




Description
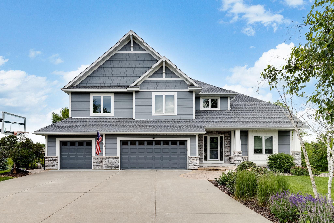
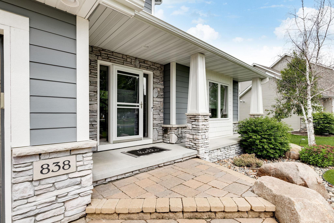
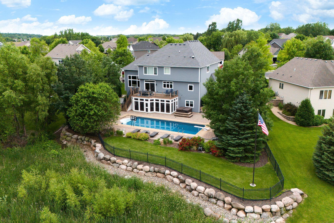
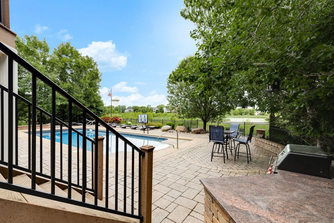
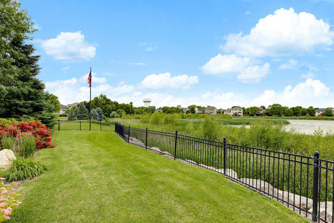
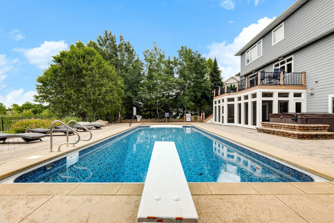
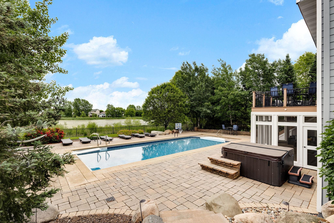
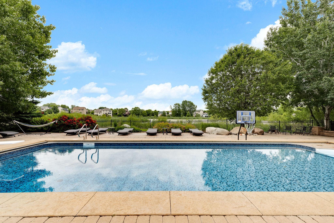
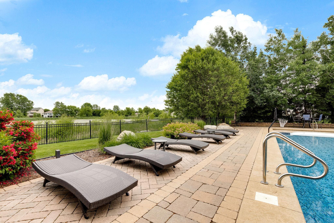
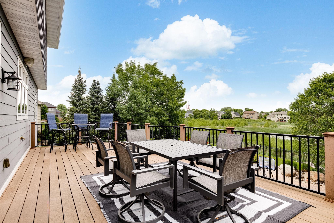
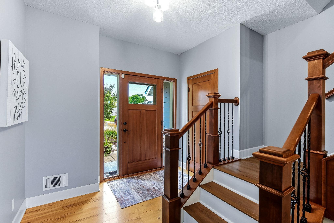
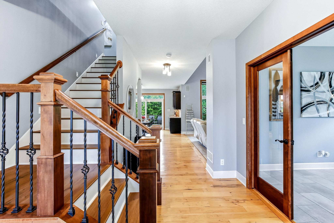
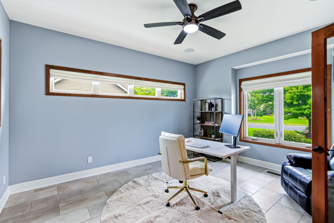
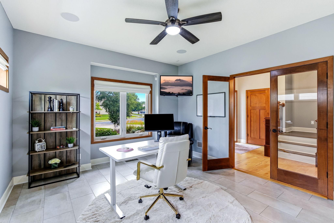
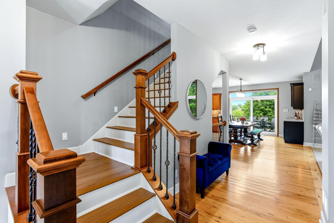
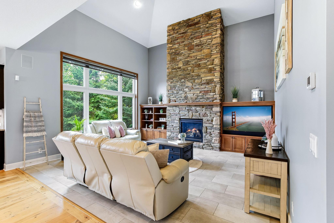
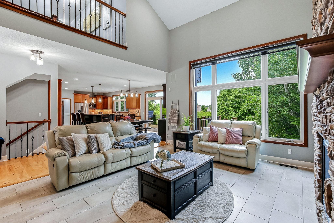
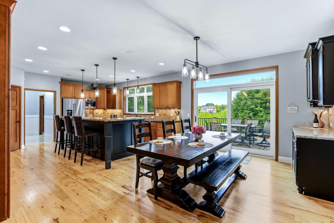
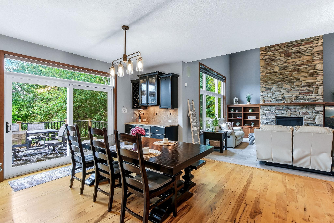
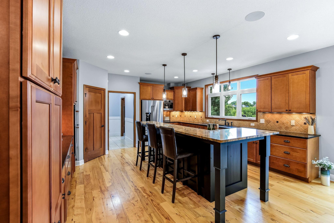
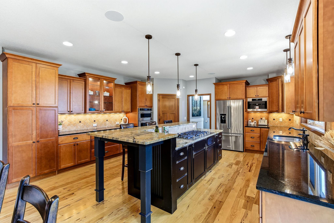
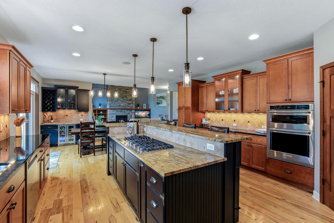
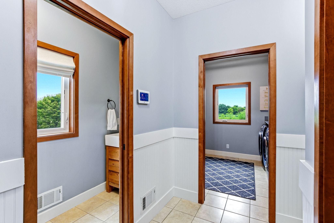
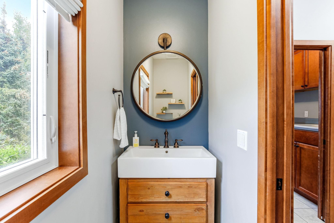
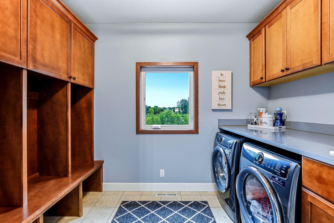
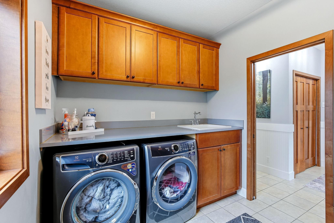
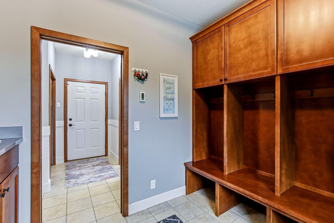
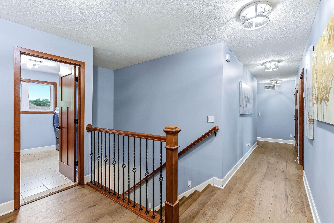
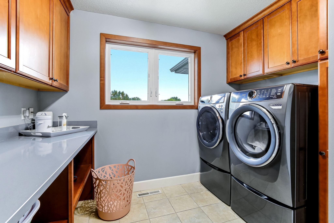
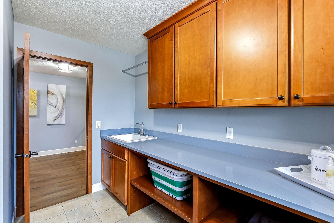
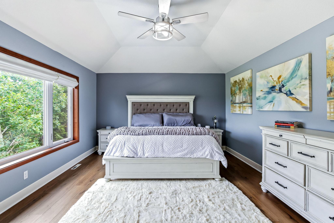
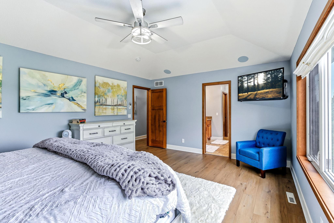
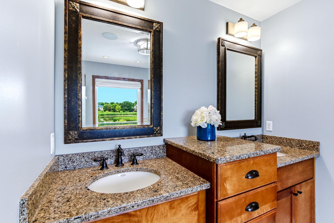
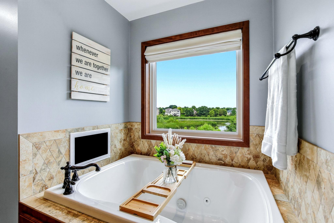
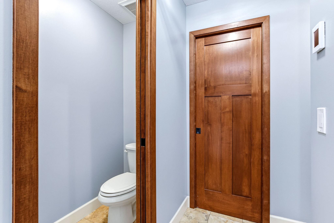
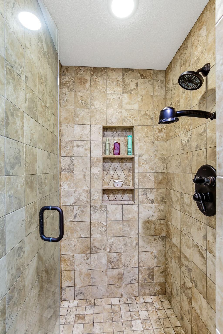
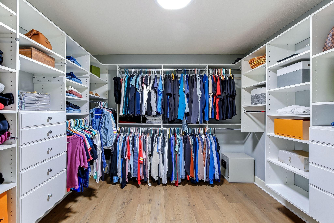
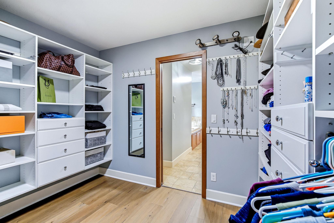
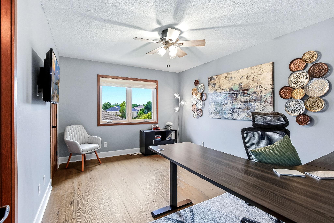
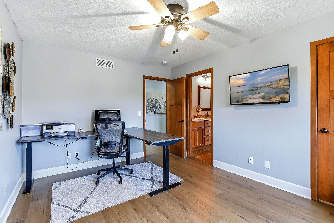
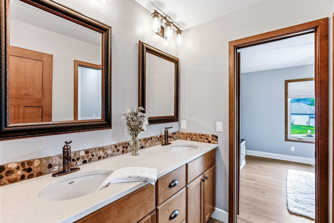
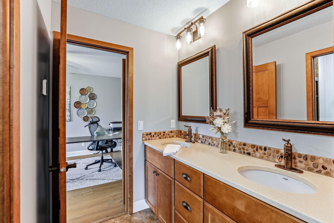
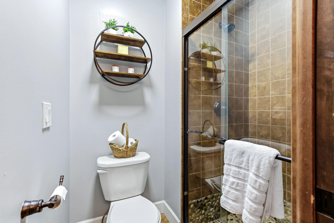
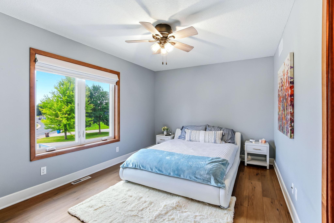
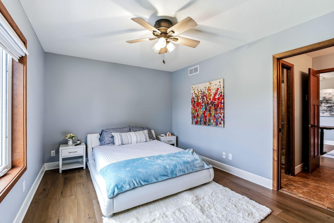
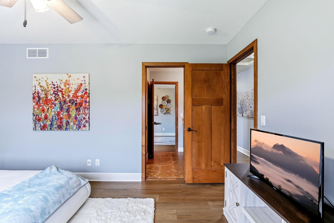
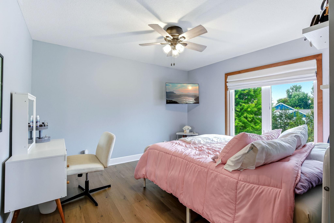
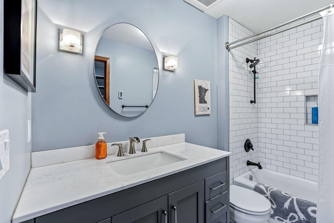
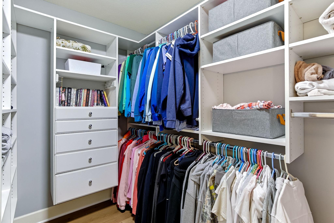
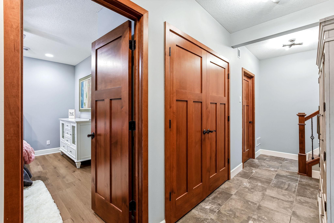
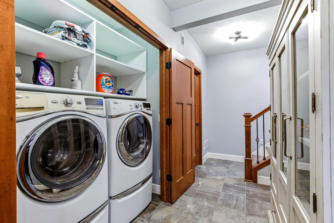
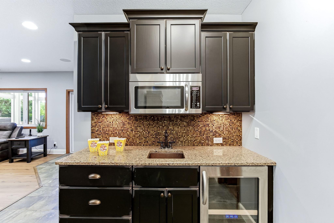
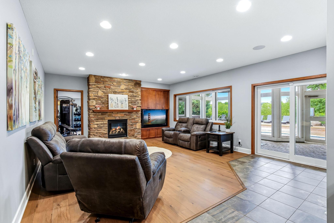
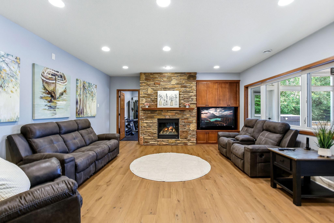
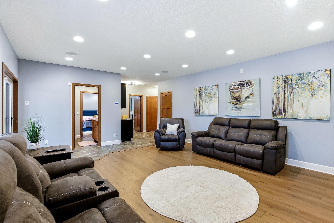
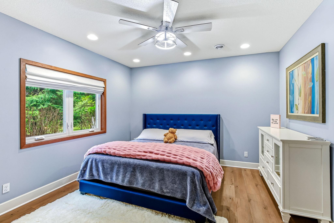
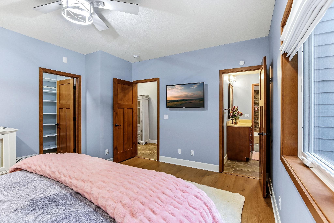
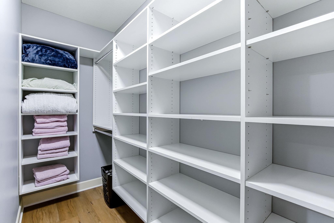
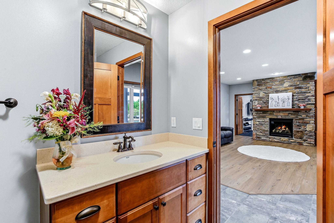
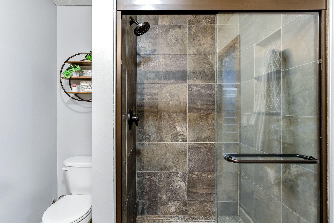
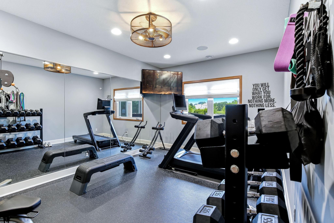
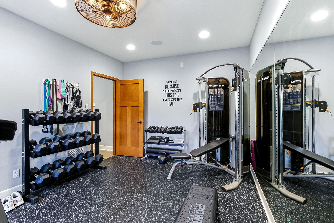
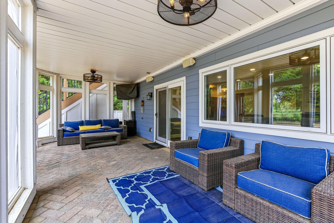
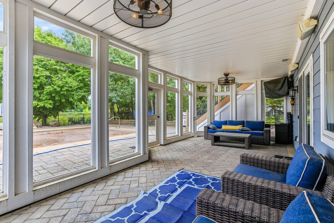
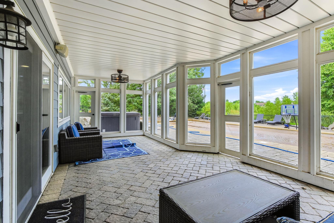
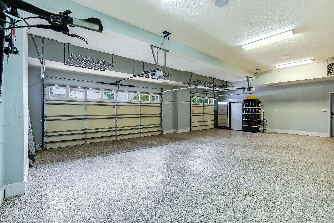
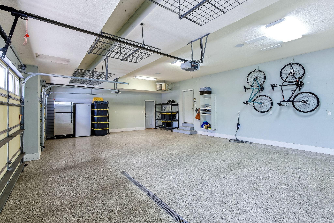
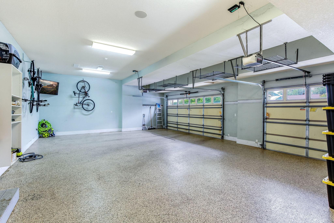
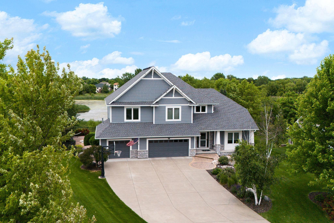
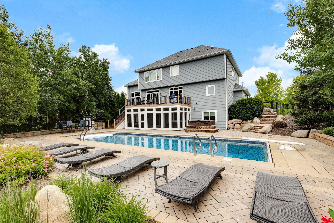
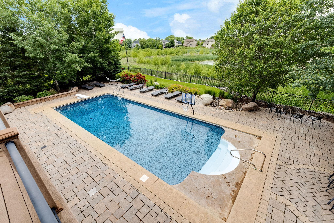
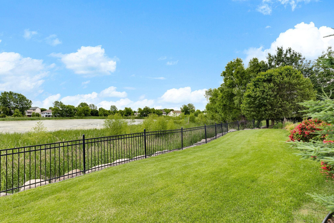
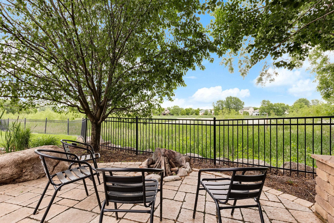
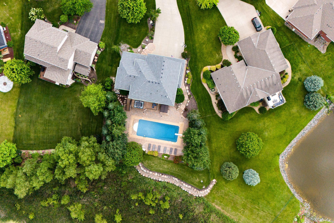
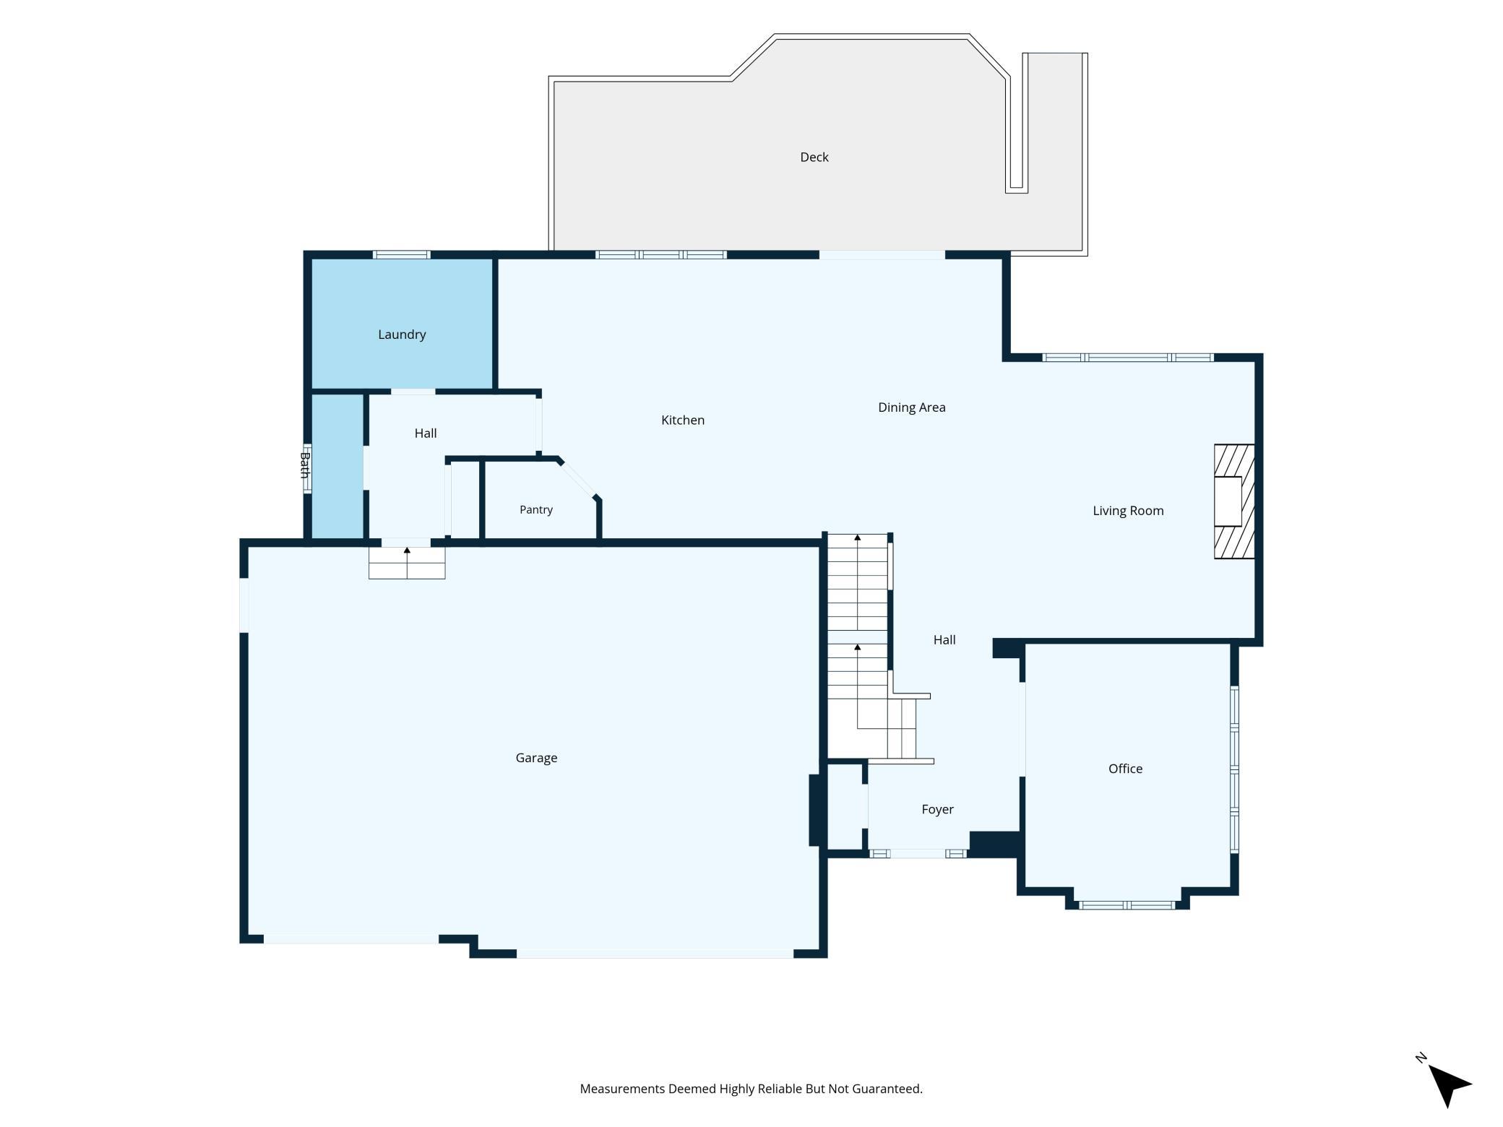
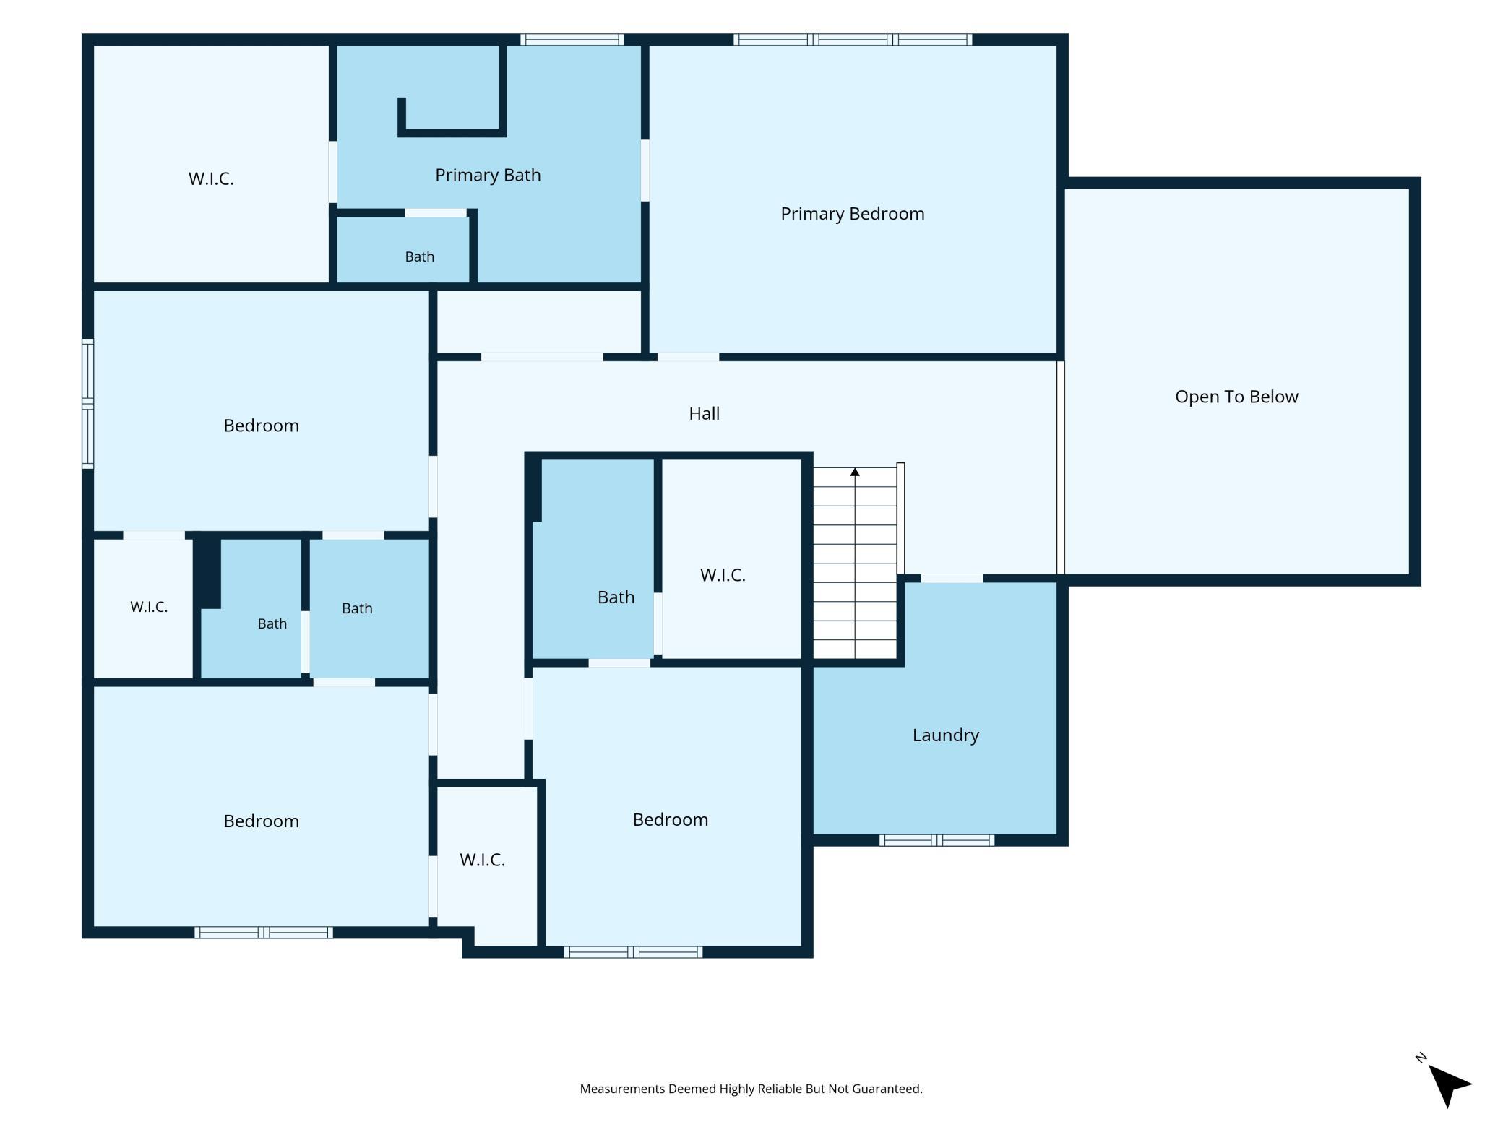
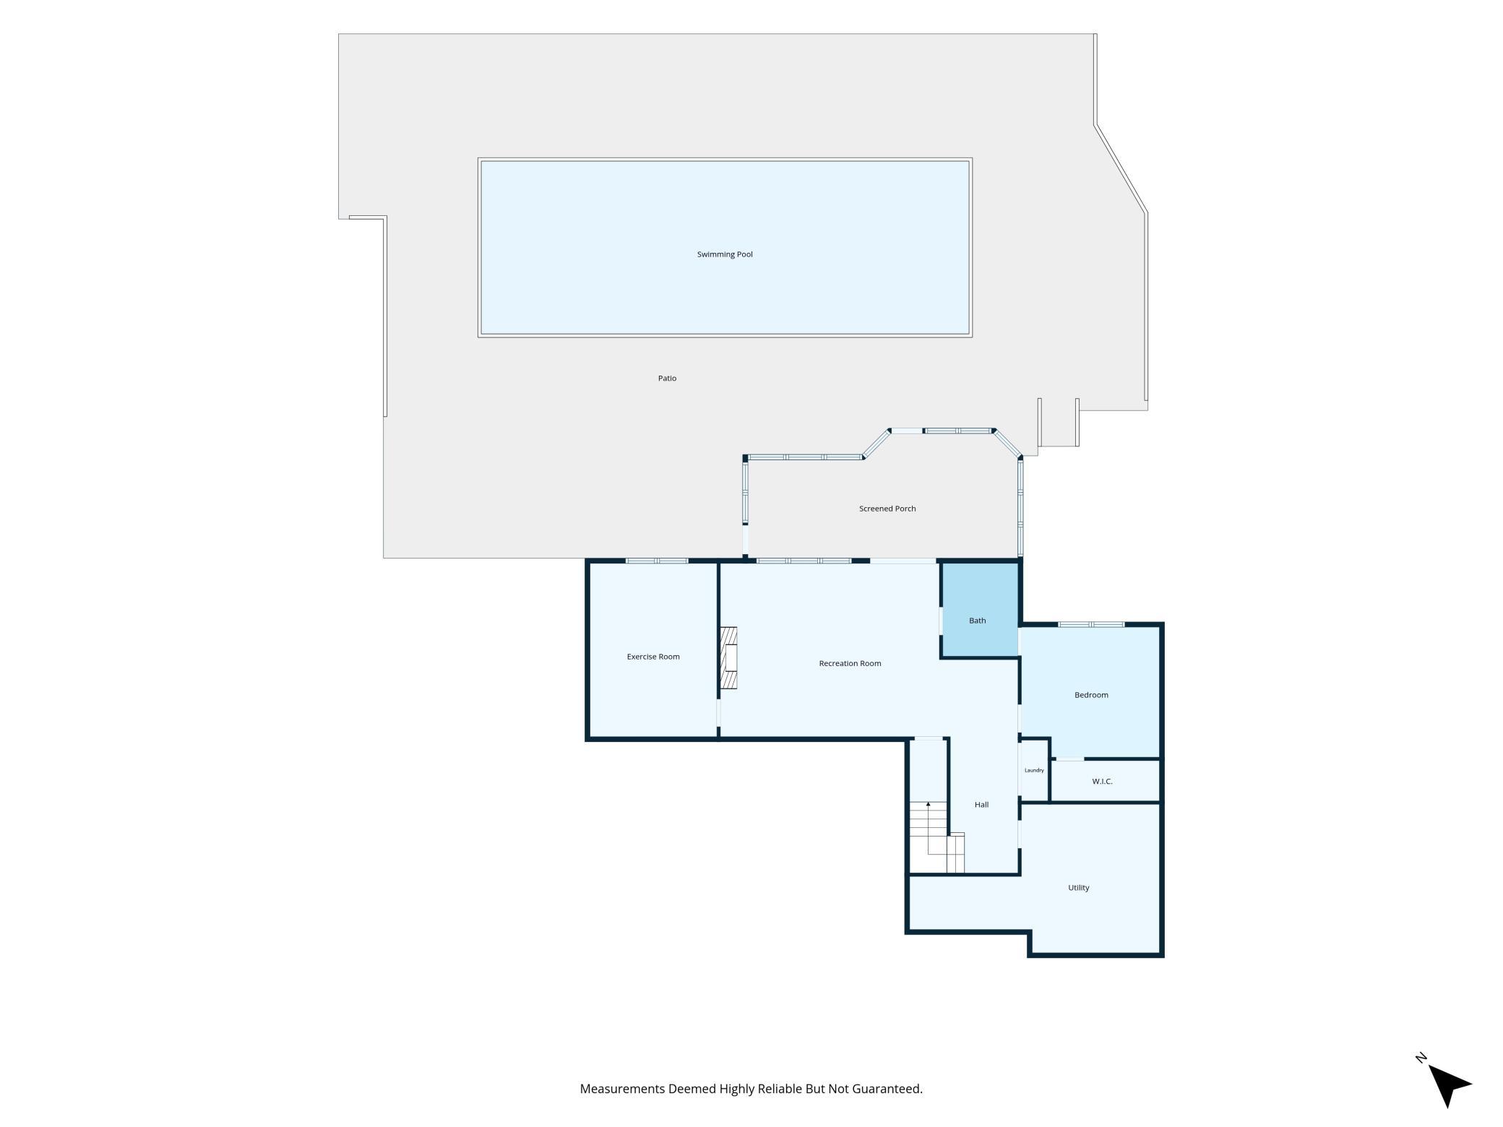
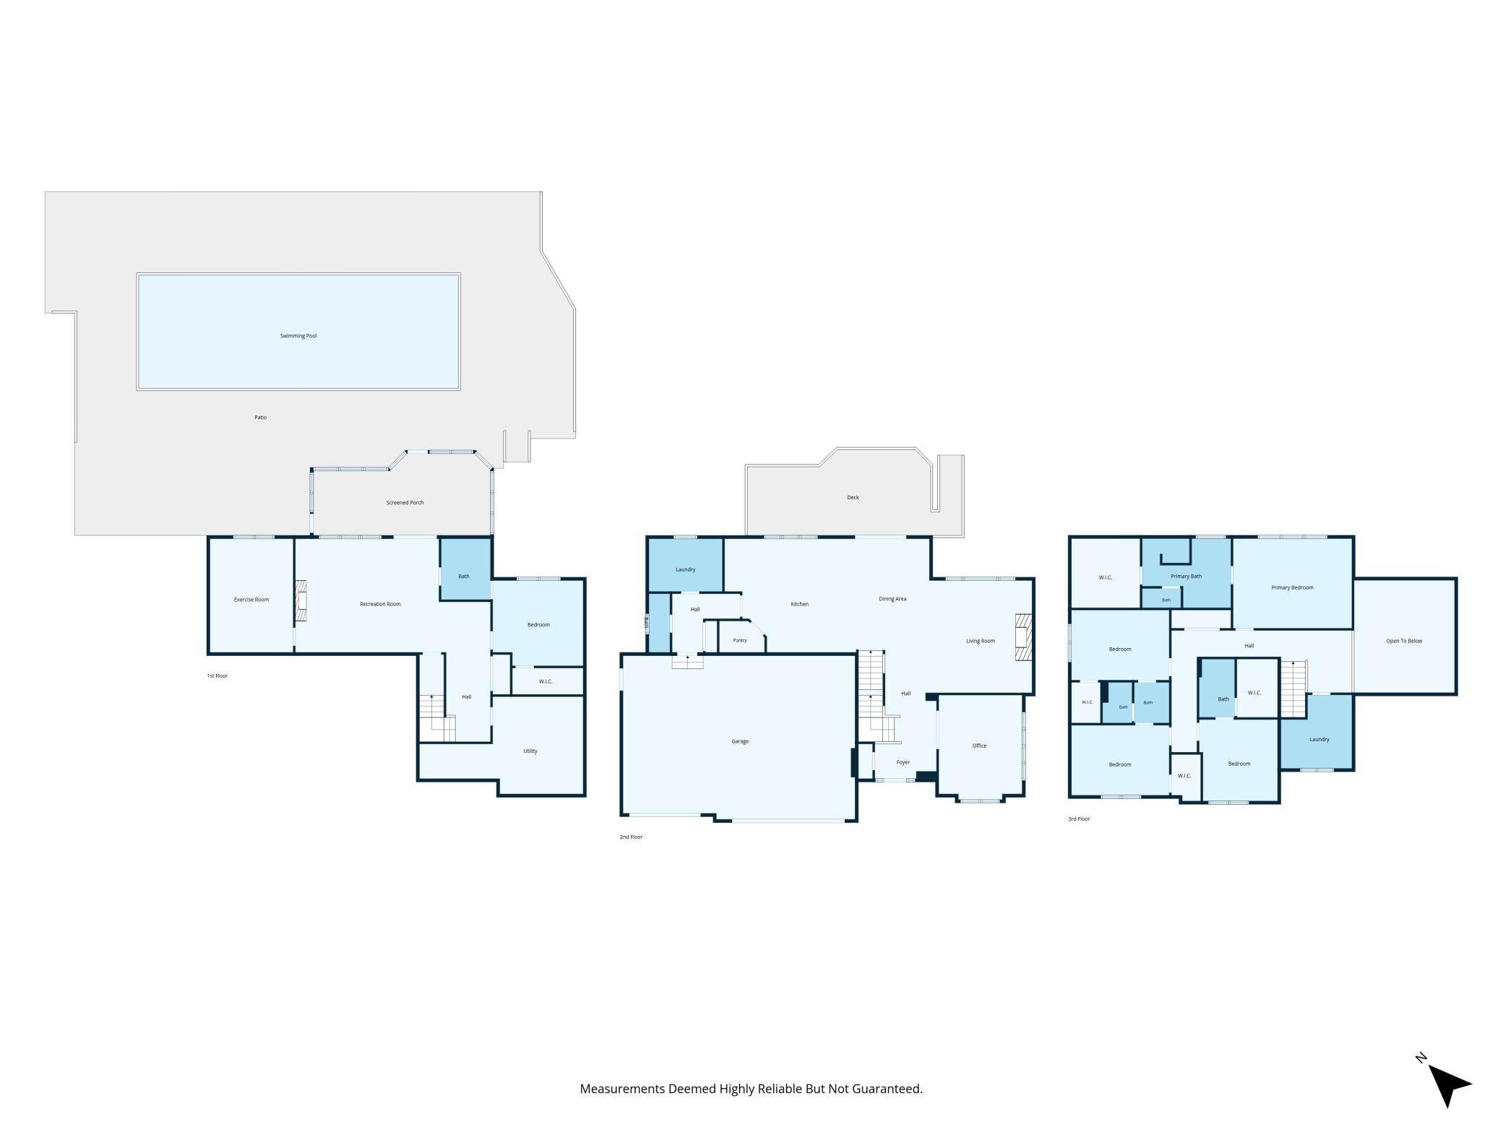
THIS IS THE ONE YOU HAVE BEEN WAITING FOR! Welcome to your own private oasis, where exceptional craftsmanship, thoughtful updates, and resort-style amenities come together in one spectacular home. Meticulously maintained inside and out, this impressive property features a 50X18 IN-GROUND POOL updated with a new liner, heater, and diving board, plus a hot tub, outdoor kitchen, maintenance-free deck, and beautifully landscaped private backyard - perfect for entertaining or simply enjoying your own retreat. Inside, gorgeous hardwood and tile floors flow throughout the home. The main level offers a private office and a dramatic floor-to-ceiling stone fireplace that creates an impressive focal point. THE STUNNING KITCHEN IS DESIGNED TO IMPRESS with an oversized center island, professional cooktop, granite countertops, built-in espresso machine, stylish backsplash, dedicated bar area, and spacious walk-in pantry. Upstairs, you'll find four generously sized bedrooms, including an EXCEPTIONAL PRIMARY SUITE featuring double sinks, heated floors, jetted tub, and walk-in closet. Bedrooms two and three share a beautifully appointed bathroom, while the fourth bedroom enjoys its own recently updated private bath. The finished lower level adds even more living space with a fifth bedroom, workout room, family room with bar area and one of the home's most special spacesa SCREENED-IN PORCH THAT OPENS DIRECTLY TO THE POOL AND HOT TUB, creating an ideal spot to relax and entertain! Convenience is built into every level with LAUNDRY LOCATED ON EACH FLOOR - YOU ARE GOING TO LOVE THIS! Additional updates include upgraded security and Savant smart-home systems, new appliances, new roof, new on-demand hot water, new three-zone furnace and A/C, and a completely finished garage with water, heat, and floor drain. A large concrete driveway completes the impressive exterior. A truly exceptional home offering the perfect blend of luxury, privacy, entertaining spaces, and everyday comfort. DON'T LET THIS ONE PASS YOU BY!
Details
| MLS # | 7124445 |
|---|---|
| Listing Type | For Sale |
| Style | House |
| Sub-Type | Resale |
| Status | Pending |
| Year | 2011 |
| Days On Site | 15 |
| Listing Provided By | Edina Realty, Inc. | Knutson/McAlpin Team |
Features
| Bed(s) | 5 |
|---|---|
| Bath(s) | 5 Total |
| SQ Feet | 4,266 |
| Garage | 3 |
| Basement | Y |
| Pool | Yes |
| Story(s) | 2 |
| Zoning | Residential-Single Family |
| Acreage | 0.46 |
| Water Front | Yes |
Interior
| Cooling | Central Air |
|---|---|
| Heating | Forced Air |
| Appliances | Air-To-Air Exchanger, Cooktop, Dishwasher, Disposal, Dryer, Humidifier, Microwave, Refrigerator, Stainless Steel Appliances, Wall Oven, Washer, Water Softener Owned, Wine Cooler |
Exterior
| Roof | Age 8 Years or Less |
|---|---|
| Lot Features | Tree Coverage - Medium |
Parking
| Parking Features | Attached Garage, Concrete, Floor Drain, Garage Door Opener, Heated Garage, Insulated Garage, Storage |
|---|
Taxes
| Property | 10188 |
|---|
Area Information
| State | MN |
|---|---|
| County | Wright |
| City | Delano |
| Zip Code | 55328 |
| Community Name | Westridge Hills 4th Add |
| School District | 879 |
| High School | Delano |
| Listing VS Median (in Westridge Hills 4th Add) | |
Price: $825,000 low | high Med: $825,000 sqft: 4,266 low | high Med: 4,266 $ / sqft: $193 low | high Med: $193 On site: 15 low | high Med: 15 | |
Market Activity 55328
Request a showing
Request a showing
 Listings courtesy of Northstar MLS as distributed by MLS GRID.
Based on information submitted to the MLS GRID as of August 25, 2026 at 8:34:12 AM PDT All data is obtained from various sources and may not have been verified by broker or MLS GRID. Supplied Open House Information is subject to change without notice. All information should be independently reviewed and verified for accuracy. Properties may or may not be listed by the office/agent presenting the information.
The Digital Millennium Copyright Act of 1998, 17 U.S.C. § 512 (the “DMCA”) provides recourse for copyright owners who believe that material appearing on the Internet infringes their rights under U.S. copyright law. If you believe in good faith that any content or material made available in connection with our website or services infringes your copyright, you (or your agent) may send us a notice requesting that the content or material be removed, or access to it blocked. Notices must be sent in writing by email to DMCAnotice@MLSGrid.com.
Contact
Learn More About This Property

| State | MN |
|---|---|
| County | Wright |
| City | Delano |
| Zip Code | 55328 |
| Community Name | Westridge Hills 4th Add |
| School District | 879 |
| High School | Delano |
| Listing VS Median (in Westridge Hills 4th Add) | |
Price: $825,000 low | high Med: $825,000 sqft: 4,266 low | high Med: 4,266 $ / sqft: $193 low | high Med: $193 On site: 15 low | high Med: 15 | |