

Description
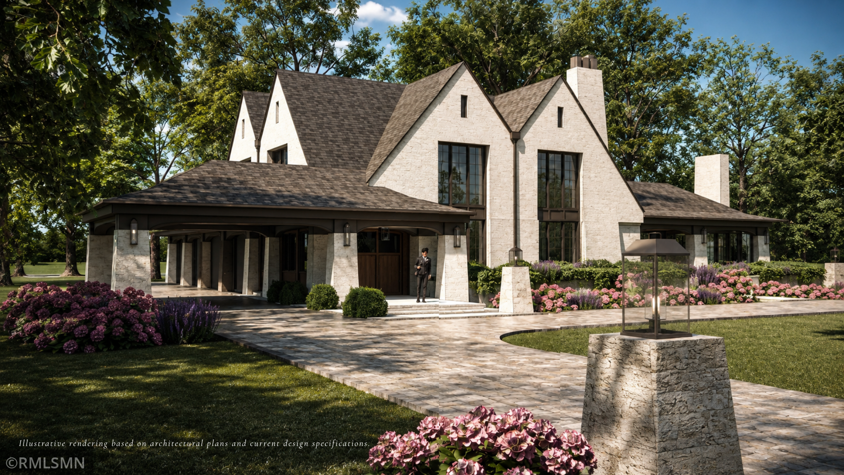
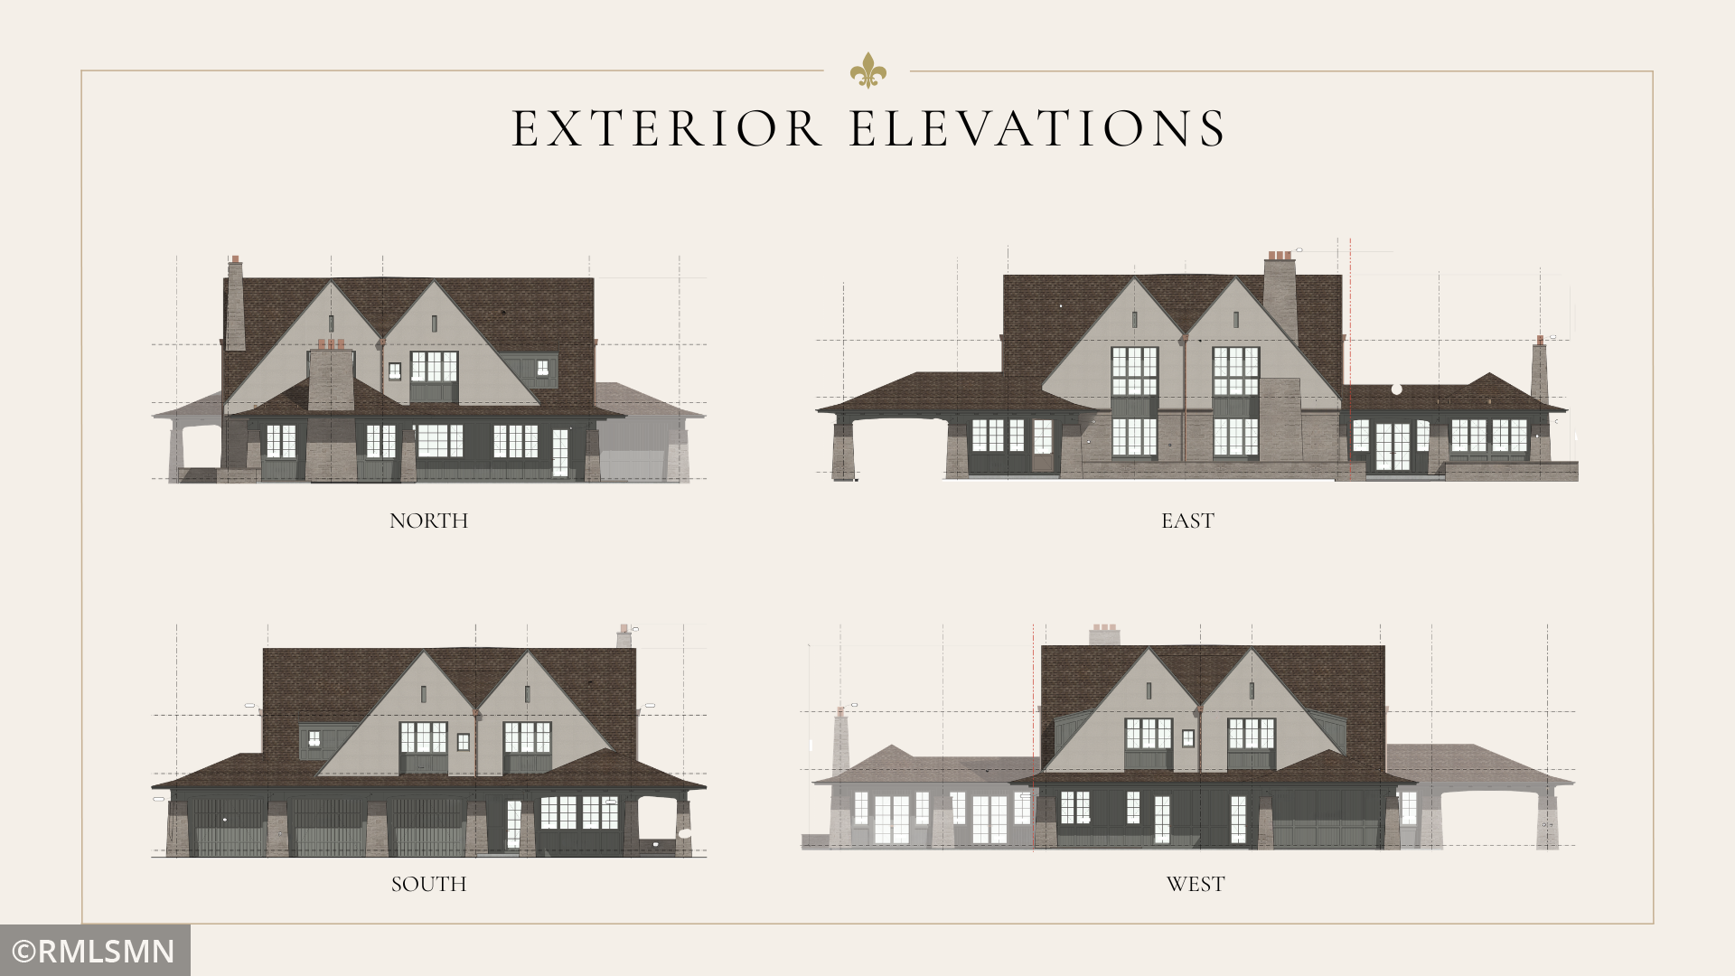
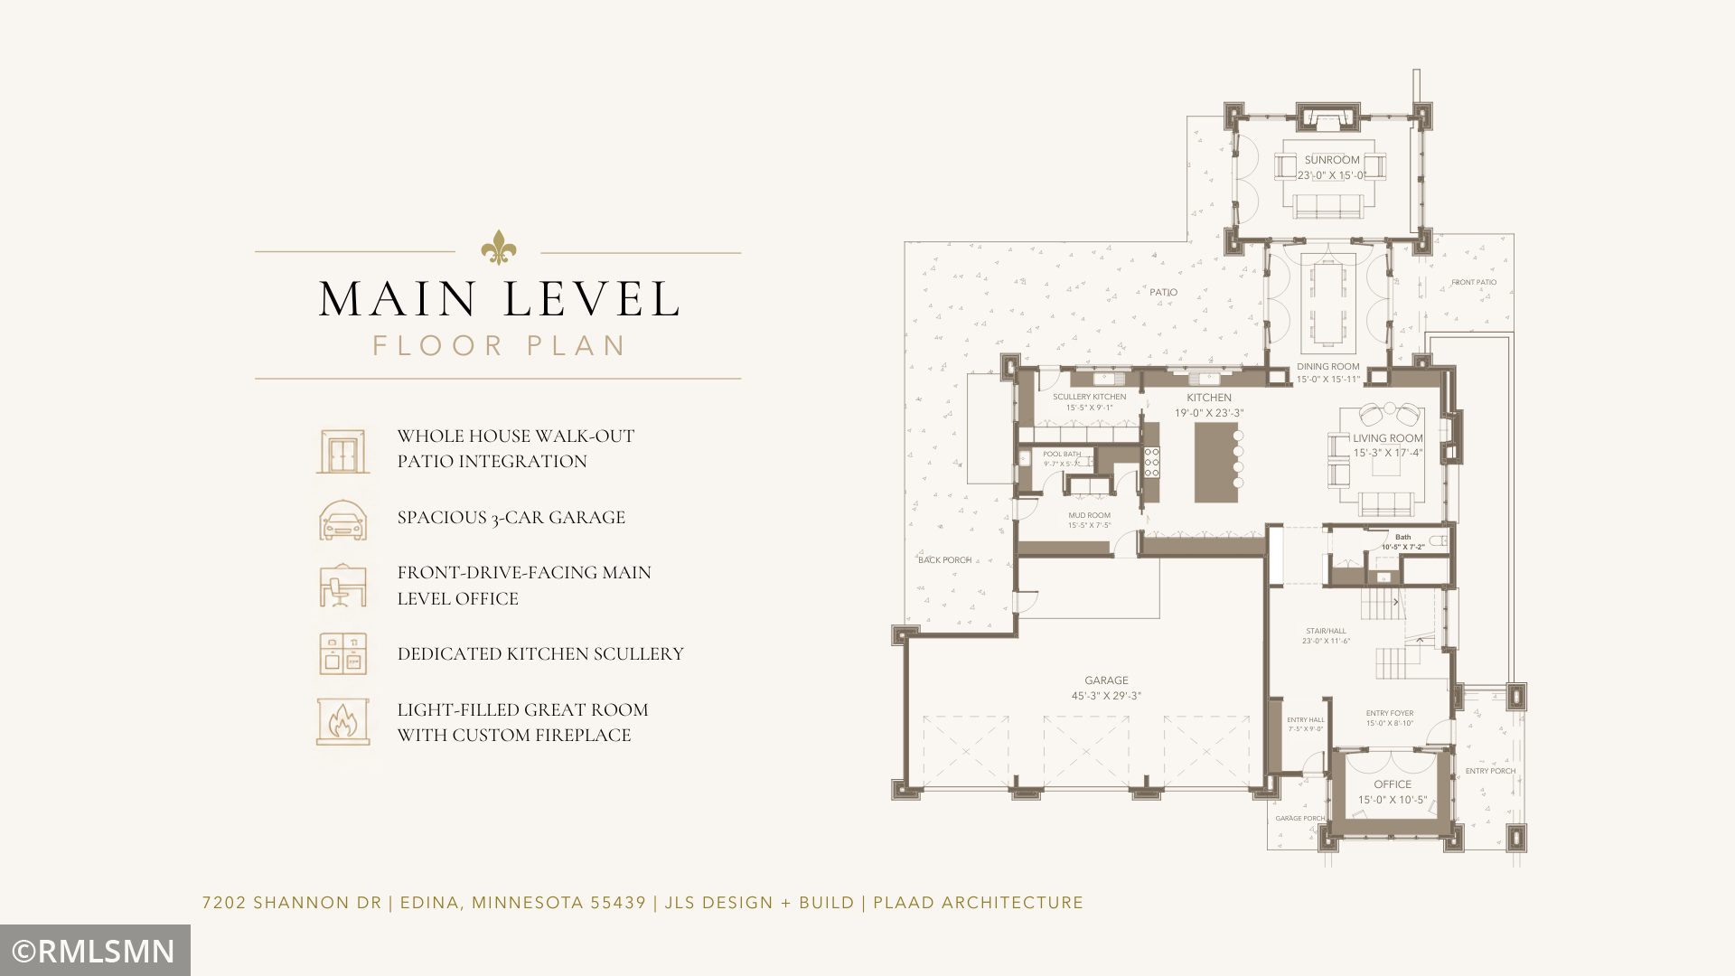
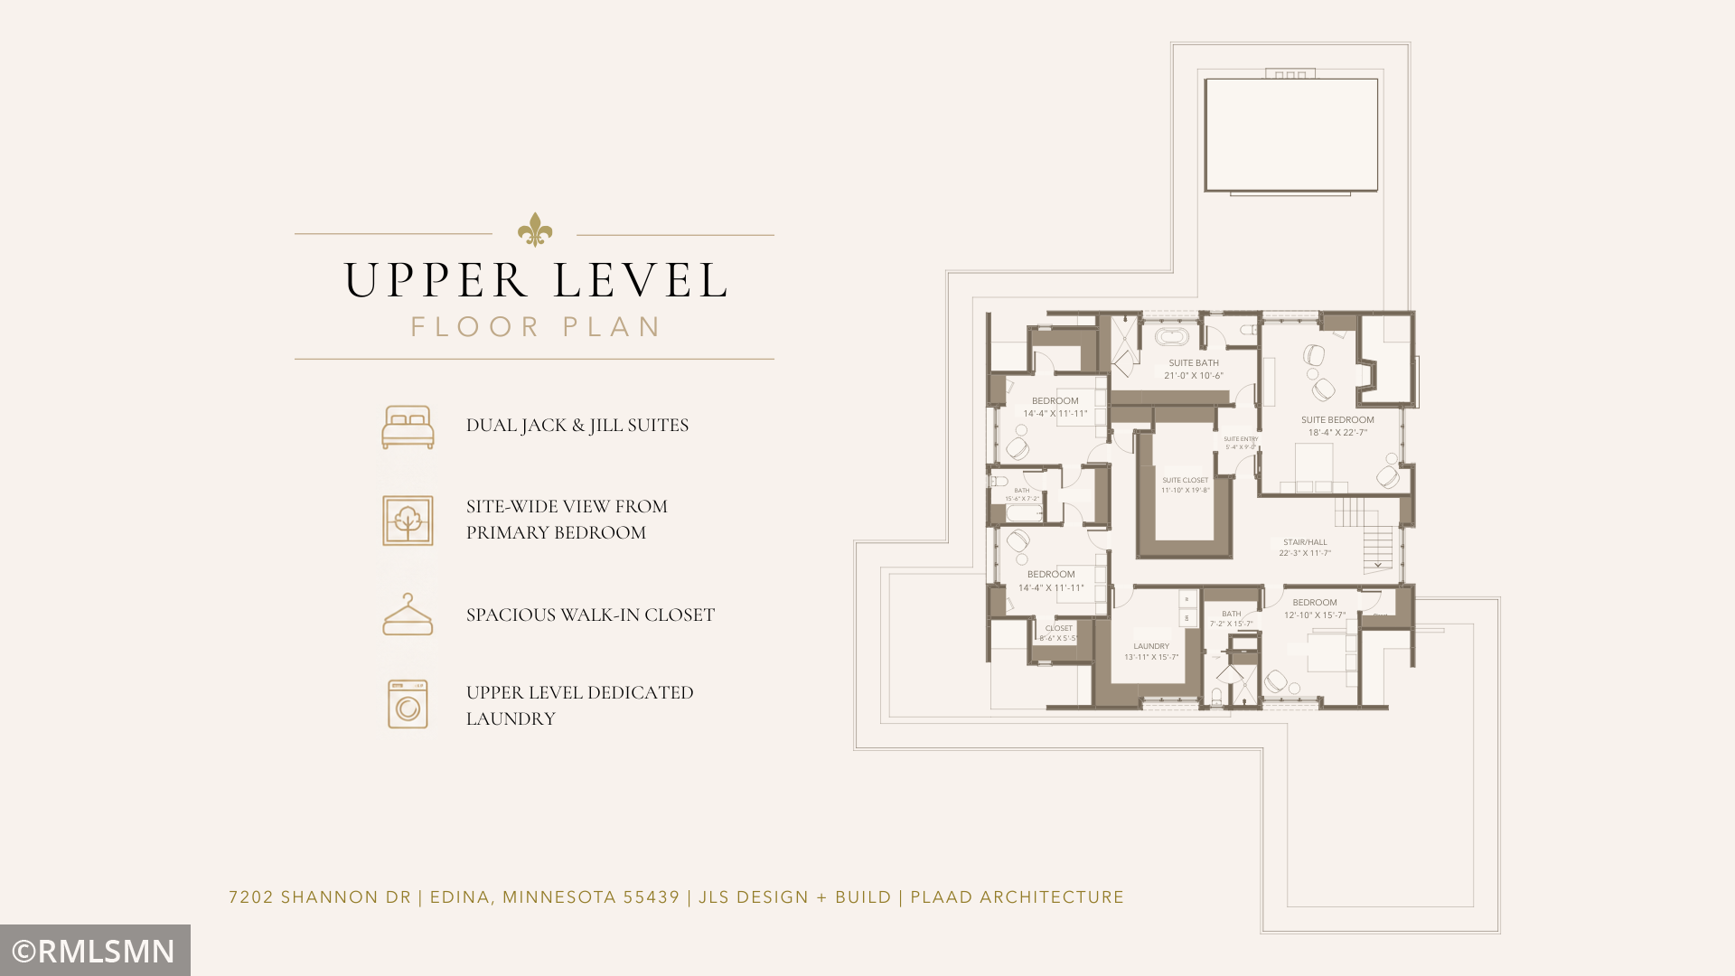
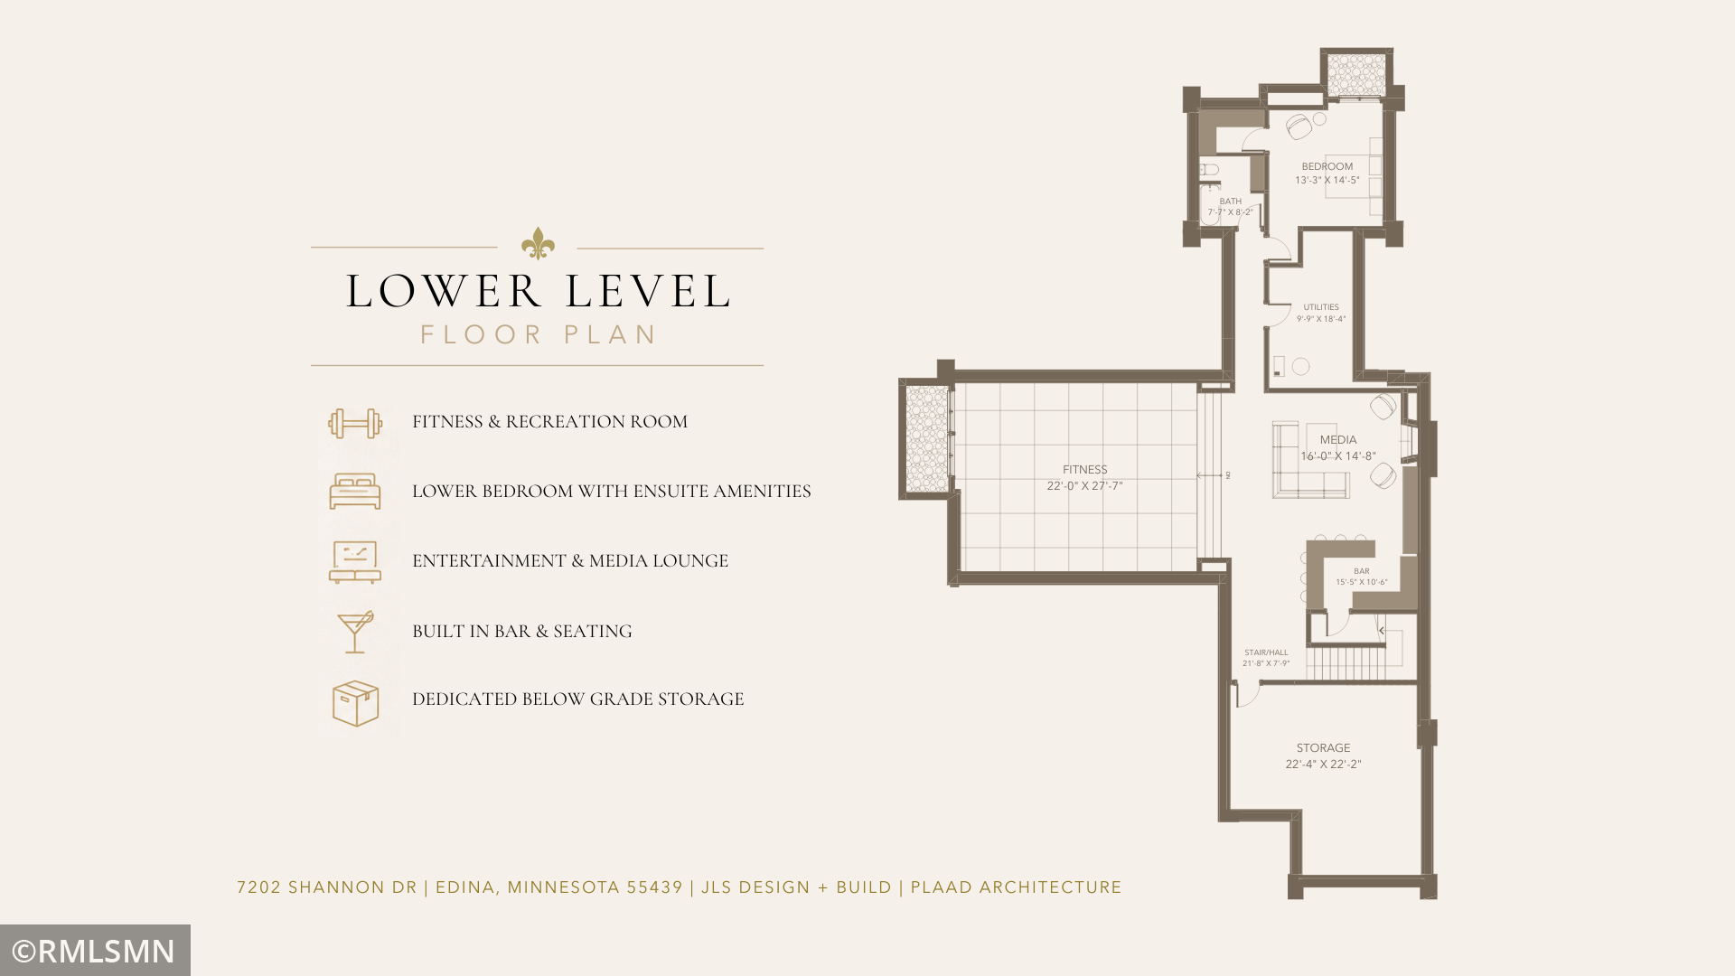
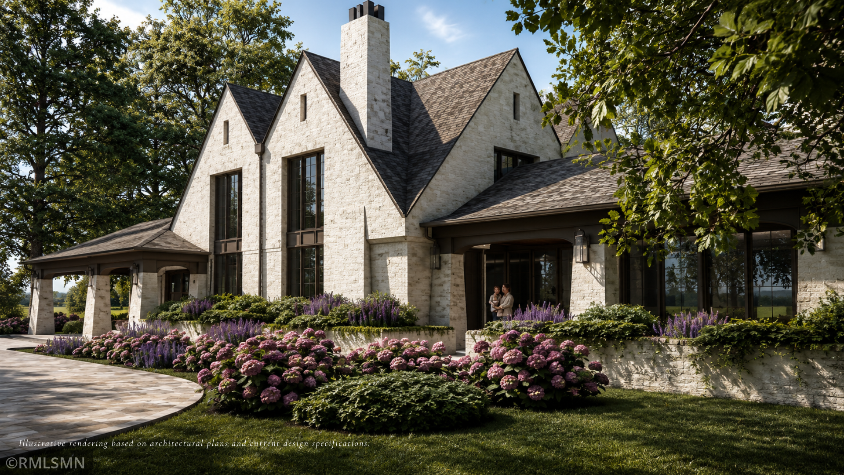
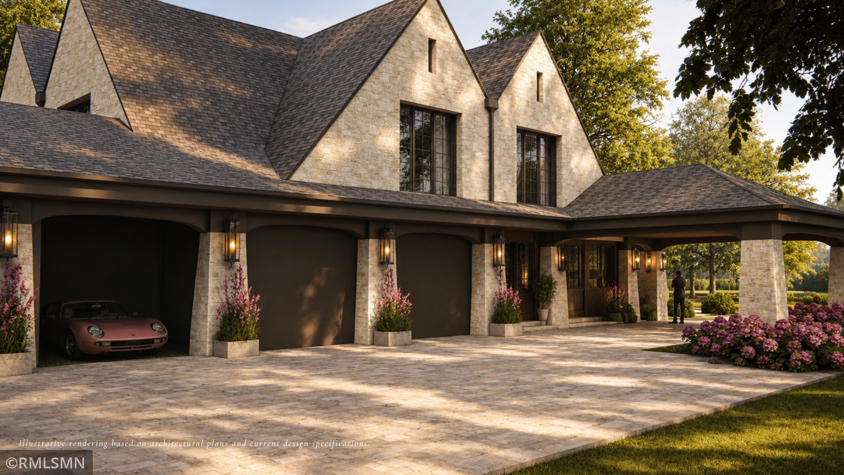
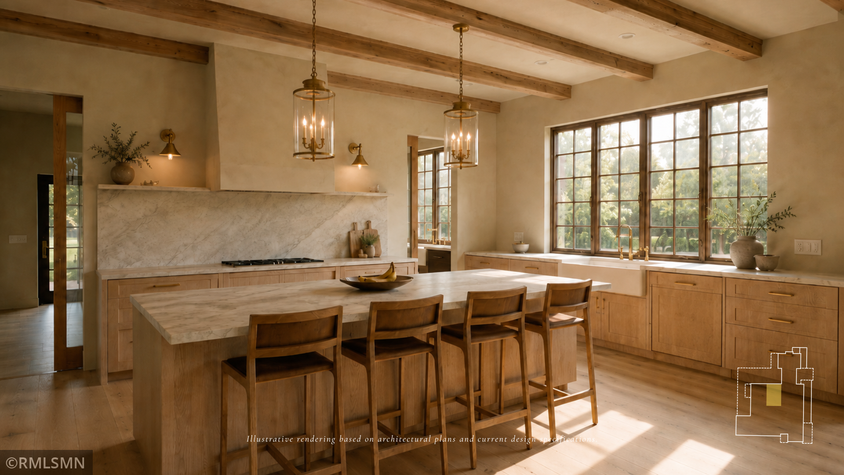
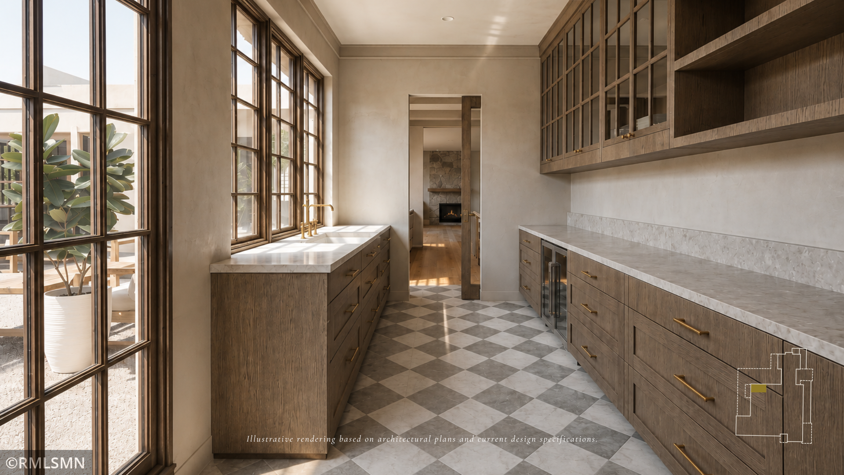
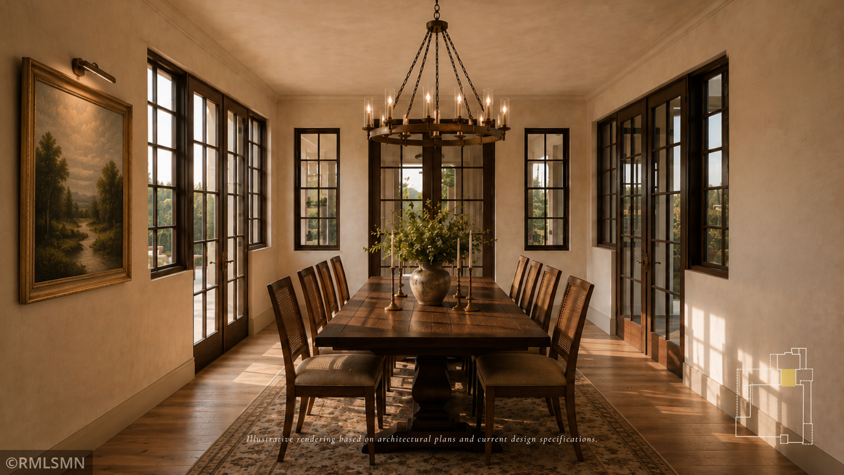
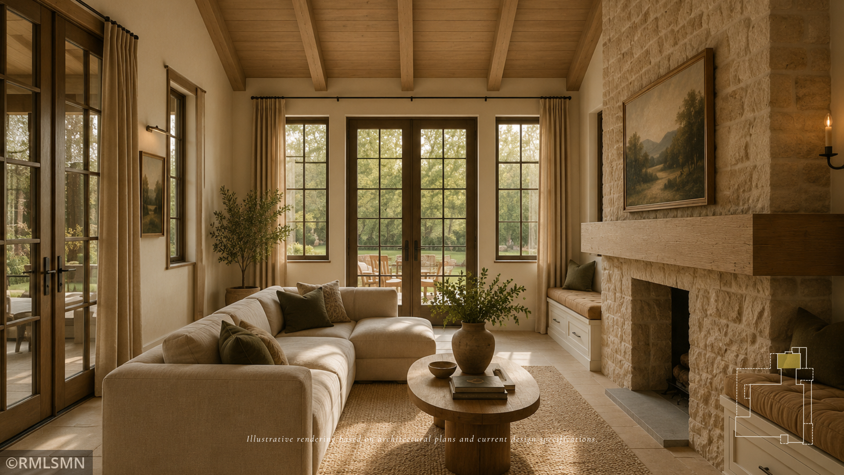
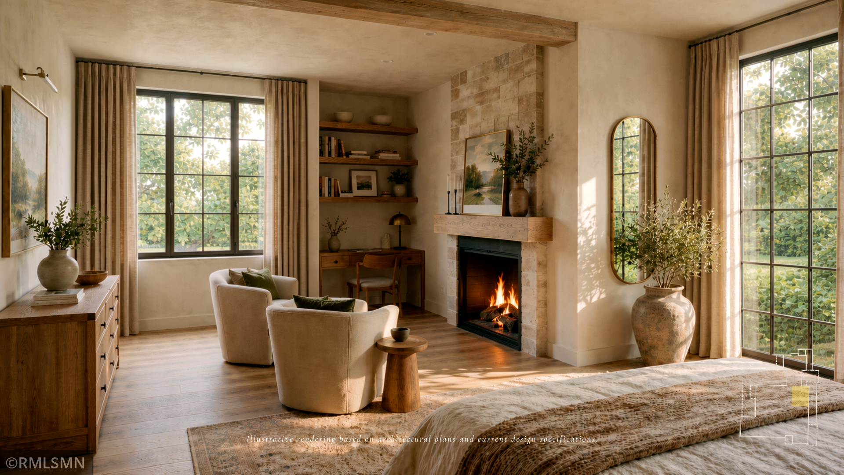
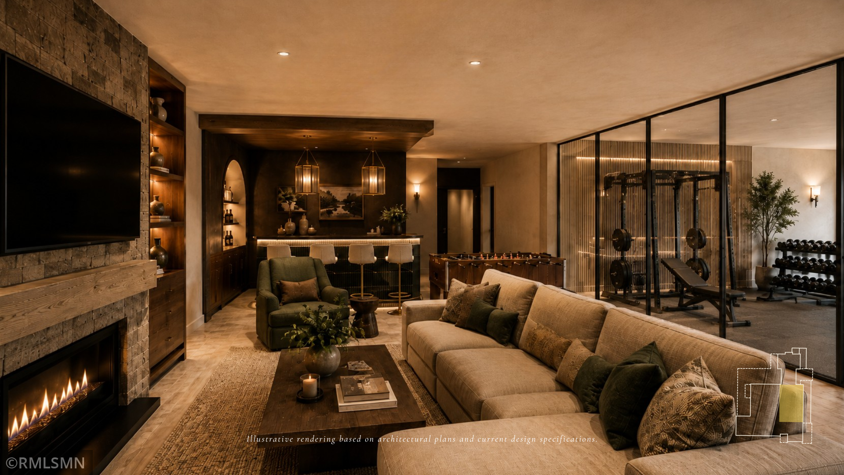
A rare modern European country estate in one of Edina's most private residential settings. Situated on approximately 1.22 acres, 7202 Shannon Drive is a custom new construction residence by JLS Design + Build. Steep gables, natural masonry, bronze detailing, vertically proportioned windows, and a porte-cochère with a private motor-court arrival create a timeless estate presence grounded in its mature surroundings. Offering approximately 7,031 finished square feet across three levels, the home is designed for elevated daily living, entertaining, wellness, and privacy. The main level connects a chef's kitchen, dedicated scullery, dining room, living spaces, home office, mudroom, and a light-filled great room featuring vaulted wood ceilings, full-height windows, a statement stone fireplace, and direct access to multiple outdoor living areas. The upper level includes a private primary suite with a substantial dressing room and spa-inspired bath, three additional bedrooms, and dedicated laundry. The lower level serves as a private lifestyle retreat with a media lounge, custom bar, fitness studio, guest suite, and generous storage. Planned finishes include rift and quarter-sawn white oak cabinetry and flooring, natural stone and quartzite surfaces, aged brass and dark bronze detailing, professional-grade appliances, custom millwork, and a heated three-car garage. With the architectural plans substantially developed, permits secured, and excavation complete, a buyer can enter well beyond the conceptual stage while retaining opportunities to personalize select finishes, fixtures, technology, and landscape elements. A distinctive opportunity to create a lasting estate on an exceptionally large Edina homesite.
Details
| MLS # | 7110946 |
|---|---|
| Listing Type | For Sale |
| Style | House |
| Sub-Type | Resale |
| Status | Active |
| Year | 2027 |
| Days On Site | 73 |
| Listing Provided By | Stone Arch Realty | Joshua Segal |
Features
| Bed(s) | 5 |
|---|---|
| Bath(s) | 6 Total |
| SQ Feet | 7,461 |
| Garage | 3 |
| Car Port | Yes |
| Basement | Y |
| Story(s) | 2 |
| Zoning | Residential-Single Family |
| Acreage | 1.22 |
Interior
| Cooling | Central Air, Dual, Zoned |
|---|---|
| Heating | Forced Air, Fireplace(s), In-Floor Heating, Zoned |
| Appliances | Air-To-Air Exchanger, Cooktop, Dishwasher, Disposal, Double Oven, Dryer, ENERGY STAR Qualified Appliances, Exhaust Fan, Freezer, Water Filtration System, Refrigerator, Wall Oven, Washer |
Exterior
| Roof | Age 8 Years or Less, Architectural Shingle, Pitched |
|---|---|
| Construction Materials | Concrete, Stone |
| Lot Features | Corner Lot, Infill Lot, Sod Included in Price, Tree Coverage - Medium, Underground Utilities |
Parking
| Parking Features | Attached Garage, Carport, Asphalt, Floor Drain, Finished Garage, Garage Door Opener, Heated Garage, Insulated Garage, Secured |
|---|
Taxes
| Property | 12224 |
|---|
Area Information
| State | MN |
|---|---|
| County | Hennepin |
| City | Edina |
| Zip Code | 55439 |
| Community Name | Prospect Hills 2nd Add |
| School District | 273 |
| High School | Edina |
| Listing VS Median (in Prospect Hills 2nd Add) | |
Price: $4,995,000 low | high Med: $4,995,000 sqft: 7,461 low | high Med: 7,461 $ / sqft: $669 low | high Med: $669 On site: 73 low | high Med: 73 | |
Market Activity 55439
Request a showing
Request a showing
 Listings courtesy of Northstar MLS as distributed by MLS GRID.
Based on information submitted to the MLS GRID as of October 9, 2026 at 1:49:15 AM PDT All data is obtained from various sources and may not have been verified by broker or MLS GRID. Supplied Open House Information is subject to change without notice. All information should be independently reviewed and verified for accuracy. Properties may or may not be listed by the office/agent presenting the information.
The Digital Millennium Copyright Act of 1998, 17 U.S.C. § 512 (the “DMCA”) provides recourse for copyright owners who believe that material appearing on the Internet infringes their rights under U.S. copyright law. If you believe in good faith that any content or material made available in connection with our website or services infringes your copyright, you (or your agent) may send us a notice requesting that the content or material be removed, or access to it blocked. Notices must be sent in writing by email to DMCAnotice@MLSGrid.com.
Contact
Learn More About This Property

| State | MN |
|---|---|
| County | Hennepin |
| City | Edina |
| Zip Code | 55439 |
| Community Name | Prospect Hills 2nd Add |
| School District | 273 |
| High School | Edina |
| Listing VS Median (in Prospect Hills 2nd Add) | |
Price: $4,995,000 low | high Med: $4,995,000 sqft: 7,461 low | high Med: 7,461 $ / sqft: $669 low | high Med: $669 On site: 73 low | high Med: 73 | |