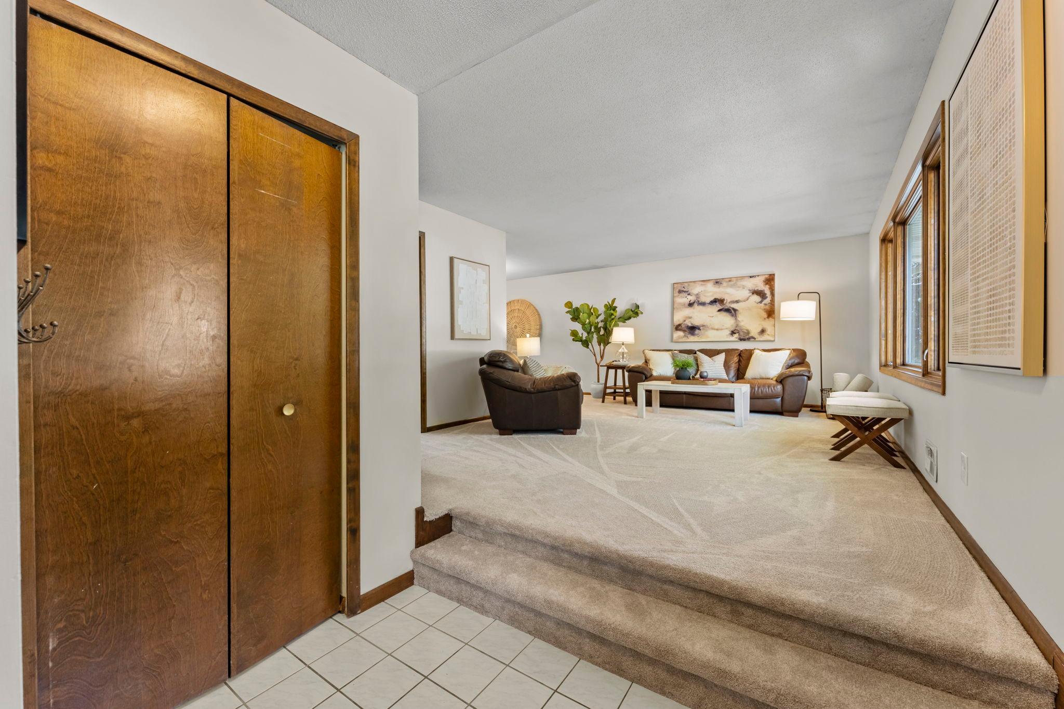
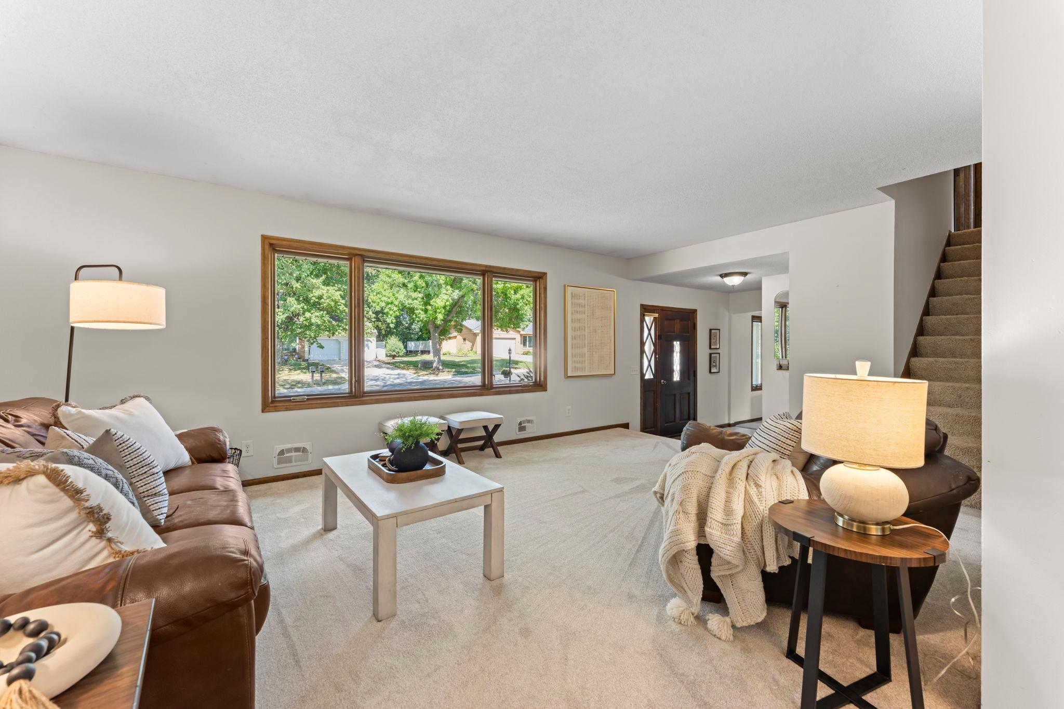
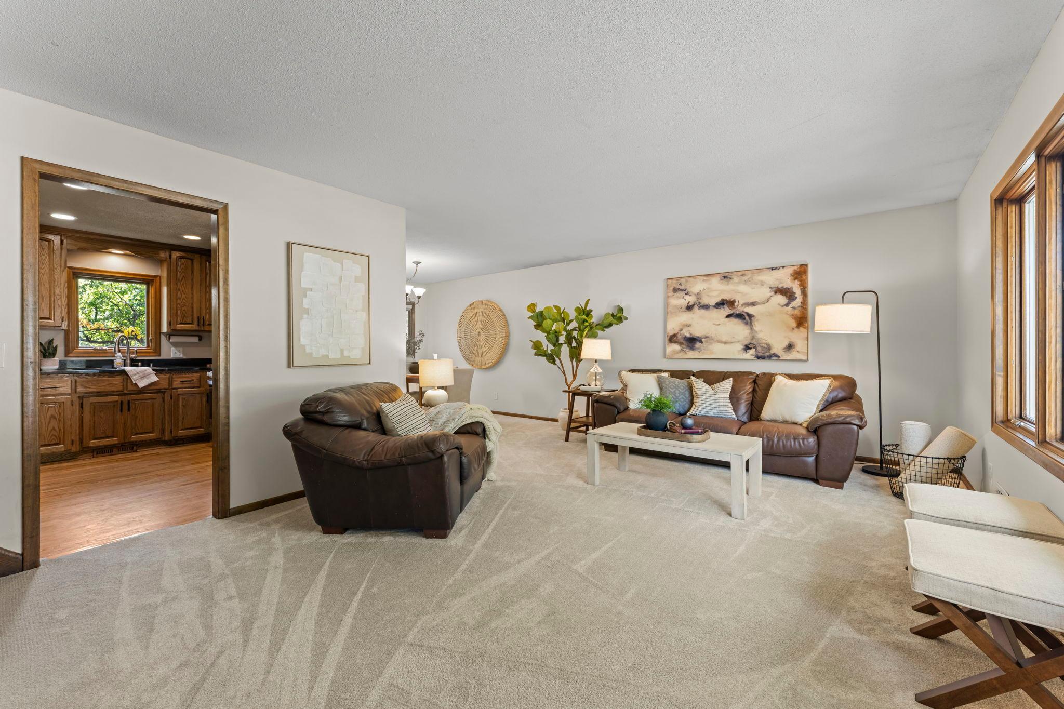
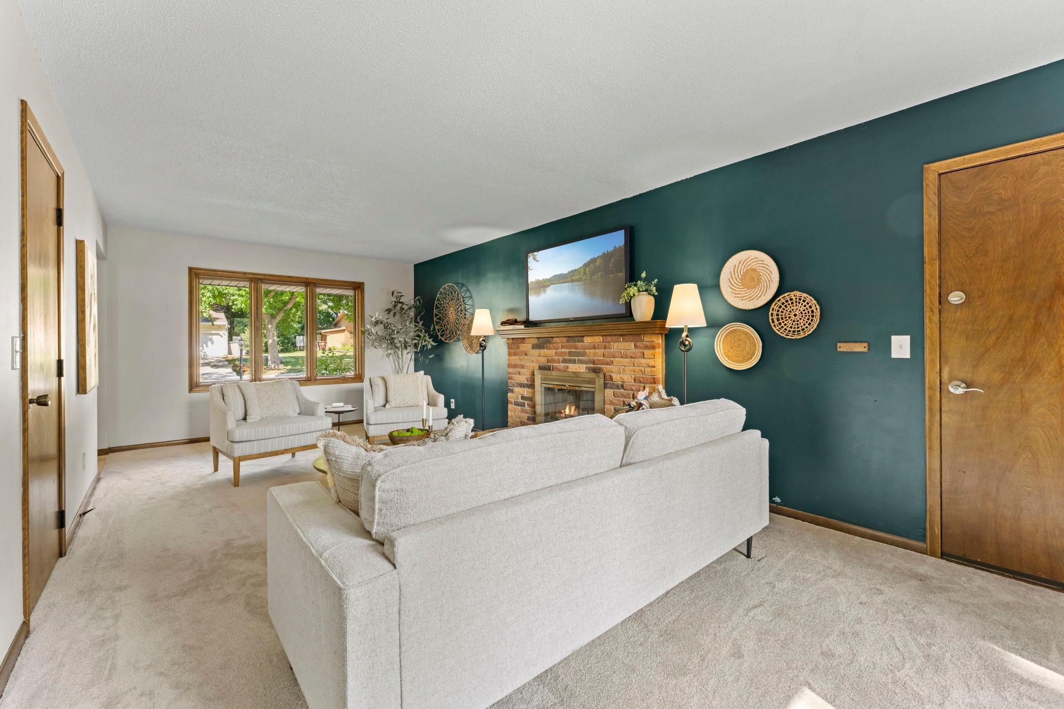
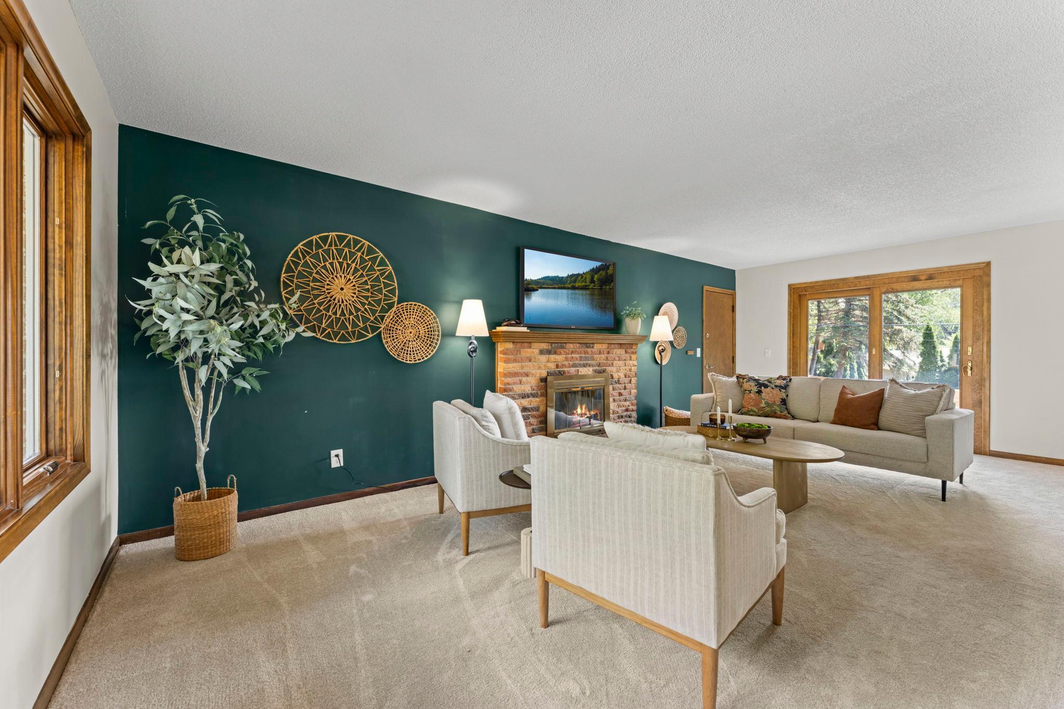
Step into the living room and feel the brand new plush carpet underneath your feet.
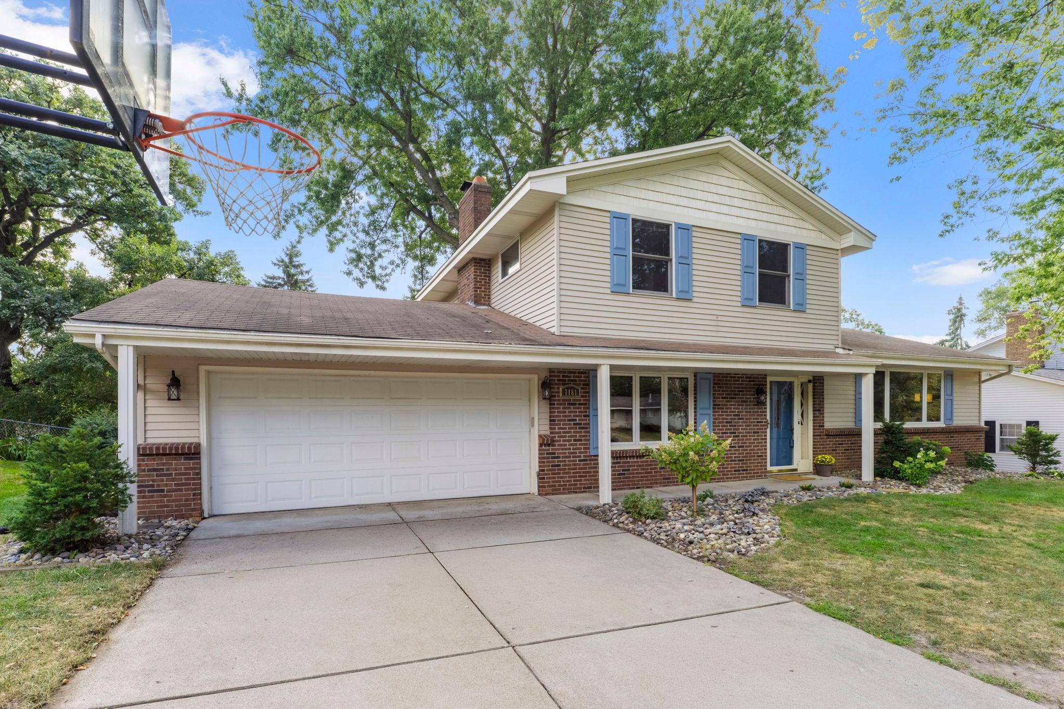
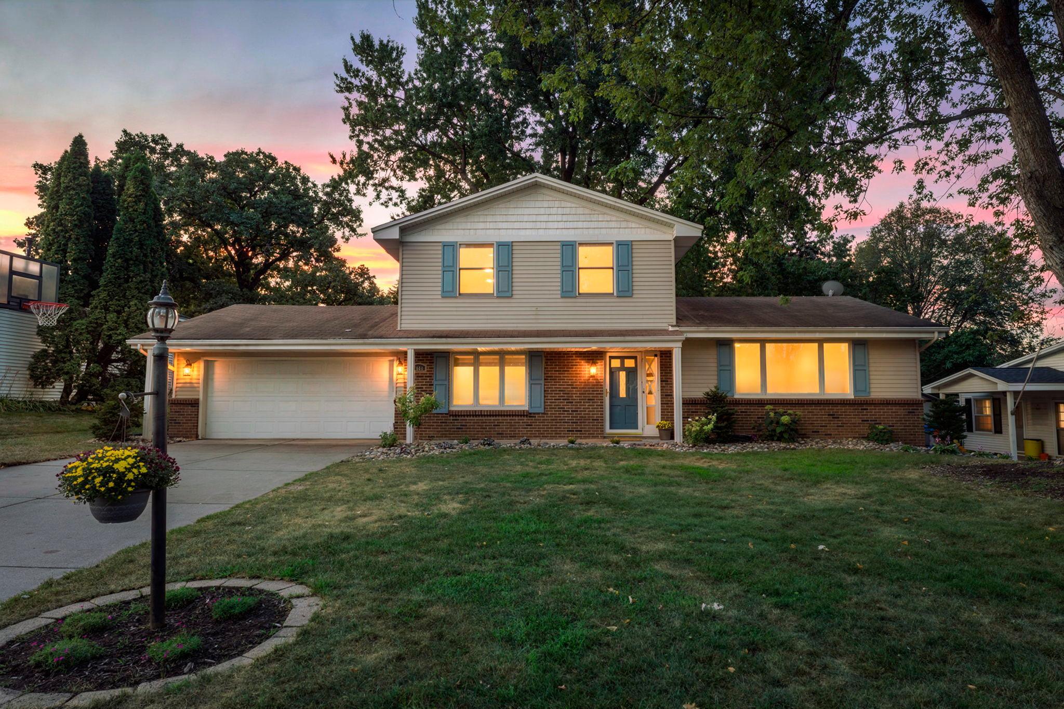
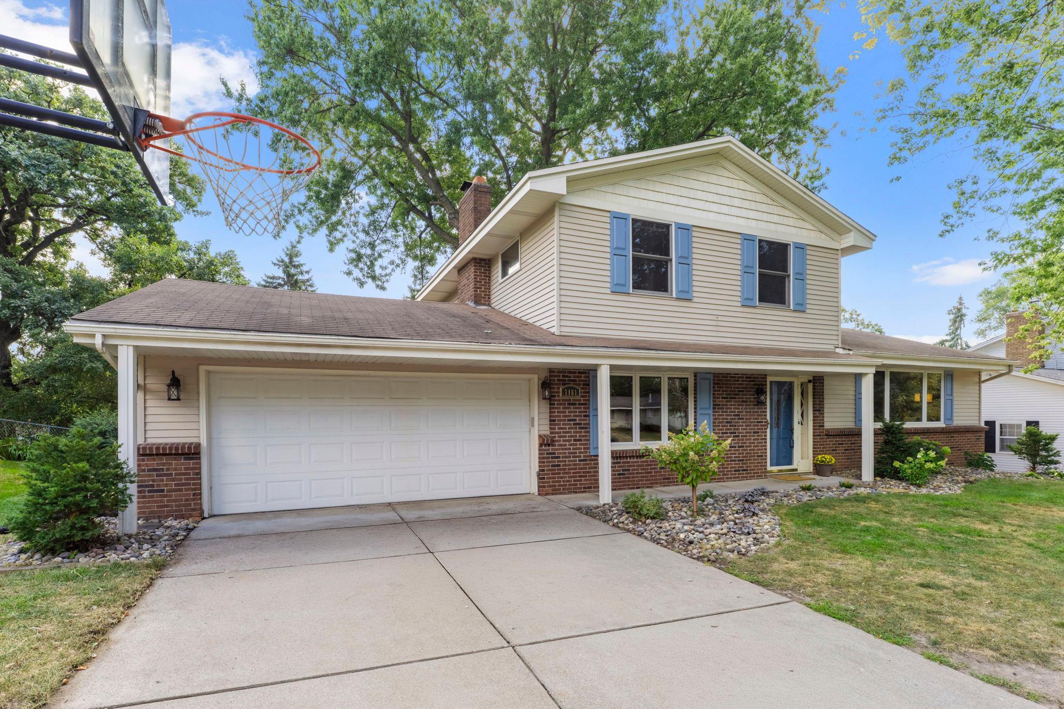
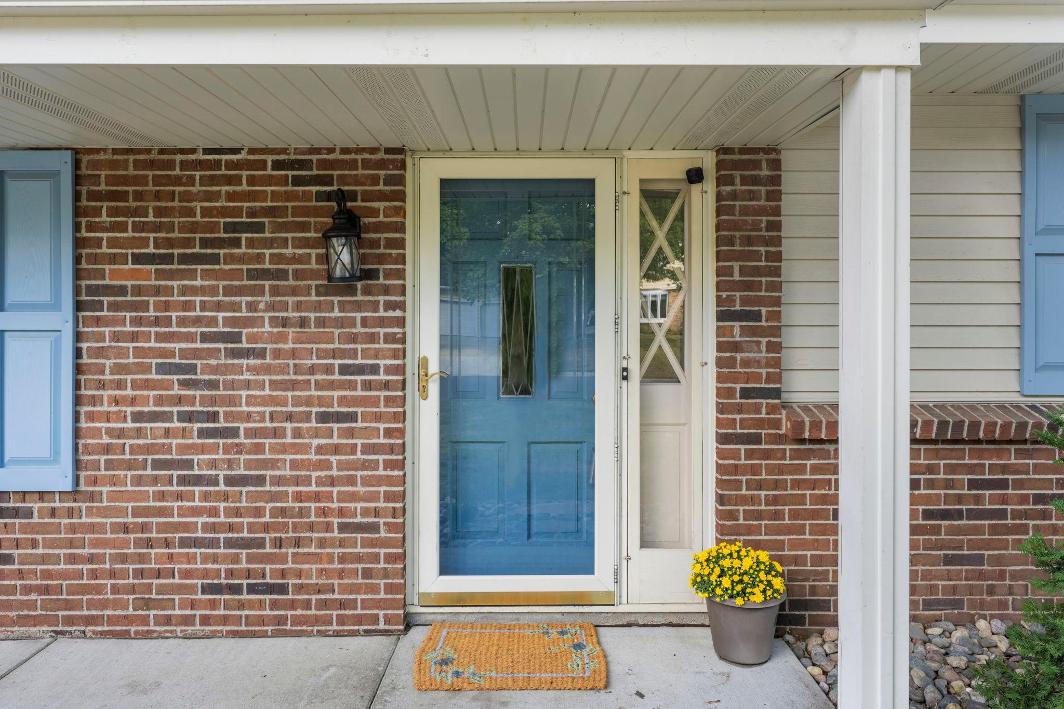
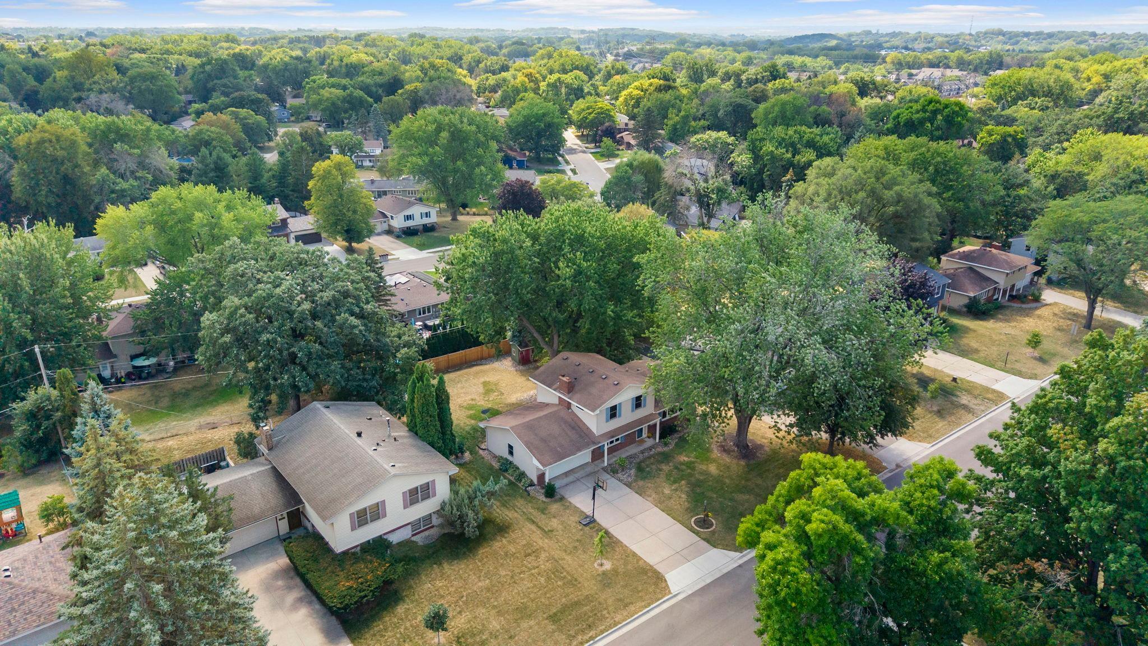
Welcome to all that your next home has to offer! Mature trees, a concrete driveway, and updated landscaping are just a few items that will catch your eye as soon as you walk up.
The inviting front entrance has updated landscaping to welcome your guest with. Steel soffit, facia, and siding ensures a low maintenance exterior.
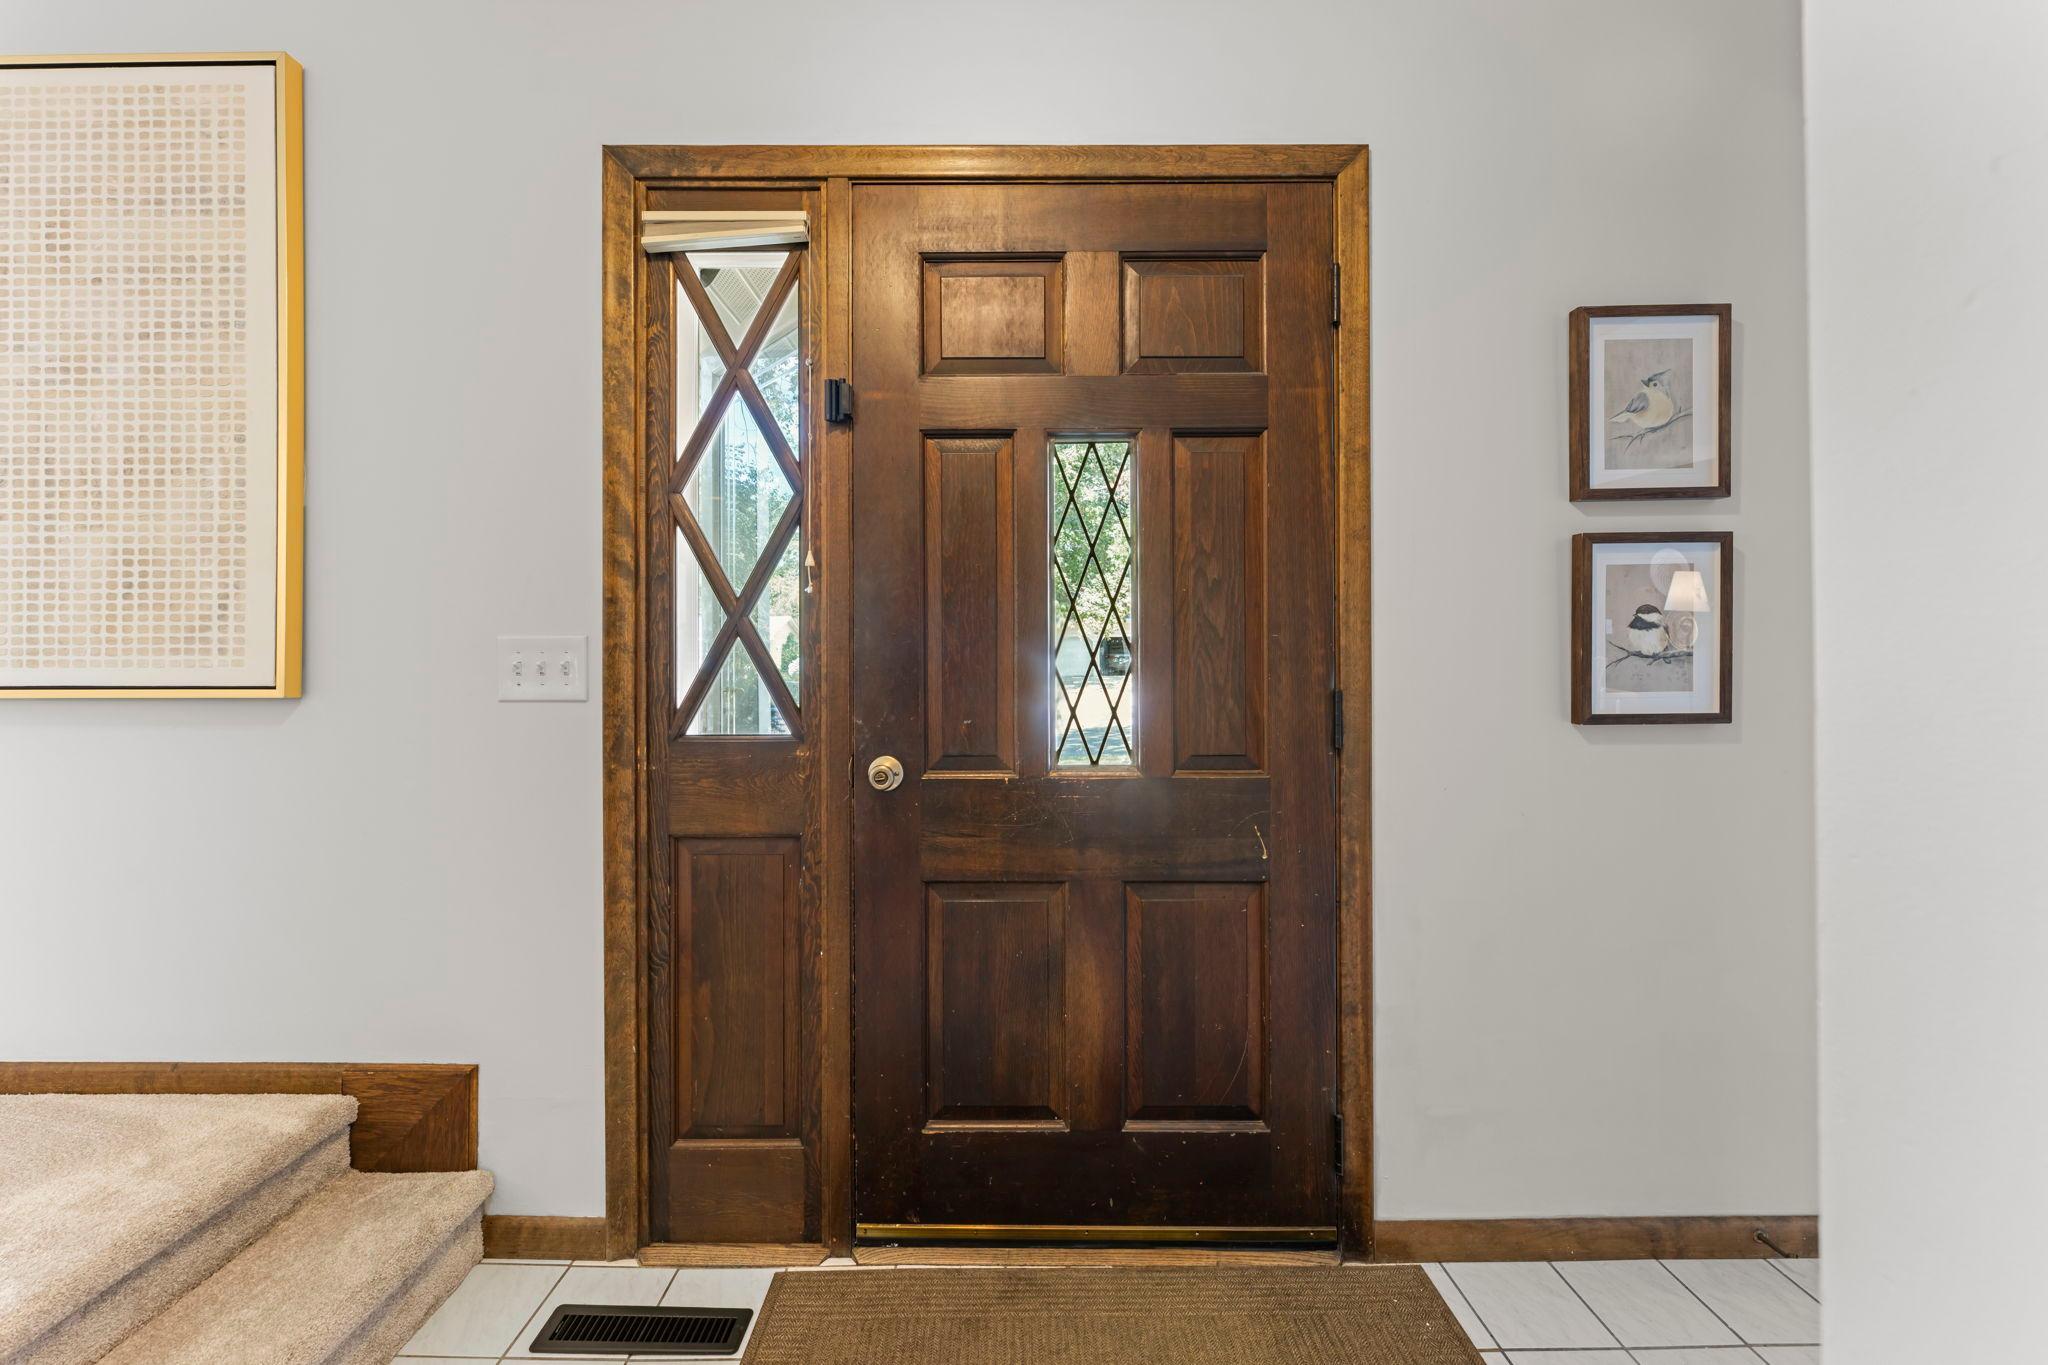
Beyond the front door, you will appreciate the updated look yet timeless charm this home has to offer.
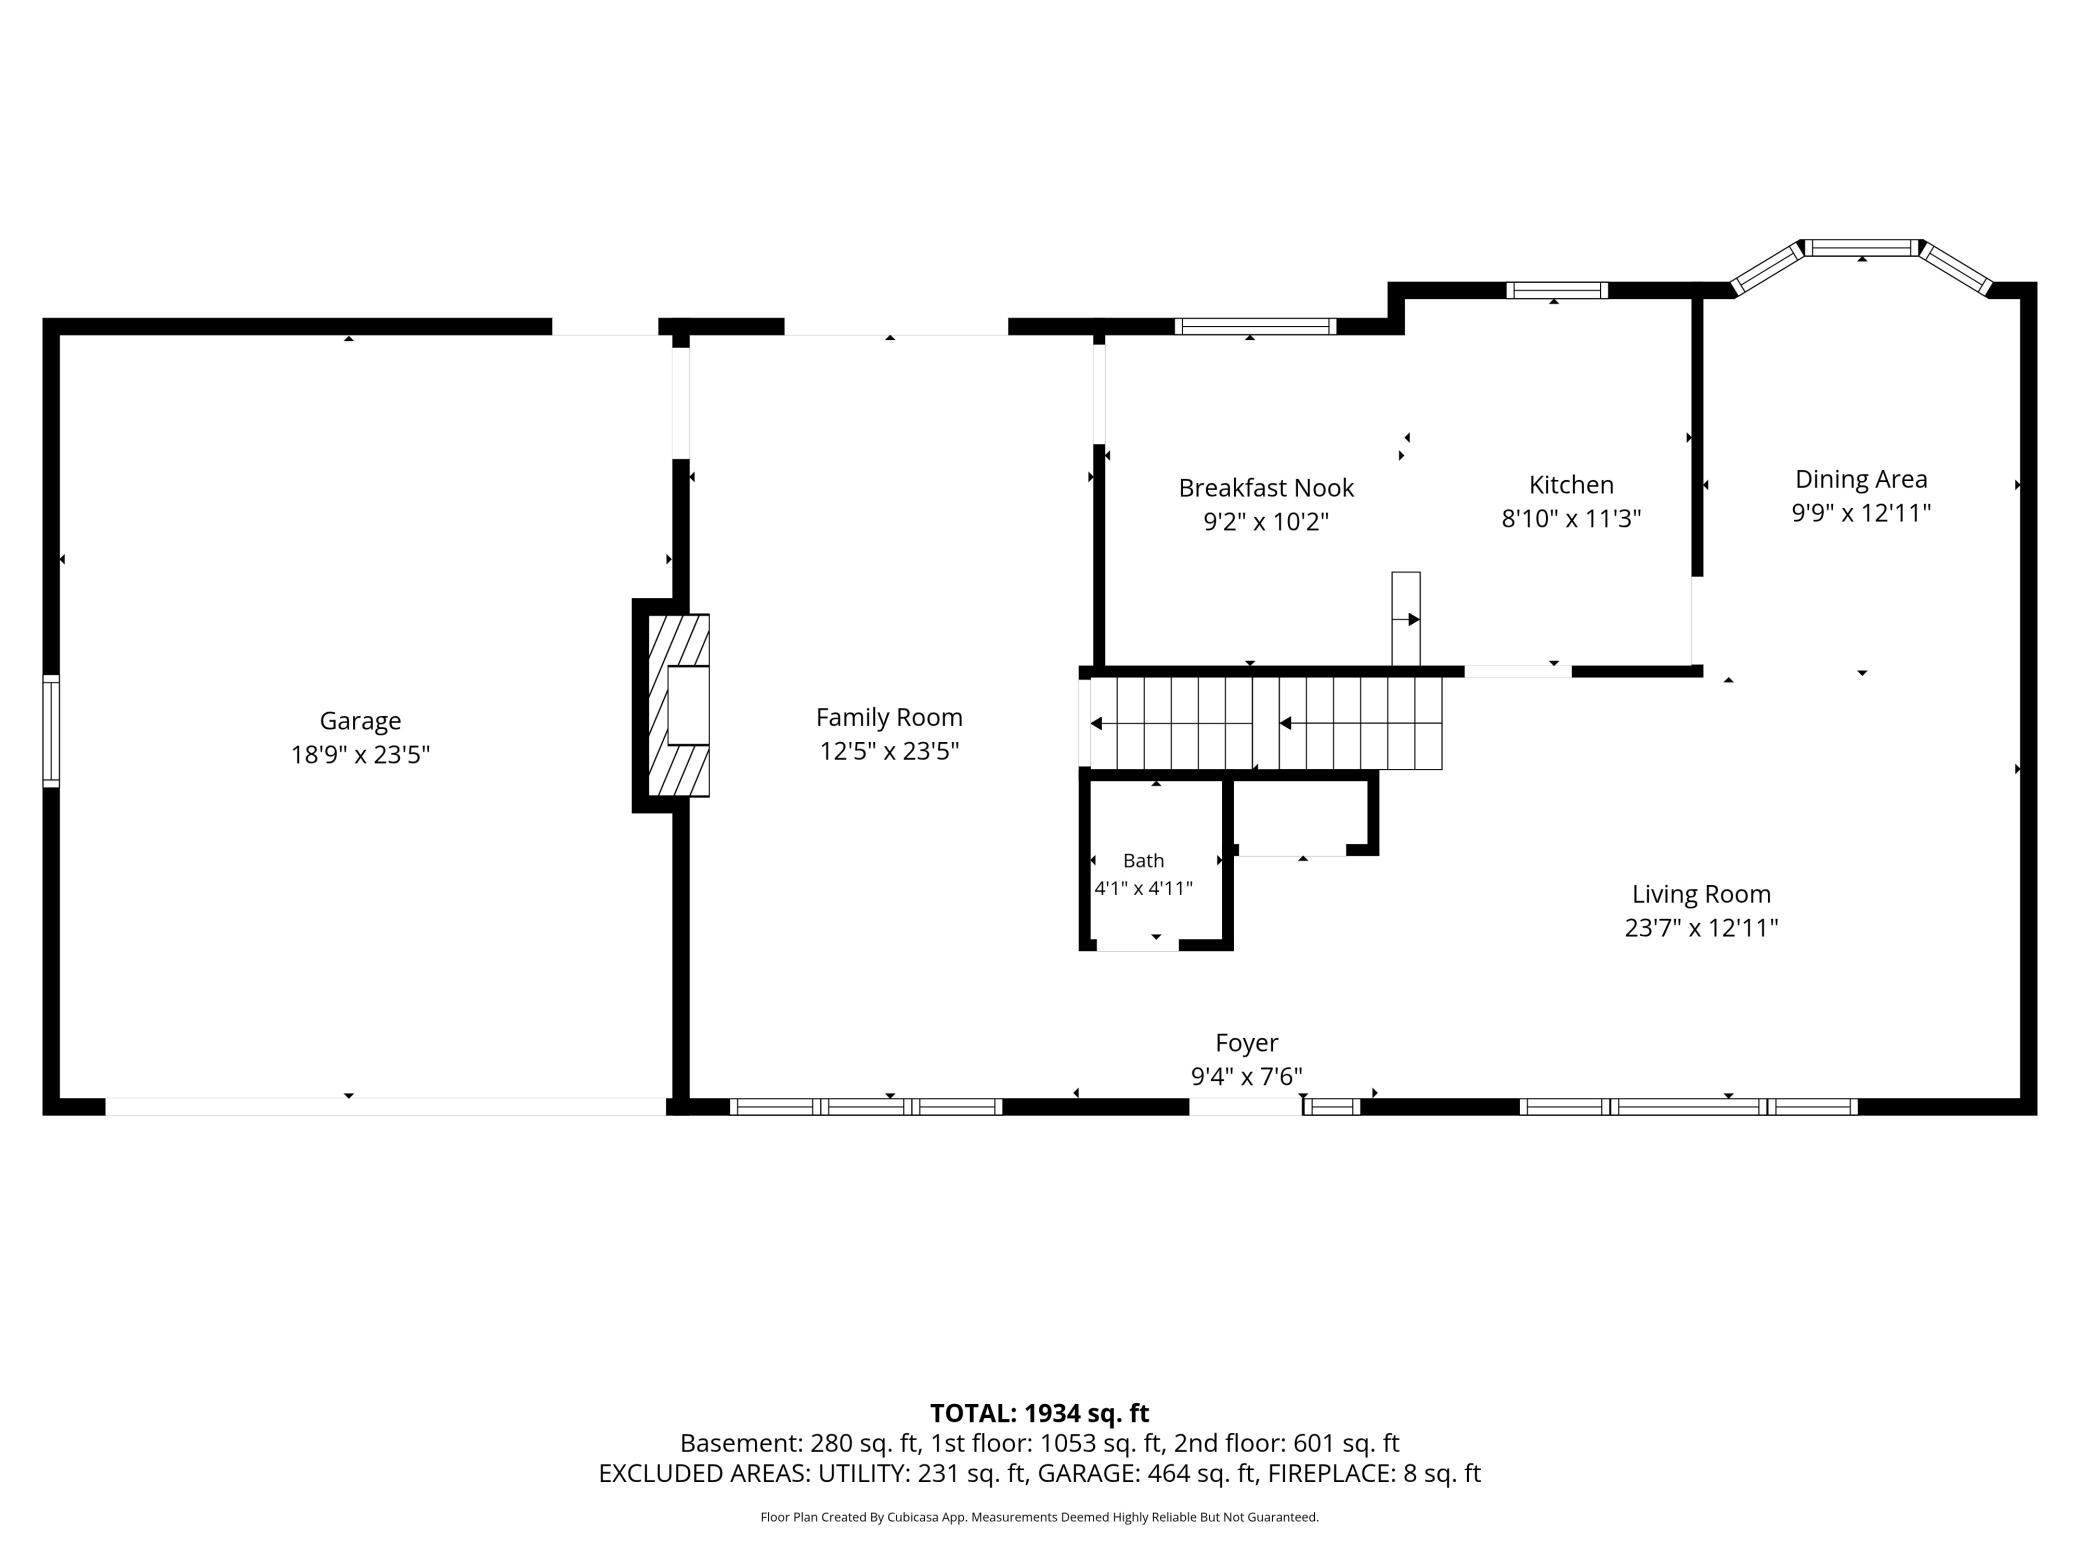
The large entryway greets guests with plenty of space and an inviting introduction to the home.
Each room features large windows allowing for an abundance of natural sunlight to flow through this home.
Another view showing the flow between the kitchen, living room, and formal dining room.
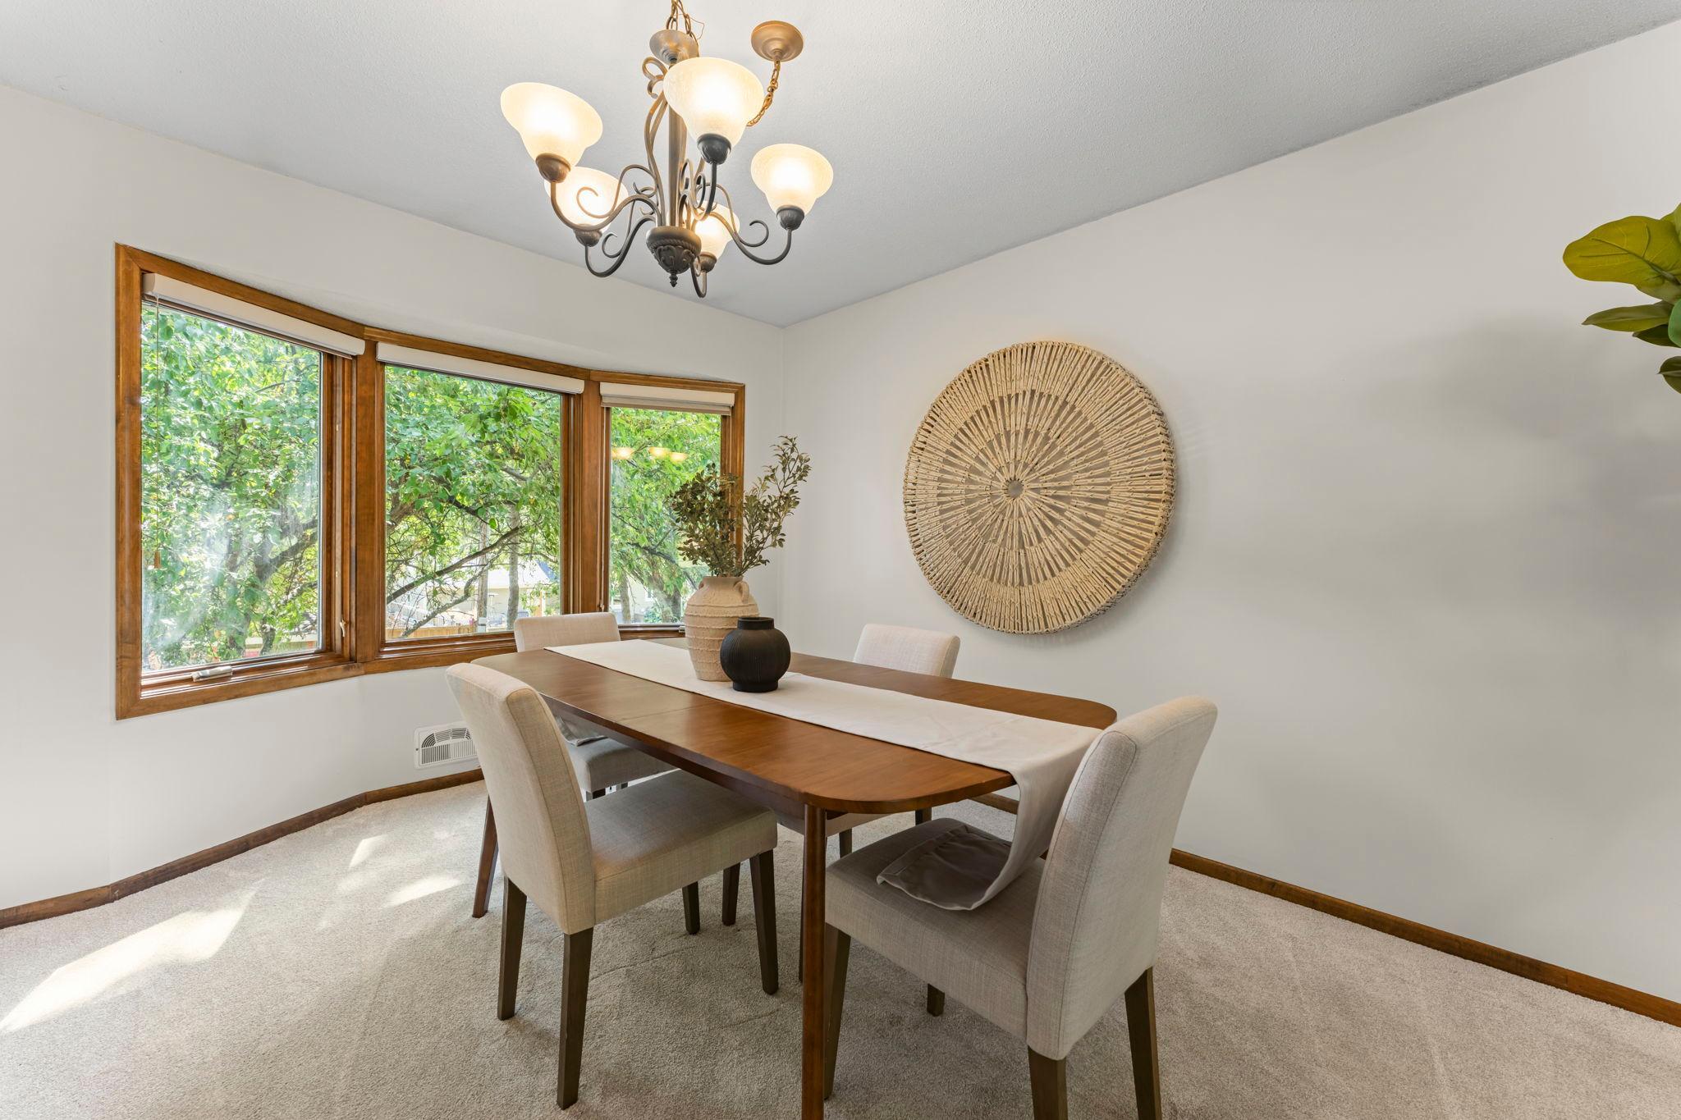
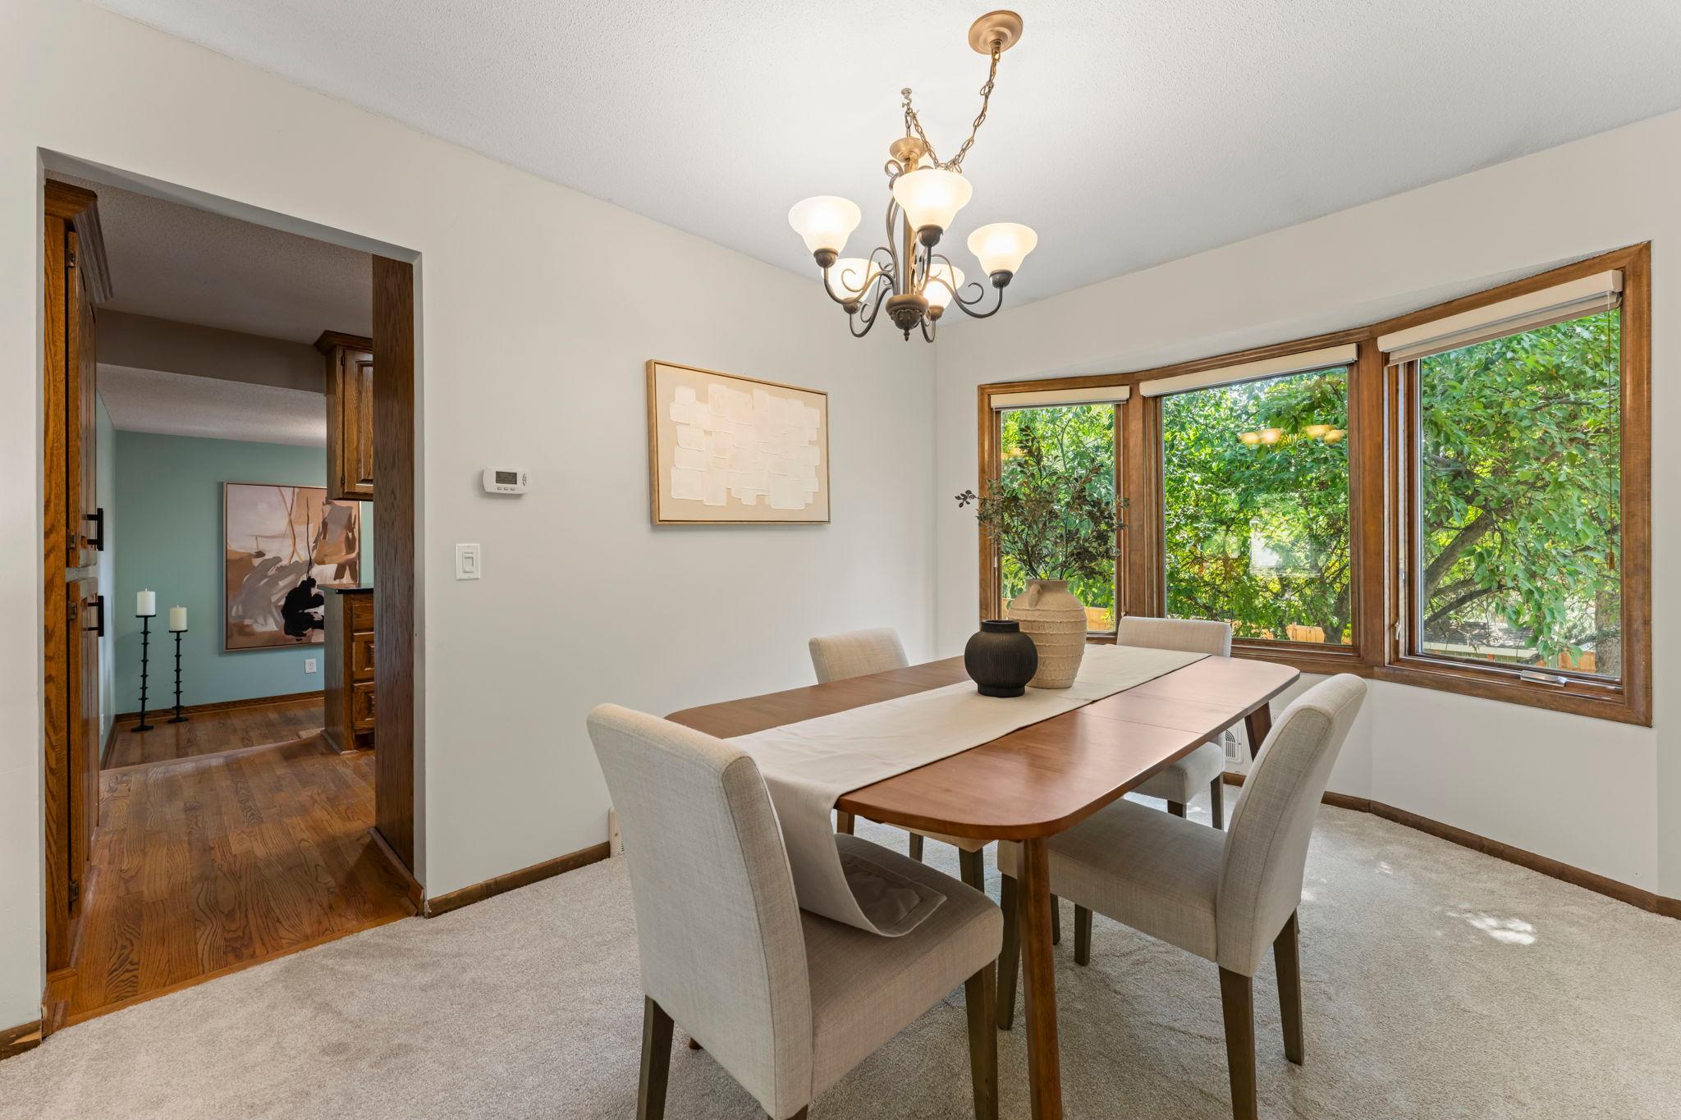
The dining room has an adorable bump out window showing off the beautiful backyard. It's large enough to fit a table for 10!
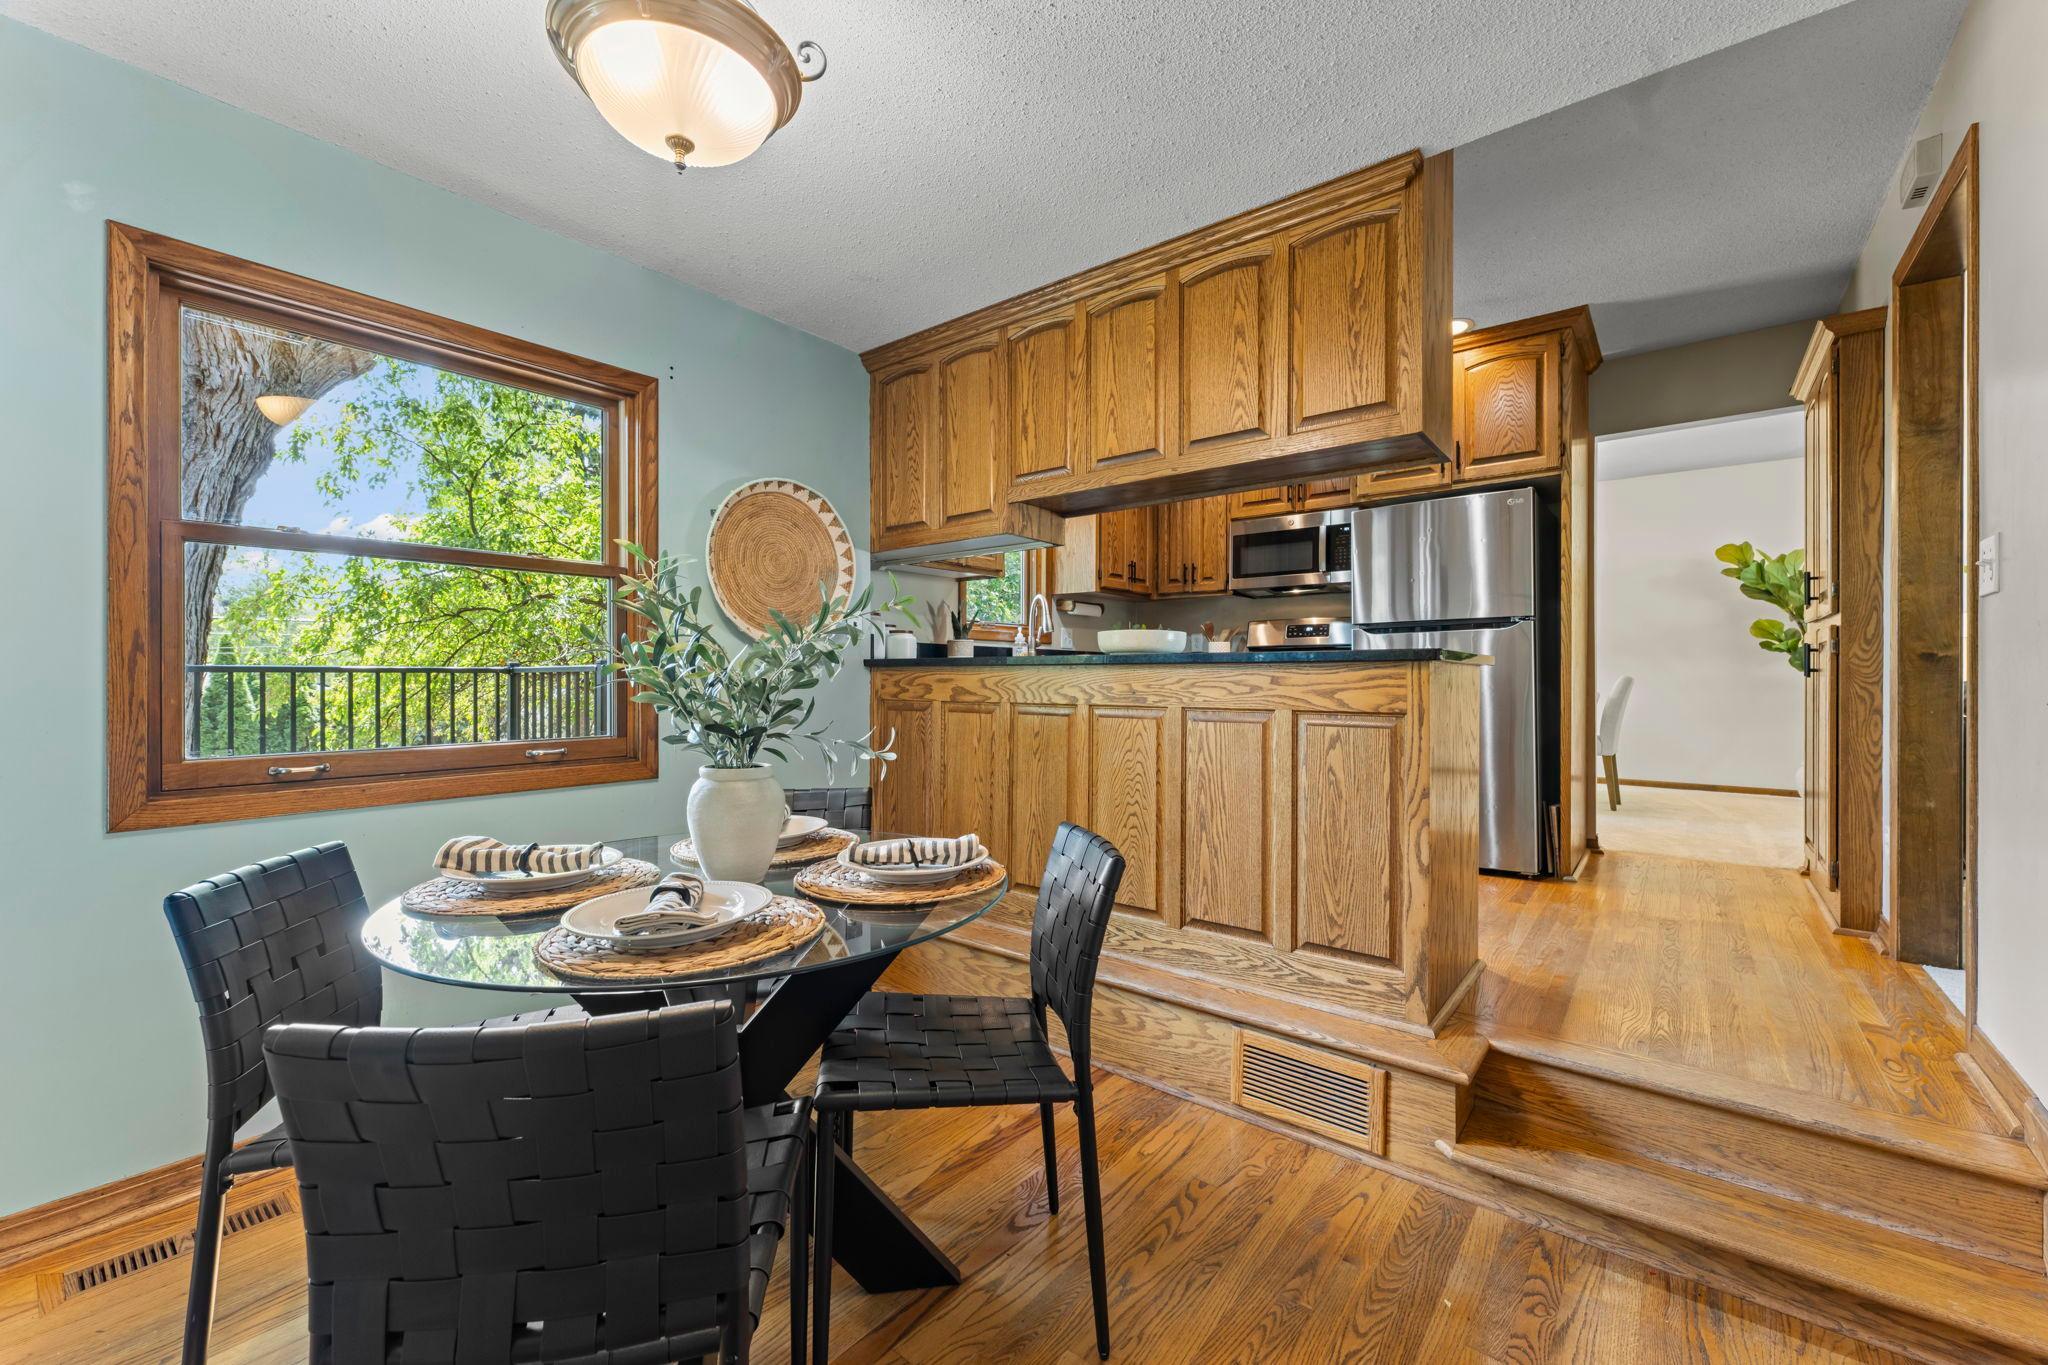
The informal dining room is right off of the kitchen making a night in for dinner easy.
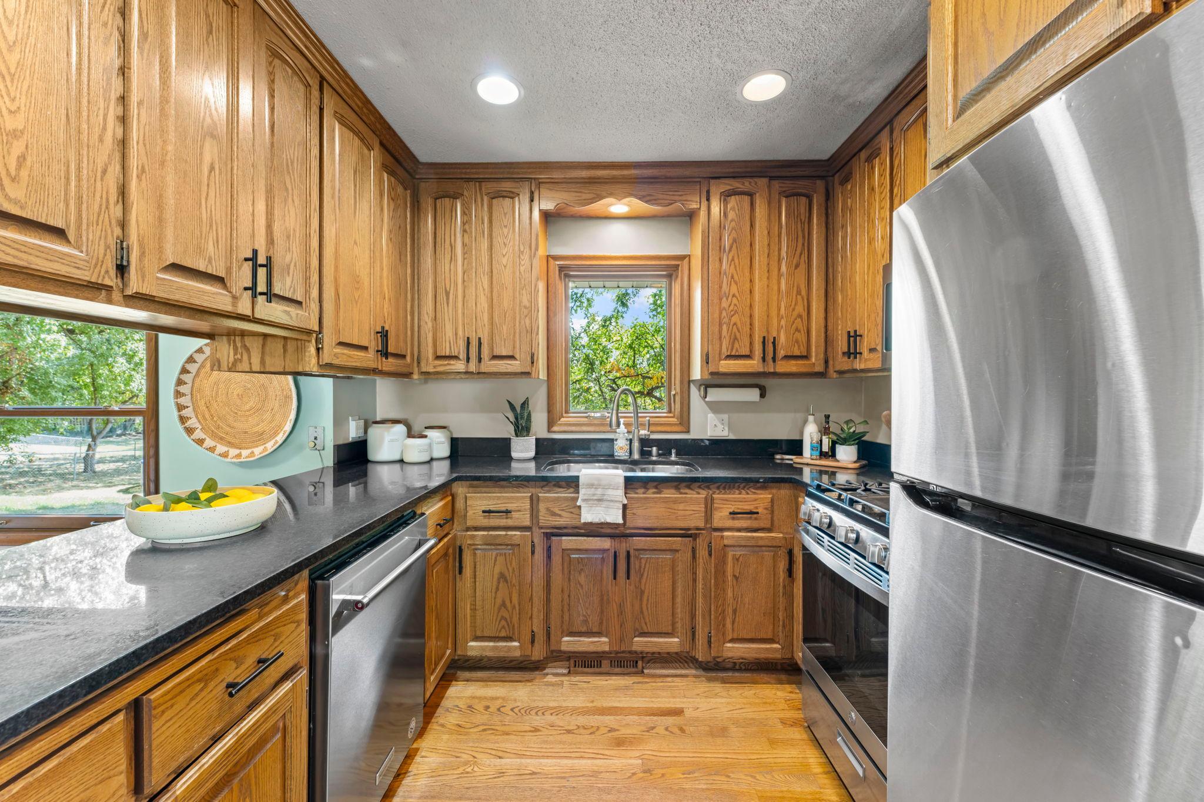
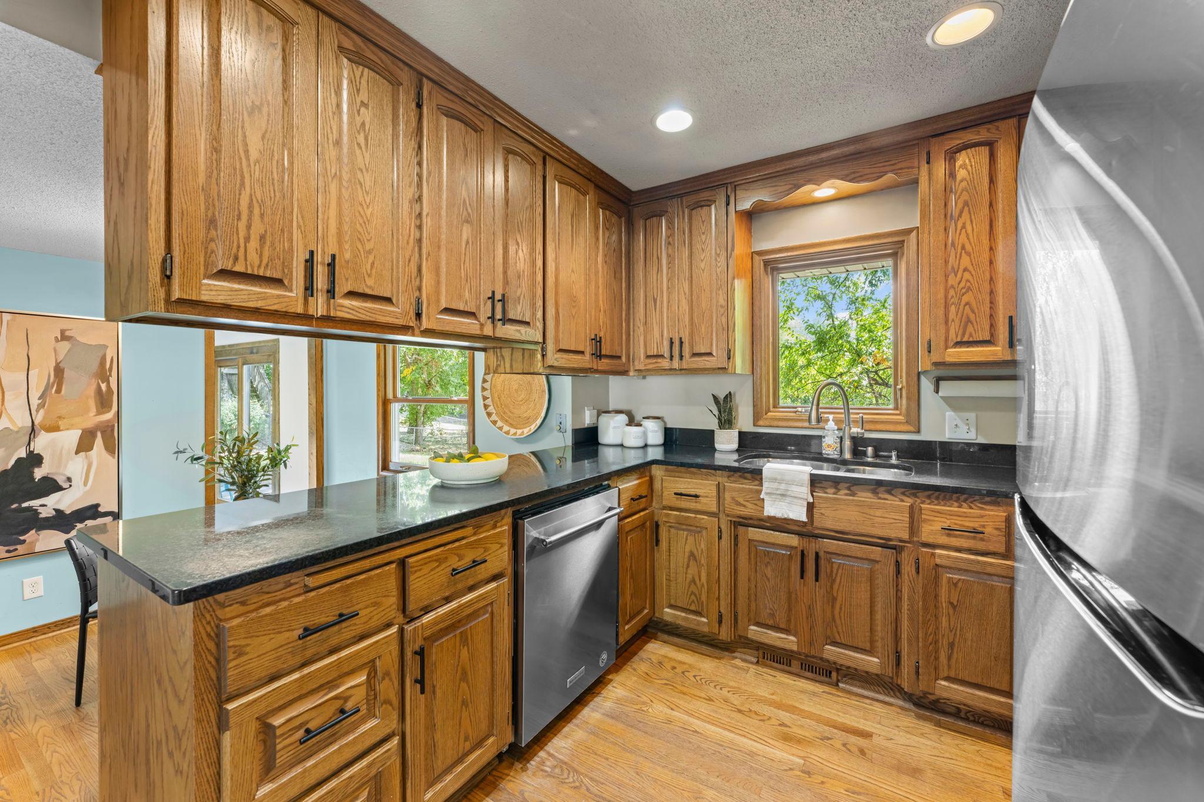
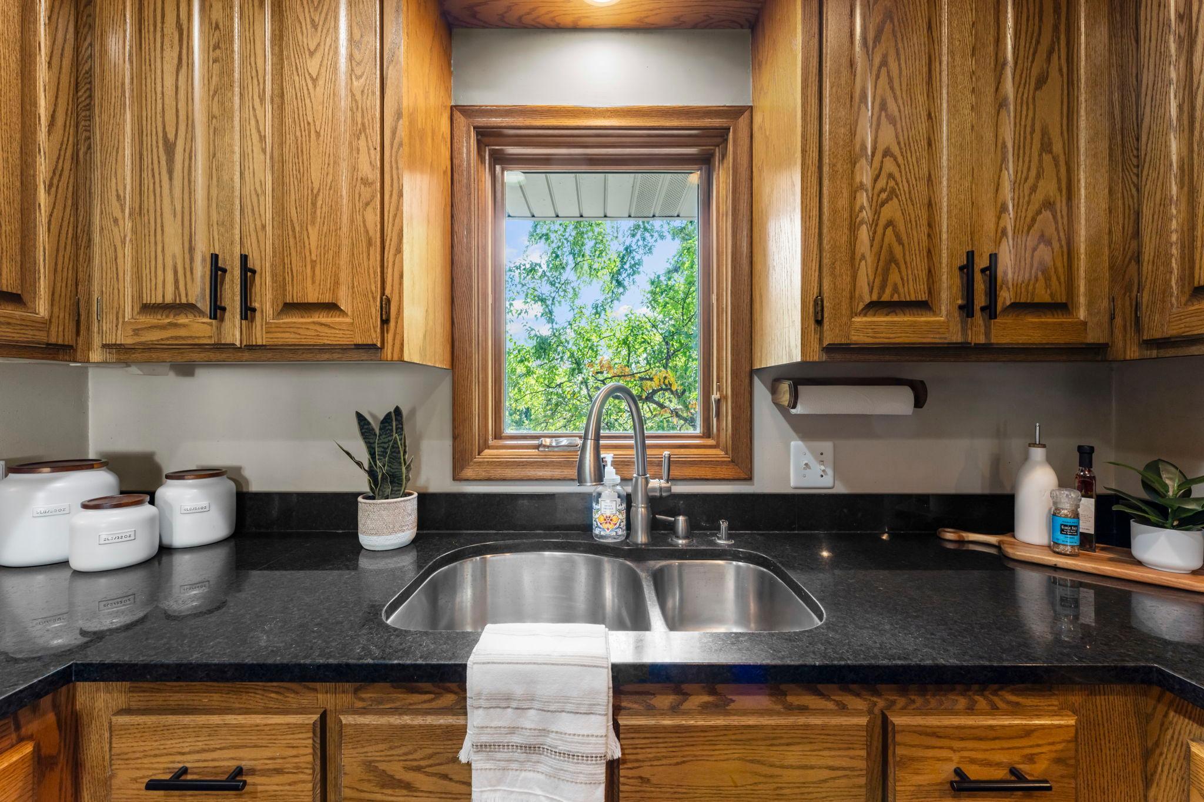
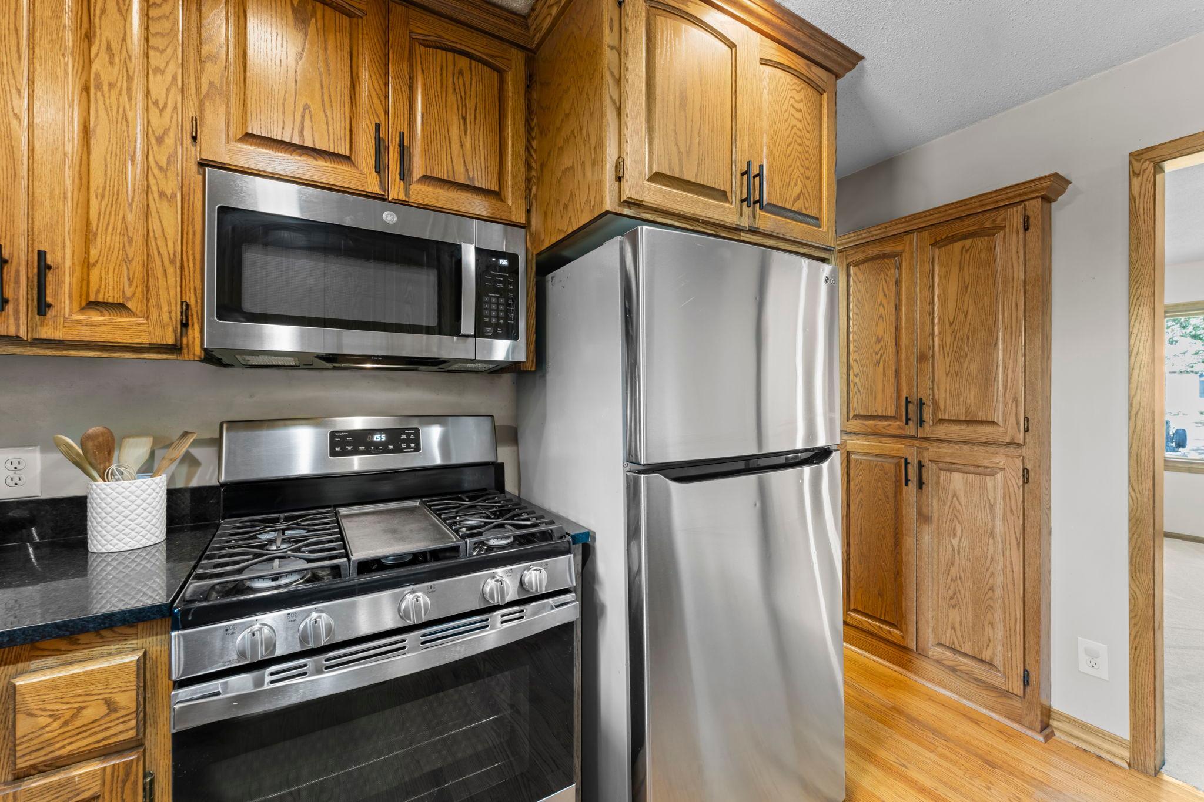
The kitchen has classic natural oak woodwork along with an updated counter top, appliances, sink, and hardware.
The kitchen looks right into the informal dining room space.
Enjoy your view of the backyard from the kitchen sink!
Most of the appliances are newer including the gas stove. Notice the pantry in the hallway for additional storage space!
Enjoy morning coffee or tea in the charming informal dining room.
Yet another room filled with natural light with a large window on one side, and a patio door on the other.
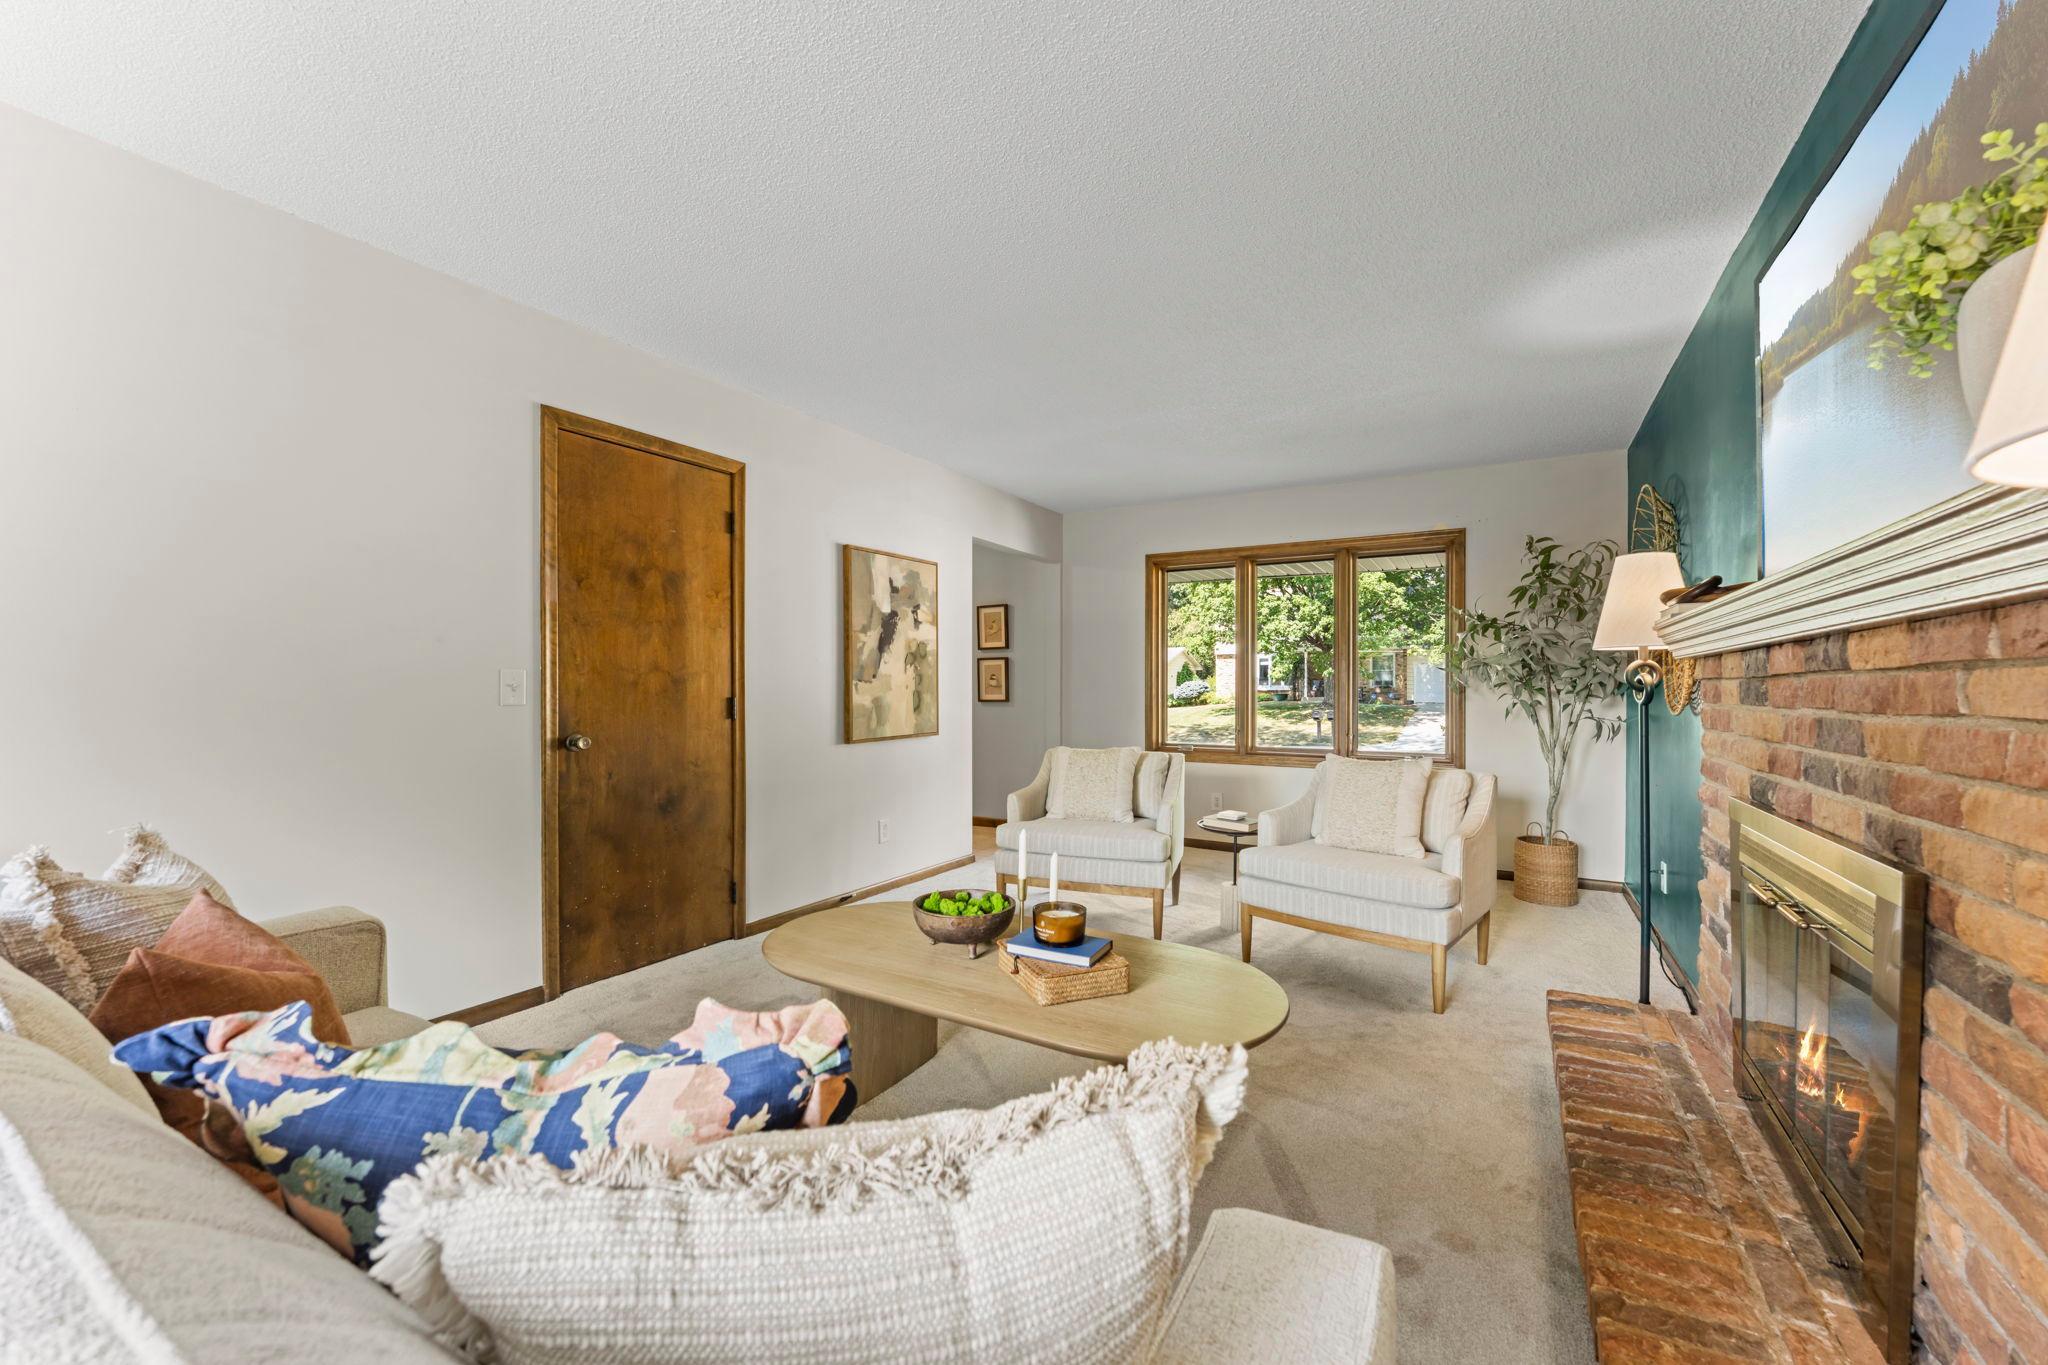
No need to head to another level for extra living space! This expansive main-level family room offers the perfect place to gather, entertain guests, or simply relax and enjoy time together.
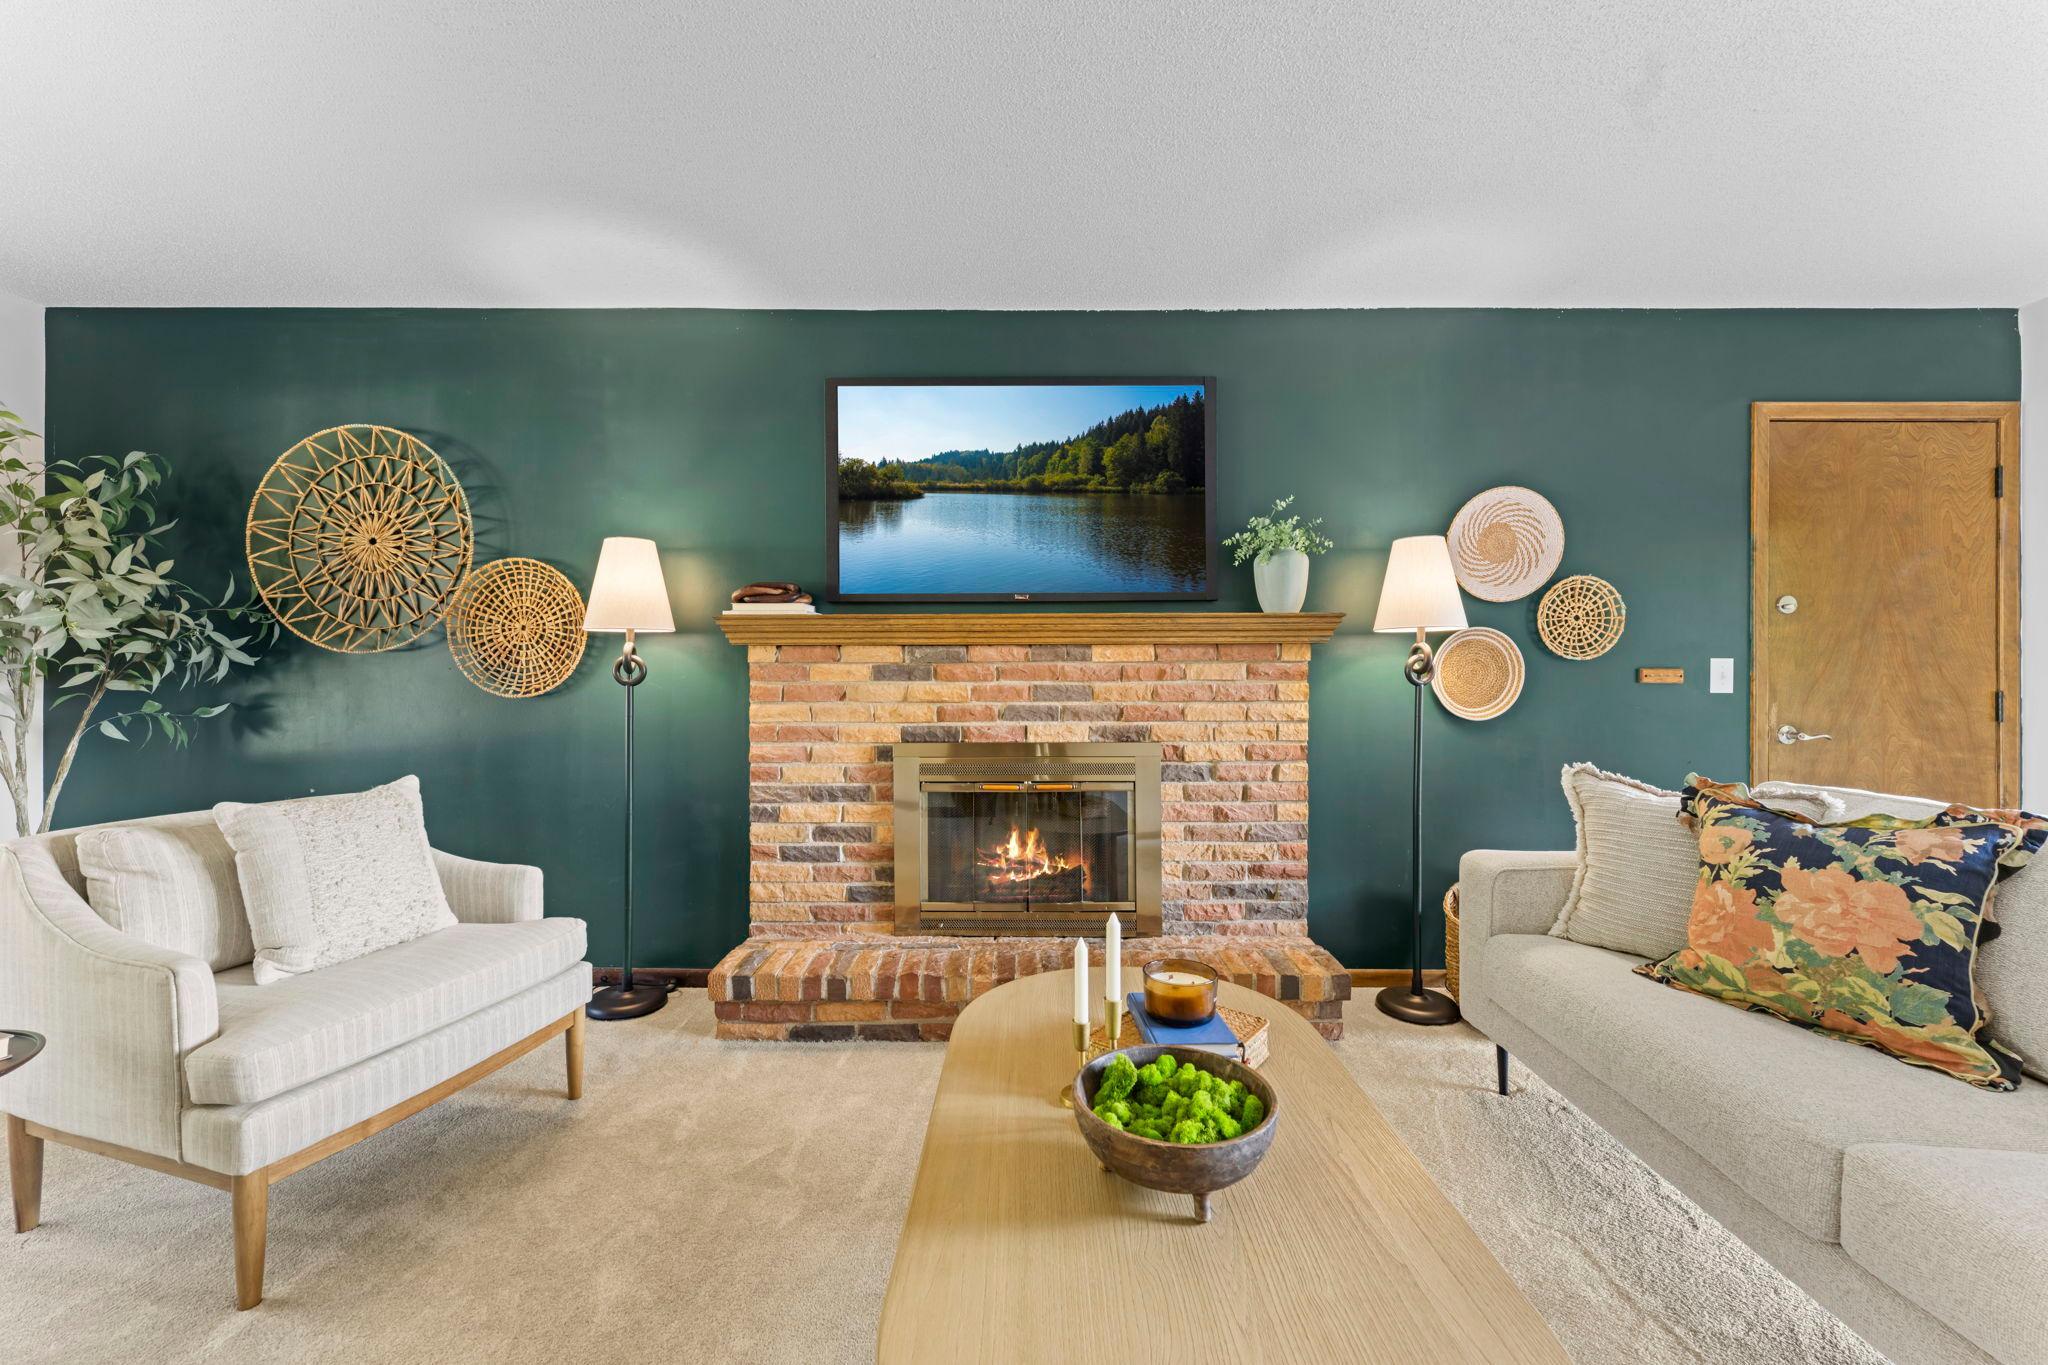
The wood fireplace is waiting to be used during the long winters.
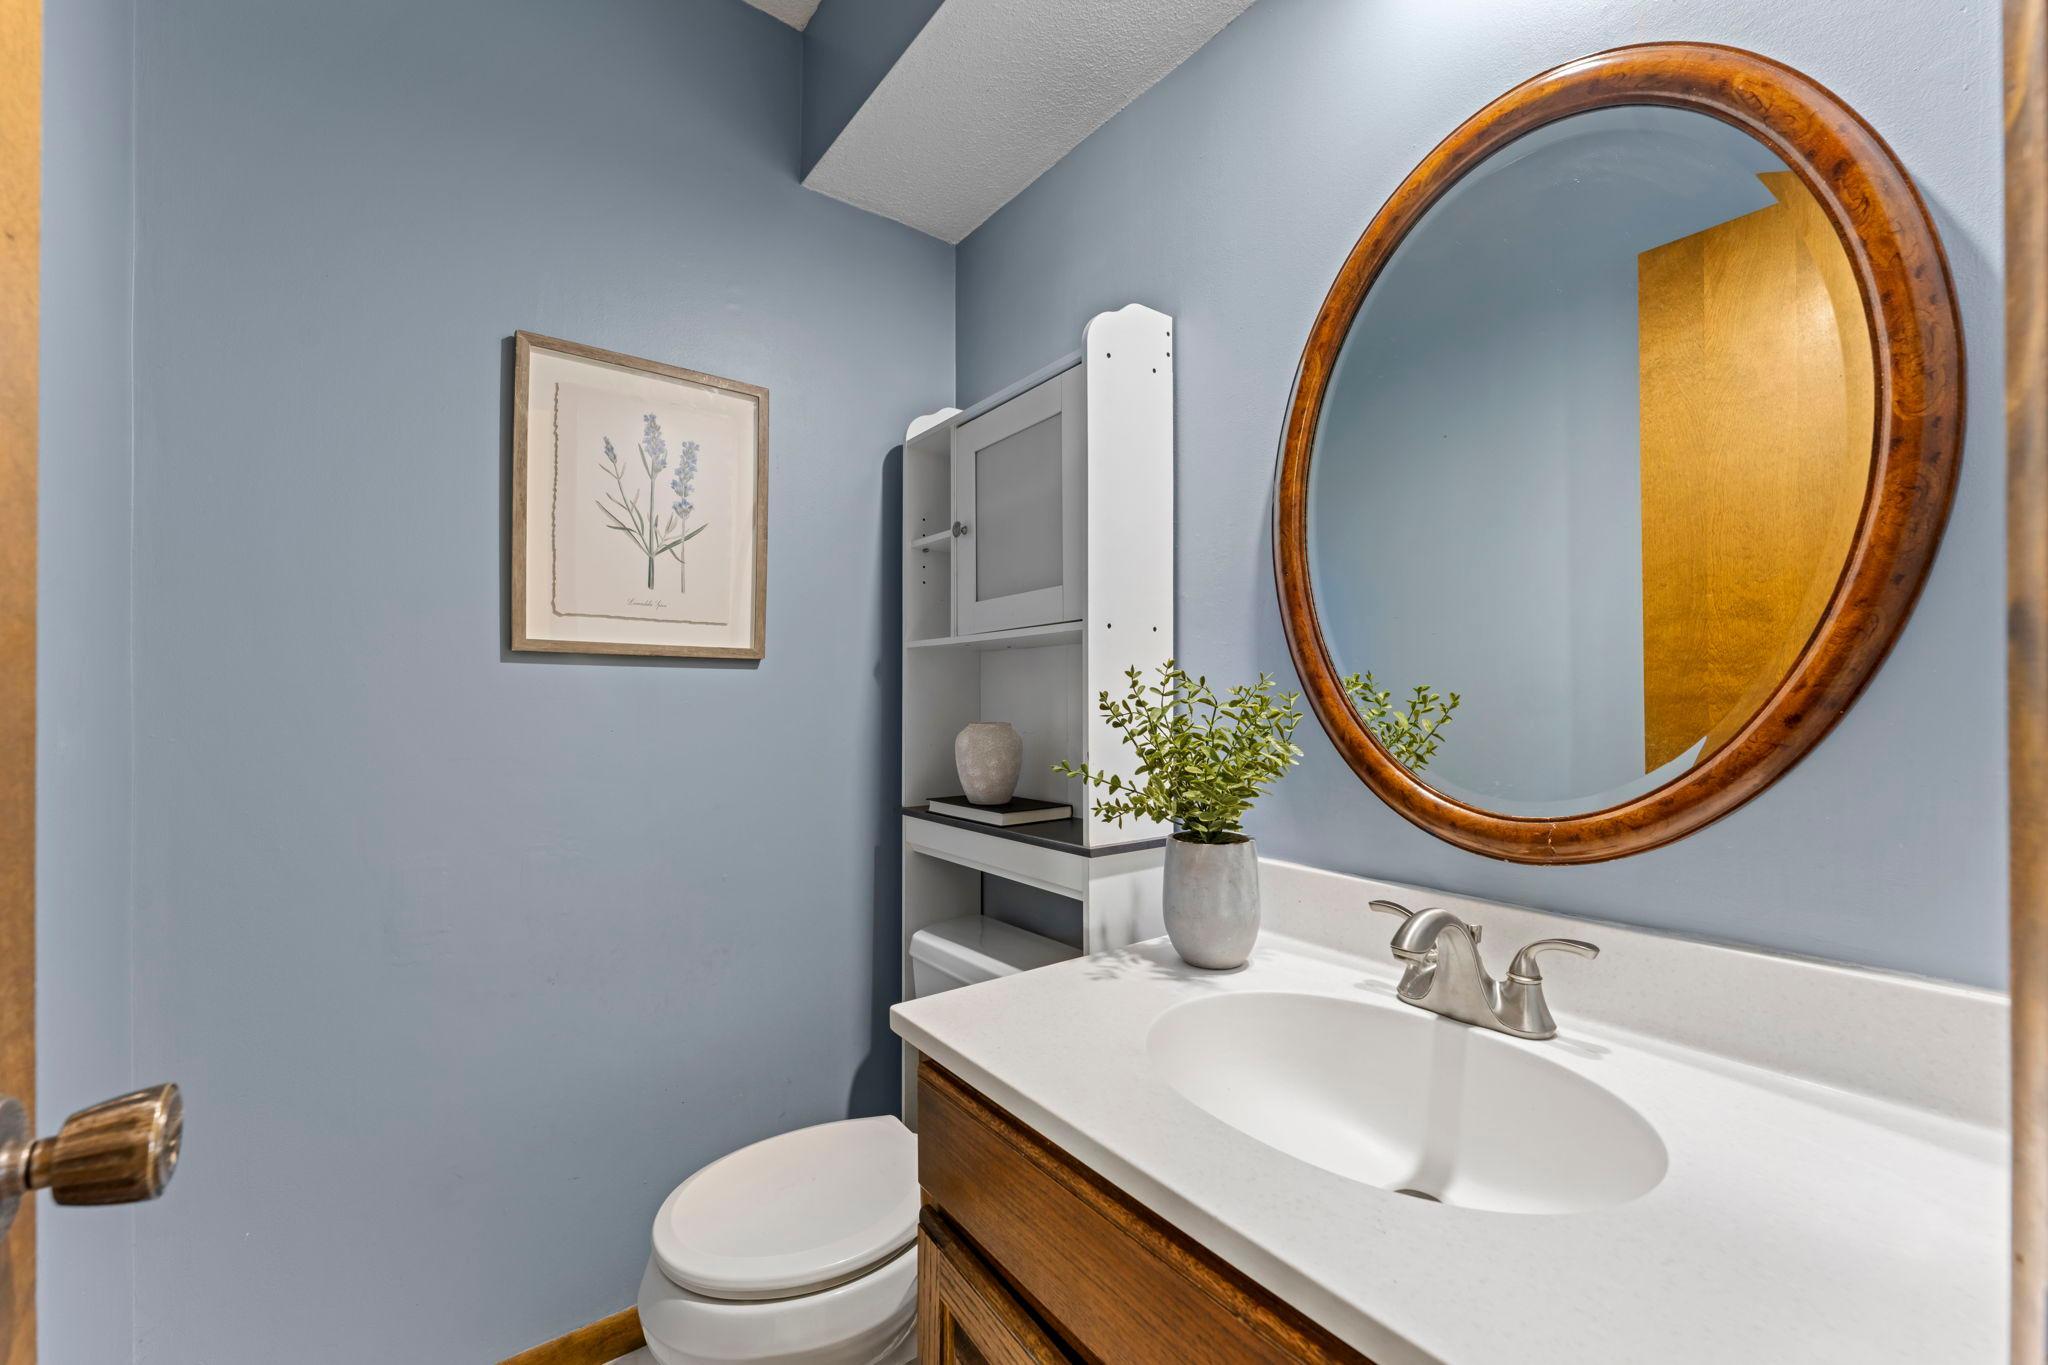
The guest bathroom on the main level is clean and ready to host.
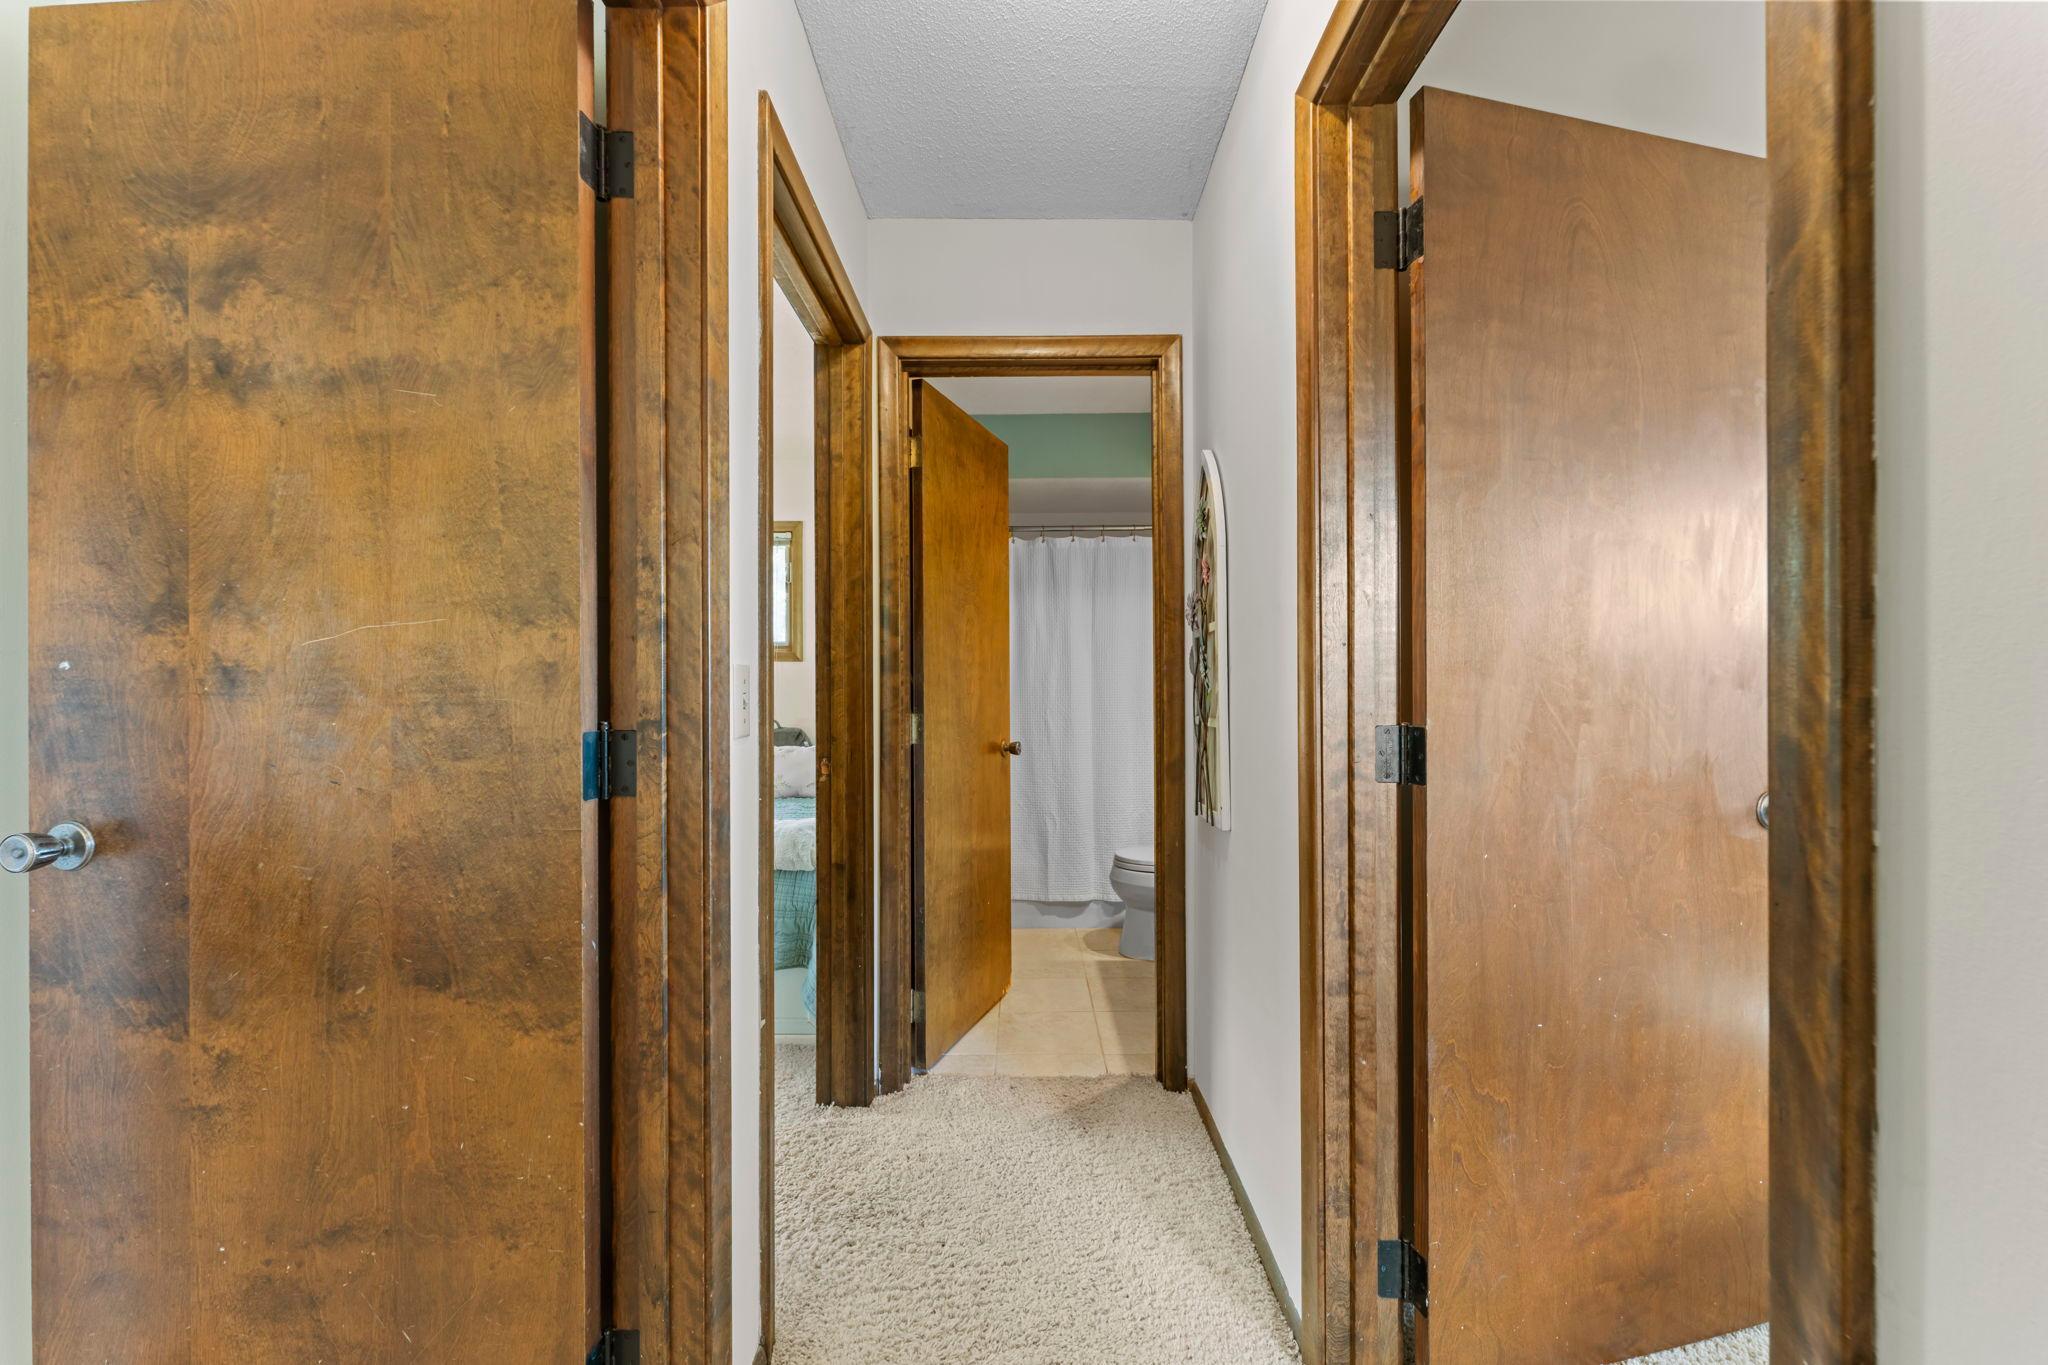
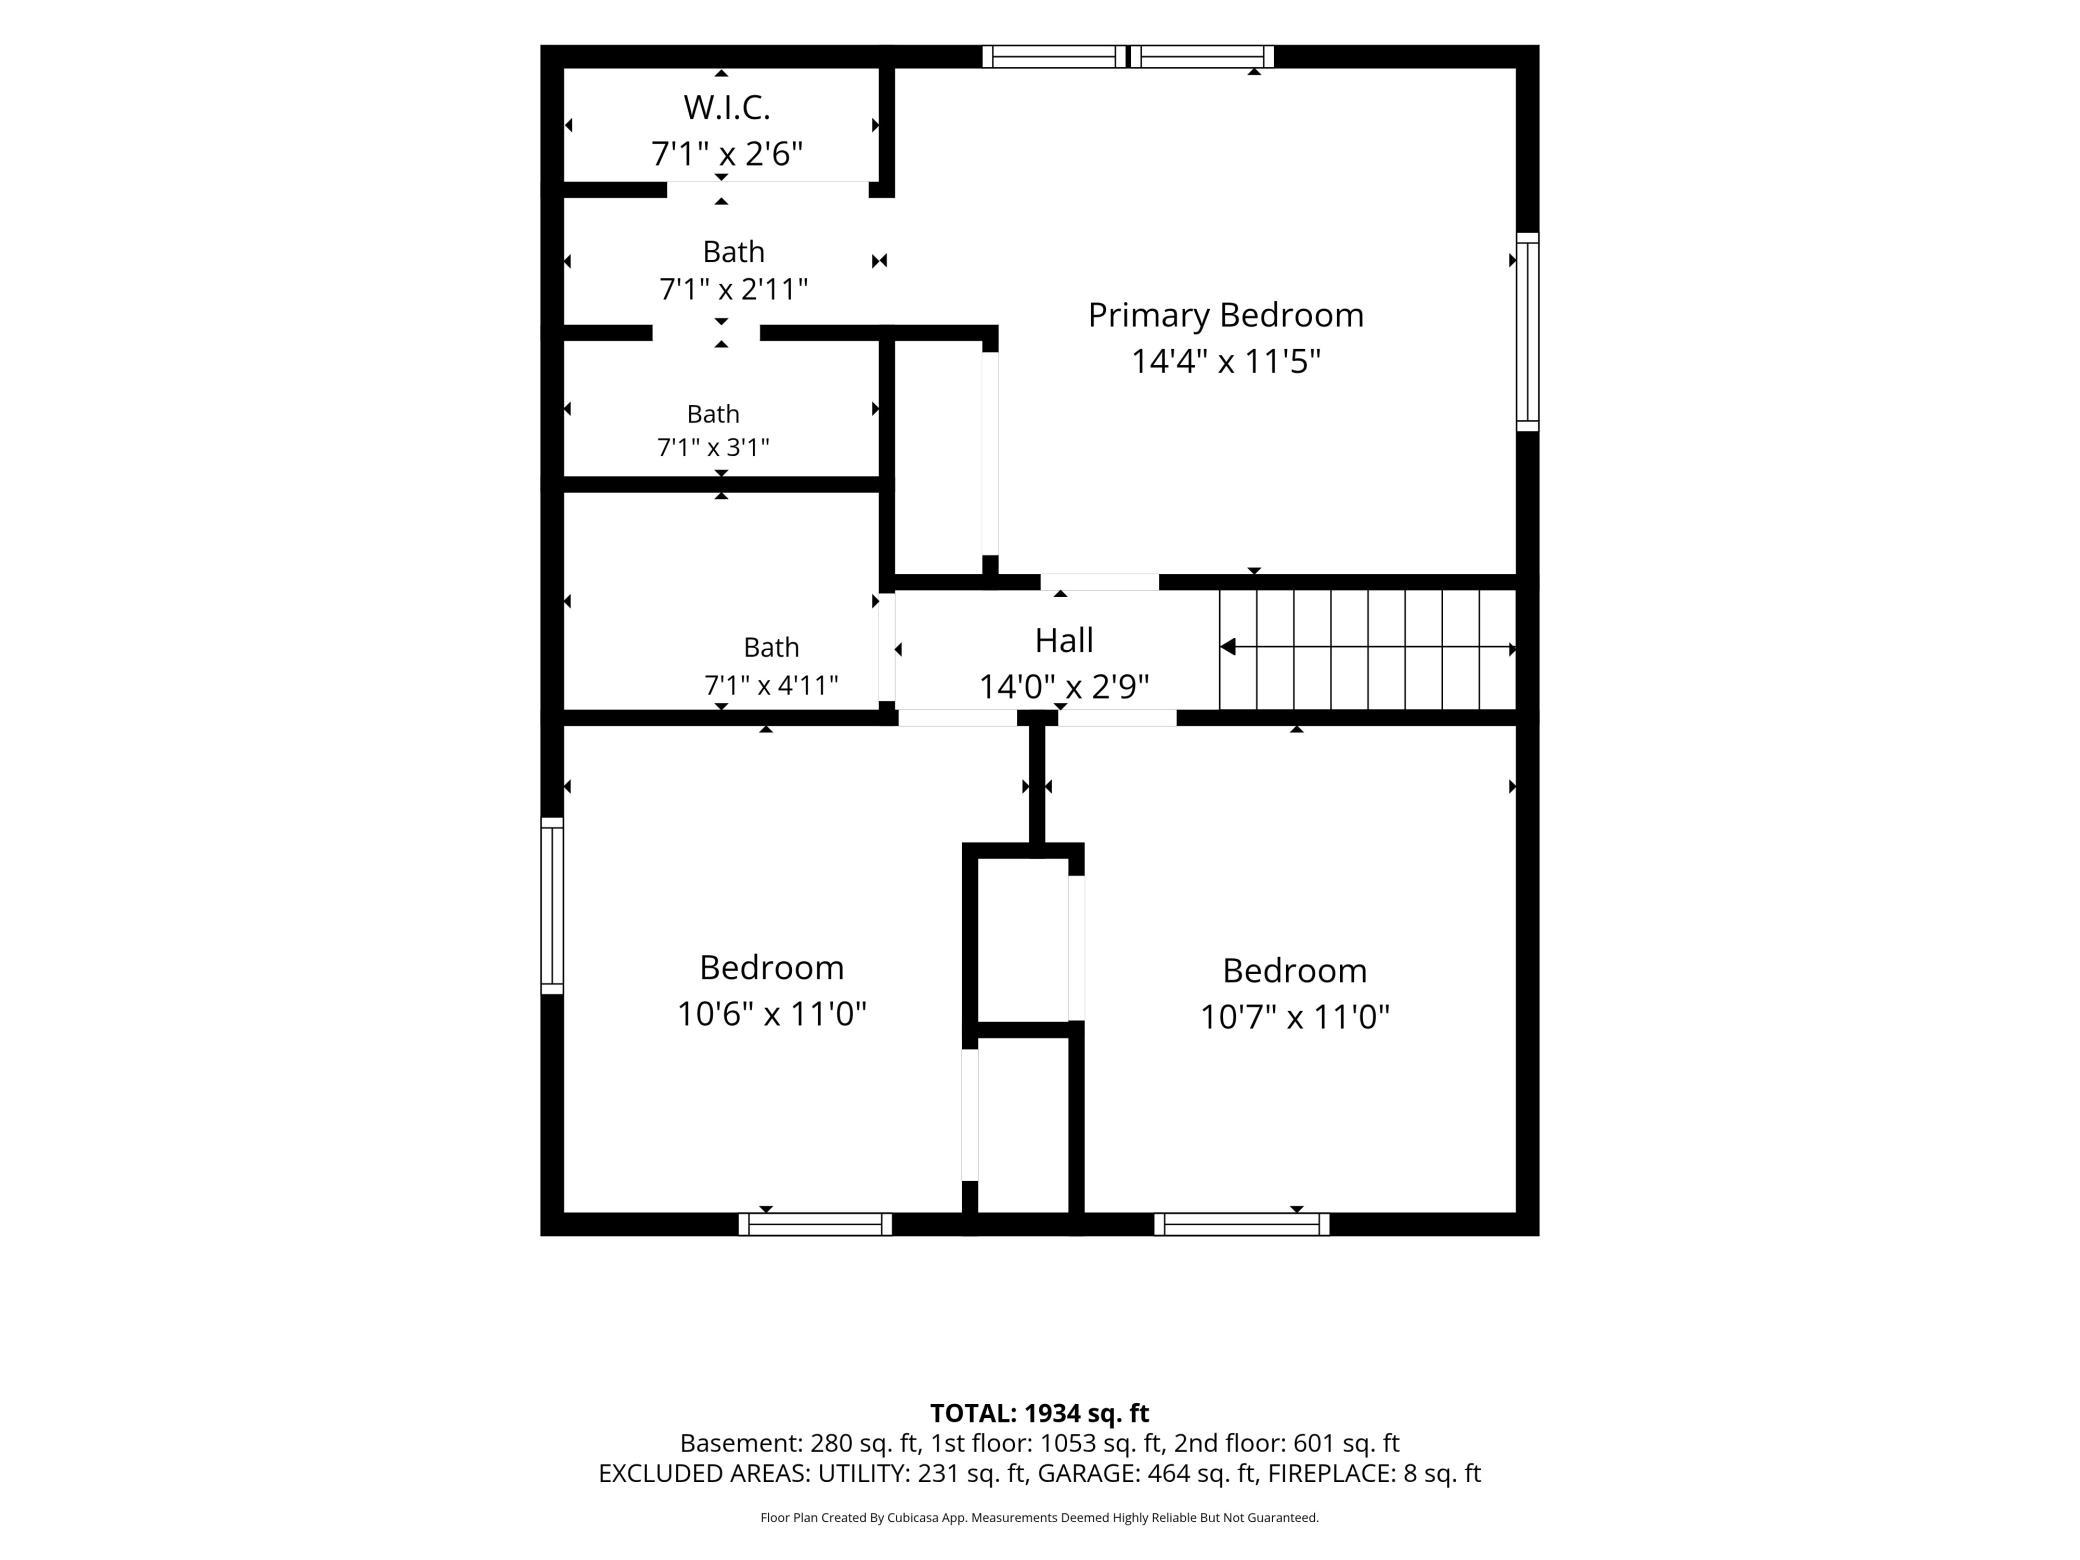
Heading upstairs, you will find 3 bedrooms and two bathrooms along with the natural woodwork matching the main level.
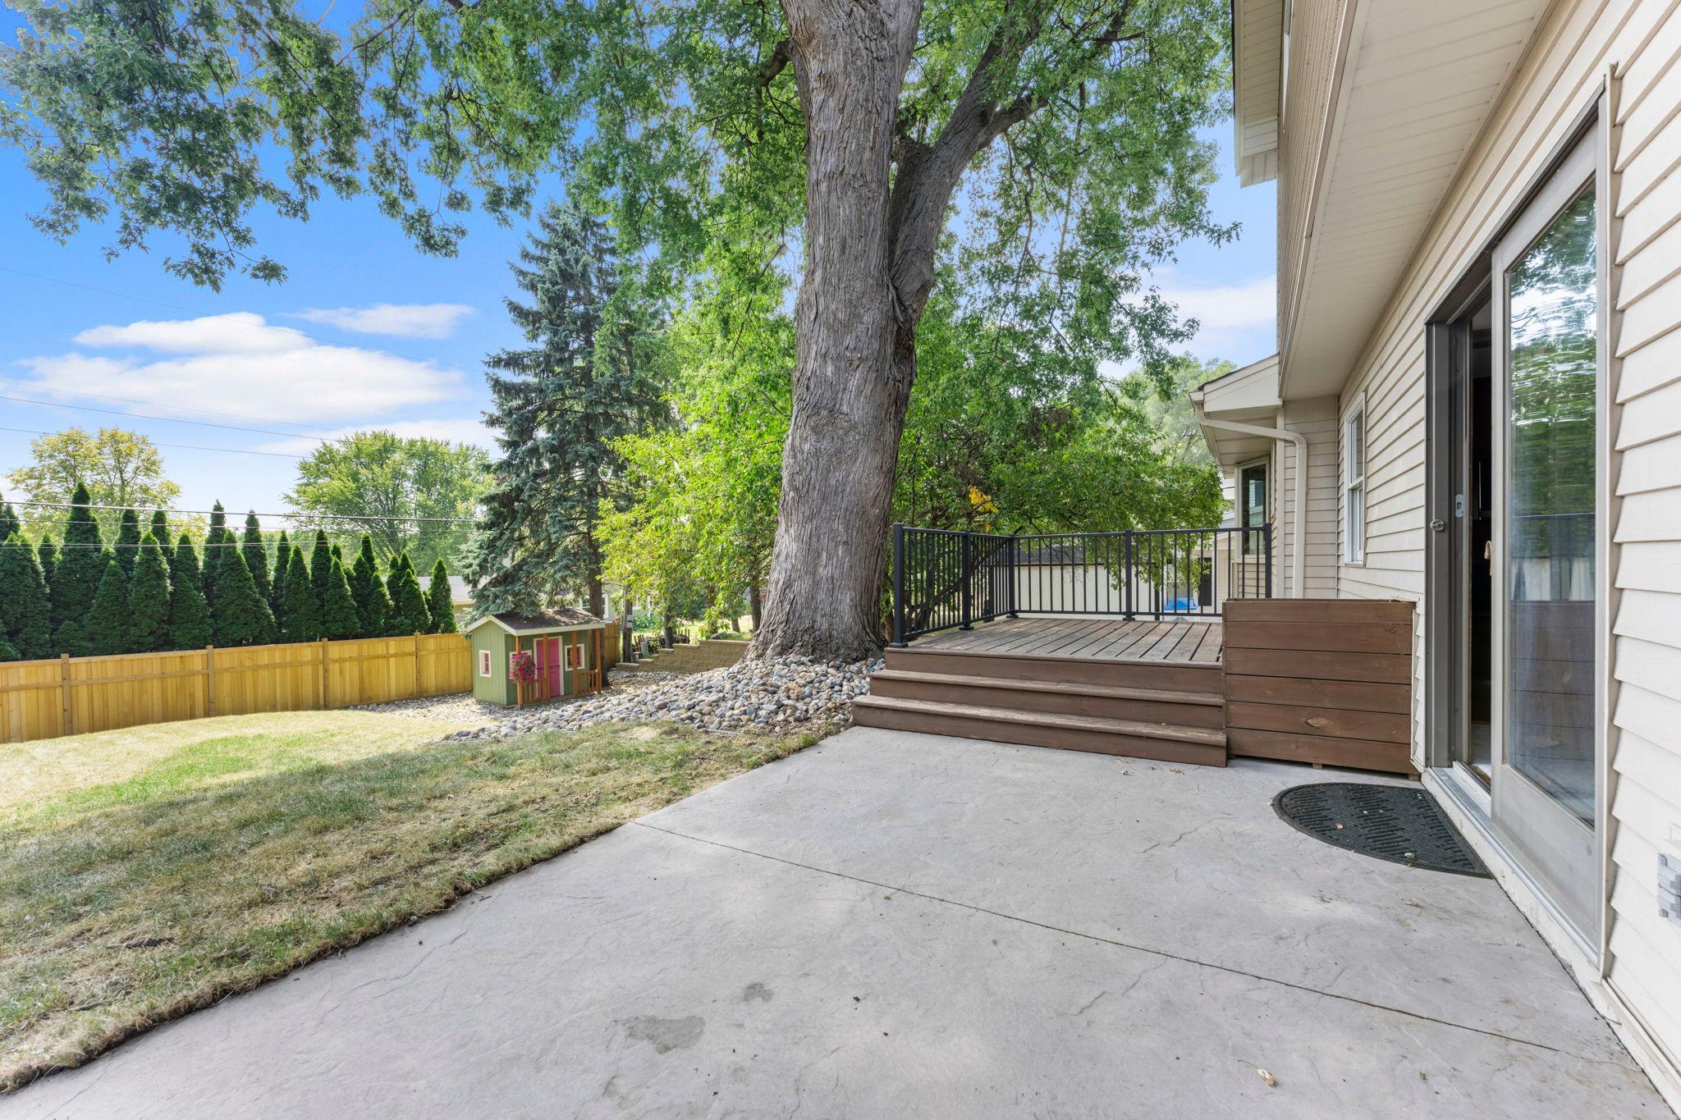
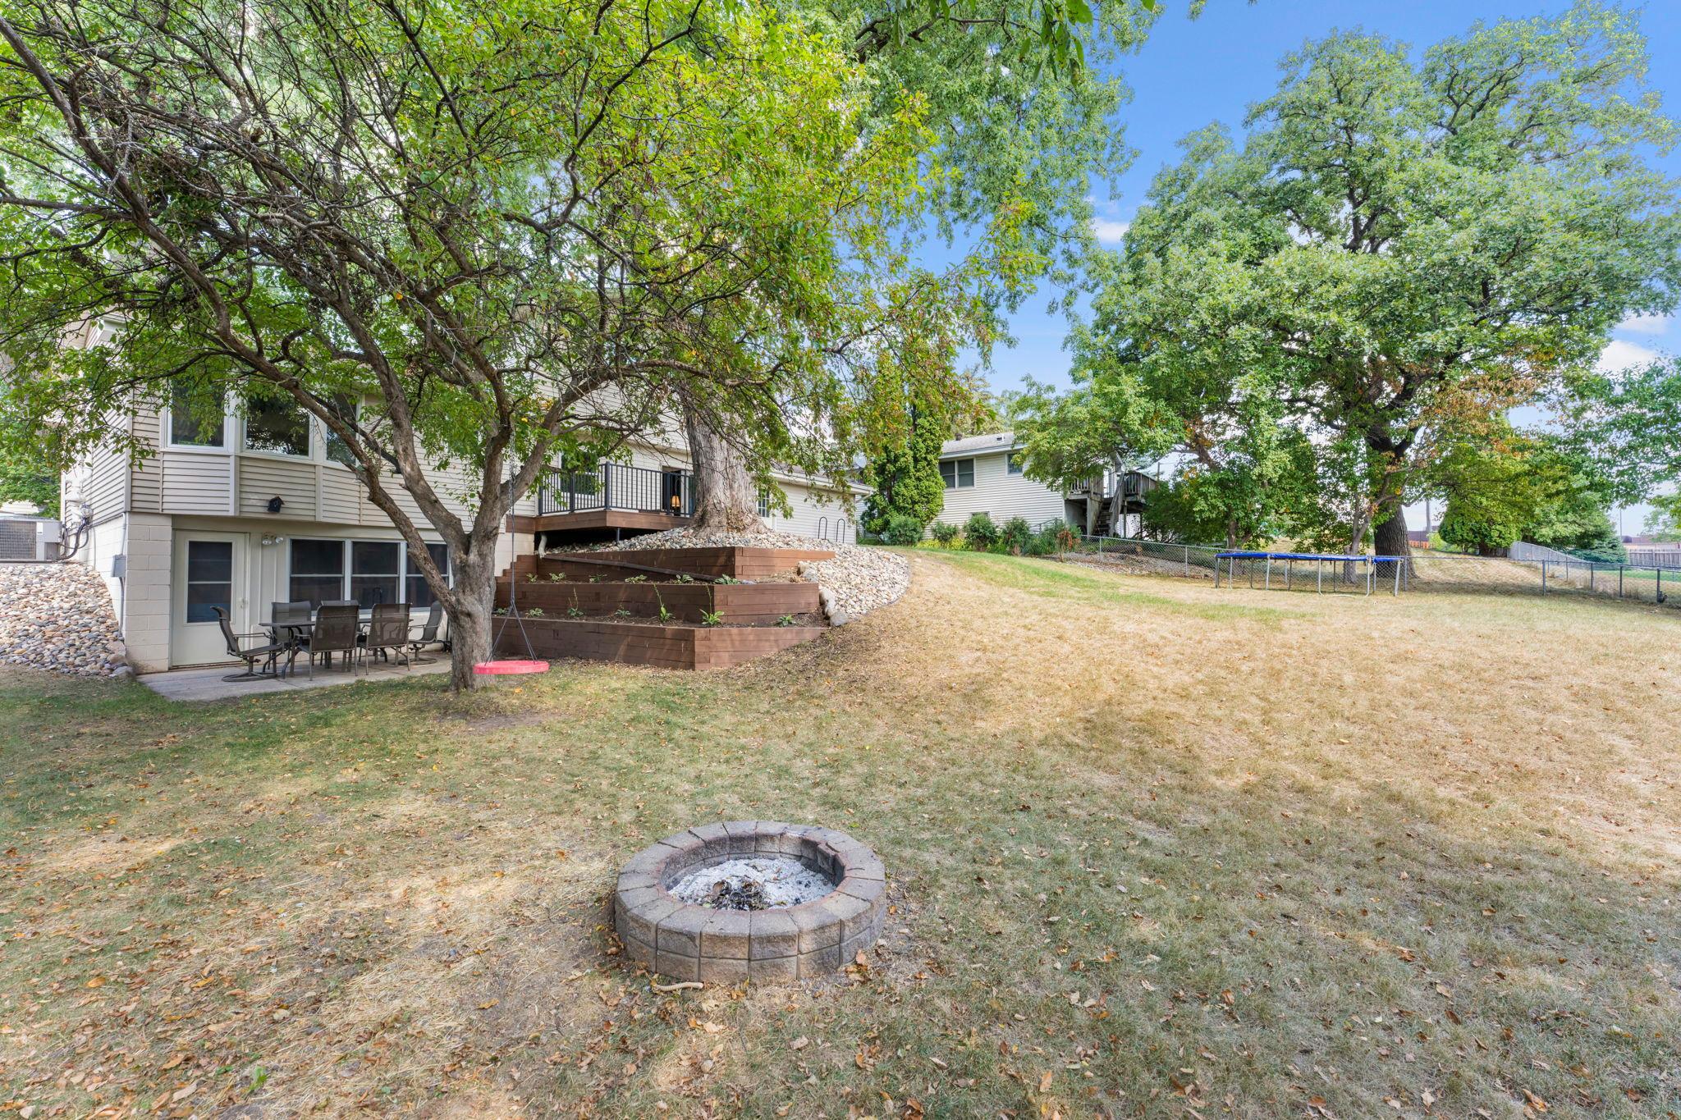
The concrete patio is the perfect place to sit and soak in the private backyard.
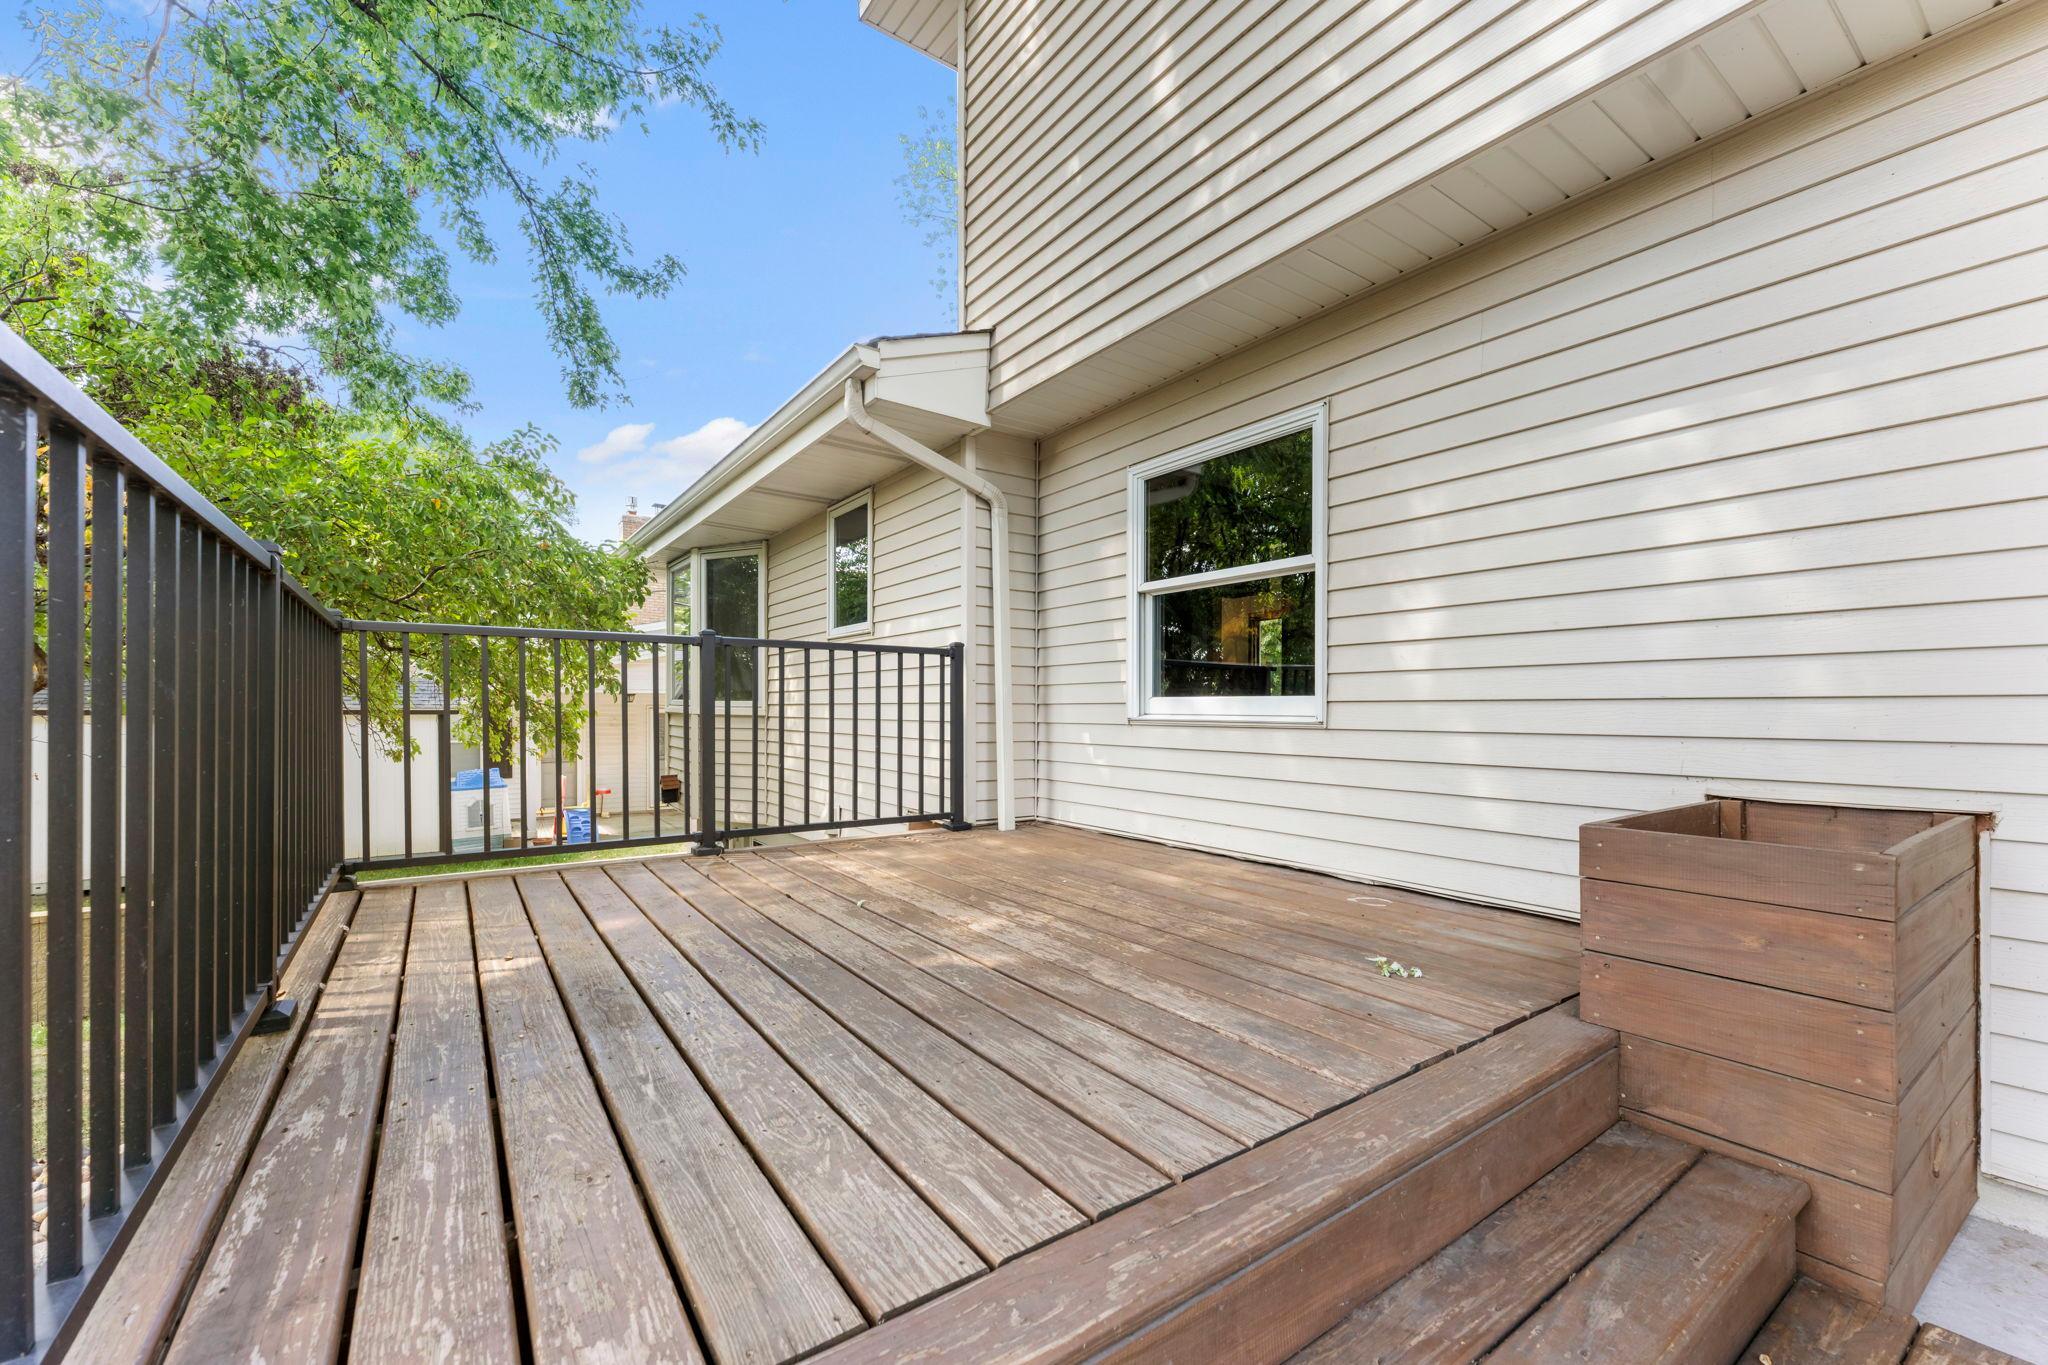
Step outside to find an updated deck and TWO patios. Steel soffit, facia, and siding ensures a low maintenance exterior.
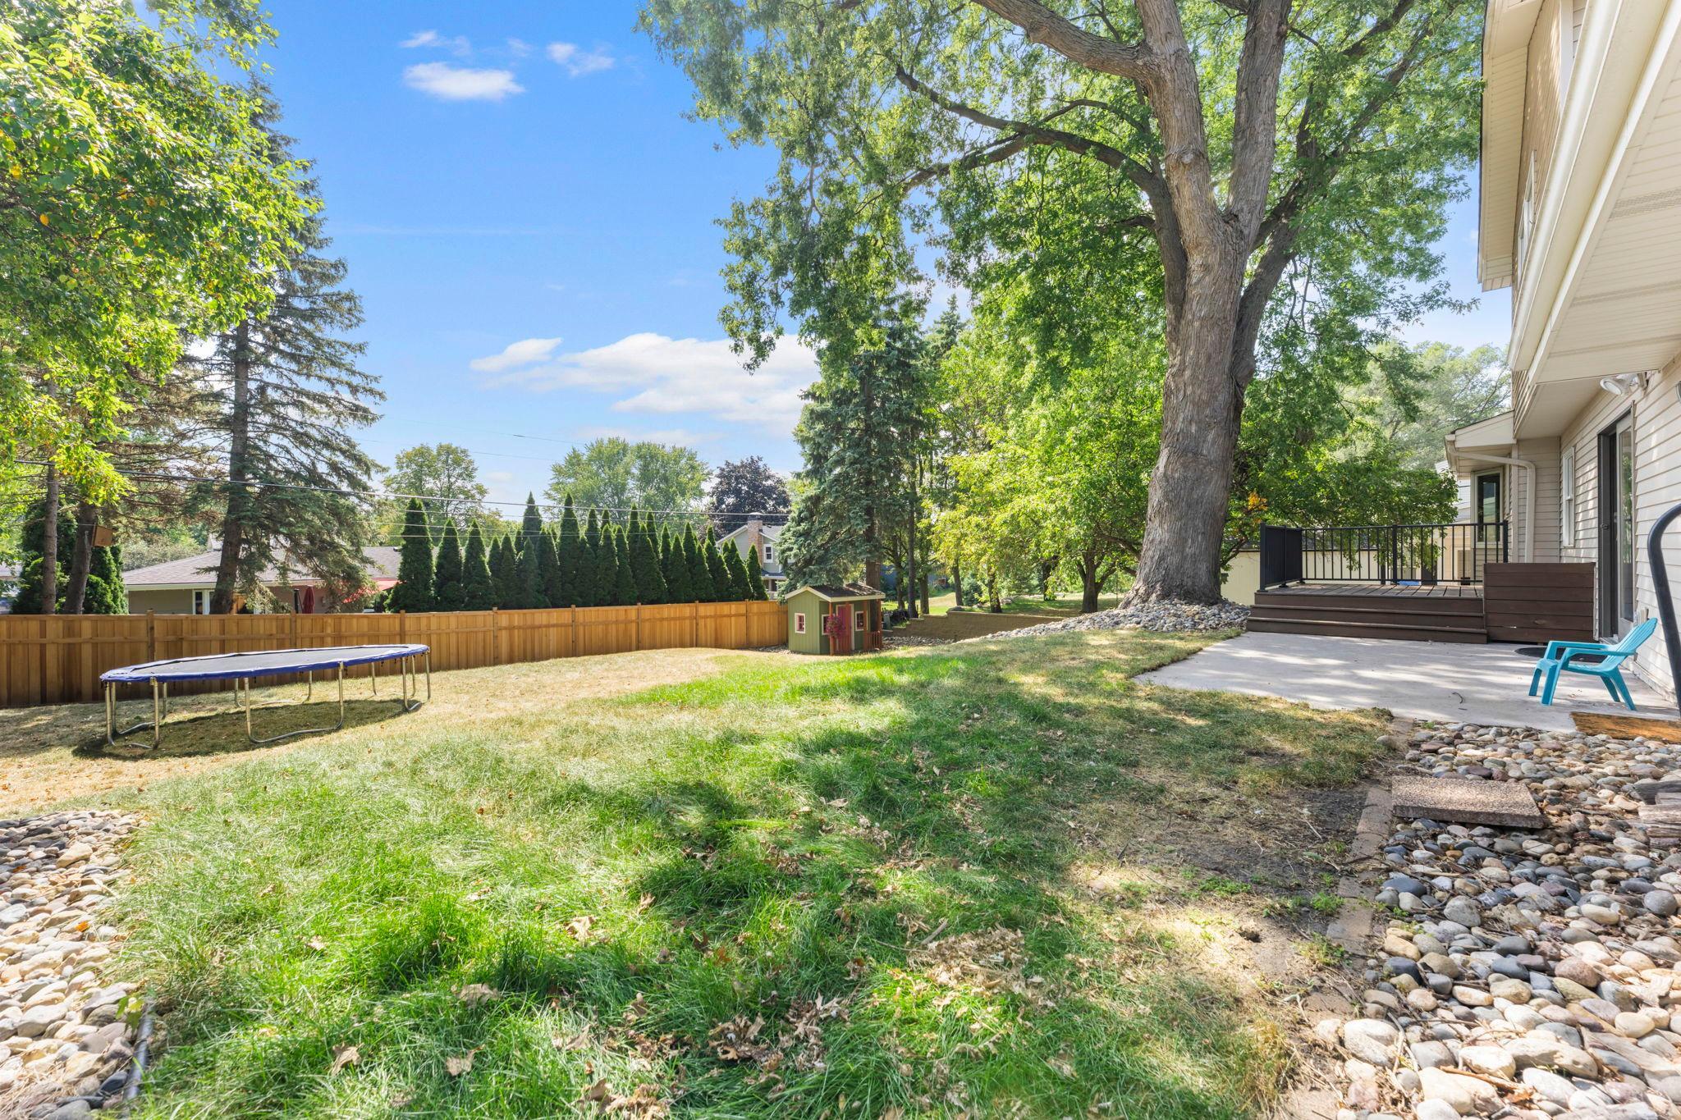
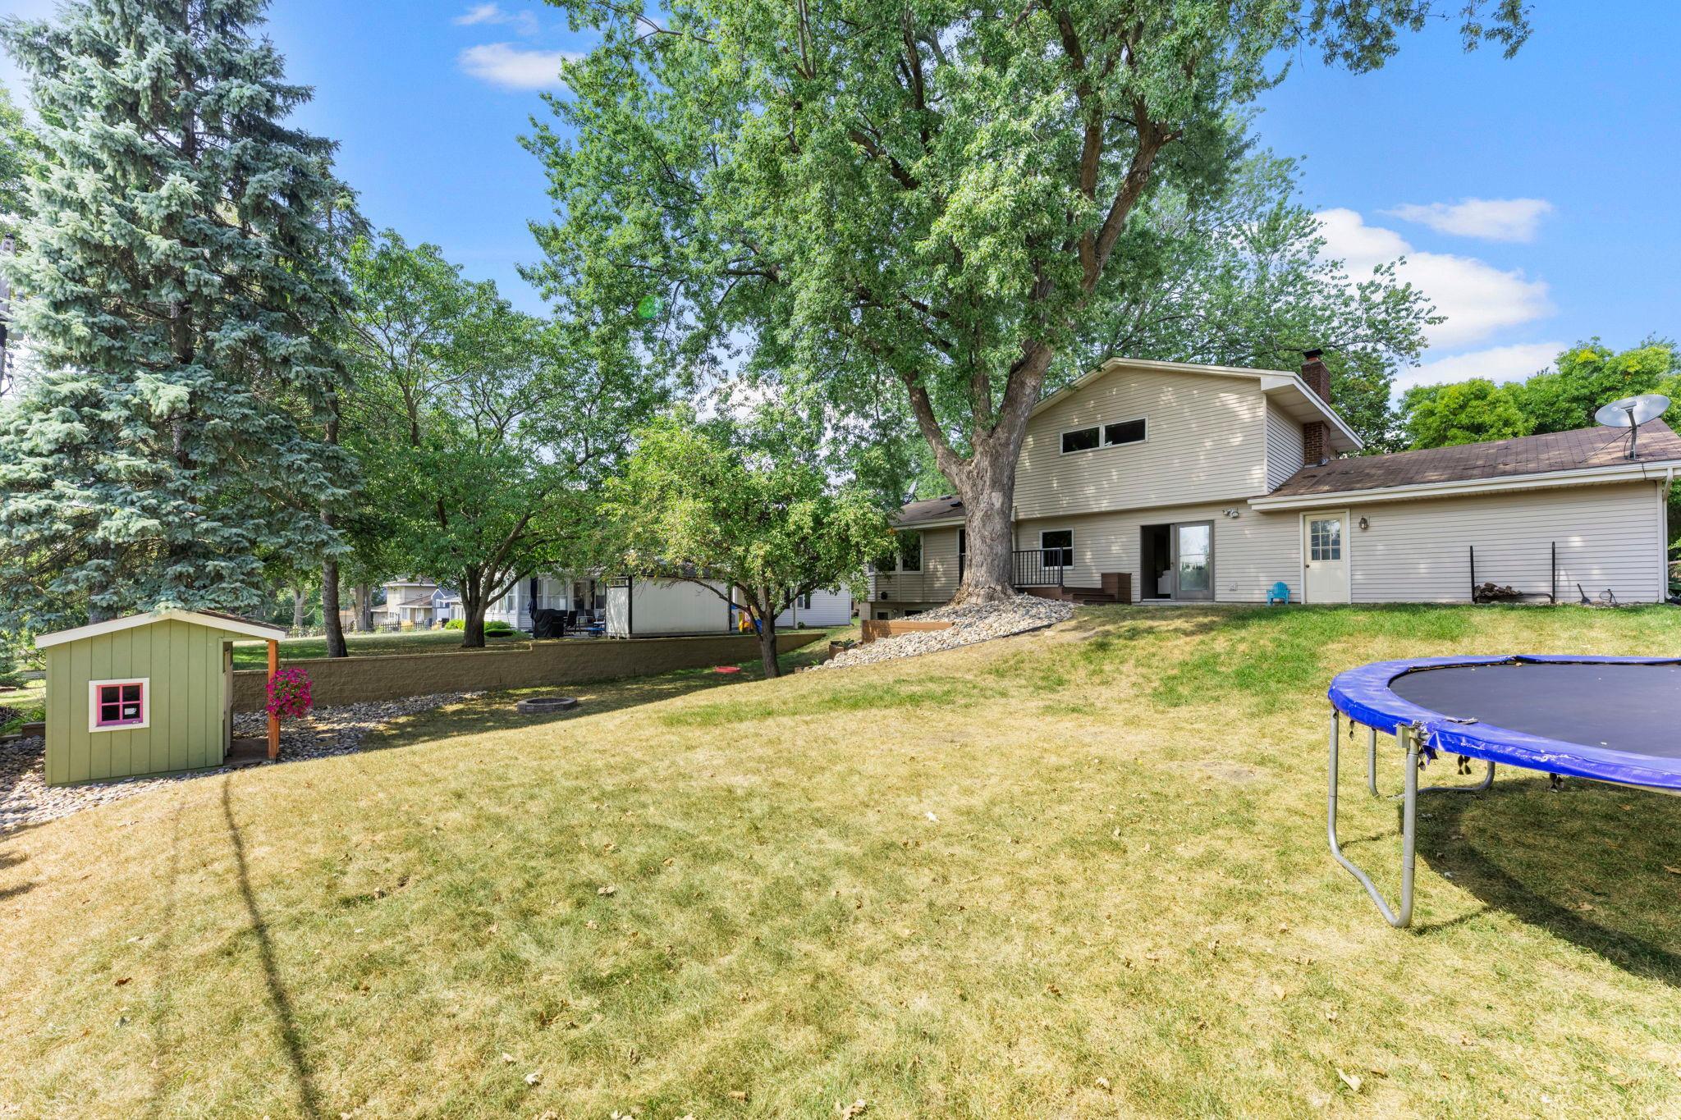
The backyard is large enough to entertain, garden, enjoy with a pet, or play with the kids!
Another view of the spacious backyard.
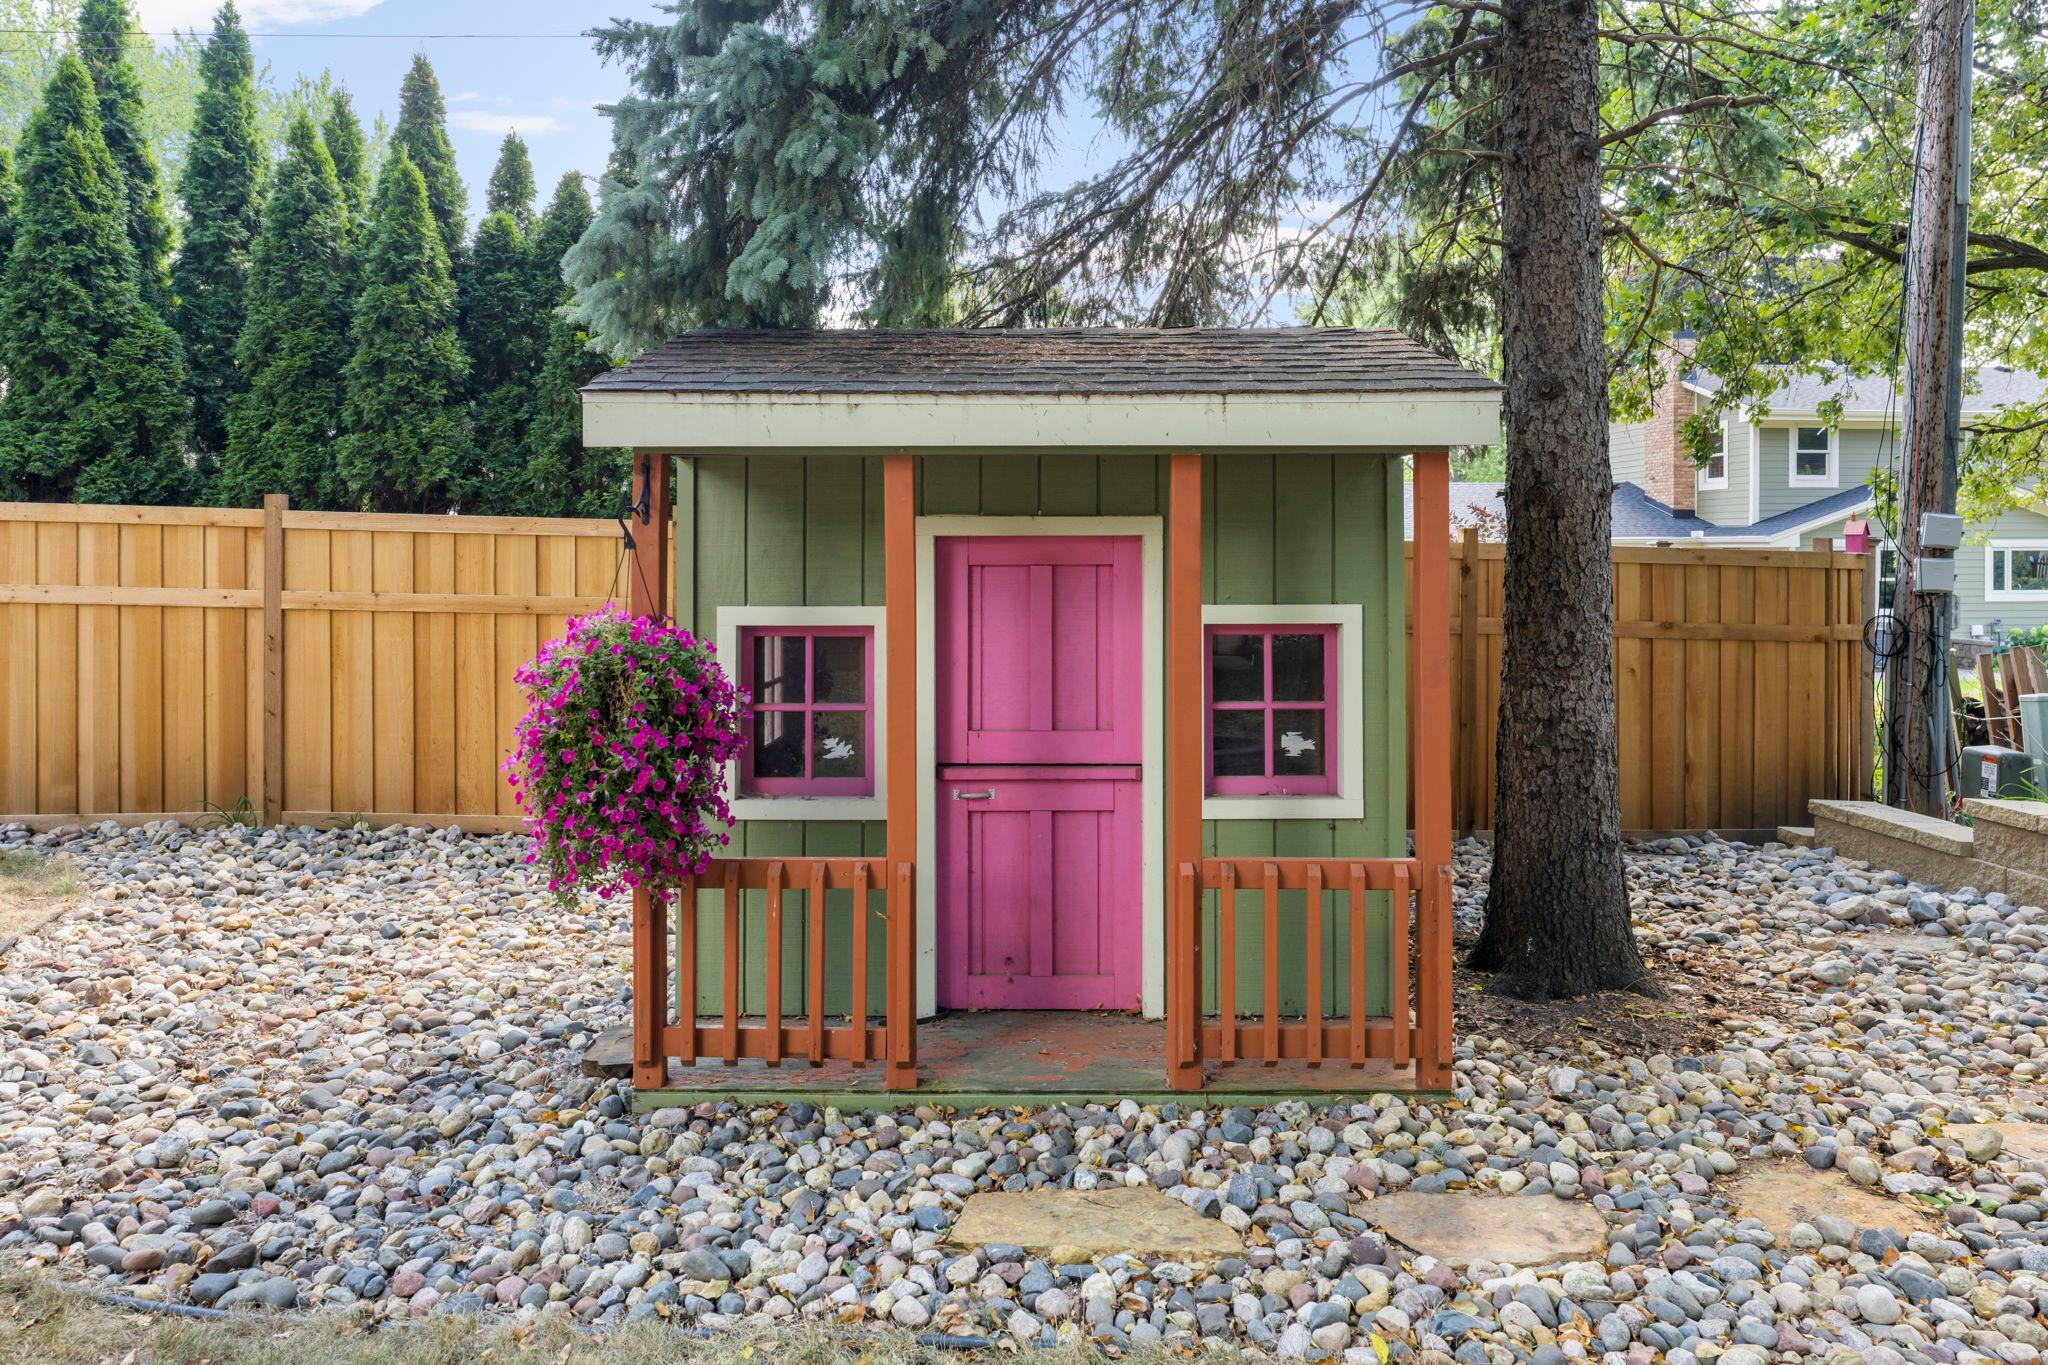
This adorable playout is ready for you to enjoy.
The wood retaining wall was finished in recent years and can showcase your beautiful plants.
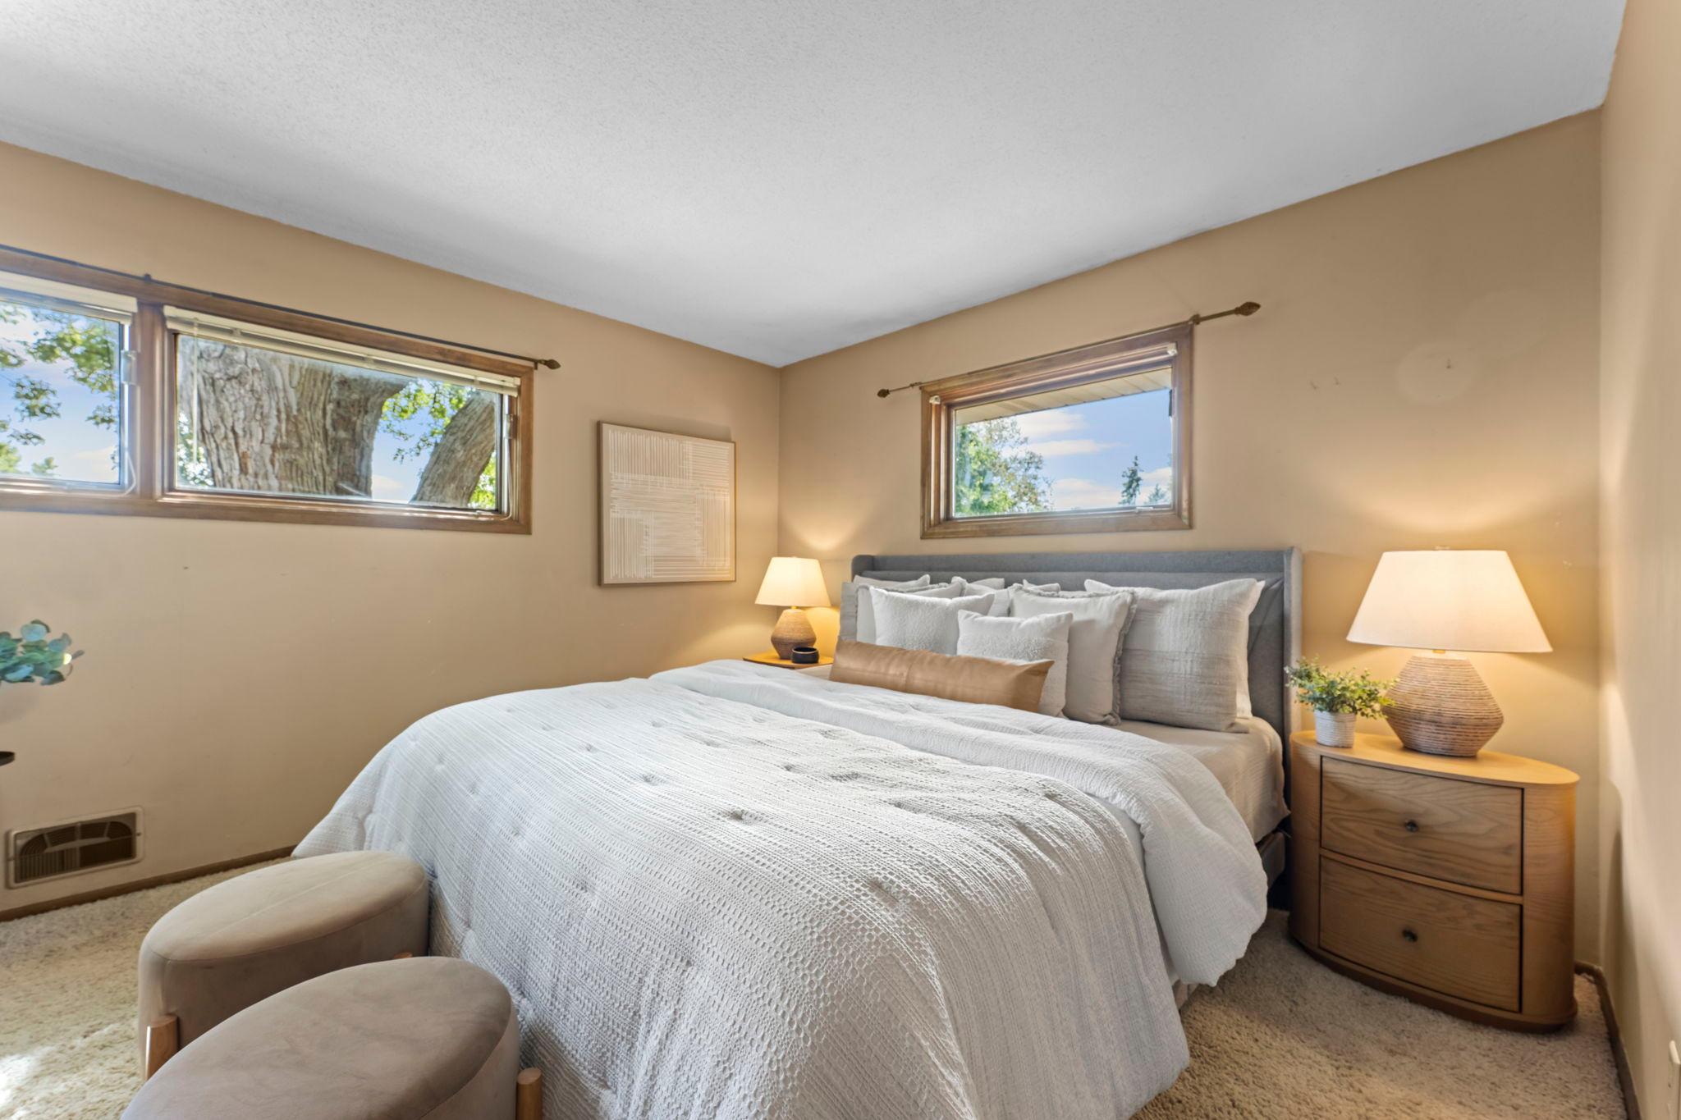
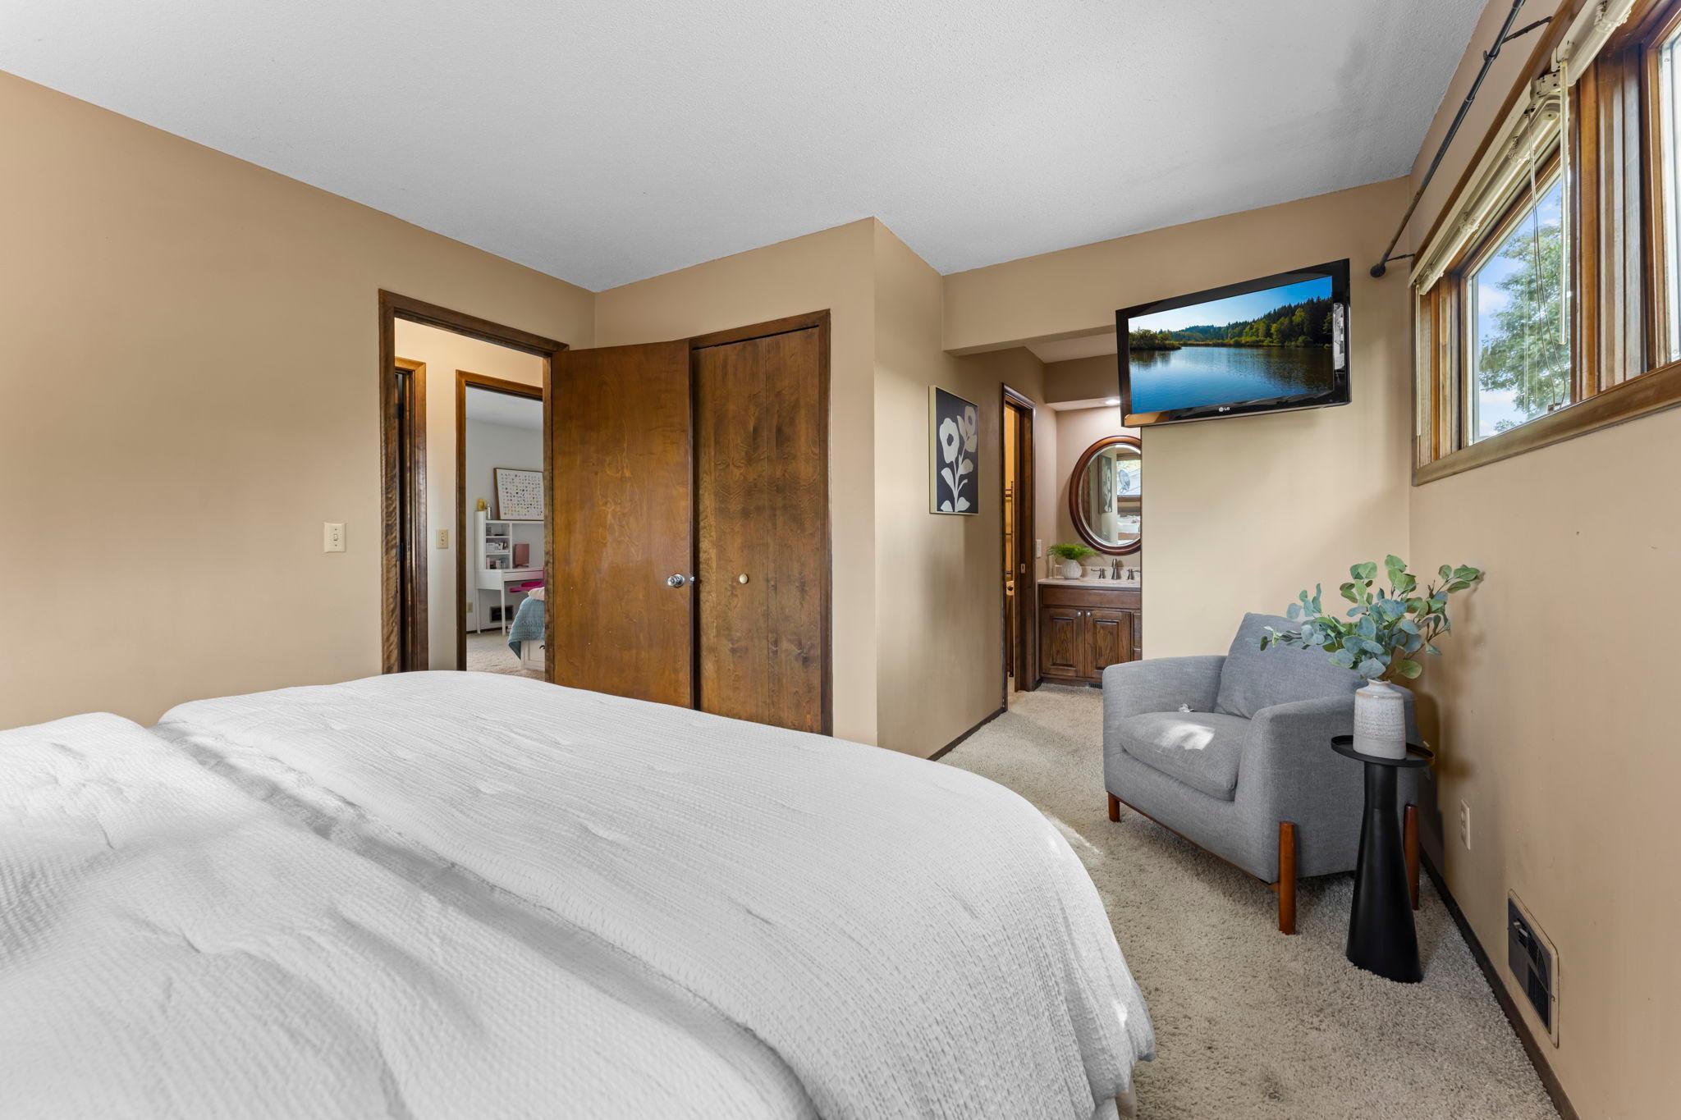
The primary bedroom has windows on two sides with the larger ones looking out to the backyard.
Enjoy the double closet space while also having enough space to fit your furniture if desired!
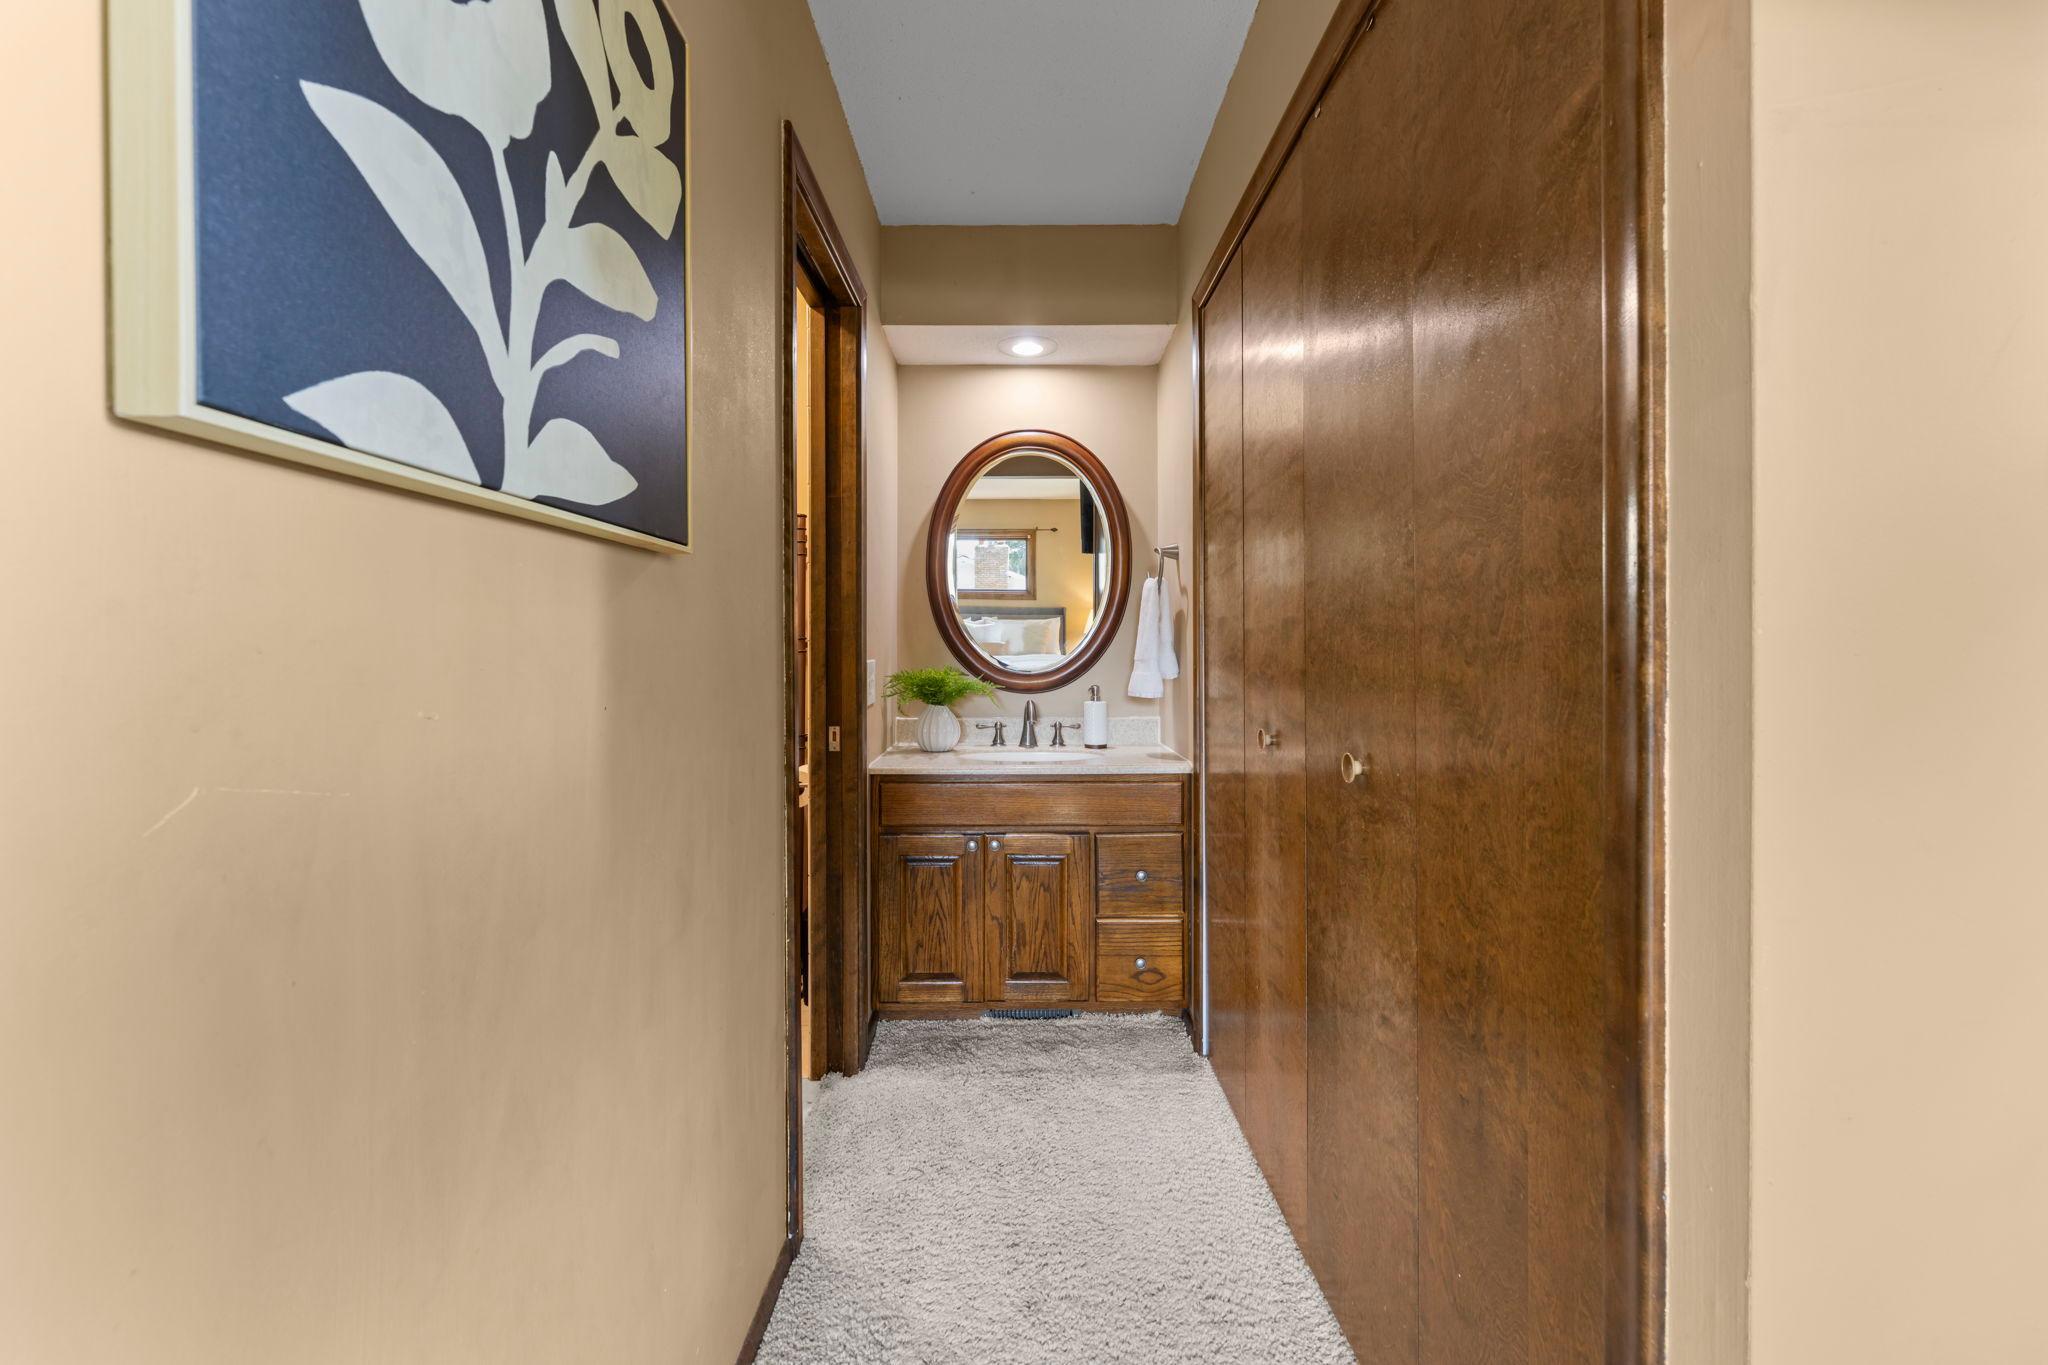
The primary suite has a separated vanity layout with the shower and toilet privately enclosed, while the vanity and sink are conveniently located just outside.
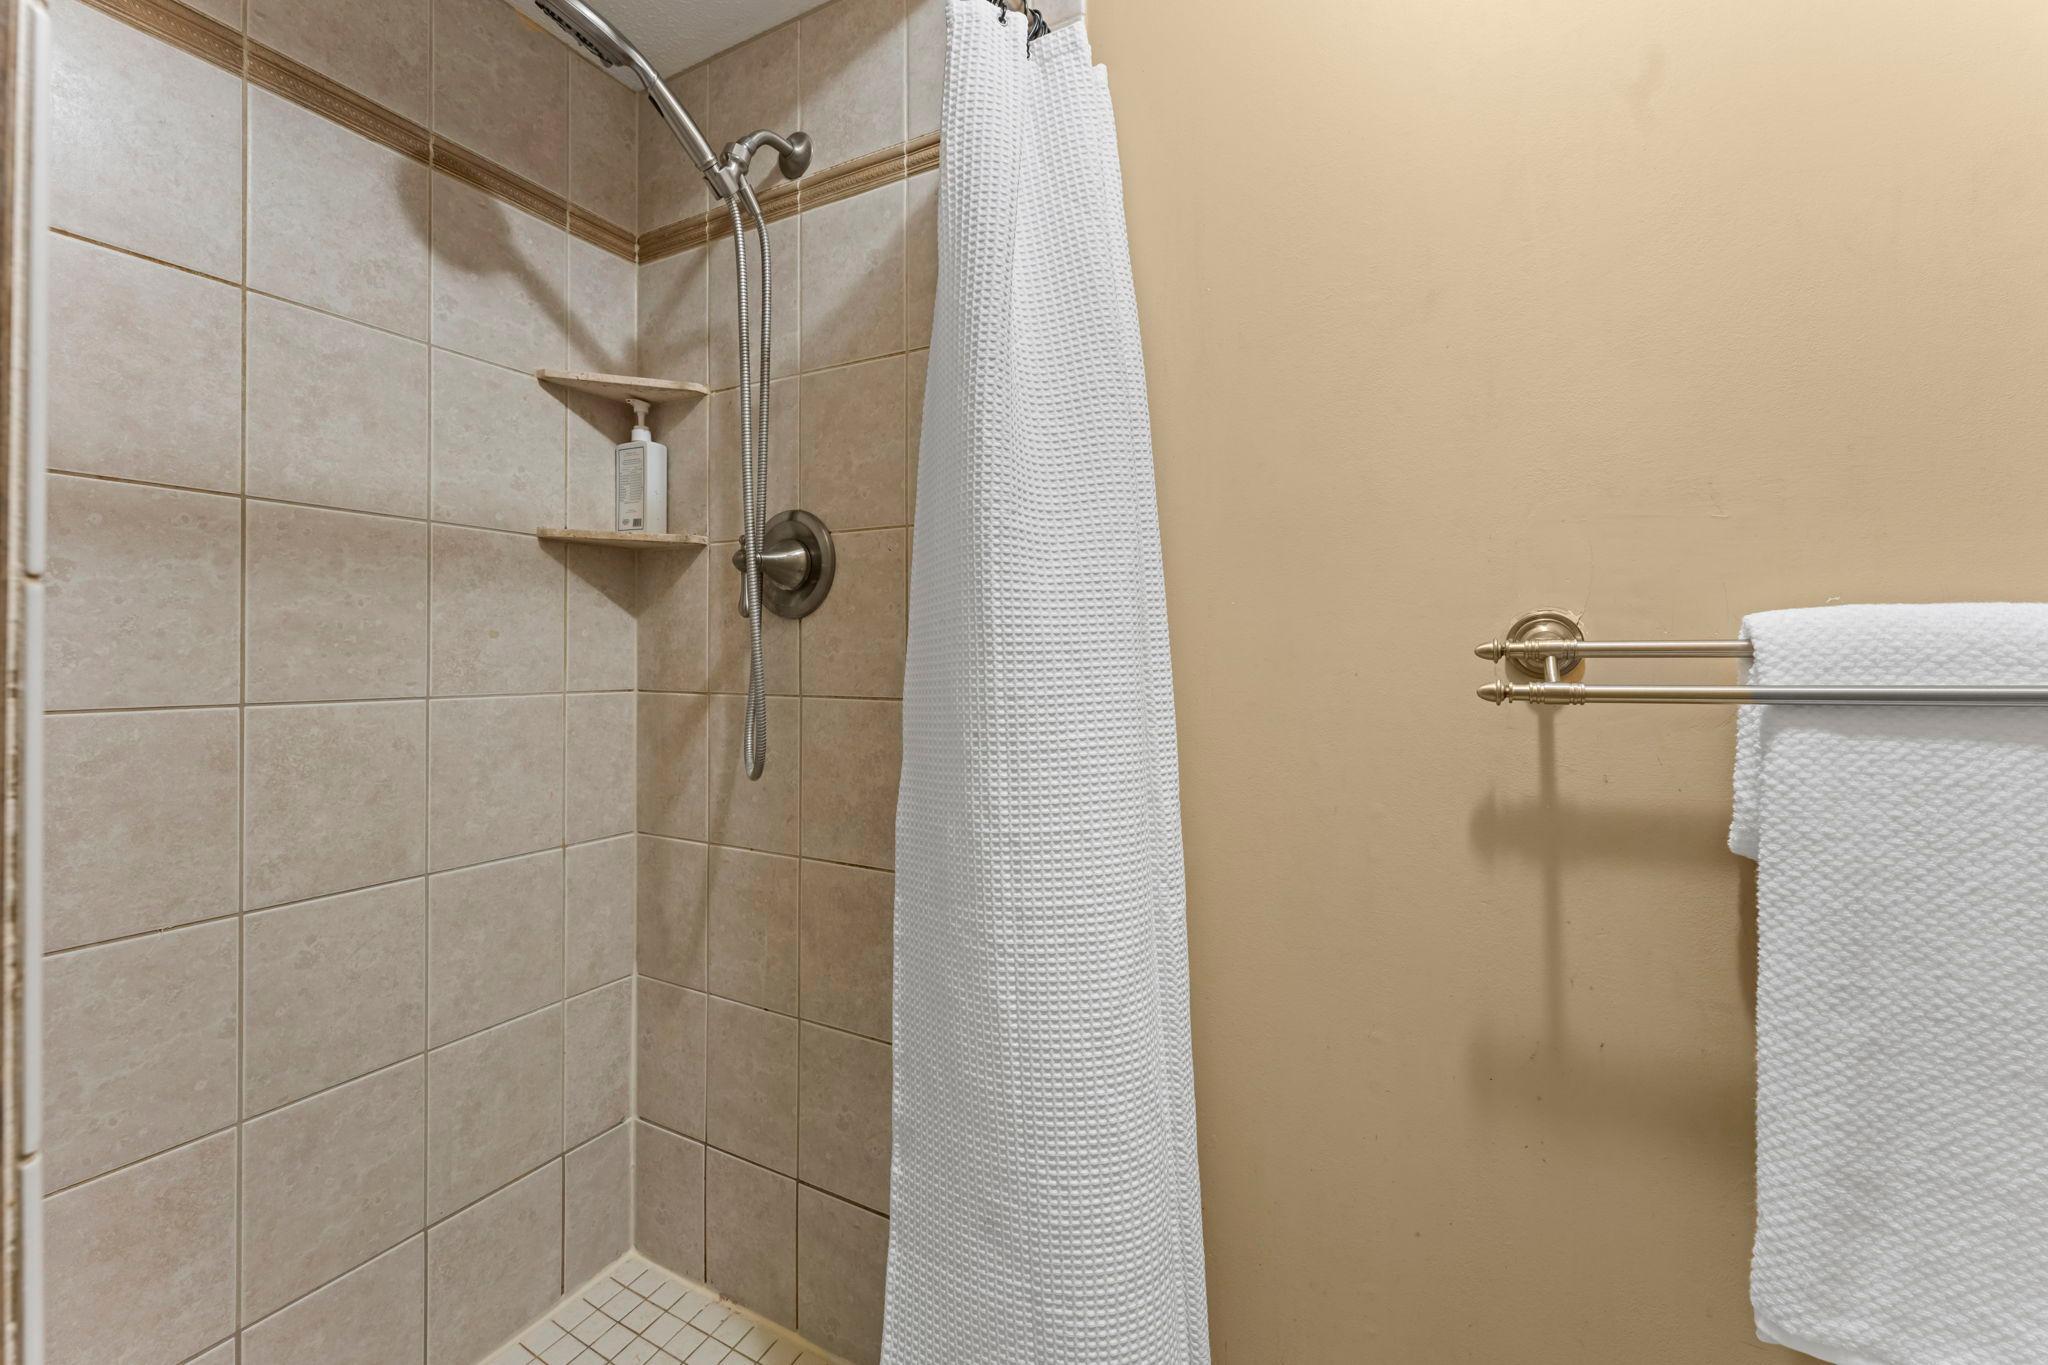
The primary has it's own tiled shower and toilet.
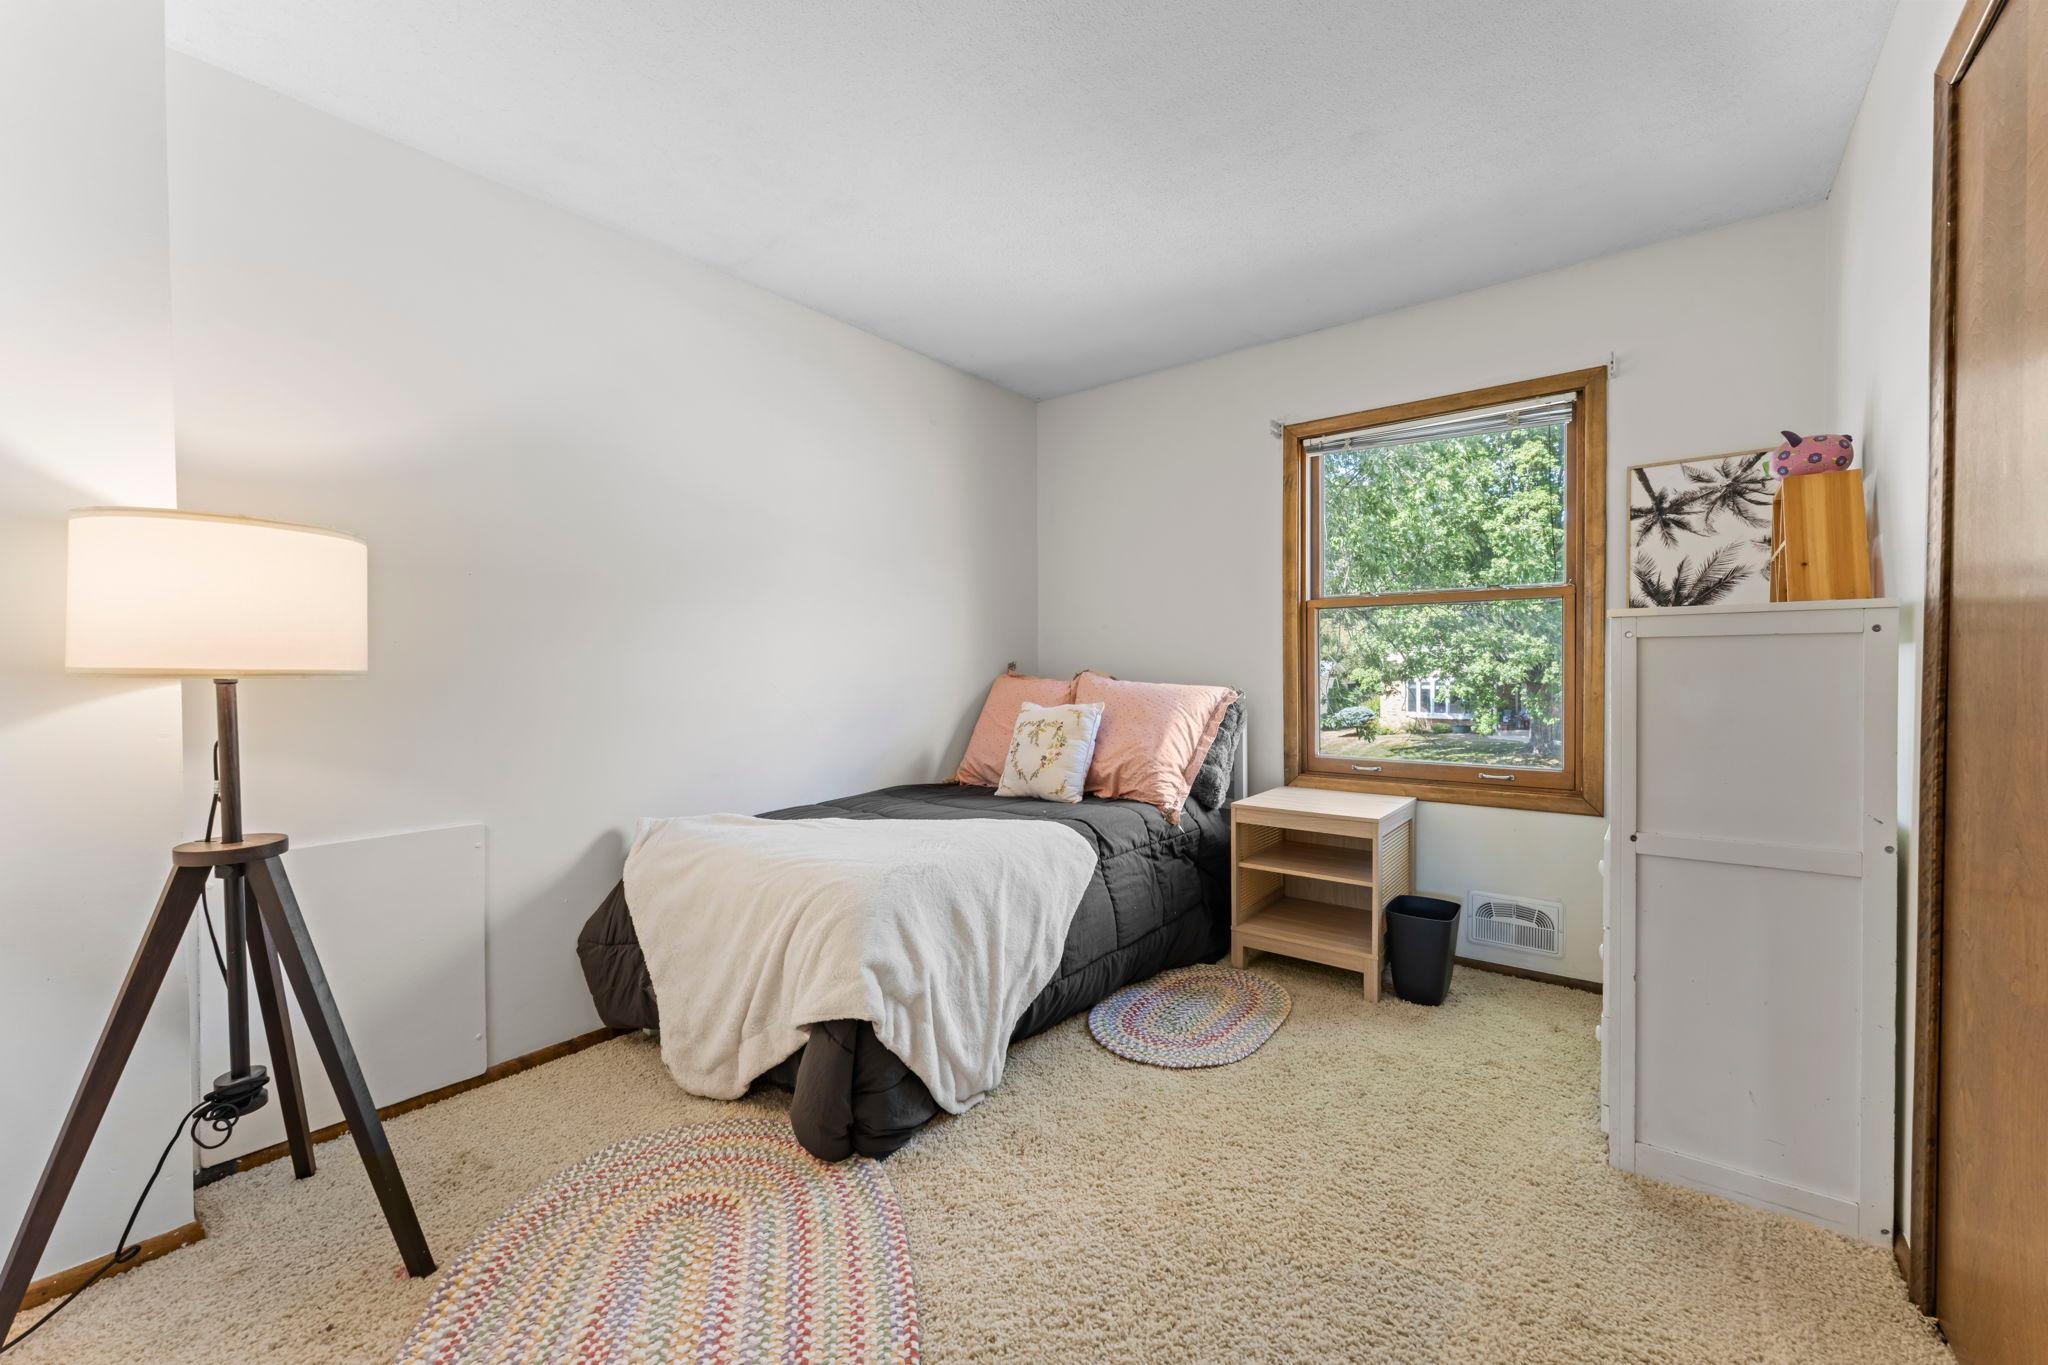
The 2nd bedroom on the upper level.
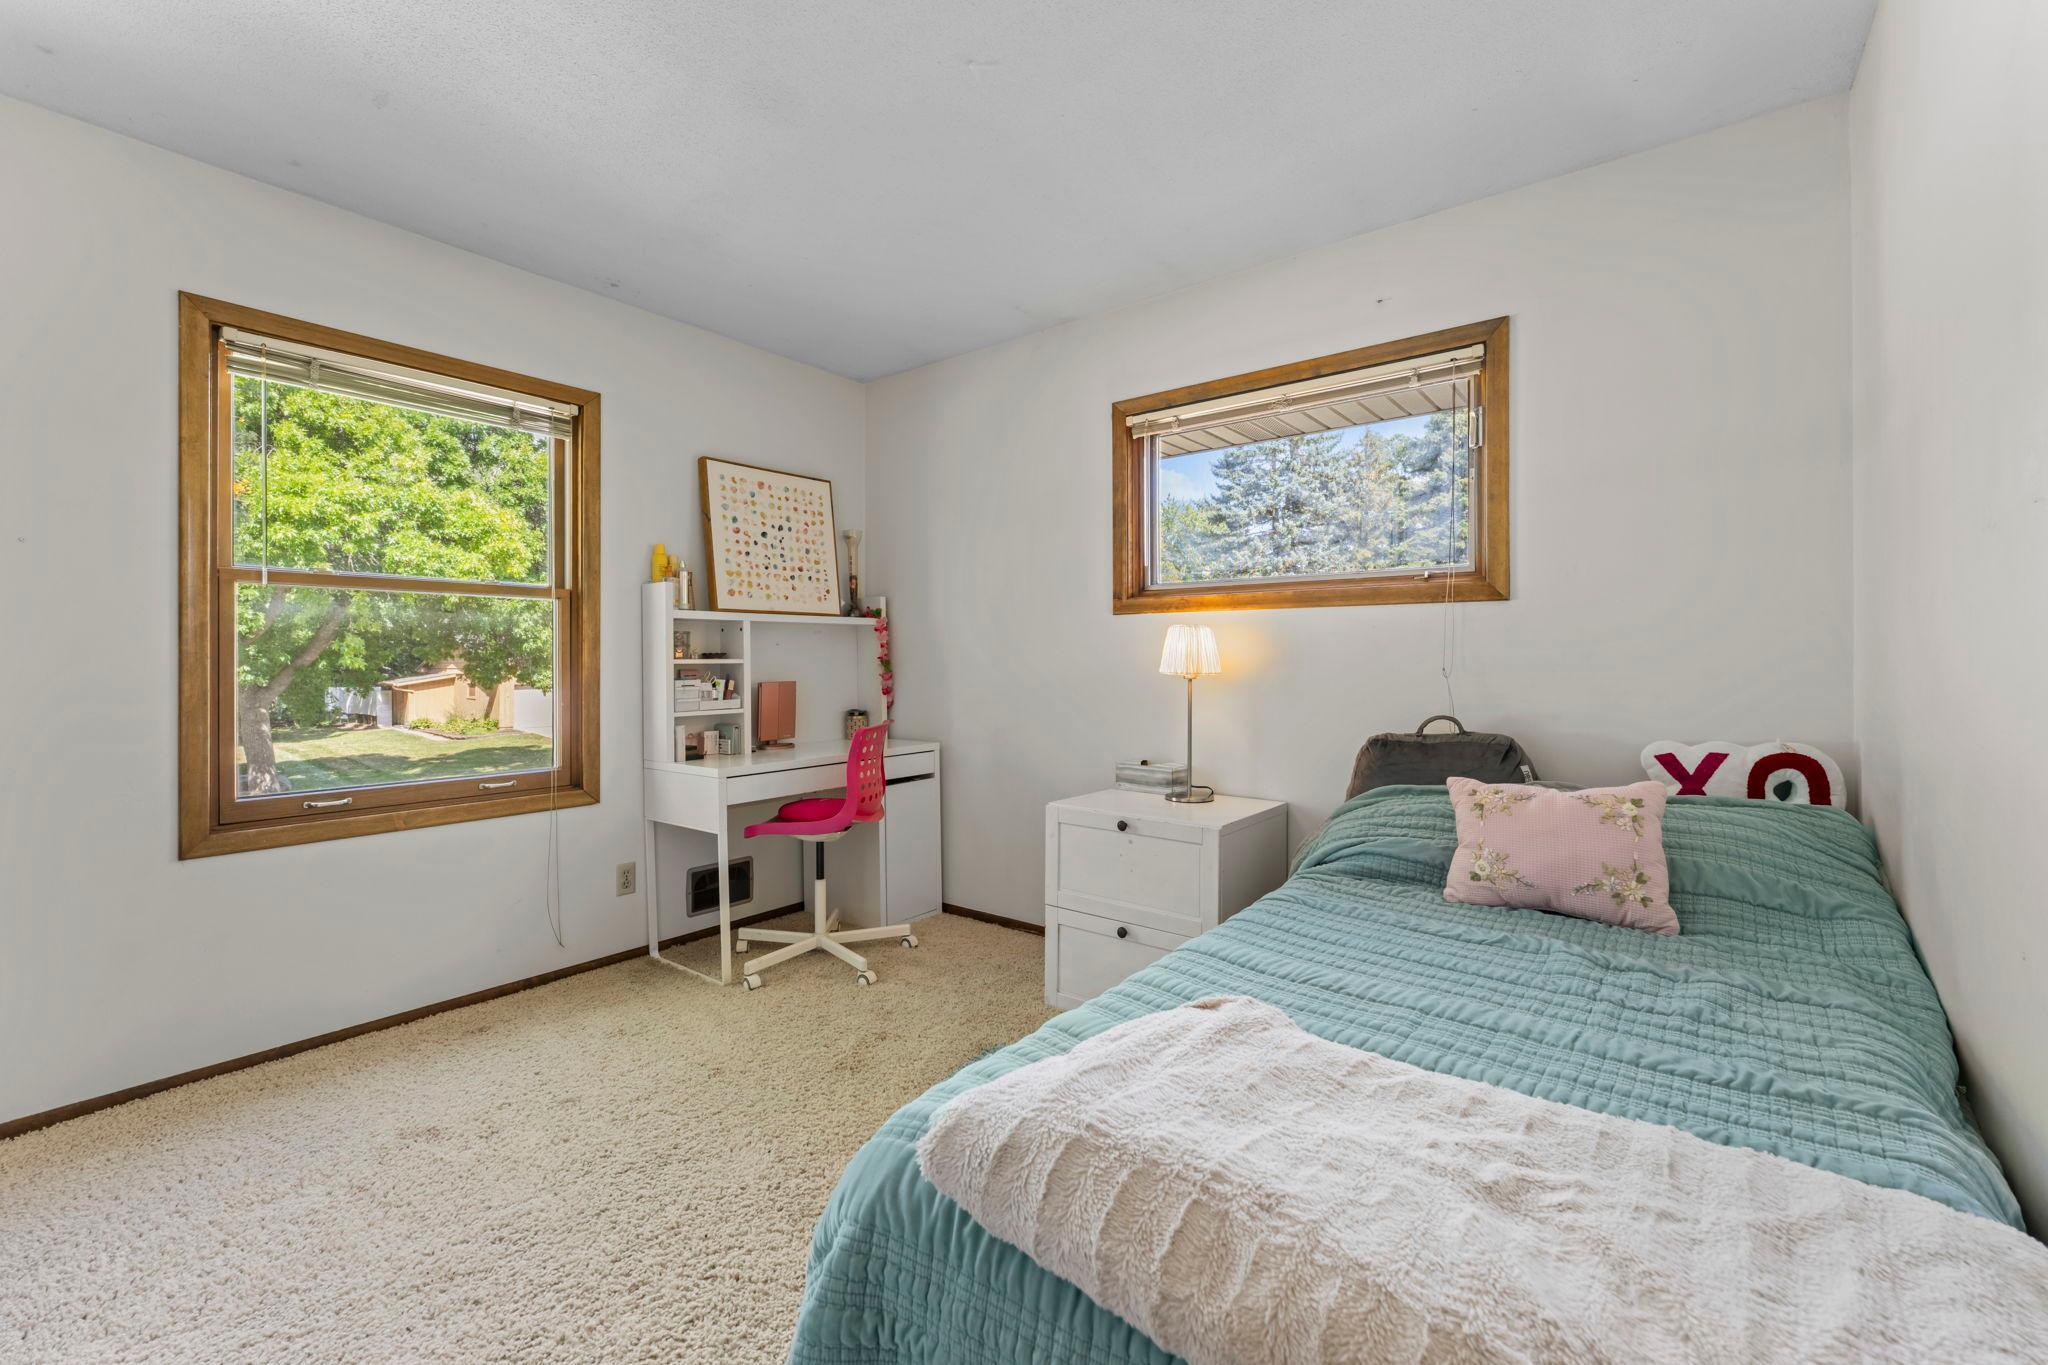
The 3rd bedroom on the upper level.
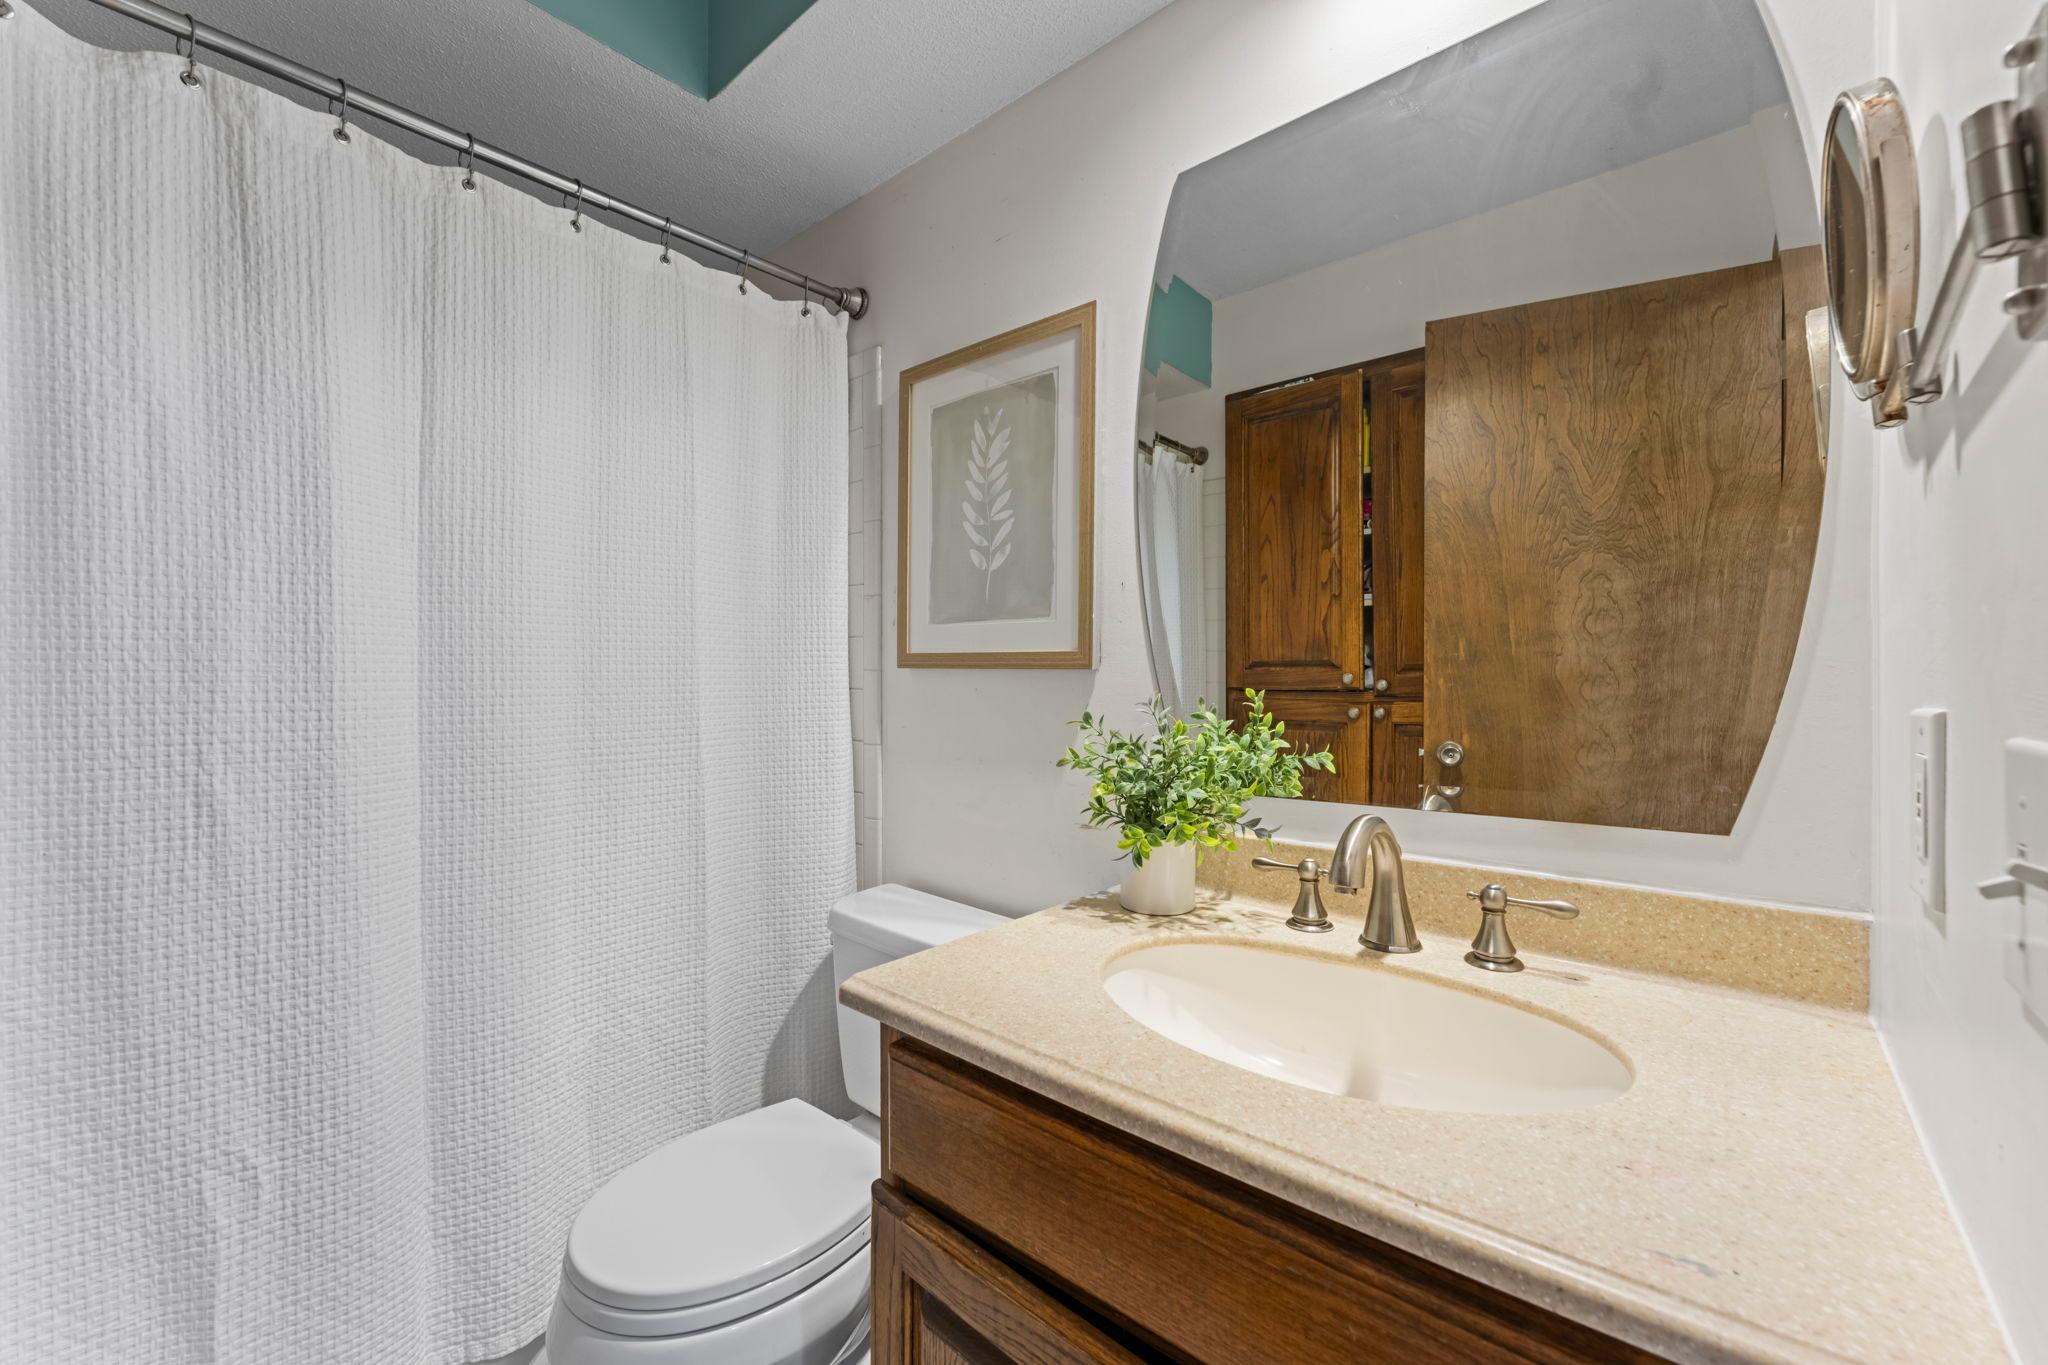
The full bathroom on the upper level.
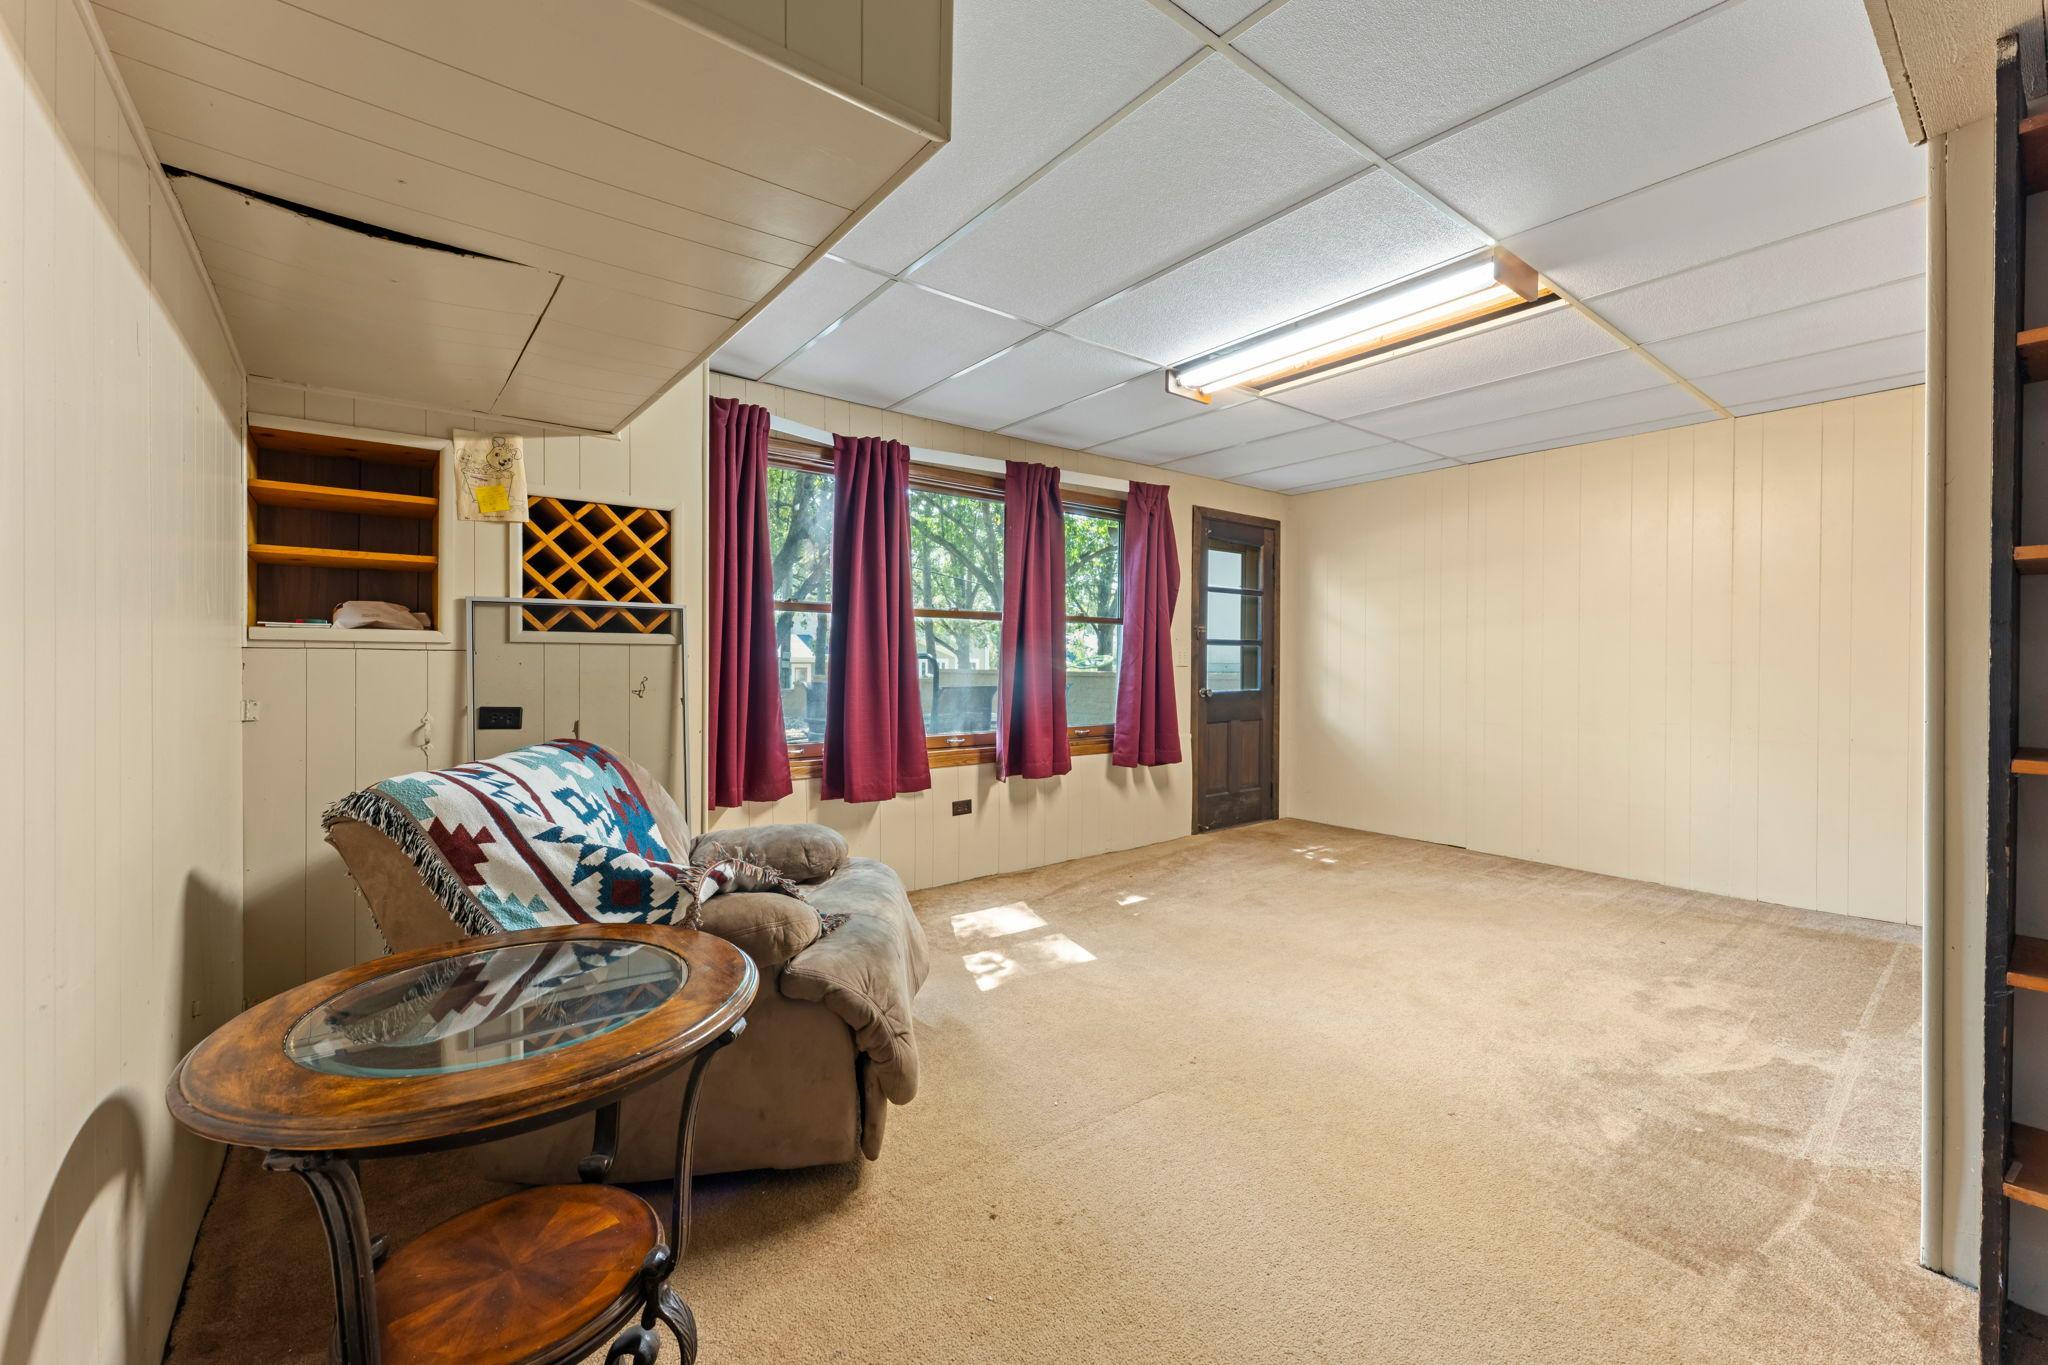
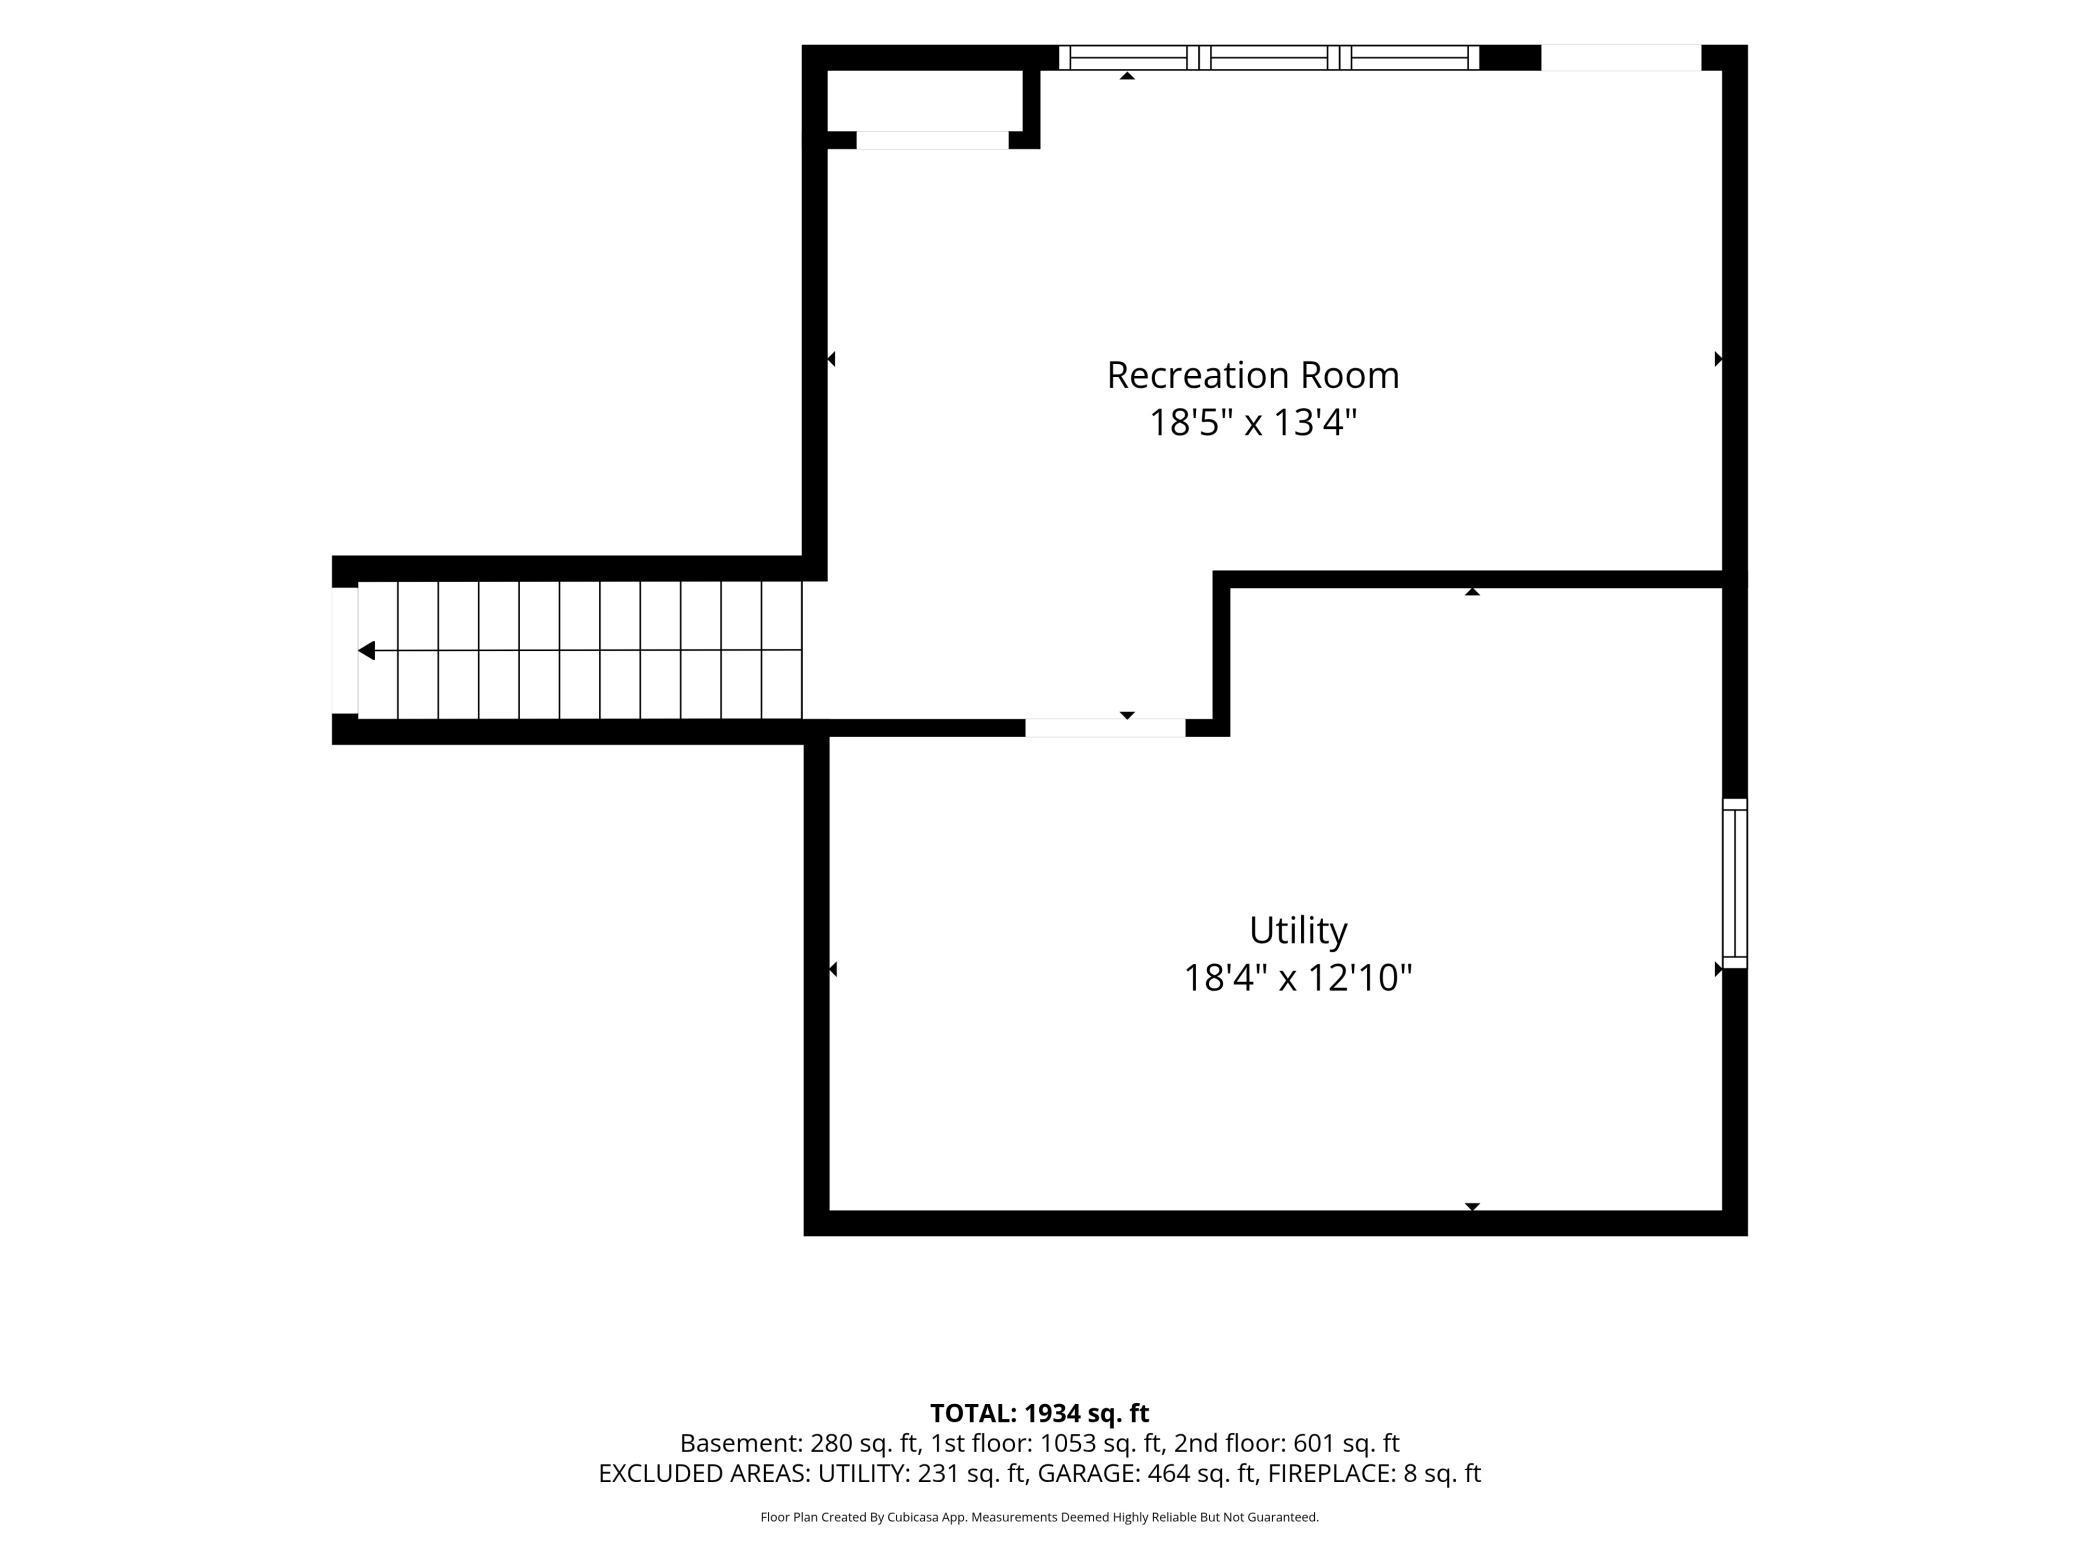
The basement is a great flex space! It can be a play room, office, game room... you choose!
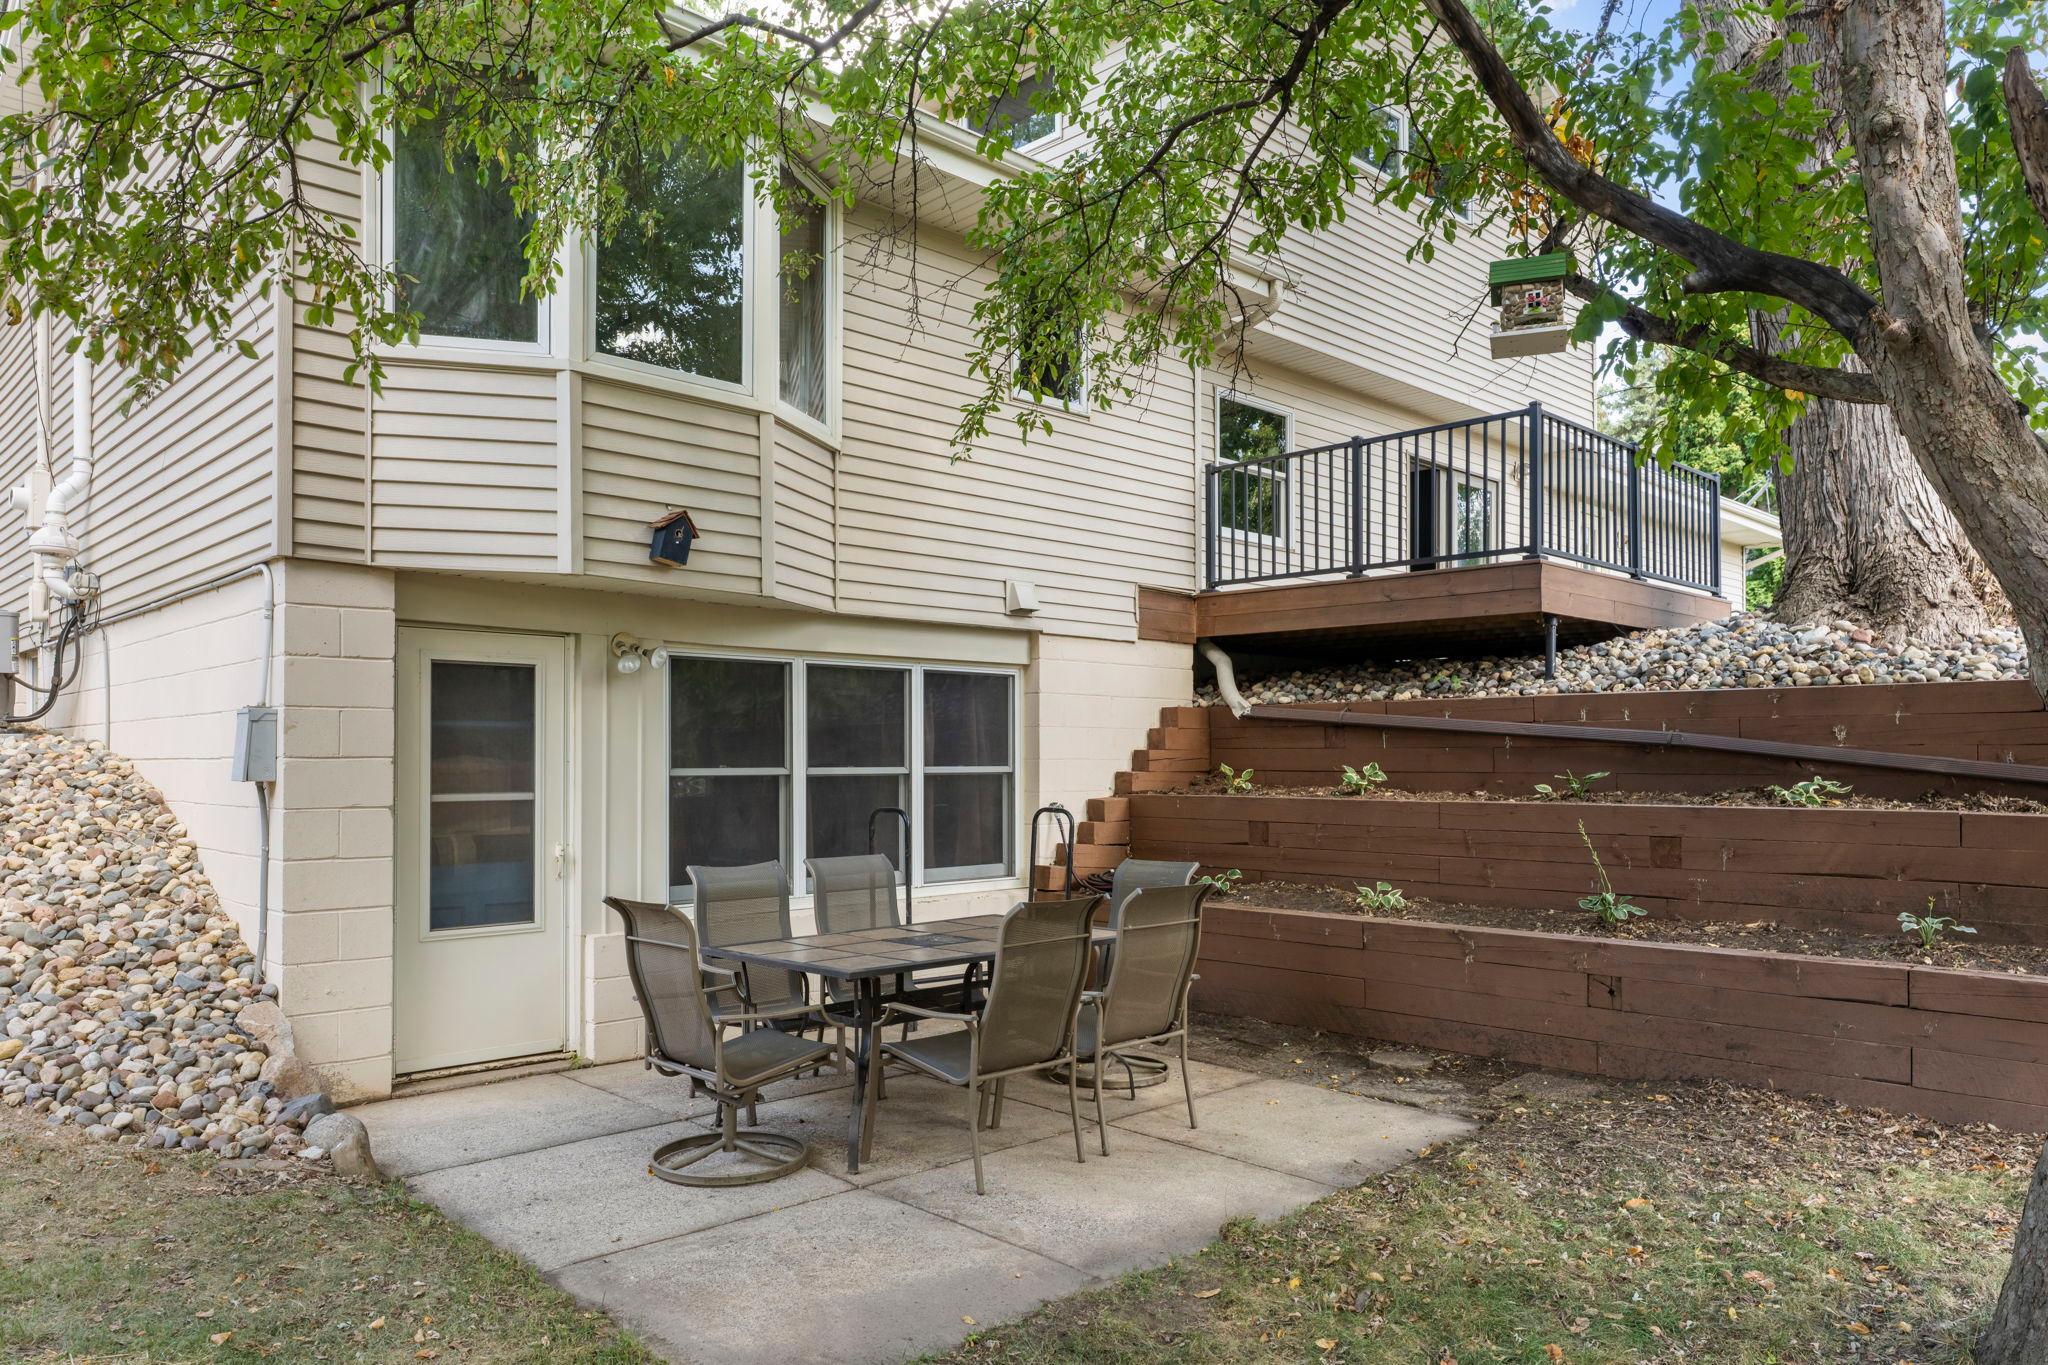
The second patio can be accessed from the lower level walk out basement.
Steepleview Road has amazing access to parks and miles of trails nearby!


 Listings courtesy of Northstar MLS as distributed by MLS GRID.