
















Description
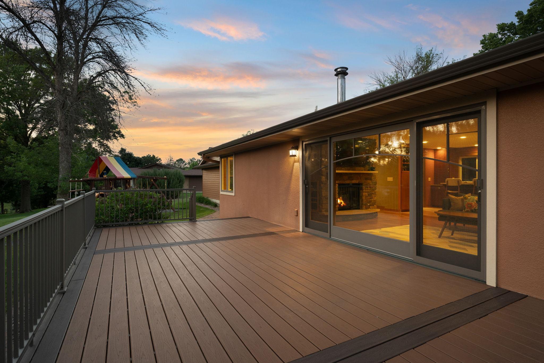
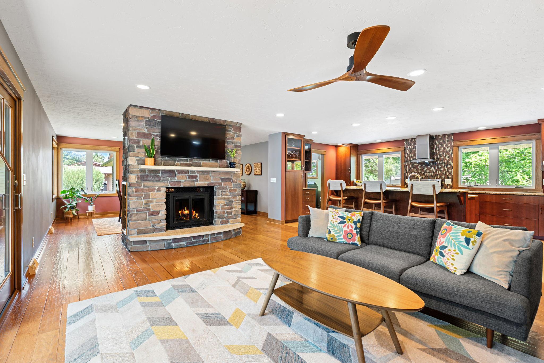
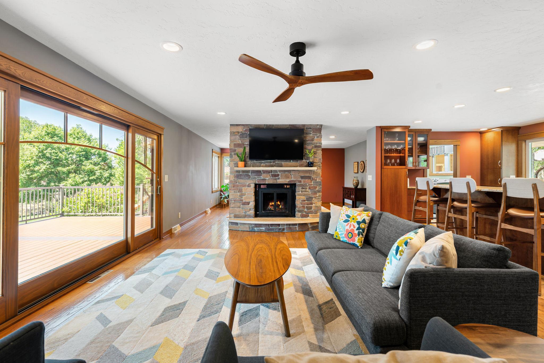
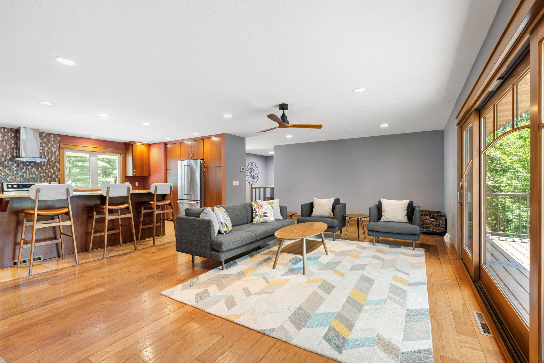
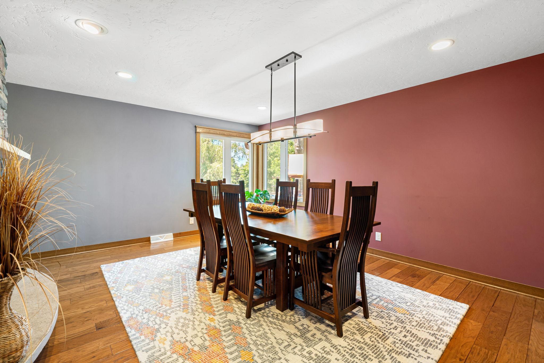
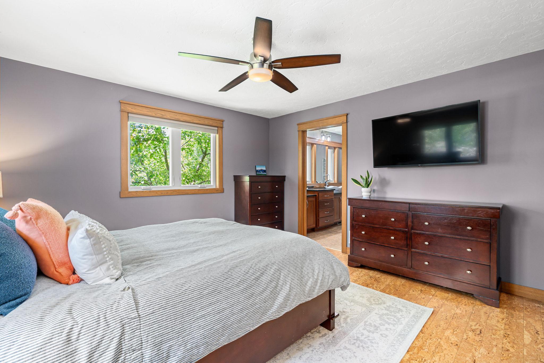
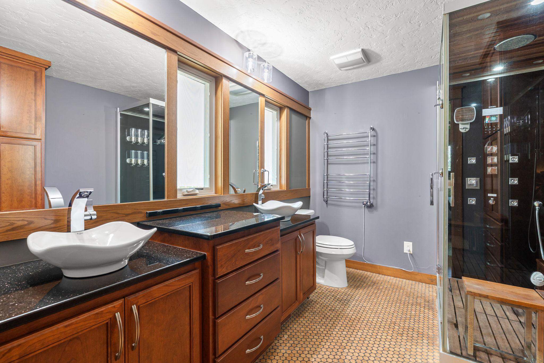
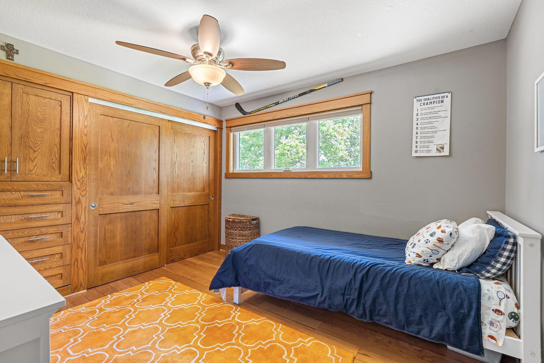
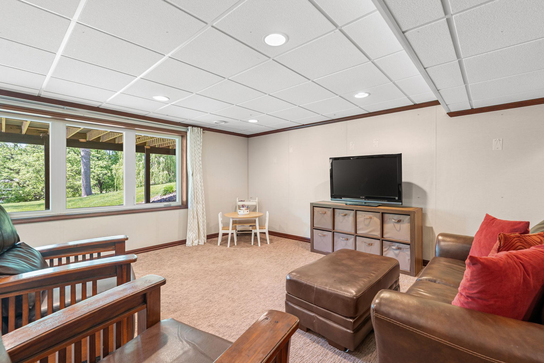
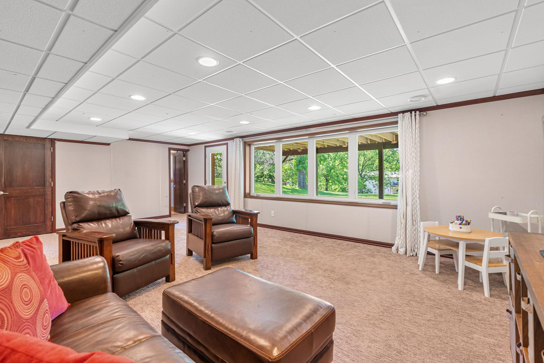
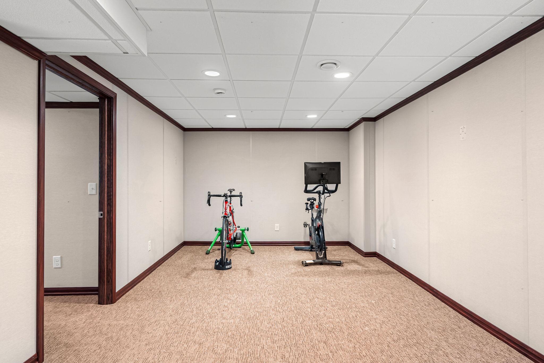
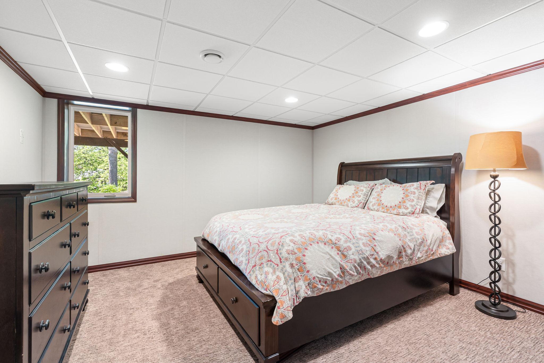
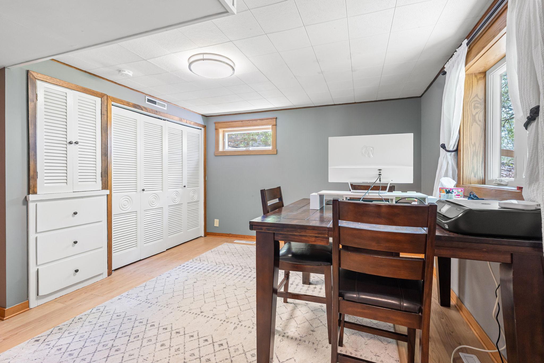
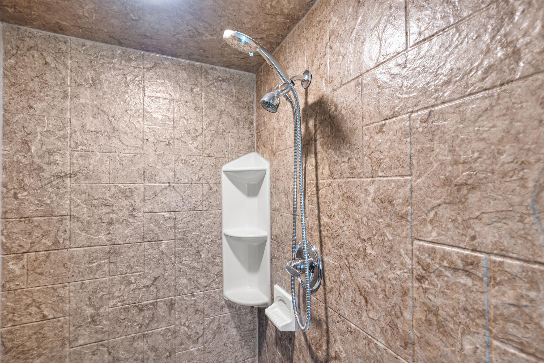
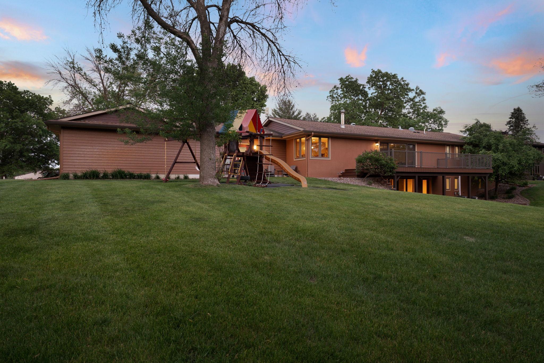
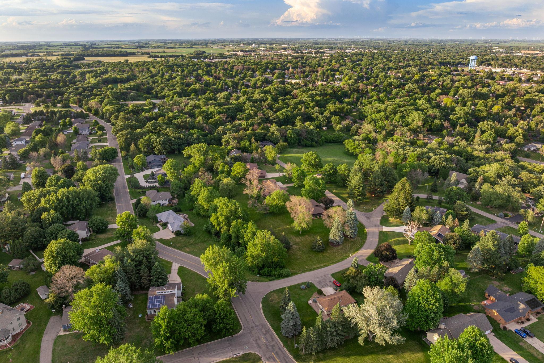
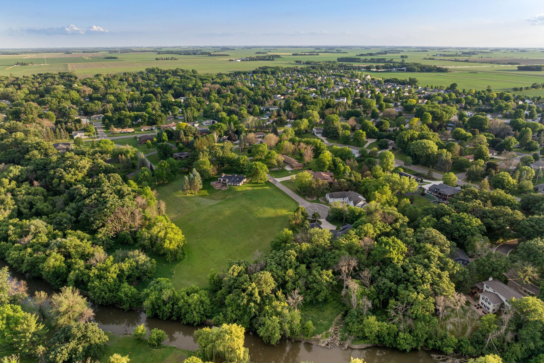
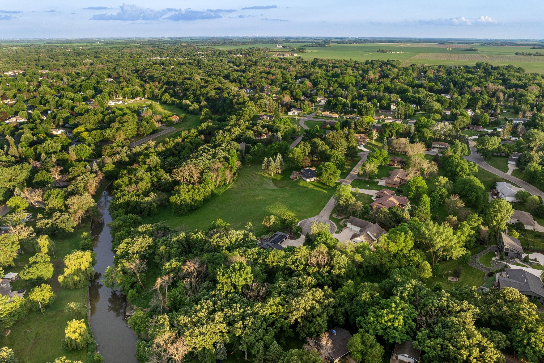
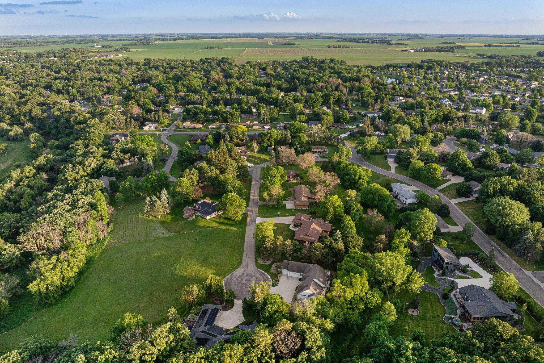
Nestled on a quiet street abutted by a cul-de-sac, this expansive mid-century residence sits on a spectacular full-acre lot, offering timeless curb appeal and peaceful, low-traffic living. The heart of the home is a bright, open-concept living area anchored by a striking double-sided stone fireplace. Here, a wall of beautiful windows and glass doors frame tranquil views and provide seamless access to a spacious composite deck and sprawling backyard. The chef’s kitchen is an absolute standout, showcasing abundant custom cabinetry, large island and elegant stone countertops. The home features five generously sized bedrooms, including three on the main level. The main-floor bedrooms boast custom closets, highlighted by a private primary suite complete with a walk-in closet and a dedicated 3/4 bath. Main-floor laundry adds practical everyday convenience to the luxurious layout. Downstairs, the walkout lower level extends your living space, featuring a large family room and two additional bedroomsone of which is a en-suite. This level opens directly to a patio and the massive yard, making it an ideal setup for outdoor entertaining and play. Positioned across from Nob Hillone of Austin’s premier sledding destinationsthis property perfectly balances winter recreation with serene privacy. An incredible four-car garage with ample storage and a dedicated workspace completes this exceptional executive home. Don't miss your opportunity to make this home yours.
Details
| MLS # | 7084922 |
|---|---|
| Listing Type | For Sale |
| Style | House |
| Sub-Type | Resale |
| Status | Active |
| Year | 1957 |
| Days On Site | 79 |
| Listing Provided By | Real Broker, LLC. | Matt Bartholomew |
Features
| Bed(s) | 5 |
|---|---|
| Bath(s) | 3 Total |
| SQ Feet | 3,317 |
| Garage | 4 |
| Basement | Y |
| Story(s) | 1 |
| Zoning | Residential-Single Family |
| Acreage | 1.05 |
Interior
| Cooling | Central Air |
|---|---|
| Heating | Forced Air |
Exterior
| Roof | Architectural Shingle |
|---|---|
| Lot Features | Tree Coverage - Medium |
Parking
| Parking Features | Attached Garage, Concrete, Insulated Garage |
|---|
Taxes
| Property | 5732 |
|---|
Area Information
| State | MN |
|---|---|
| County | Mower |
| City | Austin |
| Zip Code | 55912 |
| Community Name | Crestwood Hills 2nd Add |
| School District | 492 |
| High School | Austin |
| Listing VS Median (in Crestwood Hills 2nd Add) | |
Price: $574,900 low | high Med: $587,400 sqft: 3,317 low | high Med: 3,154 $ / sqft: $173 low | high Med: $187 On site: 79 low | high Med: 49 | |
Market Activity 55912
Request a showing
Request a showing
 Listings courtesy of Northstar MLS as distributed by MLS GRID.
Based on information submitted to the MLS GRID as of August 20, 2026 at 7:14:09 PM PDT All data is obtained from various sources and may not have been verified by broker or MLS GRID. Supplied Open House Information is subject to change without notice. All information should be independently reviewed and verified for accuracy. Properties may or may not be listed by the office/agent presenting the information.
The Digital Millennium Copyright Act of 1998, 17 U.S.C. § 512 (the “DMCA”) provides recourse for copyright owners who believe that material appearing on the Internet infringes their rights under U.S. copyright law. If you believe in good faith that any content or material made available in connection with our website or services infringes your copyright, you (or your agent) may send us a notice requesting that the content or material be removed, or access to it blocked. Notices must be sent in writing by email to DMCAnotice@MLSGrid.com.
Contact
Learn More About This Property

| State | MN |
|---|---|
| County | Mower |
| City | Austin |
| Zip Code | 55912 |
| Community Name | Crestwood Hills 2nd Add |
| School District | 492 |
| High School | Austin |
| Listing VS Median (in Crestwood Hills 2nd Add) | |
Price: $574,900 low | high Med: $587,400 sqft: 3,317 low | high Med: 3,154 $ / sqft: $173 low | high Med: $187 On site: 79 low | high Med: 49 | |


