
 In-Person: 08/29 11:00 AM - 1:00 PM
6524 Aster Circle,Excelsior, MN 55331
Excelsior, MN 55331

Description
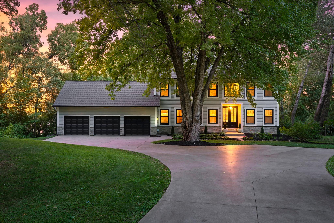
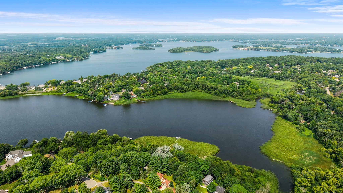
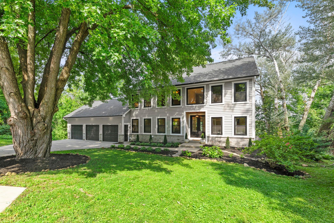
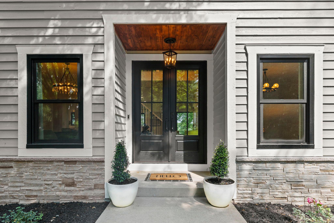
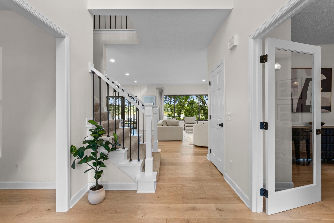
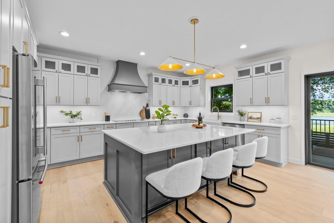
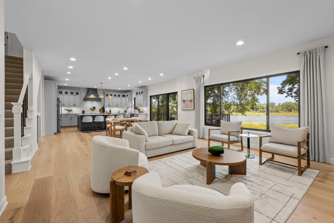
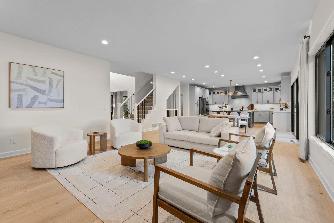
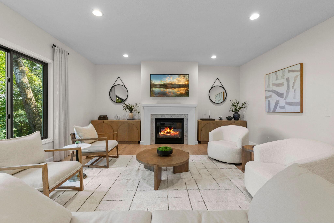
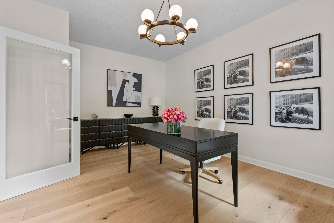
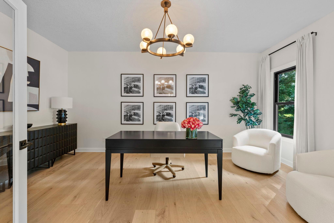
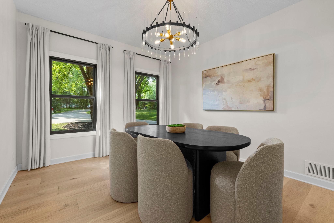
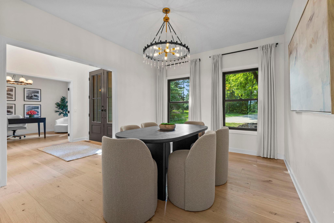
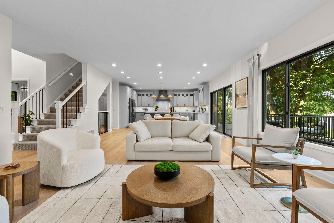
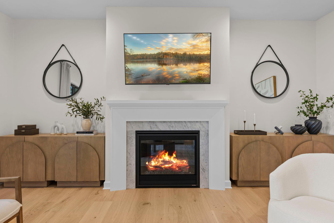
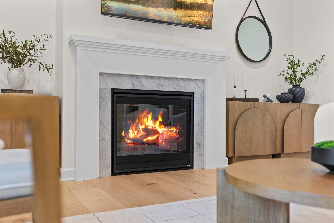
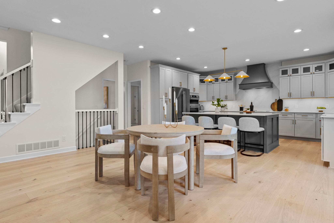
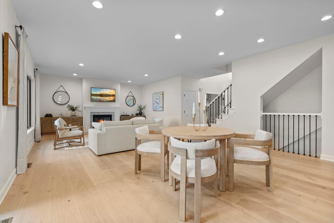
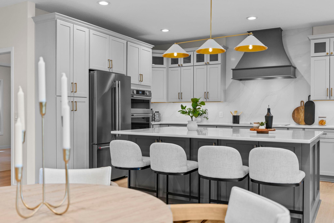
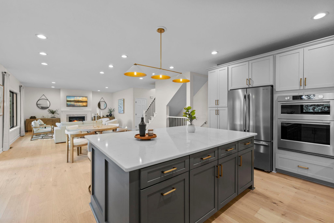
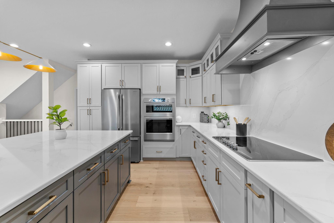
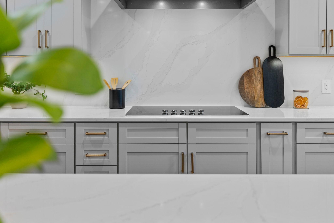
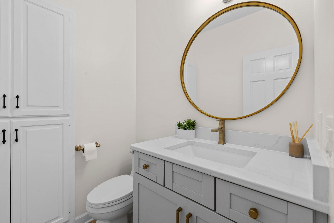
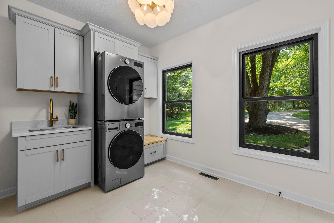
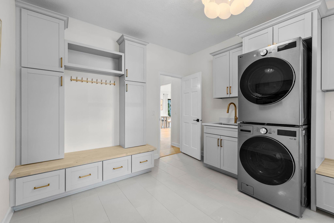
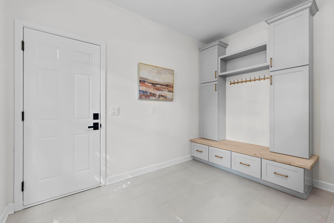
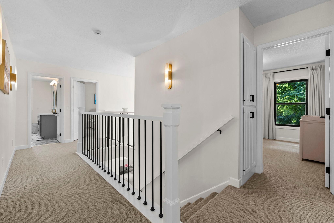
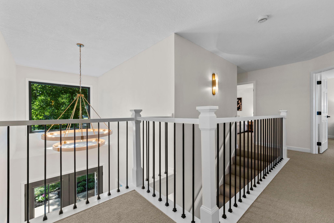
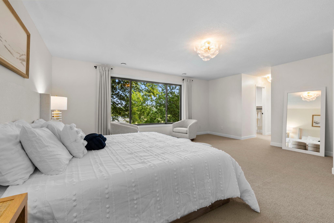
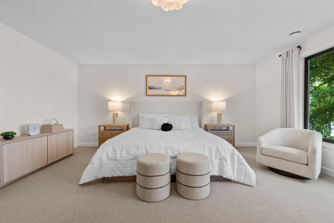
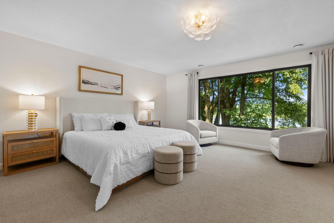
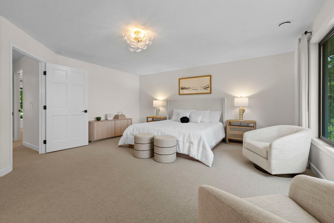
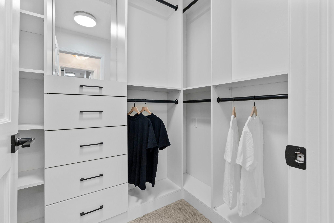
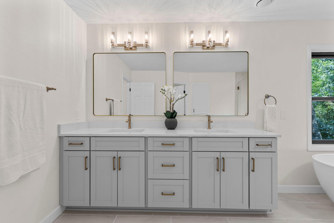
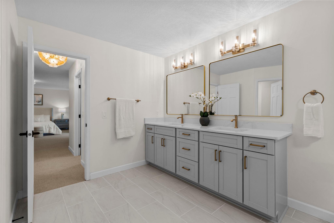
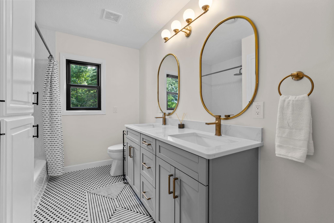
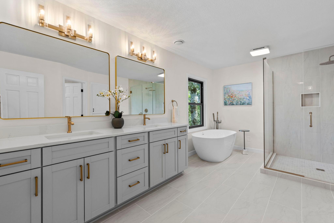
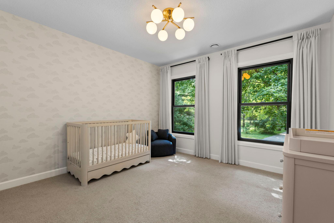
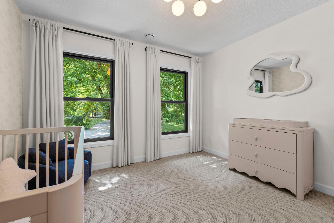
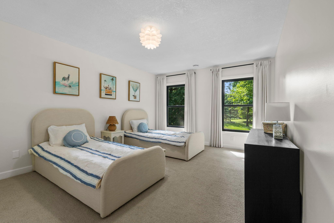
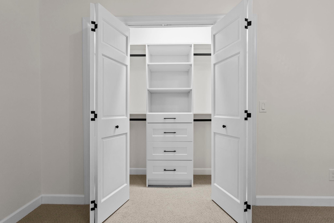
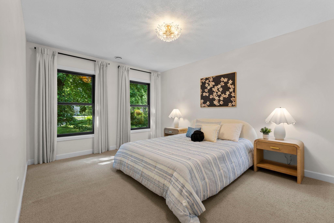
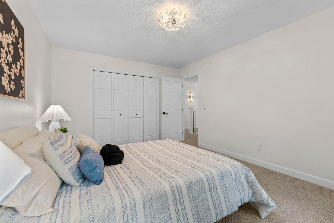
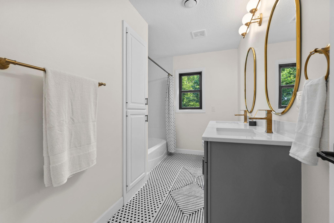
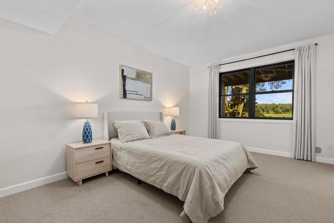
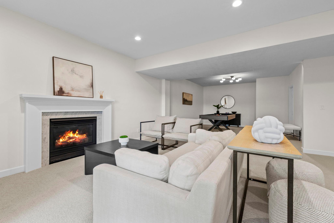
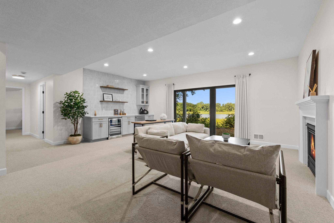
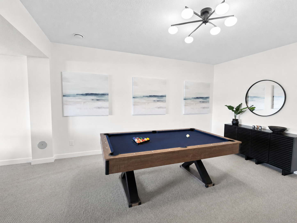
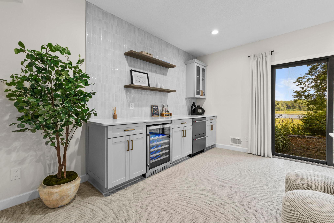
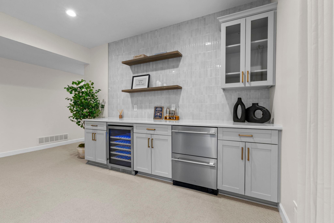
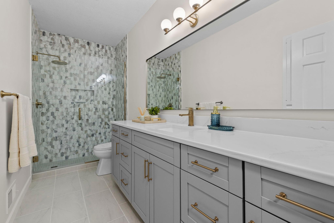
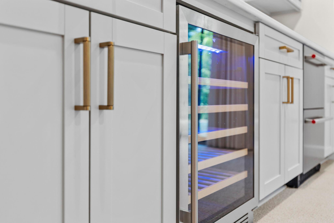
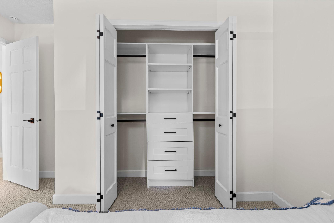
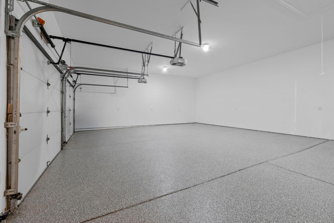
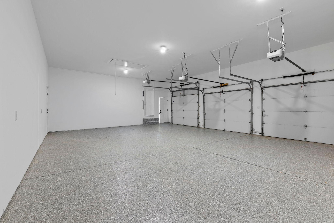
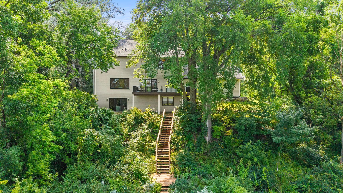
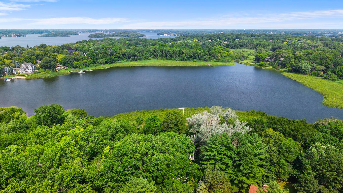
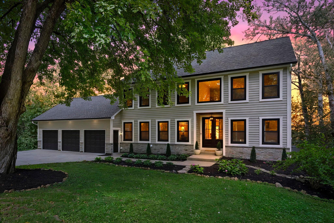
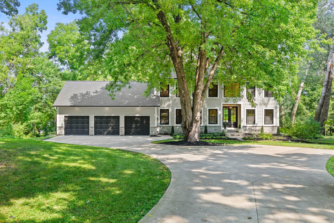
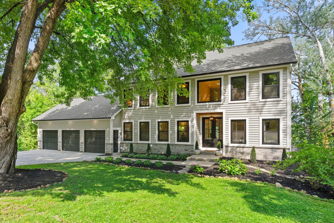
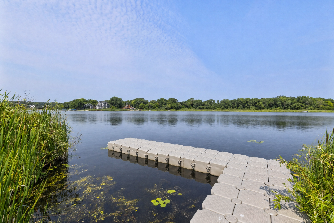
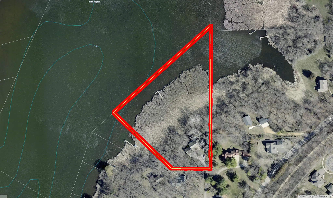
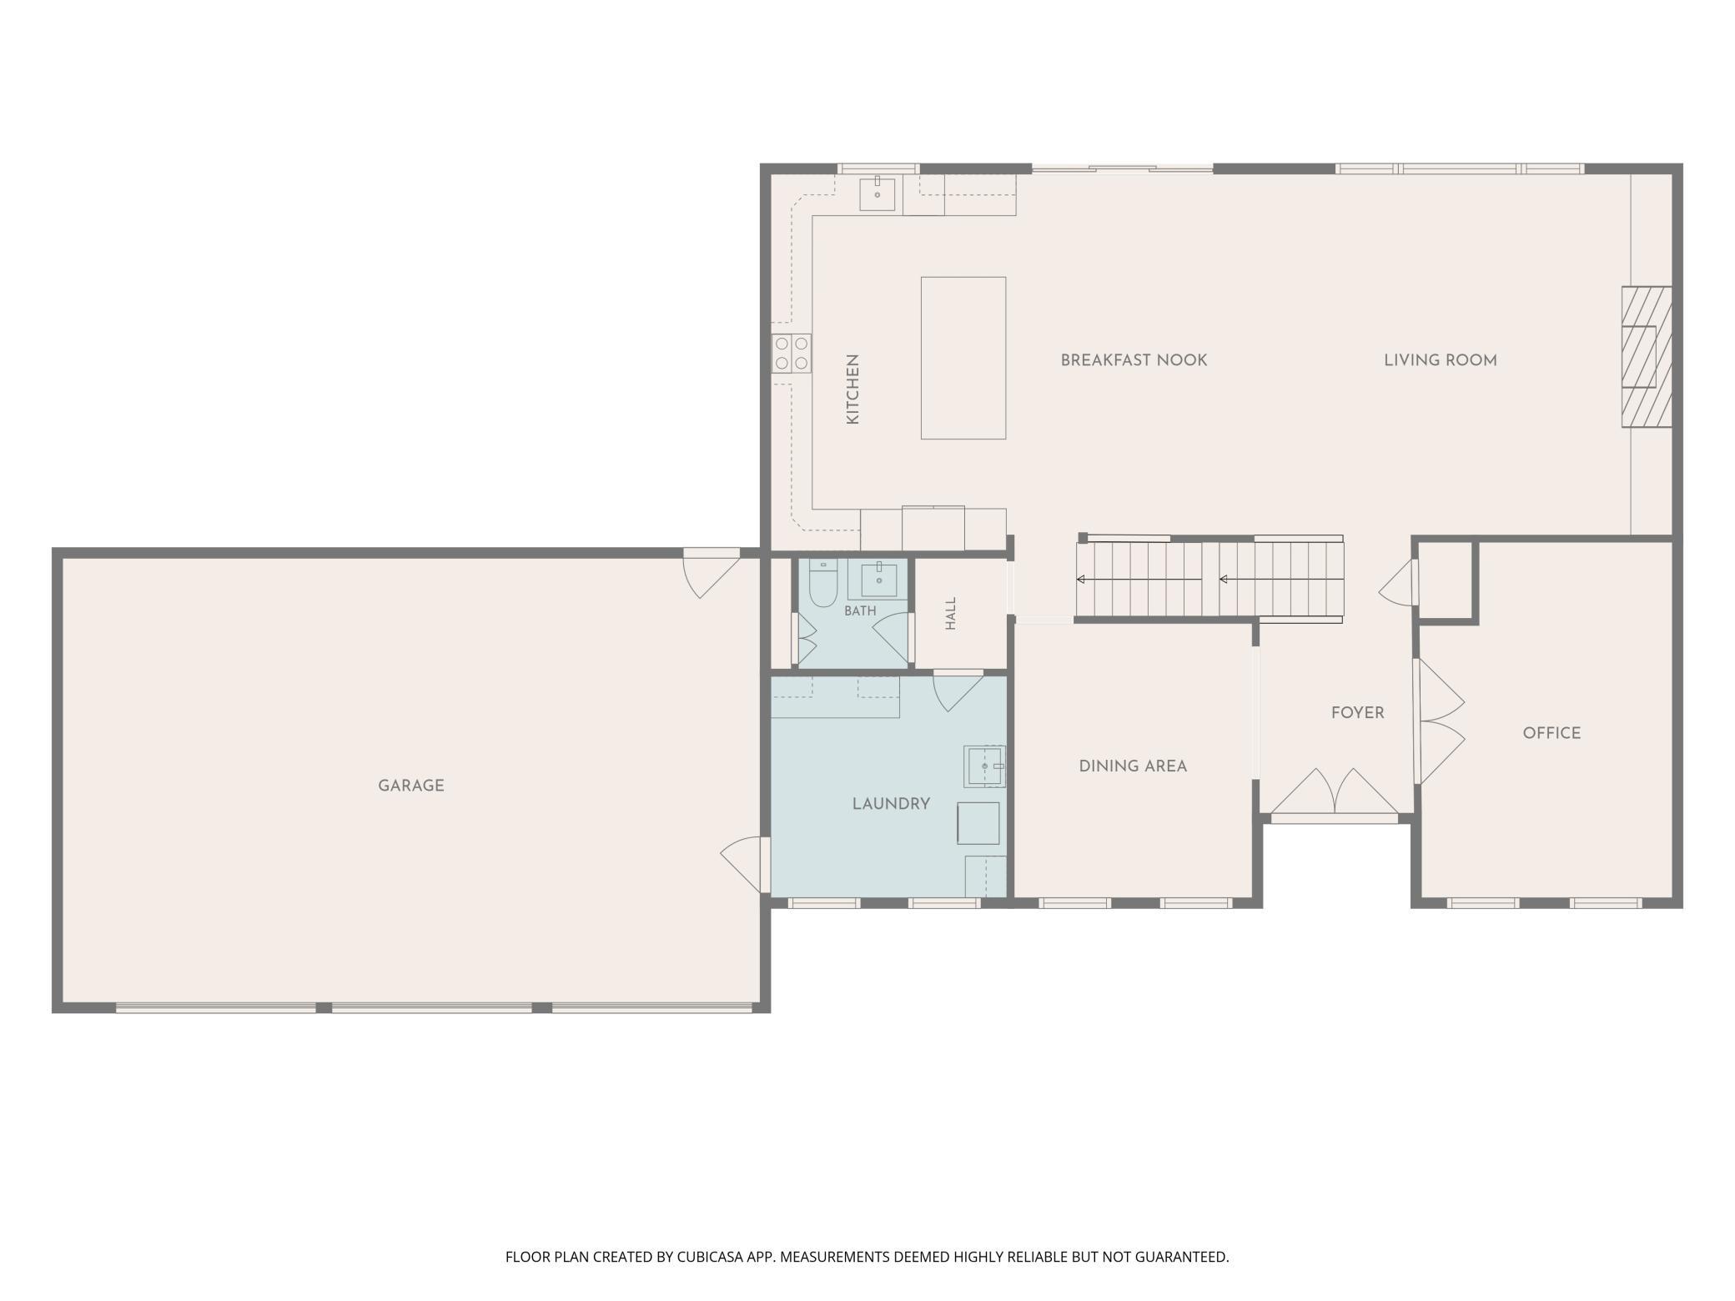
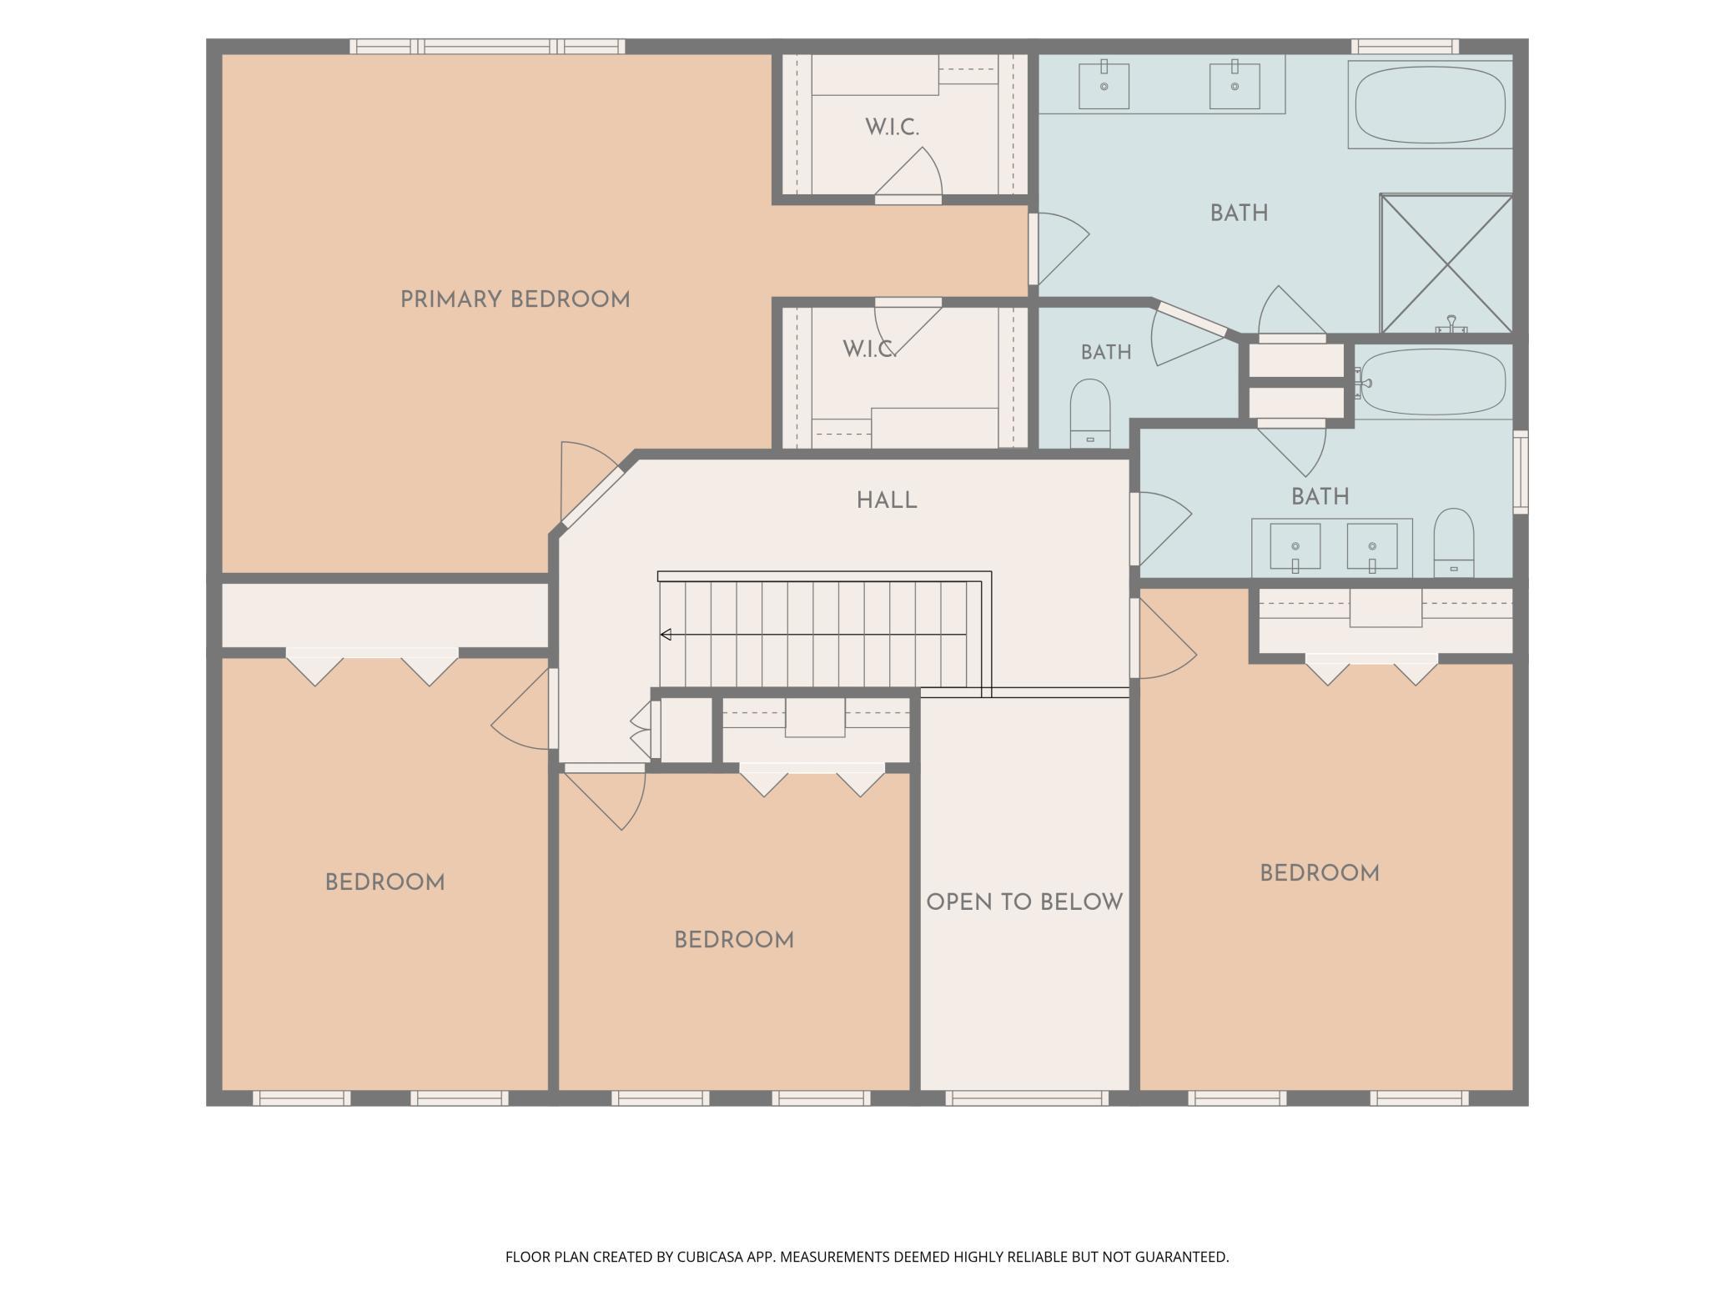
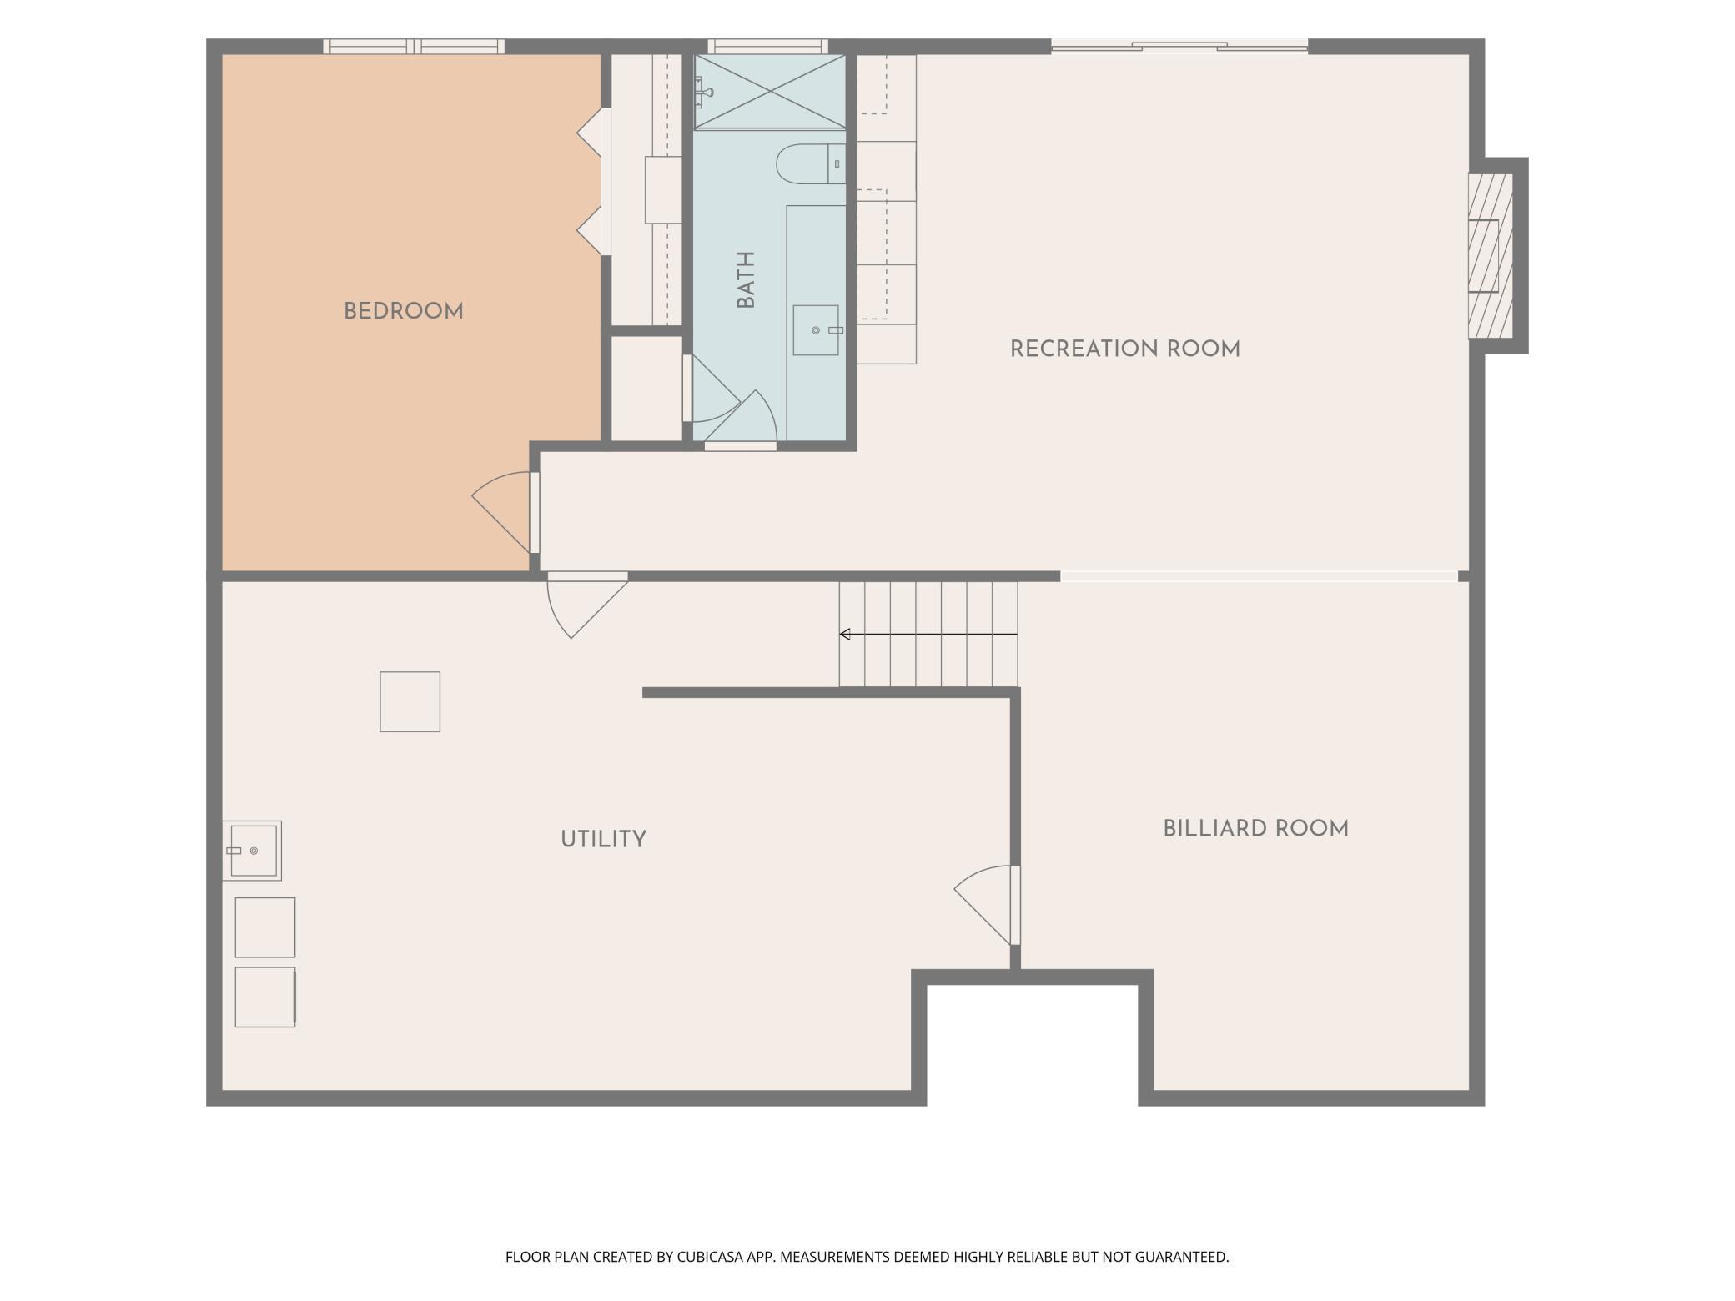
Some homes are built. This one was perfected. Set on approximately five private acres along the serene shores of Lake Virginia in Excelsior, 6524 Aster Circle is a completely reimagined executive estate where every single detail has been rebuilt, refined, and finished to an extraordinary standard. The exterior has been fully refreshed with freshly painted siding and all new stone on the lower front of the home, setting the tone before you even step inside. Brand new Andersen windows capture breathtaking lake views and flood every room with natural light. Designer chandeliers and premium fixtures command every space. A fully remodeled gourmet kitchen showcases professional-grade KitchenAid appliances, all new cabinetry, and finishes that would satisfy the most discerning eye. Spa-inspired bathrooms. A private office. Gas fireplaces in both the living room and the recreation room. New GAF roof with a lifetime warranty. New seamless gutters. Furnace and AC new in 2018. Two water heaters new in 2022. Whole-home central vacuum extended directly into the garage. Sleek epoxy garage floor. The lower level offers a private bedroom, recreation room, and billiard room, presenting a rare and compelling opportunity for potential multi-generational living or a fully self-contained guest retreat (including a second laundry room). And then there is the setting. West-facing sunsets that stop you in your tracks. A private boardwalk and dock. Mature trees delivering a level of privacy that cannot be manufactured. Abundant wildlife. A quiet, low-traffic lake with a channel to Lake Minnetonka Smithtown Bay, outdoor recreation is truly right outside the door. Offered fully furnished with all new designer-selected furniture and staging, this home is pristine, never truly lived in, and ready for you the moment you arrive. No projects. No decisions. No waiting. Just an exceptional life, starting now.
Details
| MLS # | 7118445 |
|---|---|
| Listing Type | For Sale |
| Style | House |
| Sub-Type | Resale |
| Status | Active |
| Year | 1994 |
| Days On Site | 19 |
| Listing Provided By | Keller Williams Premier Realty | Stephanie Checkley |
Features
| Bed(s) | 5 |
|---|---|
| Bath(s) | 4 Total |
| SQ Feet | 4,032 |
| Garage | 3 |
| Basement | Y |
| Story(s) | 2 |
| Zoning | Residential-Single Family |
| Acreage | 4.87 |
| Water Front | Yes |
| Property View | Lake, Panoramic |
Interior
| Cooling | Central Air |
|---|---|
| Heating | Forced Air |
| Appliances | Central Vacuum, Cooktop, Dishwasher, Double Oven, Dryer, Gas Water Heater, Refrigerator, Washer, Water Softener Owned |
Exterior
| Roof | Wood |
|---|---|
| Construction Materials | Frame |
| Lot Features | Irregular Lot |
Parking
| Parking Features | Attached Garage, Concrete, Garage Door Opener, Heated Garage, Insulated Garage, Storage |
|---|
Taxes
| Property | 14524 |
|---|
Area Information
| State | MN |
|---|---|
| County | Carver |
| City | Excelsior |
| Zip Code | 55331 |
| Community Name | Dyers Lake Virginia Add |
| School District | 276 |
| High School | Minnetonka |
| Listing VS Median (in Dyers Lake Virginia Add) | |
Price: $2,900,000 low | high Med: $2,900,000 sqft: 4,032 low | high Med: 4,032 $ / sqft: $719 low | high Med: $719 On site: 19 low | high Med: 19 | |
Market Activity 55331
Request a showing
Request a showing
 Listings courtesy of Northstar MLS as distributed by MLS GRID.
Based on information submitted to the MLS GRID as of August 25, 2026 at 8:05:43 AM PDT All data is obtained from various sources and may not have been verified by broker or MLS GRID. Supplied Open House Information is subject to change without notice. All information should be independently reviewed and verified for accuracy. Properties may or may not be listed by the office/agent presenting the information.
The Digital Millennium Copyright Act of 1998, 17 U.S.C. § 512 (the “DMCA”) provides recourse for copyright owners who believe that material appearing on the Internet infringes their rights under U.S. copyright law. If you believe in good faith that any content or material made available in connection with our website or services infringes your copyright, you (or your agent) may send us a notice requesting that the content or material be removed, or access to it blocked. Notices must be sent in writing by email to DMCAnotice@MLSGrid.com.
Contact
Learn More About This Property

| Open House |
|---|
| In-Person 08/29 11:00 AM - 1:00 PM |
| State | MN |
|---|---|
| County | Carver |
| City | Excelsior |
| Zip Code | 55331 |
| Community Name | Dyers Lake Virginia Add |
| School District | 276 |
| High School | Minnetonka |
| Listing VS Median (in Dyers Lake Virginia Add) | |
Price: $2,900,000 low | high Med: $2,900,000 sqft: 4,032 low | high Med: 4,032 $ / sqft: $719 low | high Med: $719 On site: 19 low | high Med: 19 | |