




Description
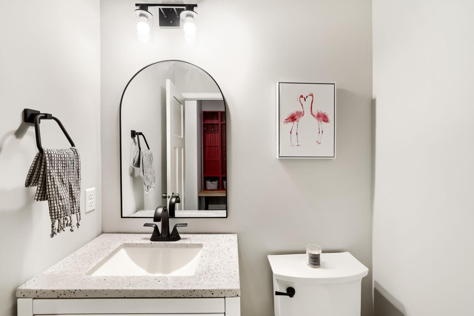
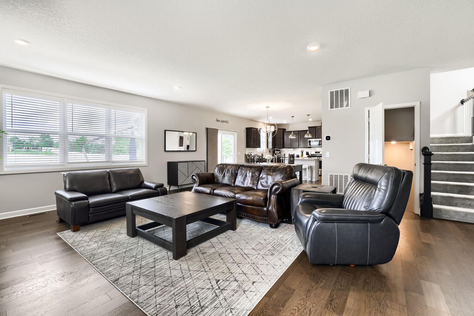
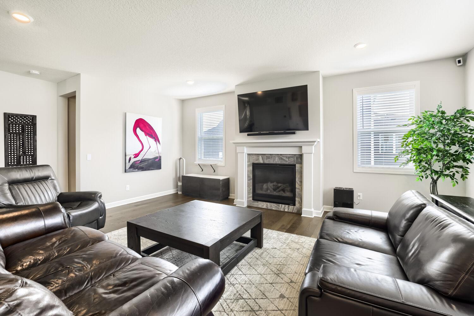
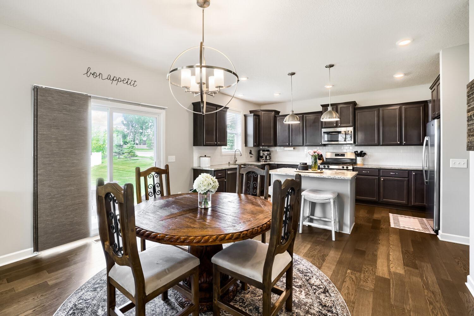
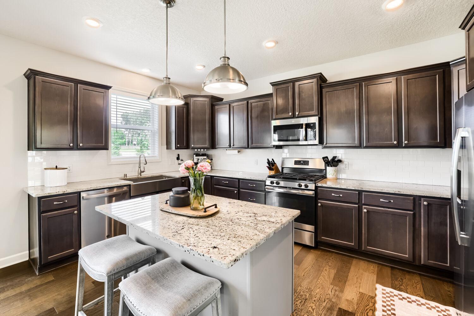
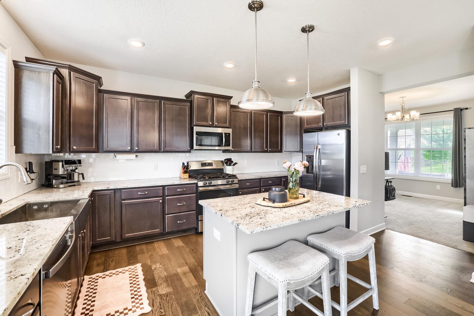
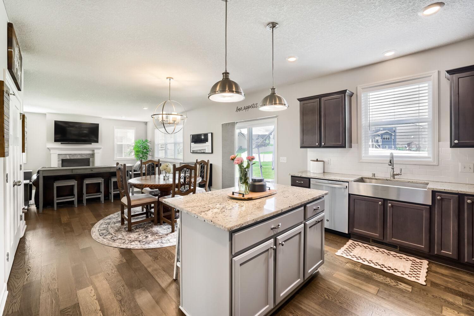
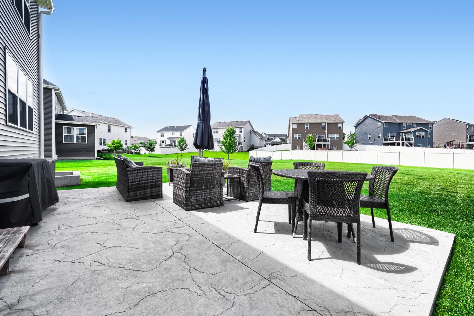
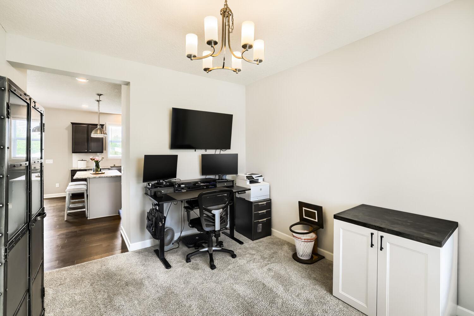
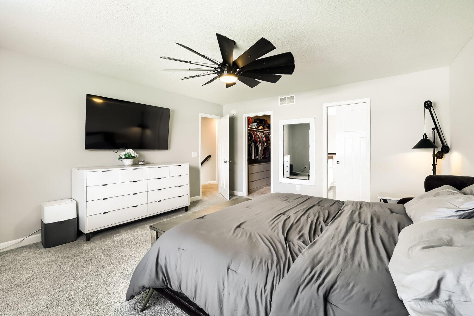
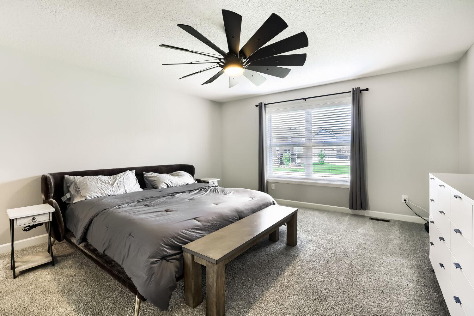
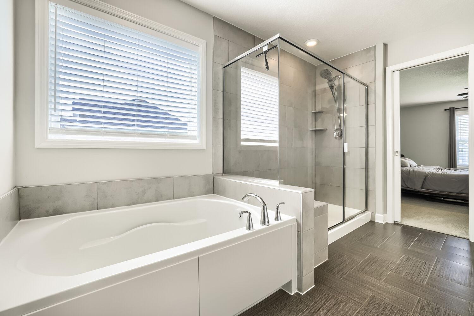
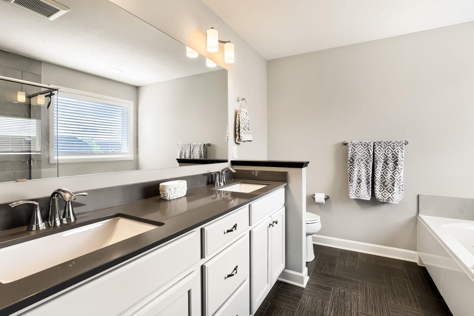
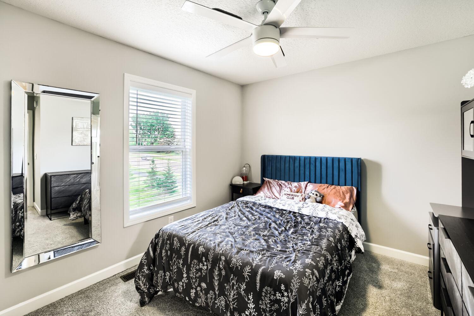
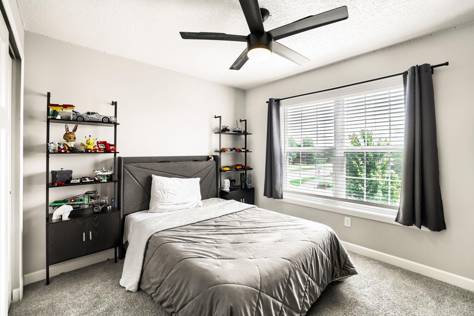
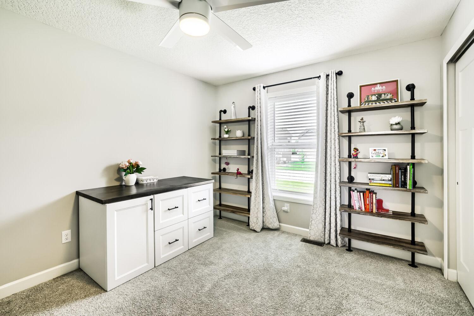
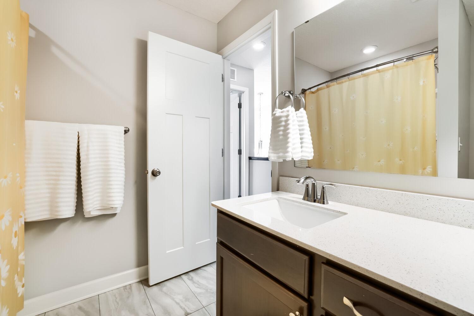
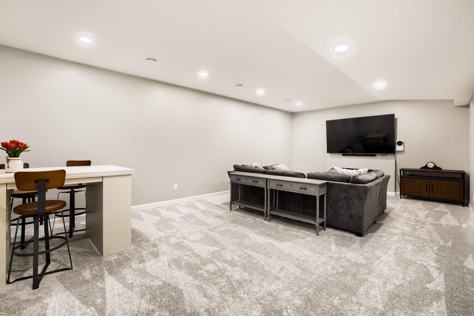
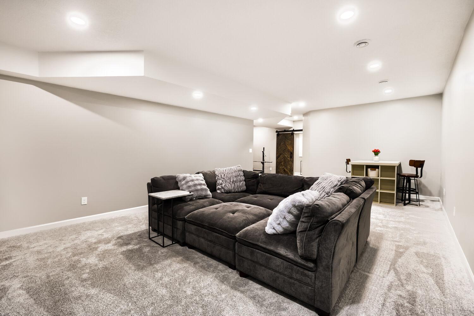
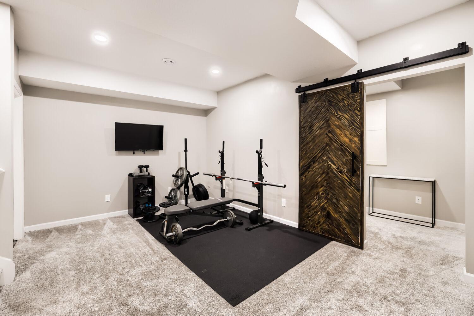
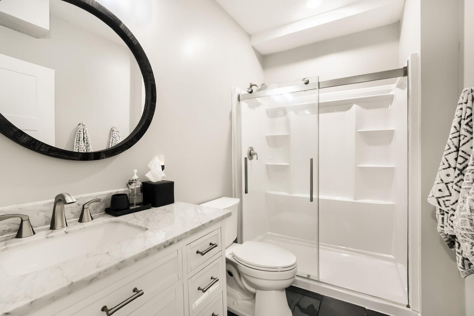
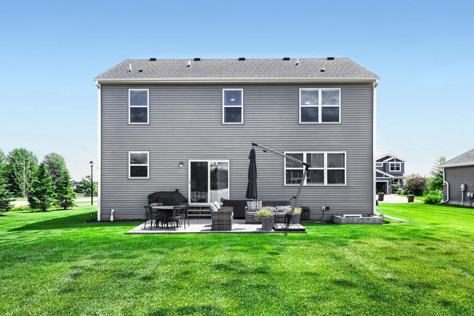
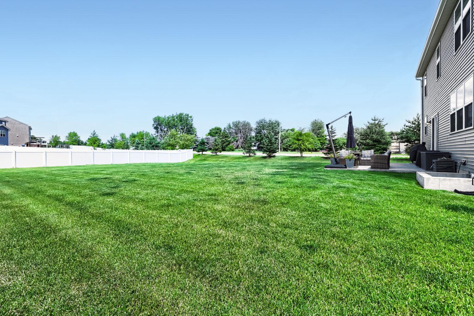
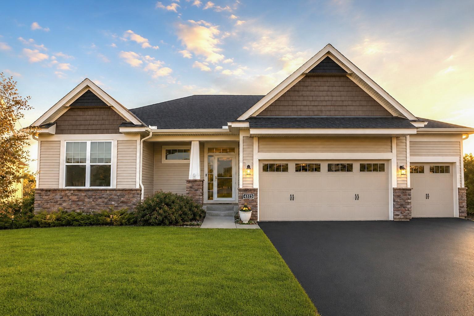
Stunning like-new home in the desirable Providence Ponds neighborhood of Savage. Enjoy a quick jog to Community Park and McColl Pond, easy Hy-Vee delivery, Lifetime Fitness pool, and convenient access to HW 169 and 35 W, all within ISD719! Built in 2019, this home has numerous updates throughout, including a newly finished basement where you'll find the 5th bedroom and 3/4 bathroom, a perfect retreat for overnight guests. The large flat yard is perfect for entertaining, games, parties, or a round of fetch with your favorite pooch.
Details
| MLS # | 7077624 |
|---|---|
| Listing Type | For Sale |
| Style | House |
| HOA Dues | $44 |
| Sub-Type | Resale |
| Status | Active |
| Year | 2019 |
| Days On Site | 25 |
| Listing Provided By | Edina Realty, Inc. | Jessica Seidlitz |
Features
| Bed(s) | 5 |
|---|---|
| Bath(s) | 4 Total |
| SQ Feet | 3,381 |
| Garage | 3 |
| Basement | Y |
| Story(s) | 2 |
| Zoning | Residential-Single Family |
| Acreage | 0.41 |
Interior
| Cooling | Central Air |
|---|---|
| Heating | Forced Air, Fireplace(s) |
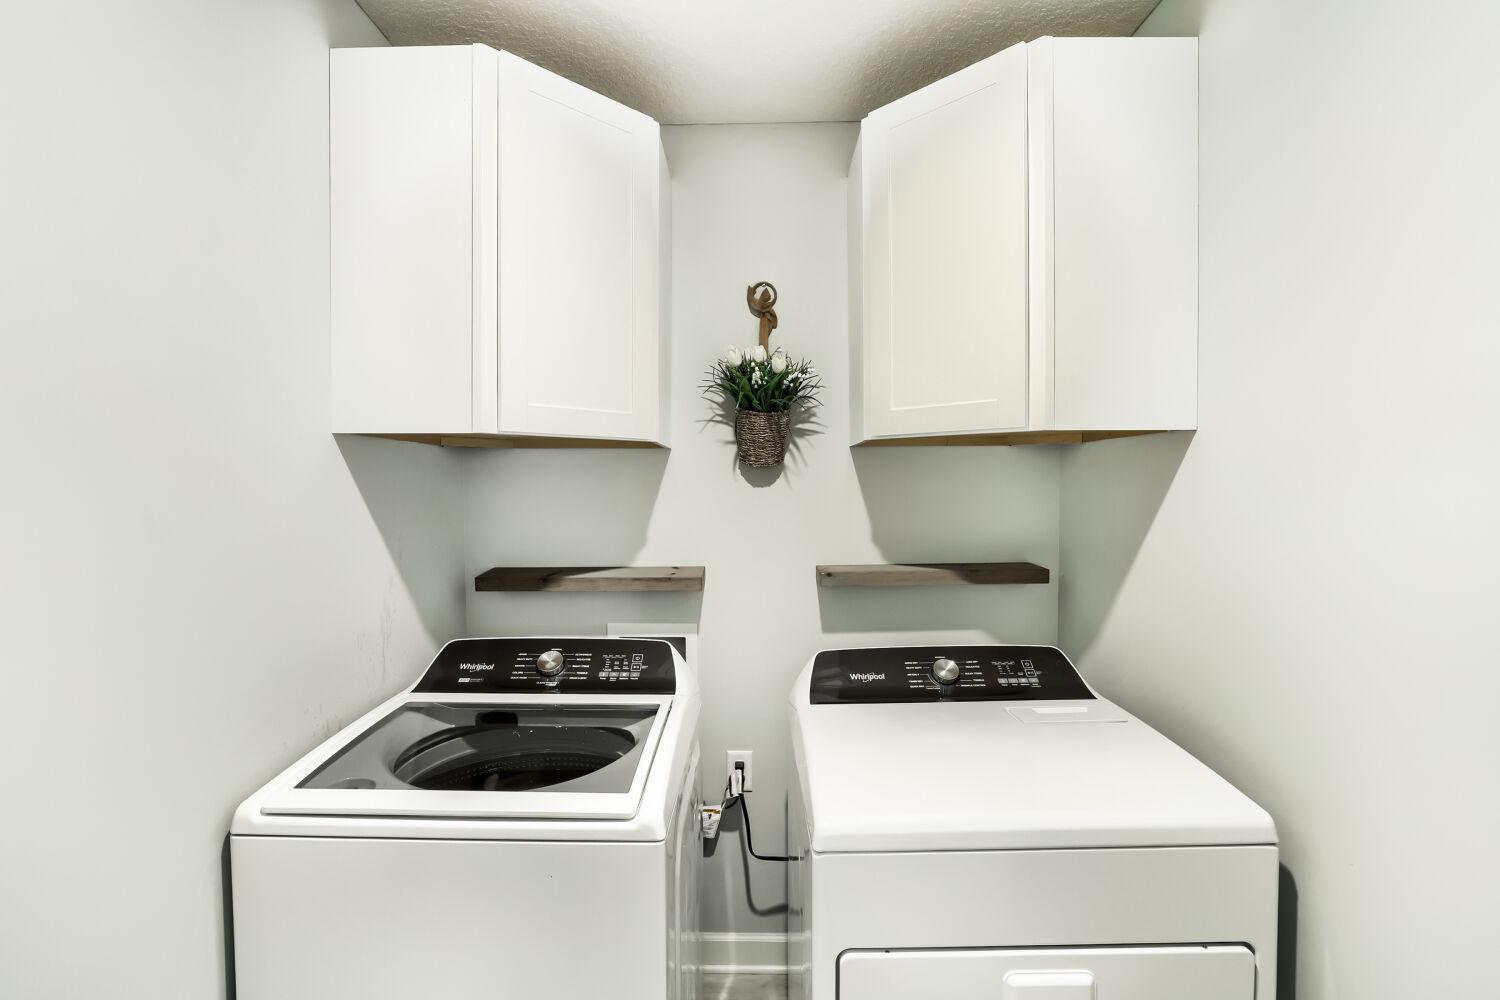
| Appliances | Air-To-Air Exchanger, Dishwasher, Disposal, Dryer, Gas Water Heater, Microwave, Range, Refrigerator, Stainless Steel Appliances, Washer, Water Softener Owned |
Exterior
| Roof | Age 8 Years or Less, Asphalt, Pitched |
|---|---|
| Construction Materials | ICFs (Insulated Concrete Forms) |
Parking
| Parking Features | Attached Garage, Asphalt, Electric, Garage Door Opener, Insulated Garage |
|---|
Taxes
| Property | 5596 |
|---|
Area Information
| State | MN |
|---|---|
| County | Scott |
| City | Savage |
| Zip Code | 55378 |
| Community Name | Providence 5th Add |
| School District | 719 |
| High School | Prior Lake-Savage Area Schools |
| Listing VS Median (in Providence 5th Add) | |
Price: $599,000 low | high Med: $662,000 sqft: 3,381 low | high Med: 3,516 $ / sqft: $177 low | high Med: $188 On site: 25 low | high Med: 33.5 | |
Market Activity 55378
Request a showing
Request a showing
 Listings courtesy of Northstar MLS as distributed by MLS GRID.
Based on information submitted to the MLS GRID as of August 25, 2026 at 11:57:54 AM PDT All data is obtained from various sources and may not have been verified by broker or MLS GRID. Supplied Open House Information is subject to change without notice. All information should be independently reviewed and verified for accuracy. Properties may or may not be listed by the office/agent presenting the information.
The Digital Millennium Copyright Act of 1998, 17 U.S.C. § 512 (the “DMCA”) provides recourse for copyright owners who believe that material appearing on the Internet infringes their rights under U.S. copyright law. If you believe in good faith that any content or material made available in connection with our website or services infringes your copyright, you (or your agent) may send us a notice requesting that the content or material be removed, or access to it blocked. Notices must be sent in writing by email to DMCAnotice@MLSGrid.com.
Contact
Learn More About This Property

| State | MN |
|---|---|
| County | Scott |
| City | Savage |
| Zip Code | 55378 |
| Community Name | Providence 5th Add |
| School District | 719 |
| High School | Prior Lake-Savage Area Schools |
| Listing VS Median (in Providence 5th Add) | |
Price: $599,000 low | high Med: $662,000 sqft: 3,381 low | high Med: 3,516 $ / sqft: $177 low | high Med: $188 On site: 25 low | high Med: 33.5 | |
 | $725,0006323 134th LaneSavage, MN 55378 |