
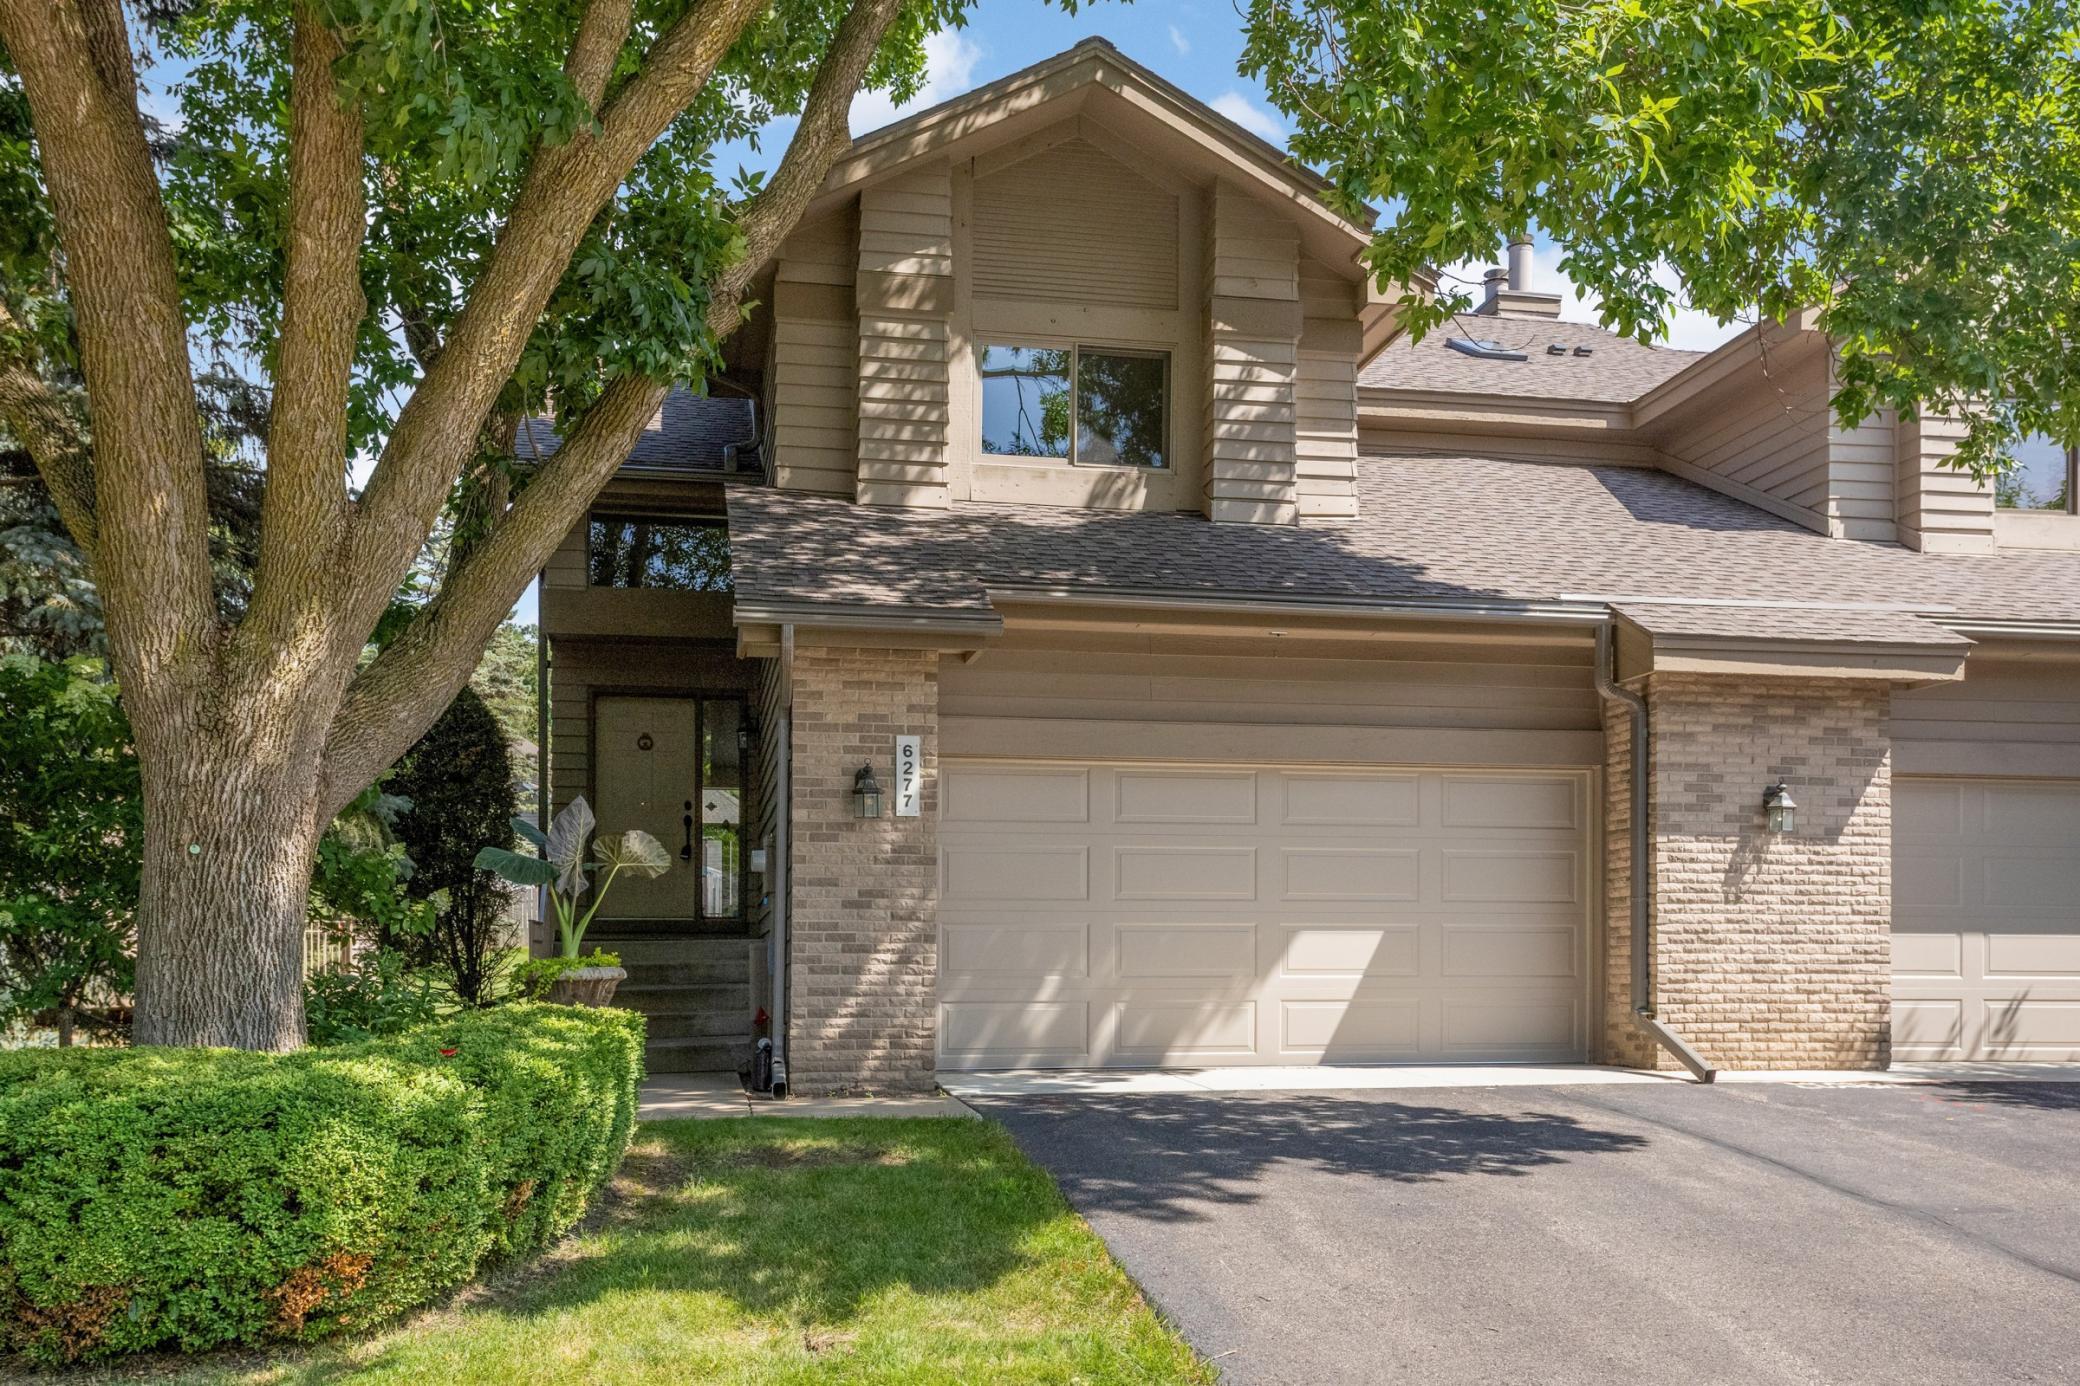
6277 Sequoia Circle,Eden Prairie, MN 55346
Eden Prairie, MN 55346

Description
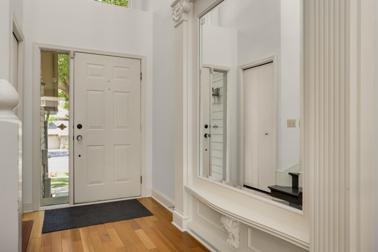
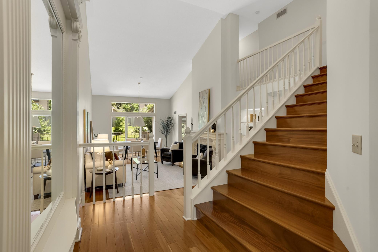
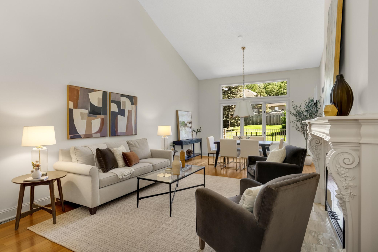
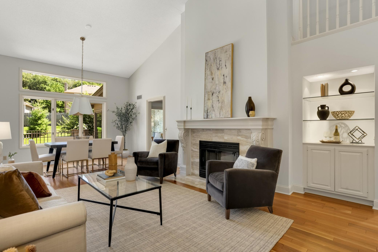
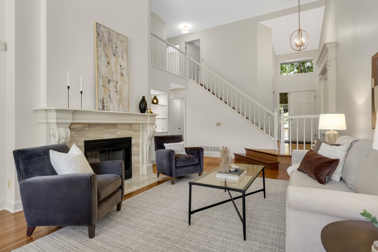
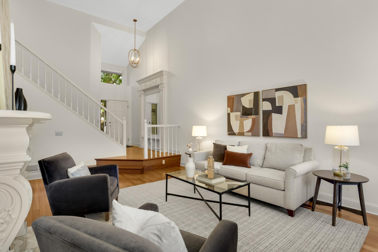
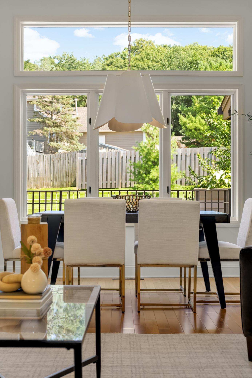
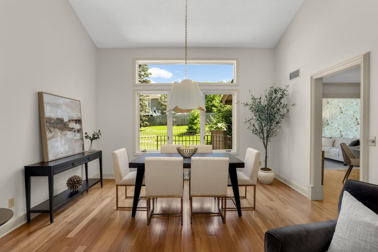
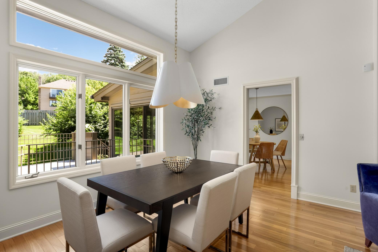
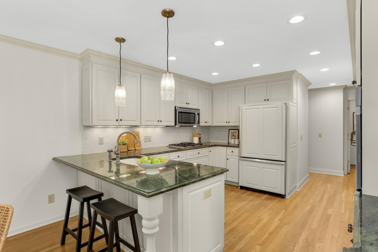
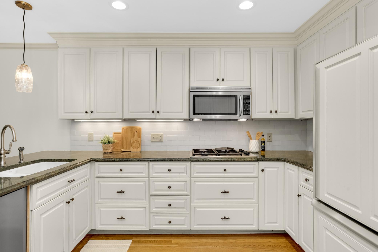
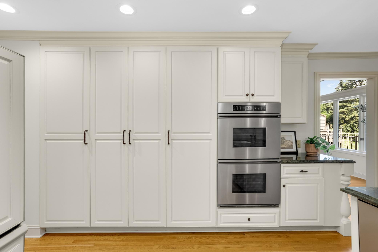
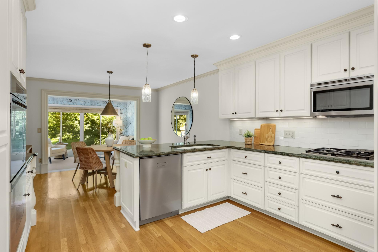
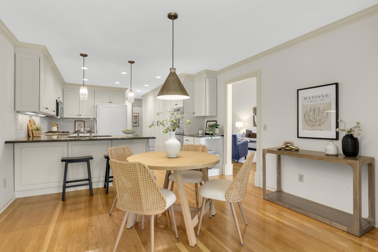
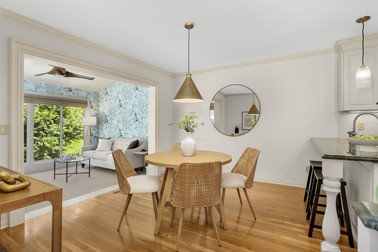
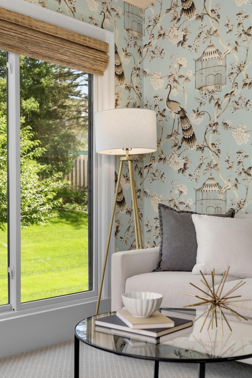
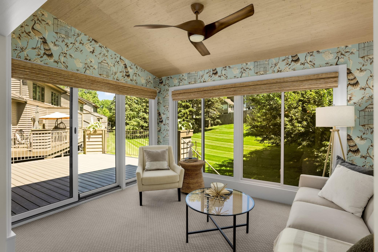
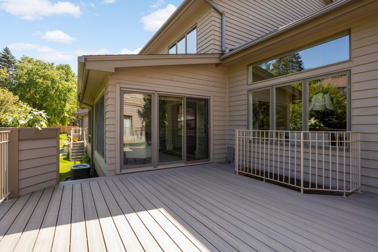
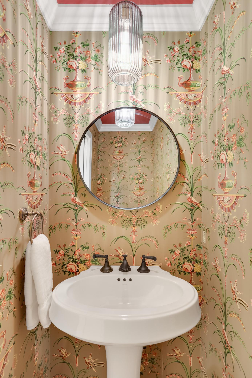
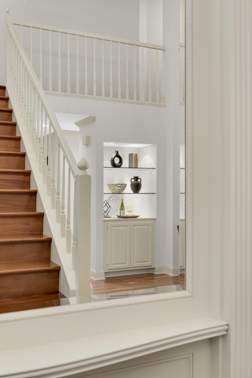
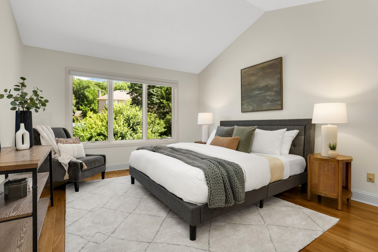
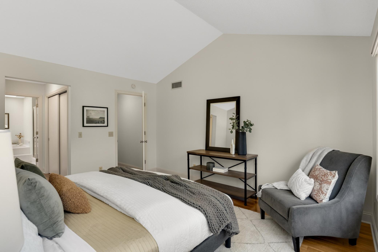
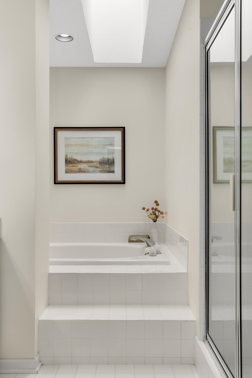
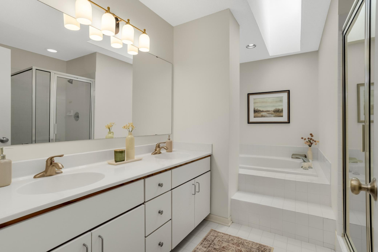
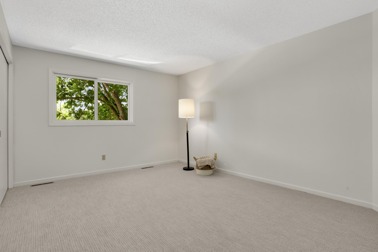
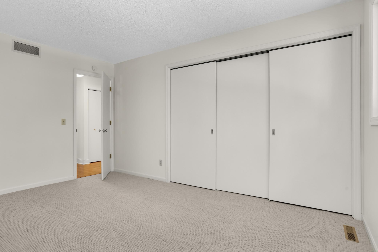
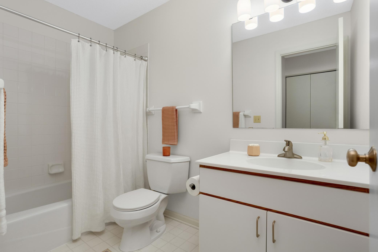
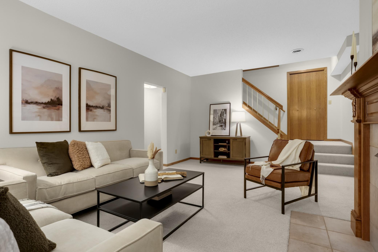
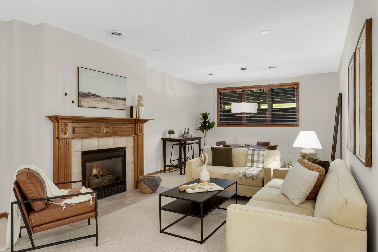
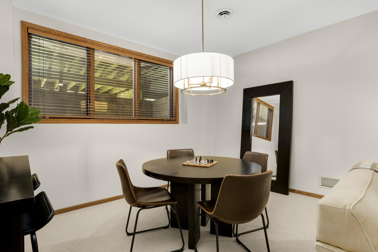
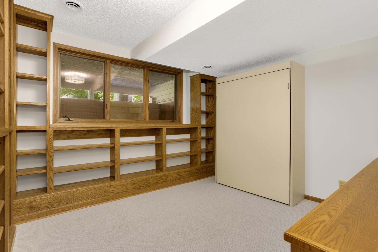
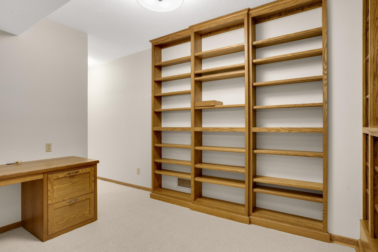
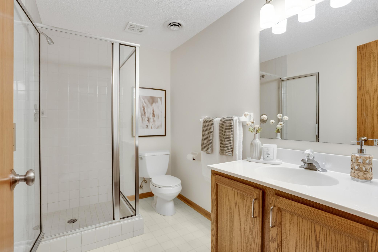
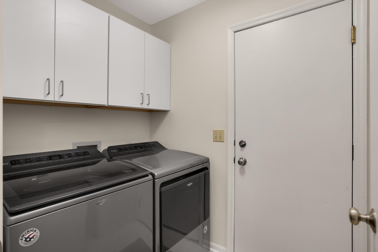
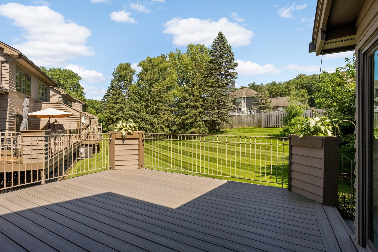
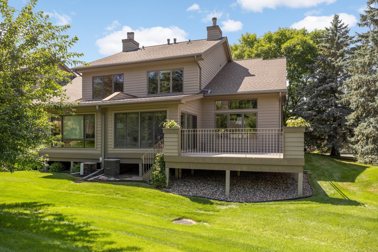
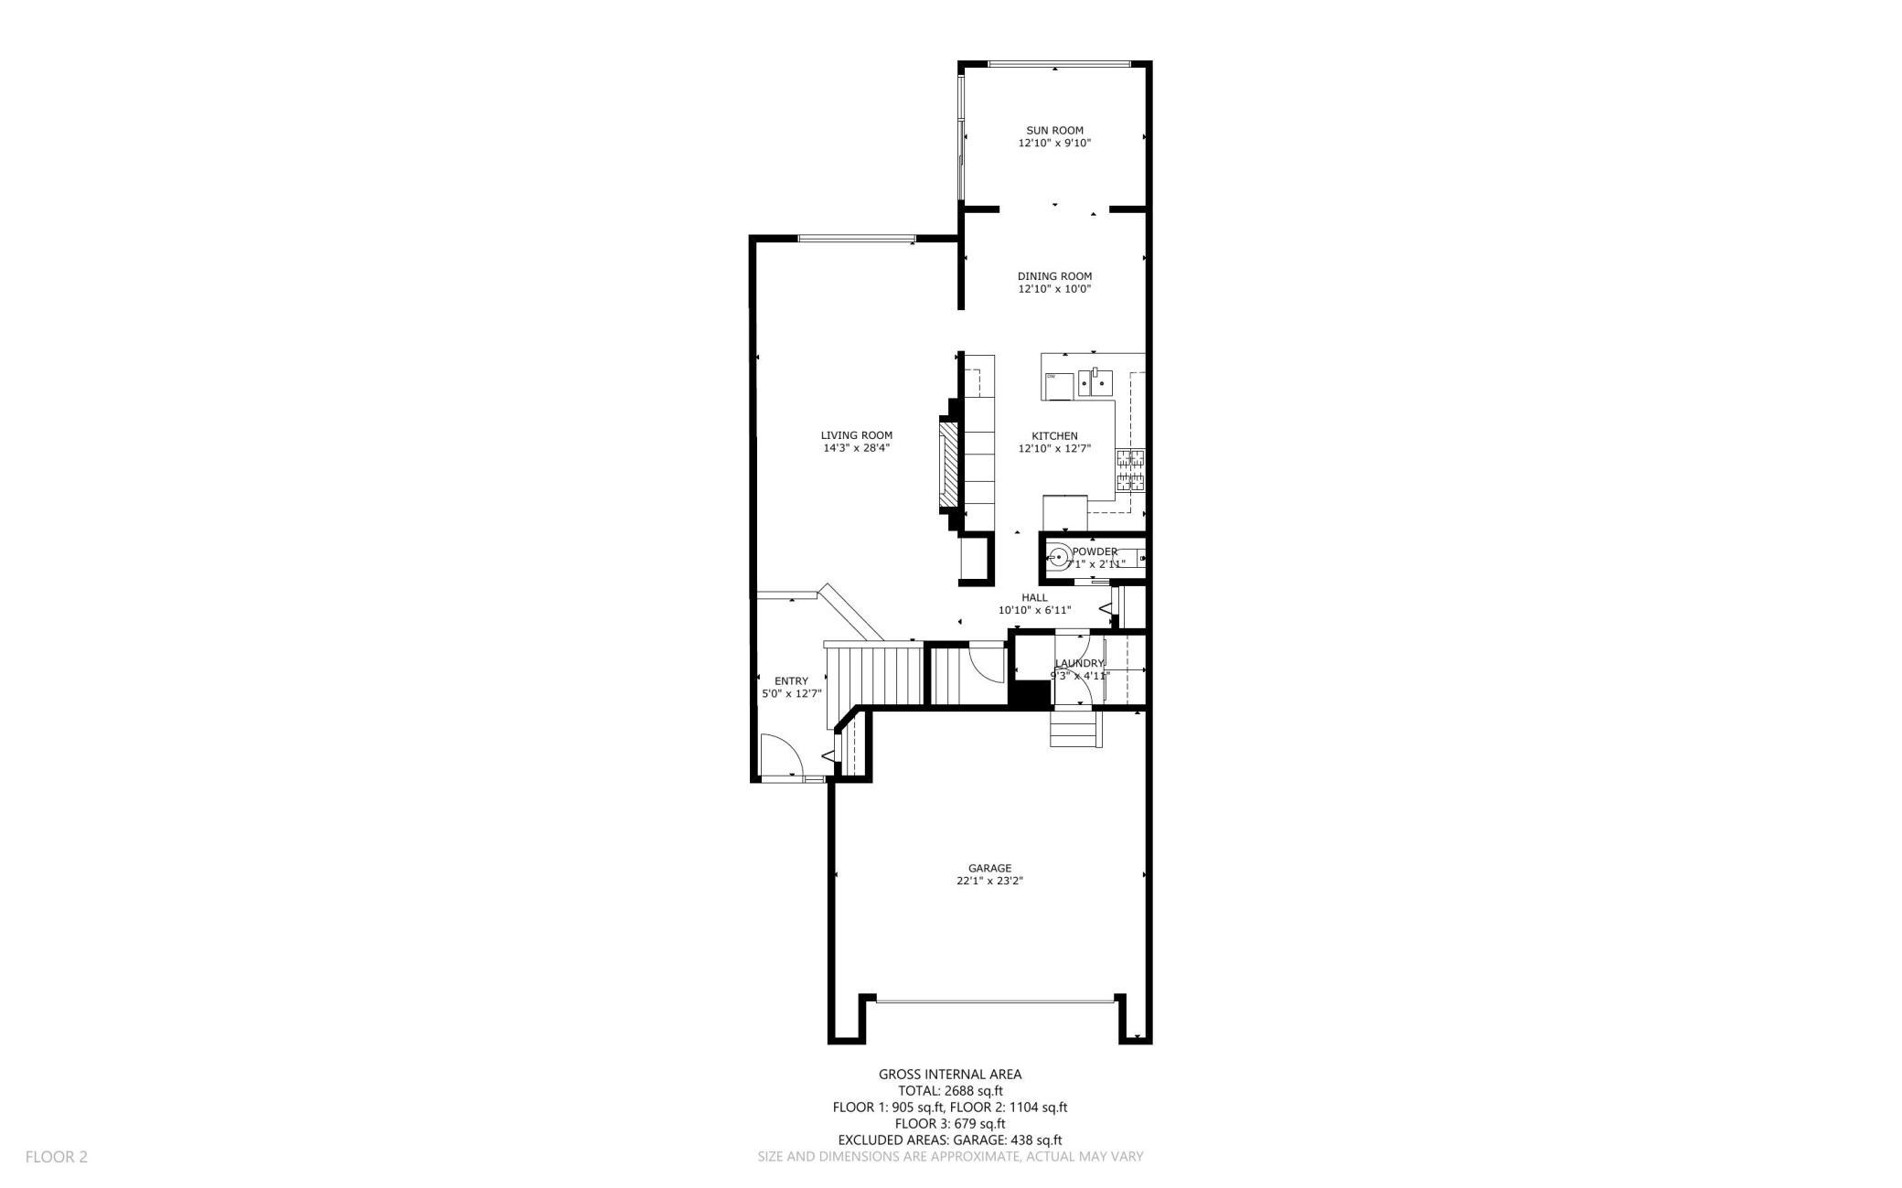
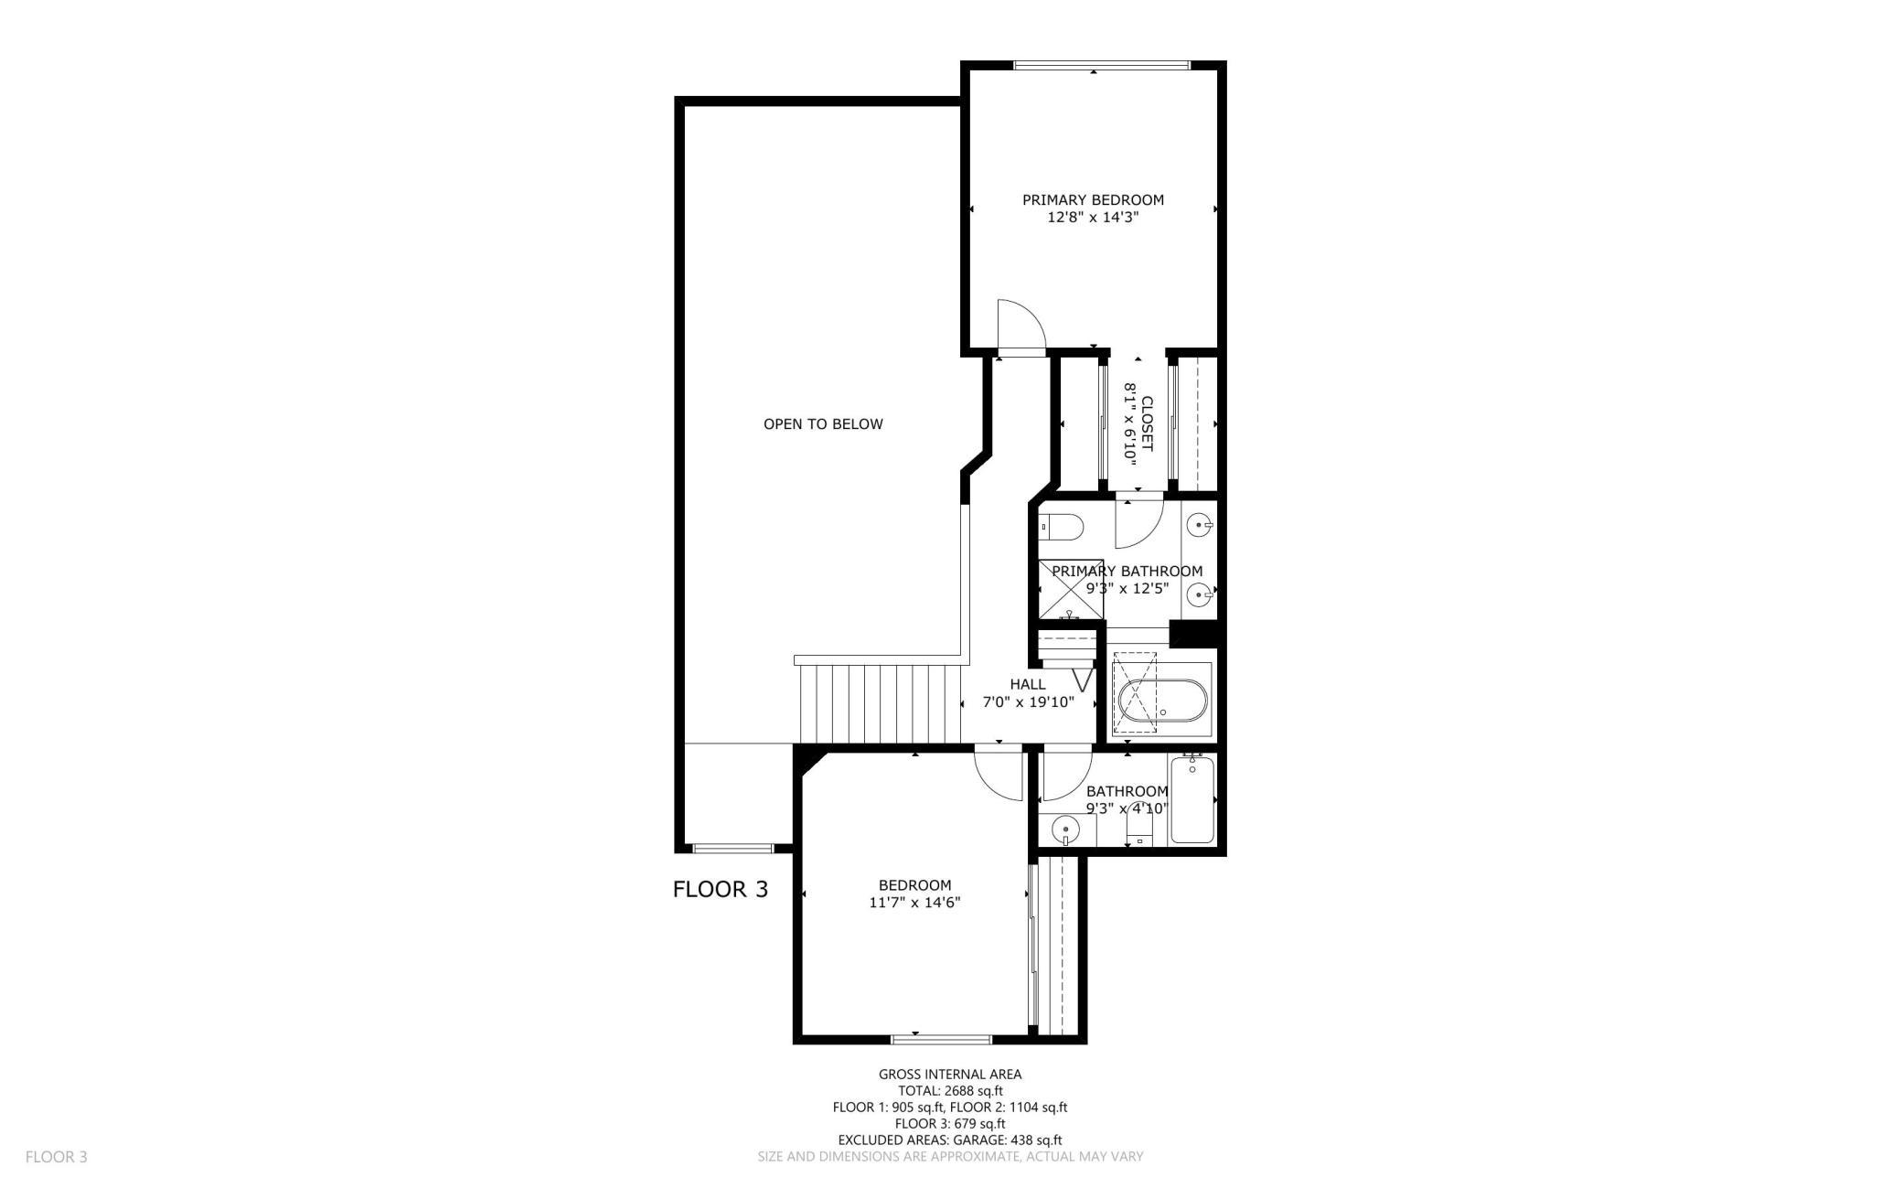
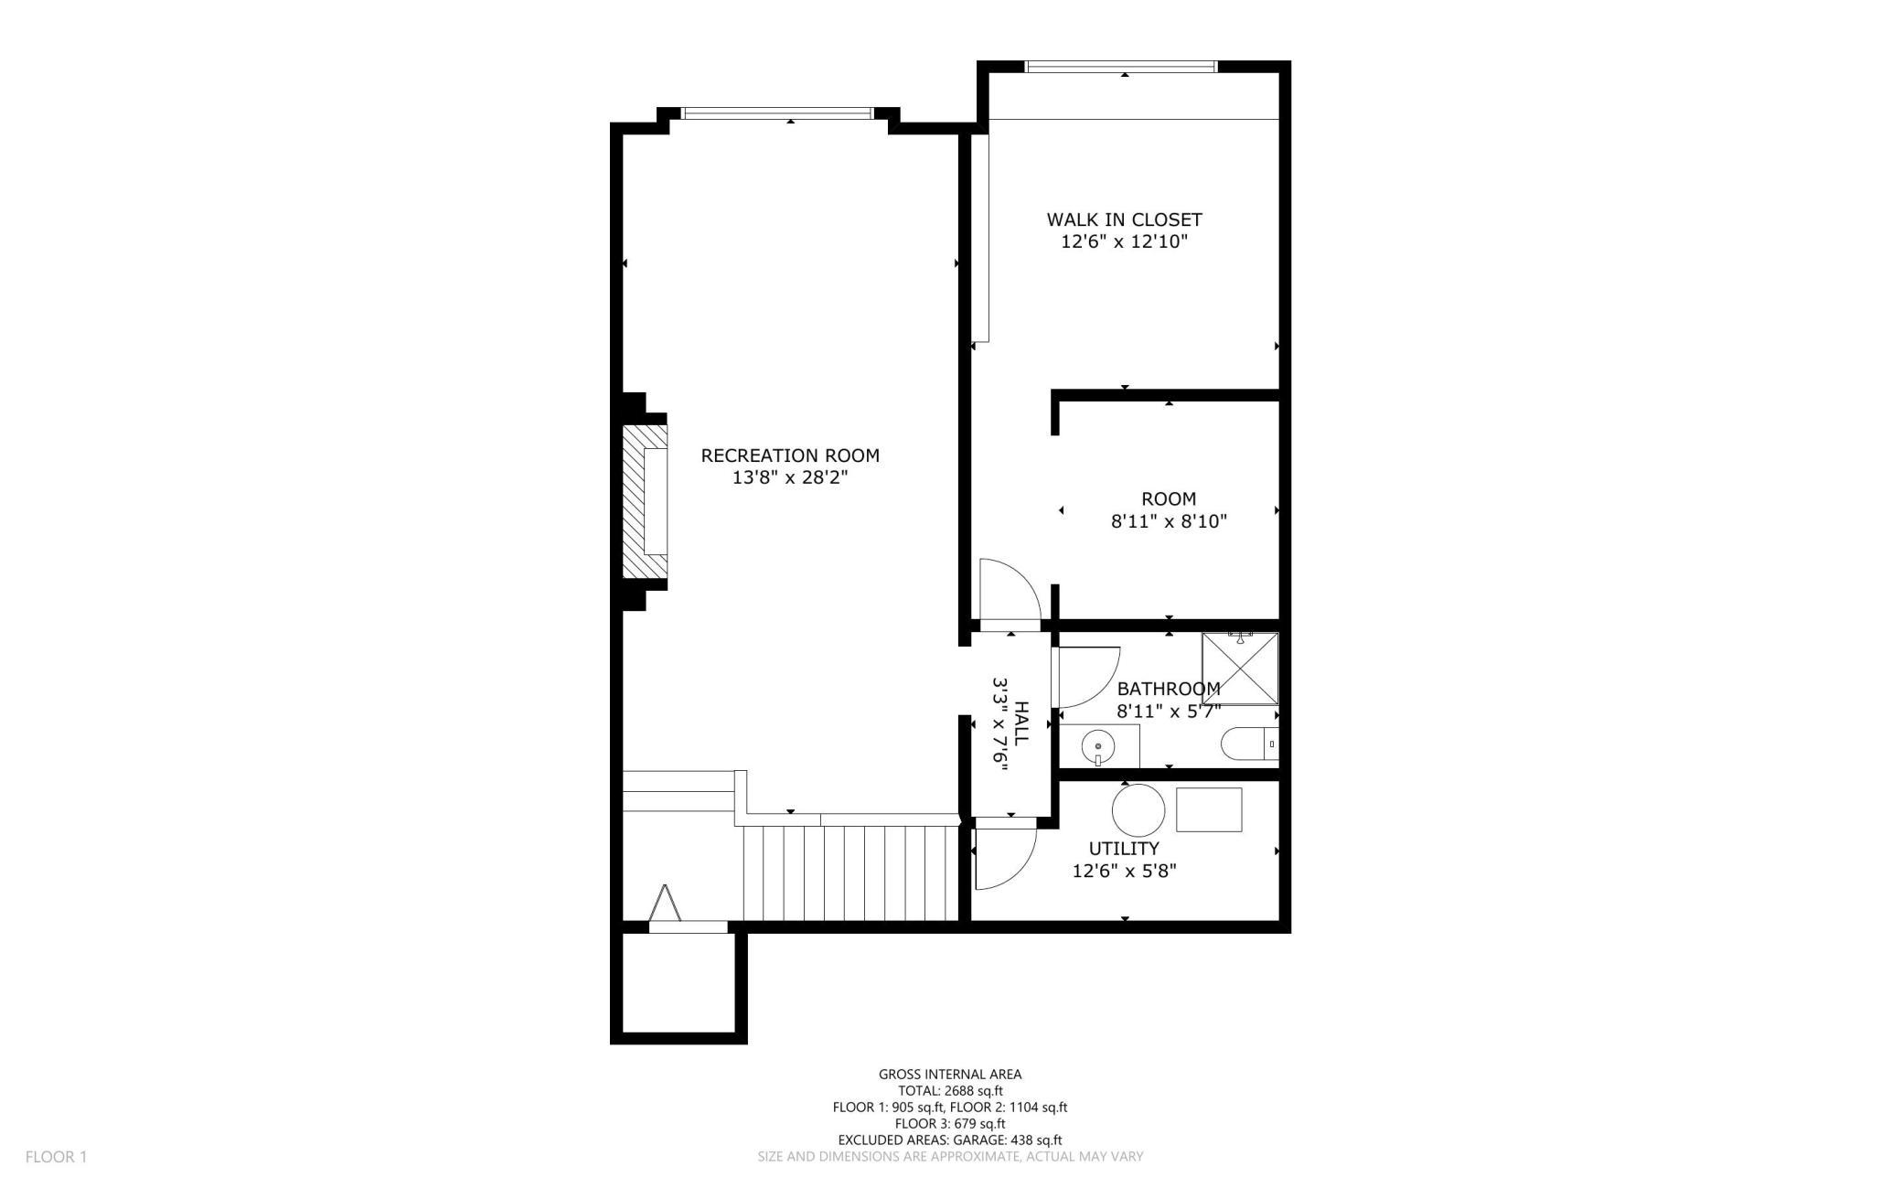
Wonderful end-unit in sought-after Timber Creek! Thoughtfully renovated over the years, this one offers a rare opportunity for those looking for classic traditional character and detailing. From the onset you are welcomed by its fresh sun-filled spaces and its upscale finishes. Your experience only strengthens as you encounter the tastefully updated kitchen and inviting sunroom. This level is very livable, with a nice balance of formal and informal spaces. You will find yourself wanting to spend endless hours in the sunroom space, sipping your morning coffee or evening beverage and enjoying the manicured backyard setting of this home. The sunroom exits to the generously sized deck with recently installed composite decking. The kitchen boasts double ovens, an eat-in peninsula and informal dining area, premium appliances, custom white cabinetry, extensive storage space and ample counter areas to meet those inner-chef needs. Additional main level features include a 1/2 bath, laundry, a wood-burning fireplace, and hardwood flooring. Upper level features the spacious primary bedroom with private full bath, an additional guest bedroom and accompanying full bath. Cozy up for a movie in your lower family room, with gas fireplace, newly installed carpet and game/puzzle table area. The lower level also offers guest or flex space as needed, with an additional 3/4 bath, exercise/hobby space and 3rd Br/office. The attached garage is finished out and has a 200 amp panel with separate 240v outlet for EVs. Last but not least...location. Incredible access to area retail and restaurants, fitness clubs, parks and highway systems...all while being located in the lovely and private setting of Timber Creek. Come see for yourself. This one is impressive.
Details
| MLS # | 7122869 |
|---|---|
| Listing Type | For Sale |
| Style | House |
| HOA Dues | $630 |
| Sub-Type | Resale |
| Status | Active |
| Year | 1989 |
| Days On Site | 18 |
| Listing Provided By | Coldwell Banker Realty - Lakes | Rod Helm |
Features
| Bed(s) | 3 |
|---|---|
| Bath(s) | 4 Total |
| SQ Feet | 2,764 |
| Garage | 2 |
| Basement | Y |
| Story(s) | 2 |
| Zoning | Residential-Single Family |
| Acreage | 0.06 |
Interior
| Cooling | Central Air |
|---|---|
| Heating | Forced Air |
| Appliances | Cooktop, Dishwasher, Disposal, Double Oven, Dryer, Gas Water Heater, Microwave, Refrigerator, Wall Oven, Washer |
Exterior
| Roof | Age 8 Years or Less, Architectural Shingle, Asphalt, Pitched |
|---|---|
| Construction Materials | Frame |
| Lot Features | Tree Coverage - Medium, Zero Lot Line |
Parking
| Parking Features | Attached Garage, Asphalt, Finished Garage, Garage Door Opener |
|---|
Taxes
| Property | 5480 |
|---|
Area Information
| State | MN |
|---|---|
| County | Hennepin |
| City | Eden Prairie |
| Zip Code | 55346 |
| Community Name | Timber Creek North |
| School District | 272 |
| High School | Eden Prairie |
| Listing VS Median (in Timber Creek North) | |
Price: $524,900 low | high Med: $524,900 sqft: 2,764 low | high Med: 2,764 $ / sqft: $190 low | high Med: $190 On site: 18 low | high Med: 18 | |
Market Activity 55346
Request a showing
Request a showing
 Listings courtesy of Northstar MLS as distributed by MLS GRID.
Based on information submitted to the MLS GRID as of August 24, 2026 at 12:03:51 PM PDT All data is obtained from various sources and may not have been verified by broker or MLS GRID. Supplied Open House Information is subject to change without notice. All information should be independently reviewed and verified for accuracy. Properties may or may not be listed by the office/agent presenting the information.
The Digital Millennium Copyright Act of 1998, 17 U.S.C. § 512 (the “DMCA”) provides recourse for copyright owners who believe that material appearing on the Internet infringes their rights under U.S. copyright law. If you believe in good faith that any content or material made available in connection with our website or services infringes your copyright, you (or your agent) may send us a notice requesting that the content or material be removed, or access to it blocked. Notices must be sent in writing by email to DMCAnotice@MLSGrid.com.
Contact
Learn More About This Property

| State | MN |
|---|---|
| County | Hennepin |
| City | Eden Prairie |
| Zip Code | 55346 |
| Community Name | Timber Creek North |
| School District | 272 |
| High School | Eden Prairie |
| Listing VS Median (in Timber Creek North) | |
Price: $524,900 low | high Med: $524,900 sqft: 2,764 low | high Med: 2,764 $ / sqft: $190 low | high Med: $190 On site: 18 low | high Med: 18 | |