
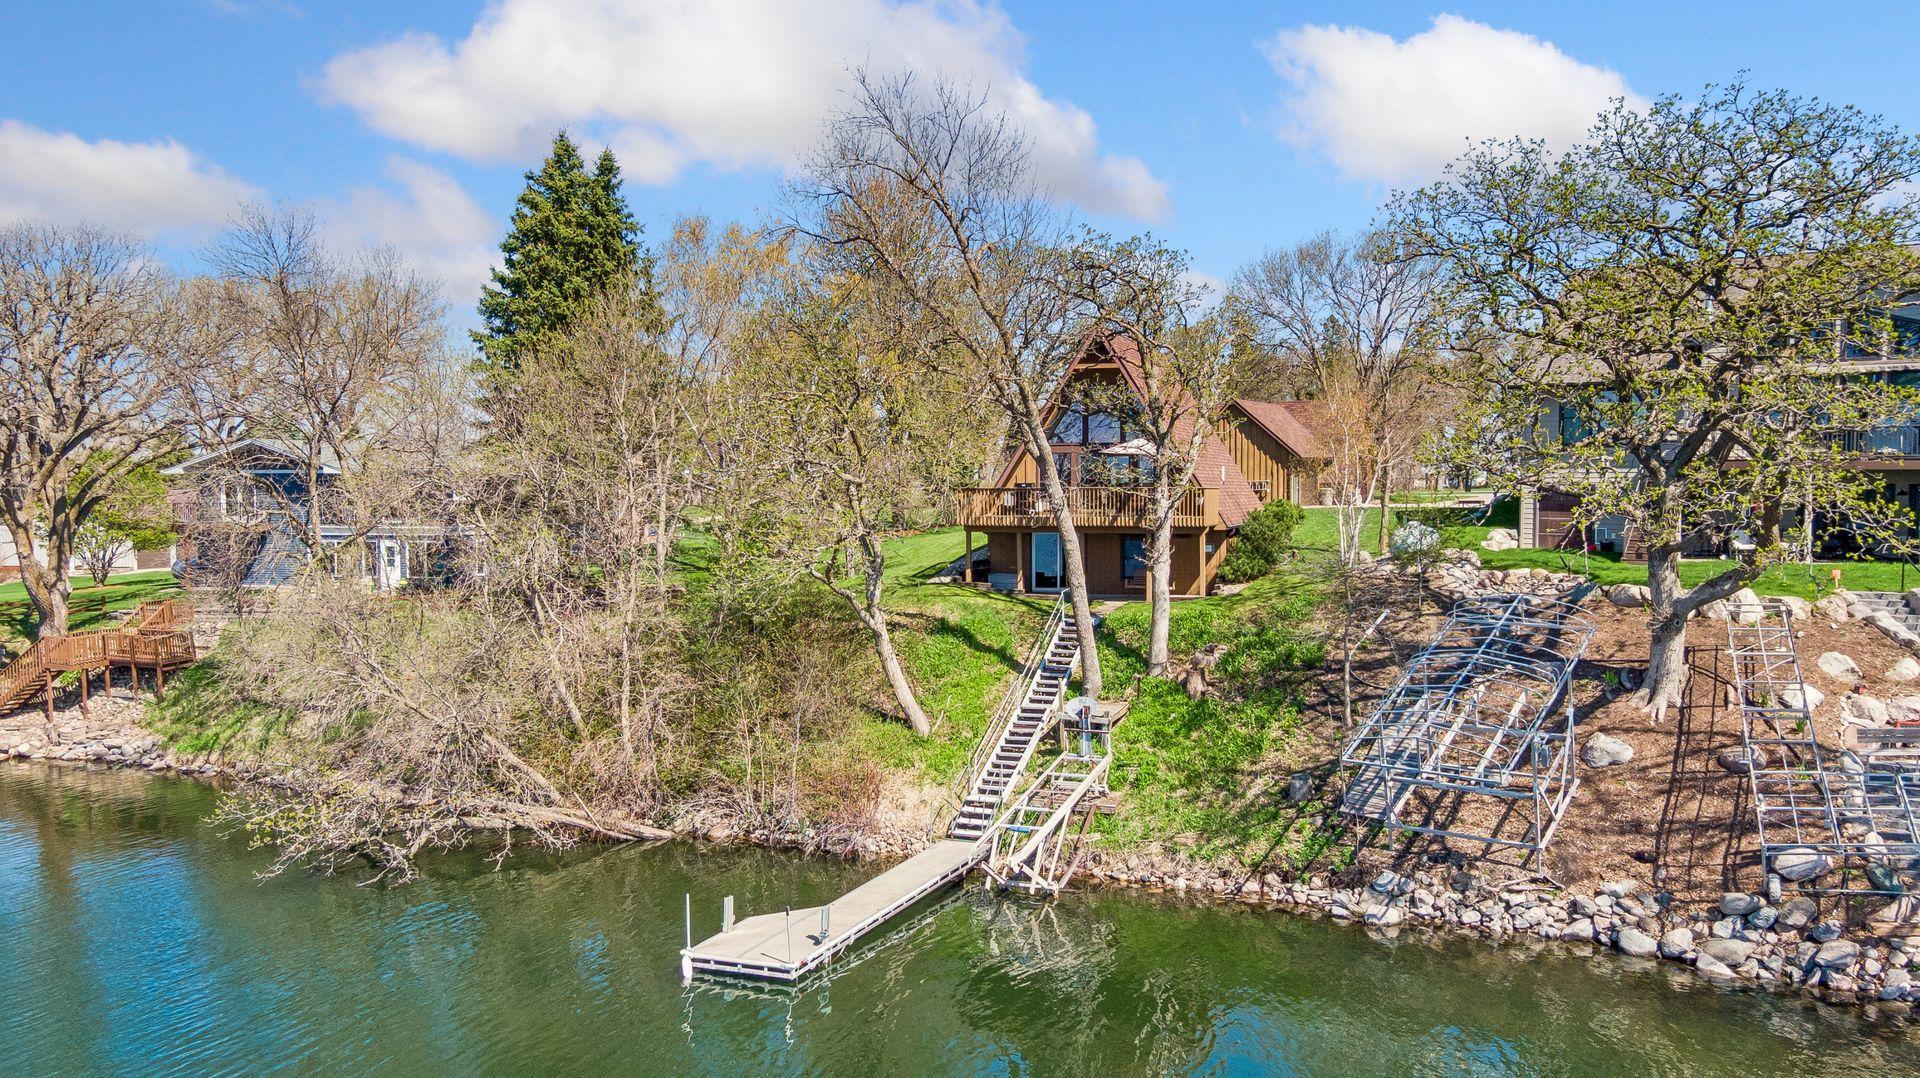
55077 County Road 38,Buffalo Lake, MN 55314
Buffalo Lake, MN 55314



Description
Located less than two hours from the Twin Cities, this exceptional A-Frame home offers a rare opportunity to enjoy the best of lakefront and golf course living. Perfectly positioned on the shores of Lake Allie and bordering Oakdale Golf Club, it combines peaceful lakeside living with the convenience and recreation of a premier golf course setting.The open main level features soaring cathedral ceilings and expansive windows that frame panoramic lake views. Designed for both everyday living and entertaining, this inviting space includes a spacious kitchen, informal dining area, bedroom, half bath, and easy access to both the front porch and back deck. Upstairs, the loft-style primary bedroom offers the opportunity to wake each morning to stunning lake views. The walkout lower level is made for entertaining, complete with a cozy gas fireplace, bar, 3rd bedroom, full bath, and direct access to the lakeshore. A two-car garage provides ample space for your kayaks and golf carts. Lake Allie spans approximately 509 acres and offers nearly five miles of shoreline, providing endless opportunities for boating, fishing, bird watching, and year-round recreation. Just steps away, Oakdale Golf Club features an 18-hole public course, driving range, practice green, pro shop, banquet space and full-service bar and grill. A new AC, hot water heater, water softener, and water filtration system were installed in 2022. Roof (4-ply/50 yr shingles) and lake side windows were replaced in 2023. Shared septic system replaced in 2024. From spectacular sunrises and sunsets to Friday evenings at the clubhouse, summer days on the water, vibrant fall colors around the campfire, and peaceful winter mornings, this home offers a lifestyle you'll treasure in every season.
Details
| MLS # | 7063053 |
|---|---|
| Listing Type | For Sale |
| Style | House |
| Sub-Type | Resale |
| Status | Pending |
| Year | 1980 |
| Days On Site | 186 |
| Listing Provided By | National Realty Guild | Andrew Ryan Beitler |
Features
| Bed(s) | 3 |
|---|---|
| Bath(s) | 2 Total |
| SQ Feet | 1,574 |
| Garage | 2 |
| Basement | Y |
| Story(s) | 1 |
| Zoning | Residential-Single Family |
| Acreage | 0.30 |
| Water Front | Yes |
Interior
| Cooling | Central Air |
|---|---|
| Heating | Forced Air |
| Appliances | Dishwasher, Fuel Tank - Rented, Gas Water Heater, Water Filtration System, Range, Refrigerator, Water Softener Owned |
Exterior
| Roof | Age 8 Years or Less, Architectural Shingle |
|---|
Parking
| Parking Features | Detached Garage |
|---|
Taxes
| Property | 4206 |
|---|
Area Information
| State | MN |
|---|---|
| County | Renville |
| City | Buffalo Lake |
| Zip Code | 55314 |
| Community Name | Sheppards Oak Knoll |
| School District | 2159 |
| High School | Buffalo Lake-Hector-Stewart |
| Listing VS Median (in Sheppards Oak Knoll) | |
Price: $519,000 low | high Med: $519,000 sqft: 1,574 low | high Med: 1,574 $ / sqft: $330 low | high Med: $330 On site: 186 low | high Med: 186 | |
Market Activity 55314
Request a showing
Request a showing
 Listings courtesy of Northstar MLS as distributed by MLS GRID.
Based on information submitted to the MLS GRID as of November 4, 2026 at 12:53:17 AM PST All data is obtained from various sources and may not have been verified by broker or MLS GRID. Supplied Open House Information is subject to change without notice. All information should be independently reviewed and verified for accuracy. Properties may or may not be listed by the office/agent presenting the information.
The Digital Millennium Copyright Act of 1998, 17 U.S.C. § 512 (the “DMCA”) provides recourse for copyright owners who believe that material appearing on the Internet infringes their rights under U.S. copyright law. If you believe in good faith that any content or material made available in connection with our website or services infringes your copyright, you (or your agent) may send us a notice requesting that the content or material be removed, or access to it blocked. Notices must be sent in writing by email to DMCAnotice@MLSGrid.com.
Contact
Learn More About This Property

| State | MN |
|---|---|
| County | Renville |
| City | Buffalo Lake |
| Zip Code | 55314 |
| Community Name | Sheppards Oak Knoll |
| School District | 2159 |
| High School | Buffalo Lake-Hector-Stewart |
| Listing VS Median (in Sheppards Oak Knoll) | |
Price: $519,000 low | high Med: $519,000 sqft: 1,574 low | high Med: 1,574 $ / sqft: $330 low | high Med: $330 On site: 186 low | high Med: 186 | |