515 Elena Lane,Saint Joseph, MN 56374
Saint Joseph, MN 56374

Description
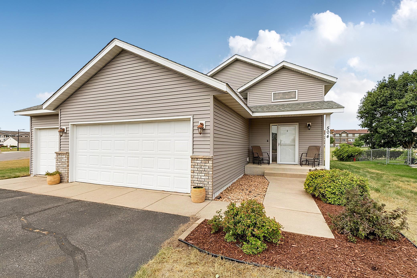
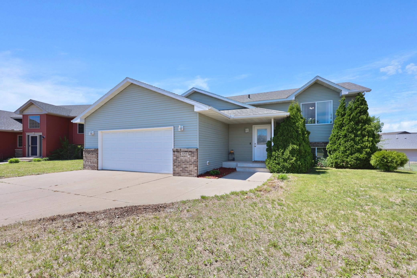
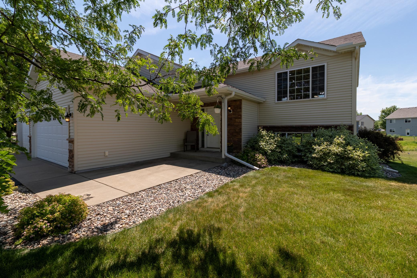
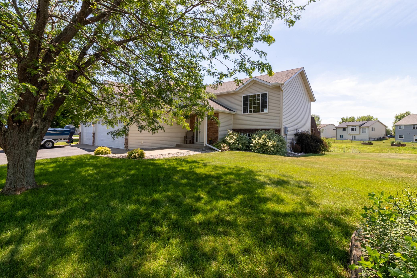
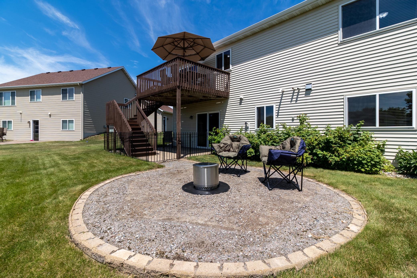
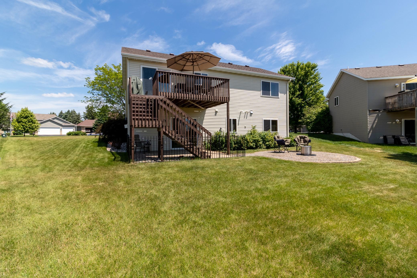
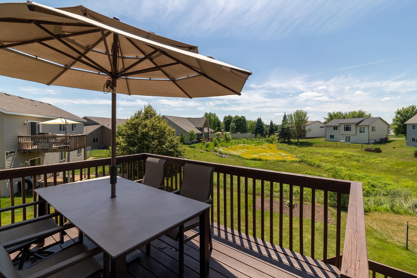
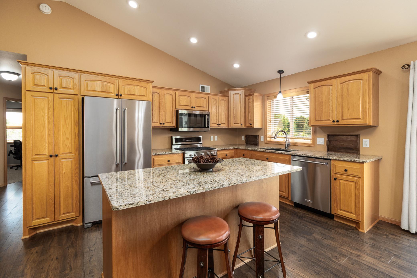
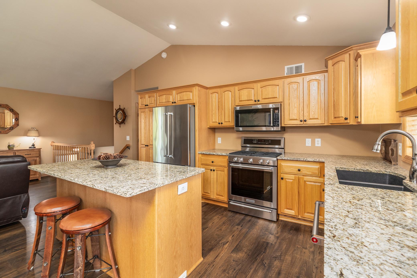
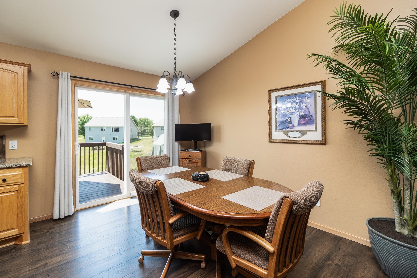
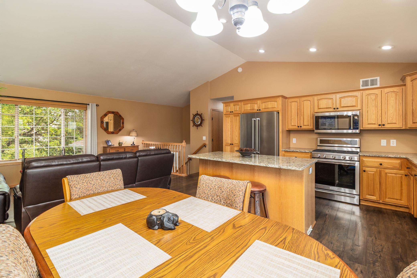
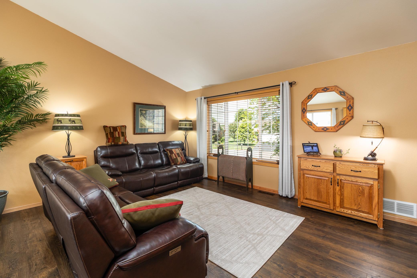
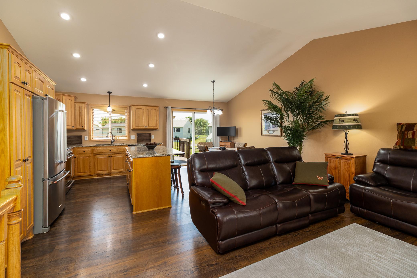
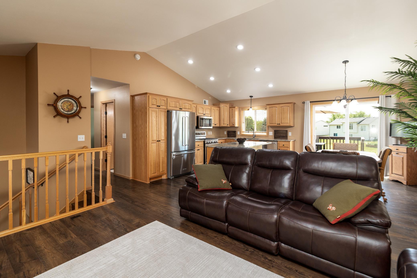
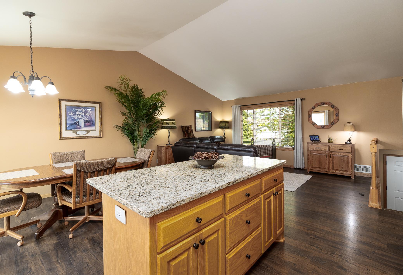
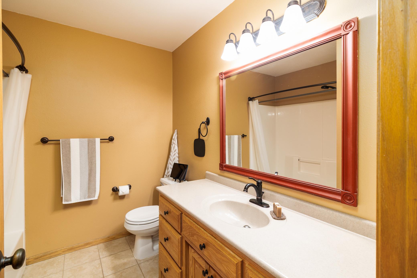
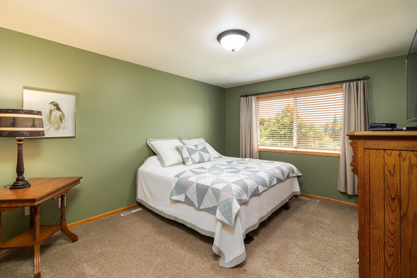
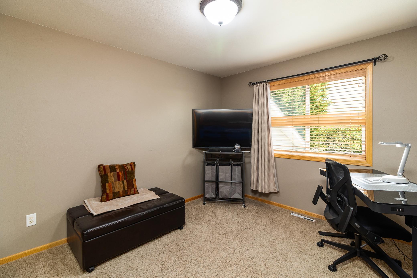
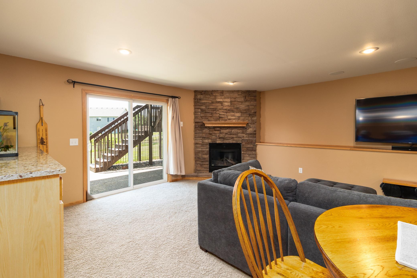
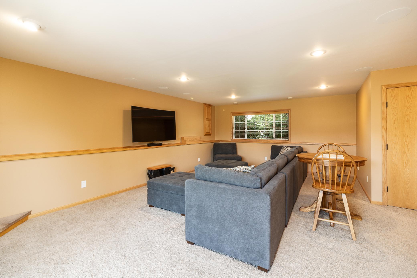
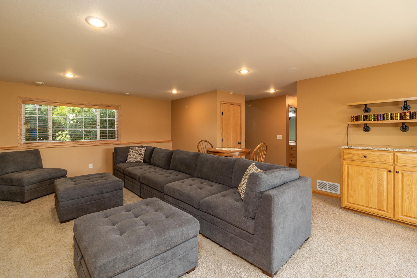
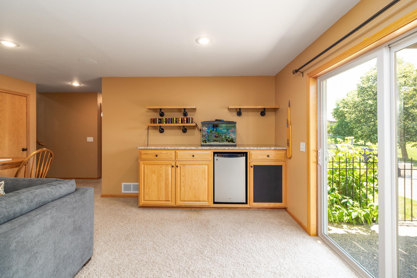
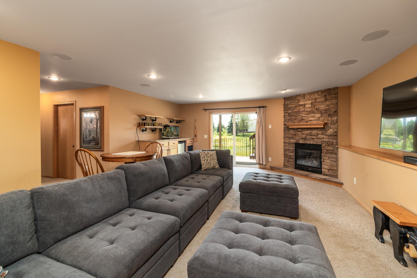
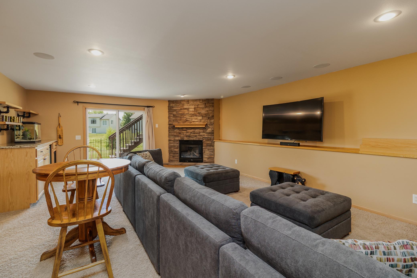
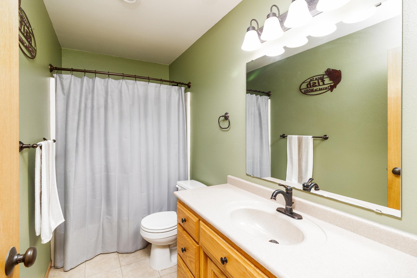
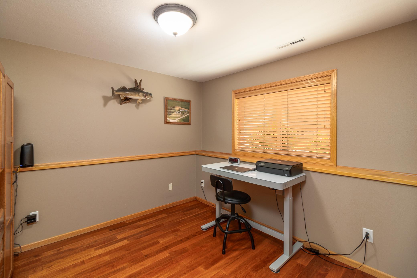
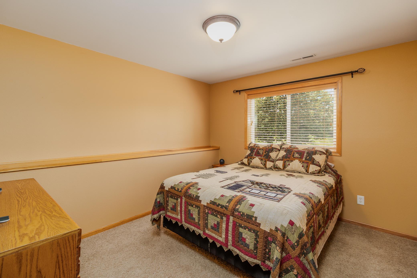
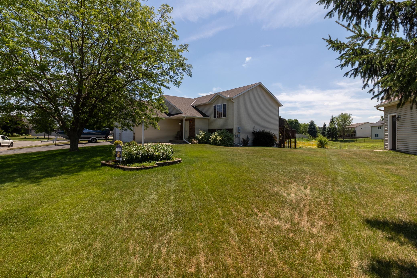
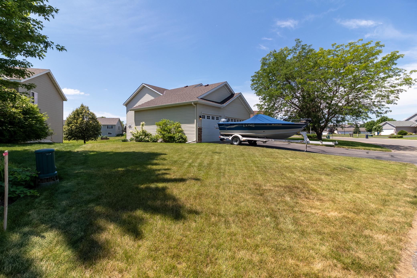
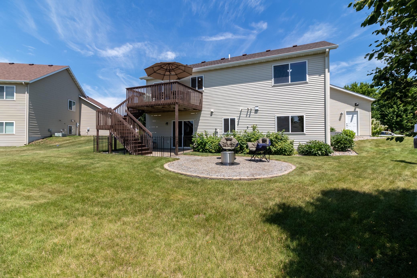
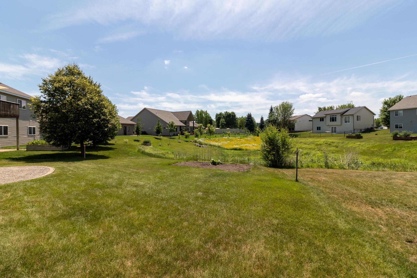
From the moment you step inside, it's clear this home has been exceptionally well cared for. This beautifully maintained 4-bedroom, 2-bath bi-level walkout offers a spacious, open layout that's perfect for both everyday living and entertaining.The heart of the home is the impressive kitchen, featuring granite countertops, a large center island, stainless steel appliances, and plenty of workspace for cooking or gathering with family and friends. Just off the dining area, a spacious deck extends your living space outdoors, making it the perfect spot for summer barbecues or relaxing evenings.The main level is highlighted by soaring vaulted ceilings, abundant natural light, and attractive laminate flooring that ties the living spaces together beautifully. Two generously sized bedrooms with large closets and a full bathroom complete the upper level. Downstairs, the walkout lower level offers even more room to spread out, featuring a comfortable family room centered around a cozy gas fireplace. A stylish dry bar with matching granite countertops creates the perfect space for entertaining, while two additional bedrooms and a second full bathroom provide flexibility for guests, family members, or a home office. Additional features include a convenient central vacuum system and the added benefit of the home being sold completely furnished, making it truly move-in ready. Outside, you'll appreciate the attention to detail just as much as inside. The insulated and heated three-stall garage offers year-round convenience, while the inviting front porch, backyard patio, fire pit area, in-ground sprinkler system, and beautifully landscaped yard create exceptional outdoor living spaces. Located near parks, walking paths, and all the amenities St. Joseph has to offer, this home combines quality, comfort, and an outstanding location. It's a property you'll be proud to call home.
Details
| MLS # | 7107323 |
|---|---|
| Listing Type | For Sale |
| Style | House |
| Sub-Type | Resale |
| Status | Active |
| Year | 2005 |
| Days On Site | 44 |
| Listing Provided By | Central MN Realty LLC | Neil Theisen |
Features
| Bed(s) | 4 |
|---|---|
| Bath(s) | 2 Total |
| SQ Feet | 2,100 |
| Garage | 3 |
| Basement | Y |
| Story(s) | 2 |
| Zoning | Residential-Single Family |
| Acreage | 0.25 |
Interior
| Cooling | Central Air |
|---|---|
| Heating | Forced Air |
| Appliances | Dishwasher, Dryer, Microwave, Range, Refrigerator, Stainless Steel Appliances |
Exterior
| Roof | Age 8 Years or Less, Asphalt |
|---|
Parking
| Parking Features | Attached Garage |
|---|
Taxes
| Property | 4314 |
|---|
Area Information
| State | MN |
|---|---|
| County | Stearns |
| City | Saint Joseph |
| Zip Code | 56374 |
| Community Name | Graceview Estates 2 |
| School District | 742 |
| High School | St. Cloud |
| Listing VS Median (in Graceview Estates 2) | |
Price: $340,000 low | high Med: $315,000 sqft: 2,100 low | high Med: 2,041 $ / sqft: $162 low | high Med: $154 On site: 44 low | high Med: 92 | |
Market Activity 56374
Request a showing
Request a showing
 Listings courtesy of Northstar MLS as distributed by MLS GRID.
Based on information submitted to the MLS GRID as of August 23, 2026 at 10:49:17 PM PDT All data is obtained from various sources and may not have been verified by broker or MLS GRID. Supplied Open House Information is subject to change without notice. All information should be independently reviewed and verified for accuracy. Properties may or may not be listed by the office/agent presenting the information.
The Digital Millennium Copyright Act of 1998, 17 U.S.C. § 512 (the “DMCA”) provides recourse for copyright owners who believe that material appearing on the Internet infringes their rights under U.S. copyright law. If you believe in good faith that any content or material made available in connection with our website or services infringes your copyright, you (or your agent) may send us a notice requesting that the content or material be removed, or access to it blocked. Notices must be sent in writing by email to DMCAnotice@MLSGrid.com.
Contact
Learn More About This Property

| State | MN |
|---|---|
| County | Stearns |
| City | Saint Joseph |
| Zip Code | 56374 |
| Community Name | Graceview Estates 2 |
| School District | 742 |
| High School | St. Cloud |
| Listing VS Median (in Graceview Estates 2) | |
Price: $340,000 low | high Med: $315,000 sqft: 2,100 low | high Med: 2,041 $ / sqft: $162 low | high Med: $154 On site: 44 low | high Med: 92 | |