4021 Jason Avenue NE,Saint Michael, MN 55376
Saint Michael, MN 55376













Description
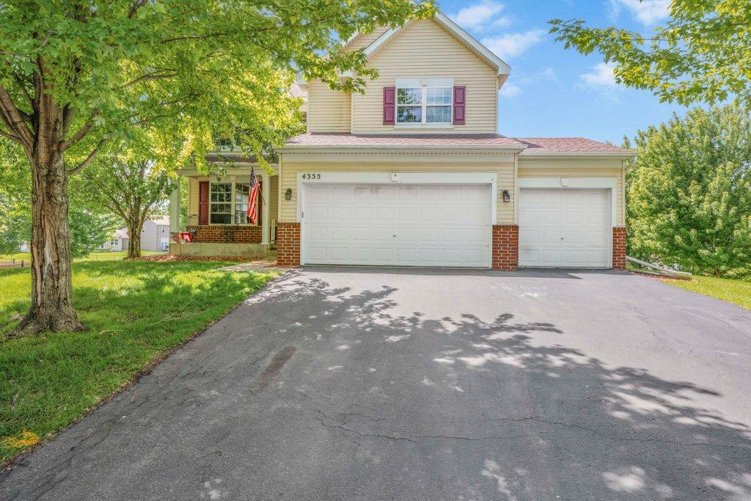
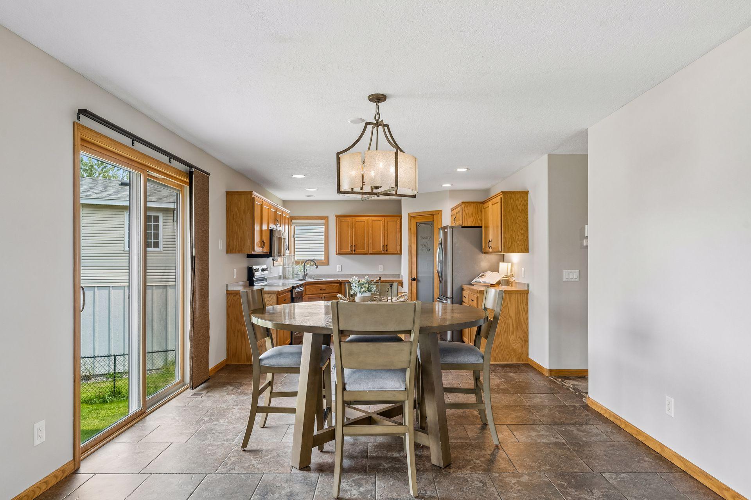
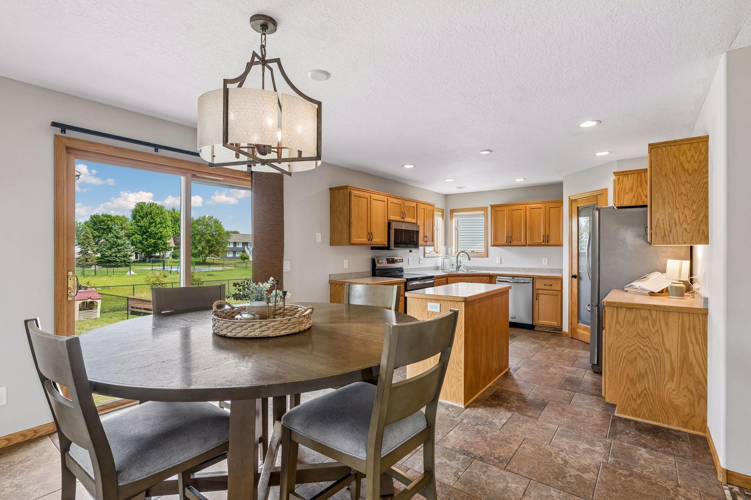
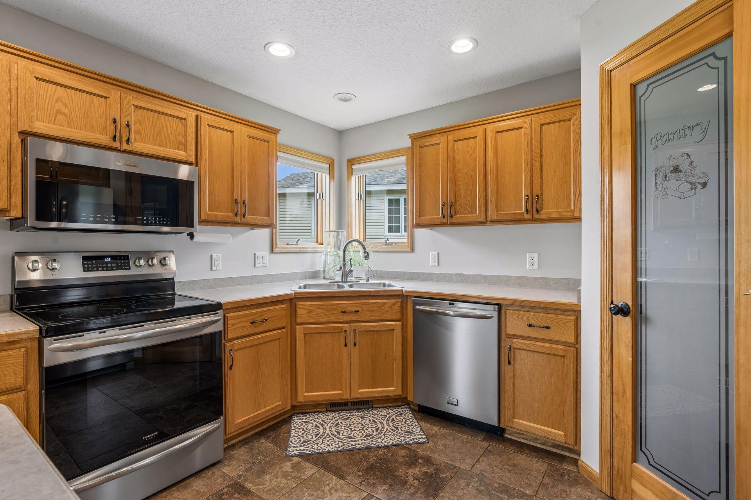
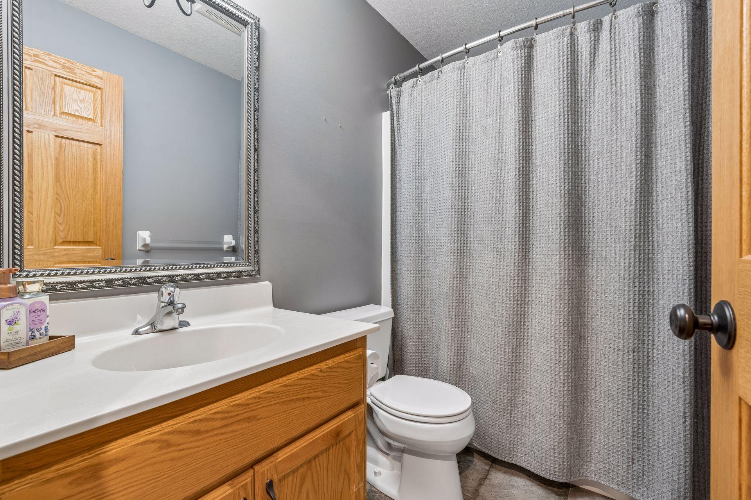
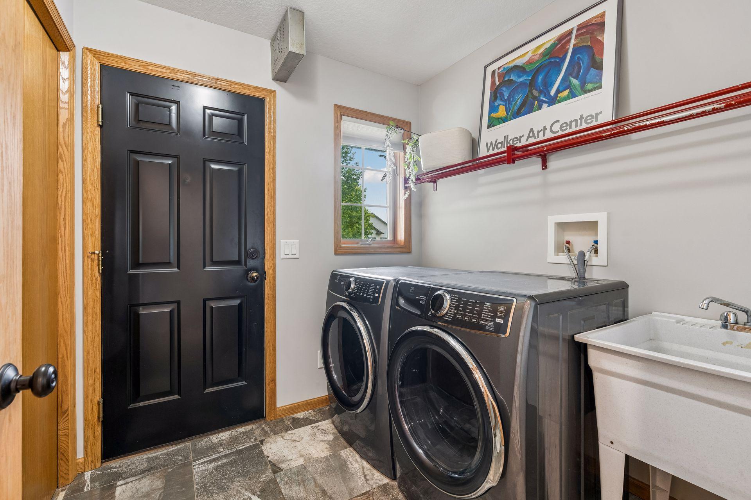
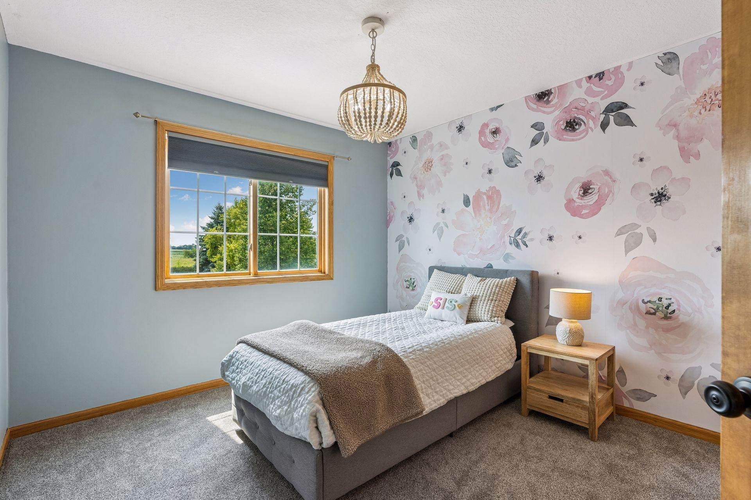
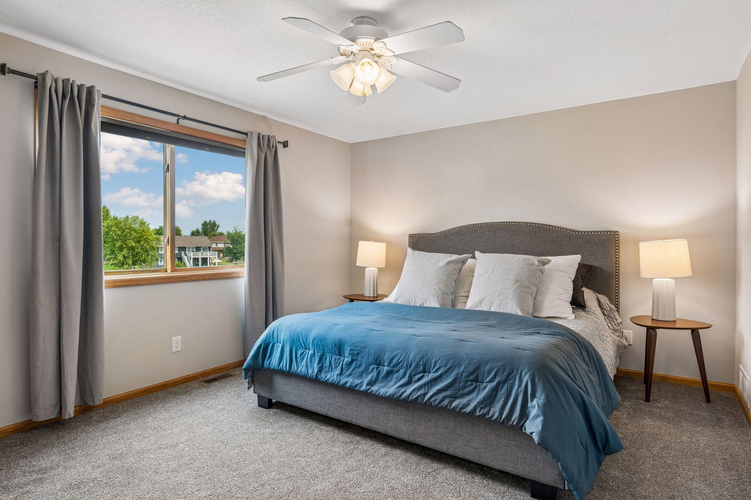
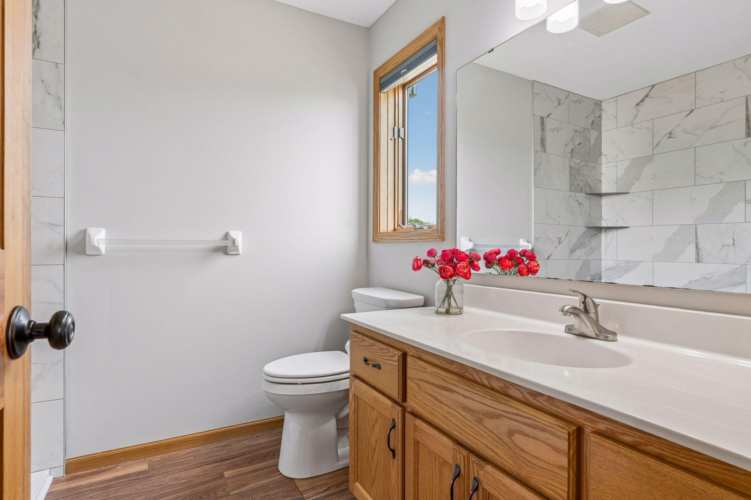
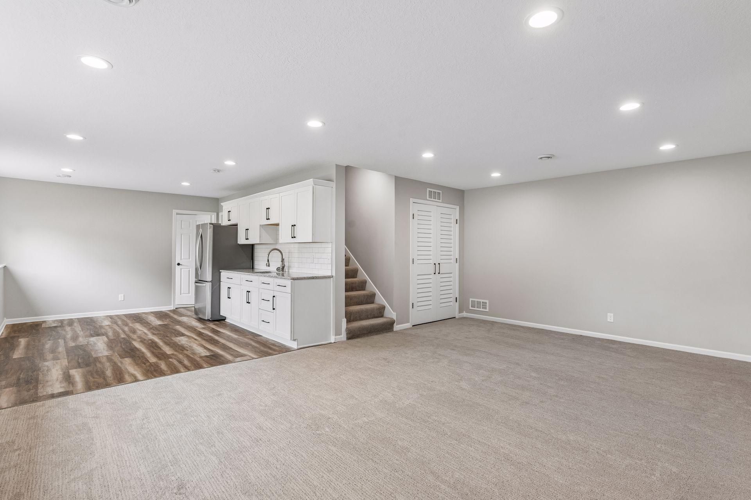
Welcome home to this beautifully updated home situated on a desirable corner lot, offering thoughtful upgrades and move-in-ready convenience throughout. Relax outdoors on the spacious front patio featuring both concrete and paver finishes, or enjoy the maintenance-free front deckperfect for entertaining or unwinding after a long day. Inside, you’ll find fresh paint and new carpet throughout, vaulted ceilings in the family room, durable tile flooring, solid six-panel doors, knockdown ceilings, and wood casement windows that fill the home with natural light. The kitchen is designed for both style and function, featuring new stainless steel appliances and a spacious walk-in pantry. The flexible floor plan includes a main-level bedroom that also makes an ideal home office or guest room. Upstairs, you’ll find three bedrooms and two bathrooms, including a beautifully renovated primary suite with a stunning floor-to-ceiling tiled walk-in shower. Downstairs, the finished lower level offers additional living space with a spacious family room, an additional bedroom, and a modern wet bar complete with quartz countertops, a sink, and a full-size refrigerator. A generous storage room and plumbing roughed in for a future bathroom provide even more potential. Outside, you’ll appreciate the oversized heated and insulated garage with garage fans, concrete driveway, concrete landscape edging, and durable Hardie siding with shaker accents. Every detail has been thoughtfully updated, making this home truly move-in ready for its next owners to enjoy. *Professional photos coming 8/12*
Details
| MLS # | 7123489 |
|---|---|
| Listing Type | For Sale |
| Style | House |
| Sub-Type | Resale |
| Status | Pending |
| Year | 2004 |
| Days On Site | 18 |
| Listing Provided By | National Realty Guild | Lauren A Hedelson |
Features
| Bed(s) | 5 |
|---|---|
| Bath(s) | 3 Total |
| SQ Feet | 2,822 |
| Garage | 3 |
| Basement | Y |
| Story(s) | 2 |
| Zoning | Residential-Single Family |
| Acreage | 0.30 |
Interior
| Cooling | Central Air |
|---|---|
| Heating | Forced Air |
| Appliances | Dishwasher, Disposal, Gas Water Heater, Microwave, Refrigerator, Stainless Steel Appliances, Washer, Water Softener Owned |
Exterior
| Roof | Age 8 Years or Less |
|---|---|
| Lot Features | Corner Lot |
Parking
| Parking Features | Attached Garage, Concrete, Garage Door Opener, Heated Garage, Insulated Garage, Storage |
|---|
Taxes
| Property | 4614 |
|---|
Area Information
| State | MN |
|---|---|
| County | Wright |
| City | Saint Michael |
| Zip Code | 55376 |
| Community Name | Royal Meadows 5th Add |
| School District | 885 |
| High School | St. Michael-Albertville |
| Listing VS Median (in Royal Meadows 5th Add) | |
Price: $440,000 low | high Med: $440,000 sqft: 2,822 low | high Med: 2,822 $ / sqft: $156 low | high Med: $156 On site: 18 low | high Med: 18 | |
Market Activity 55376
Request a showing
Request a showing
 Listings courtesy of Northstar MLS as distributed by MLS GRID.
Based on information submitted to the MLS GRID as of August 25, 2026 at 4:05:20 AM PDT All data is obtained from various sources and may not have been verified by broker or MLS GRID. Supplied Open House Information is subject to change without notice. All information should be independently reviewed and verified for accuracy. Properties may or may not be listed by the office/agent presenting the information.
The Digital Millennium Copyright Act of 1998, 17 U.S.C. § 512 (the “DMCA”) provides recourse for copyright owners who believe that material appearing on the Internet infringes their rights under U.S. copyright law. If you believe in good faith that any content or material made available in connection with our website or services infringes your copyright, you (or your agent) may send us a notice requesting that the content or material be removed, or access to it blocked. Notices must be sent in writing by email to DMCAnotice@MLSGrid.com.
Contact
Learn More About This Property

| State | MN |
|---|---|
| County | Wright |
| City | Saint Michael |
| Zip Code | 55376 |
| Community Name | Royal Meadows 5th Add |
| School District | 885 |
| High School | St. Michael-Albertville |
| Listing VS Median (in Royal Meadows 5th Add) | |
Price: $440,000 low | high Med: $440,000 sqft: 2,822 low | high Med: 2,822 $ / sqft: $156 low | high Med: $156 On site: 18 low | high Med: 18 | |