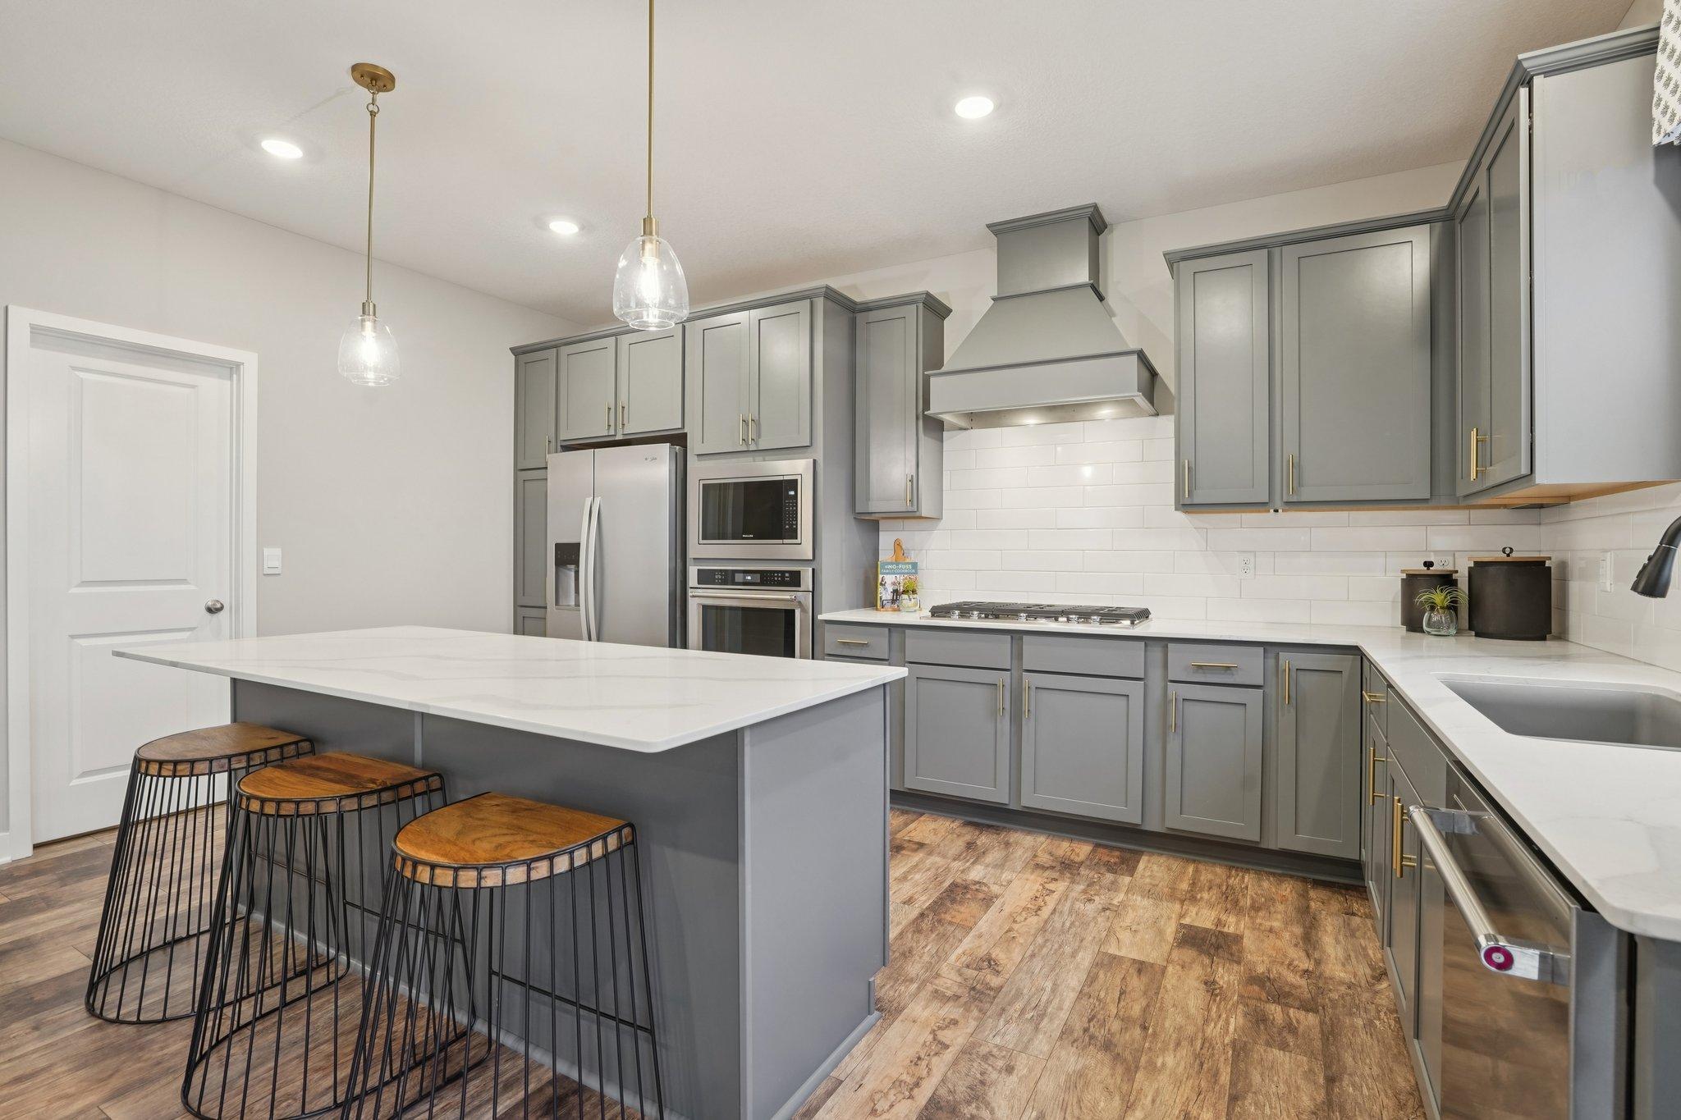
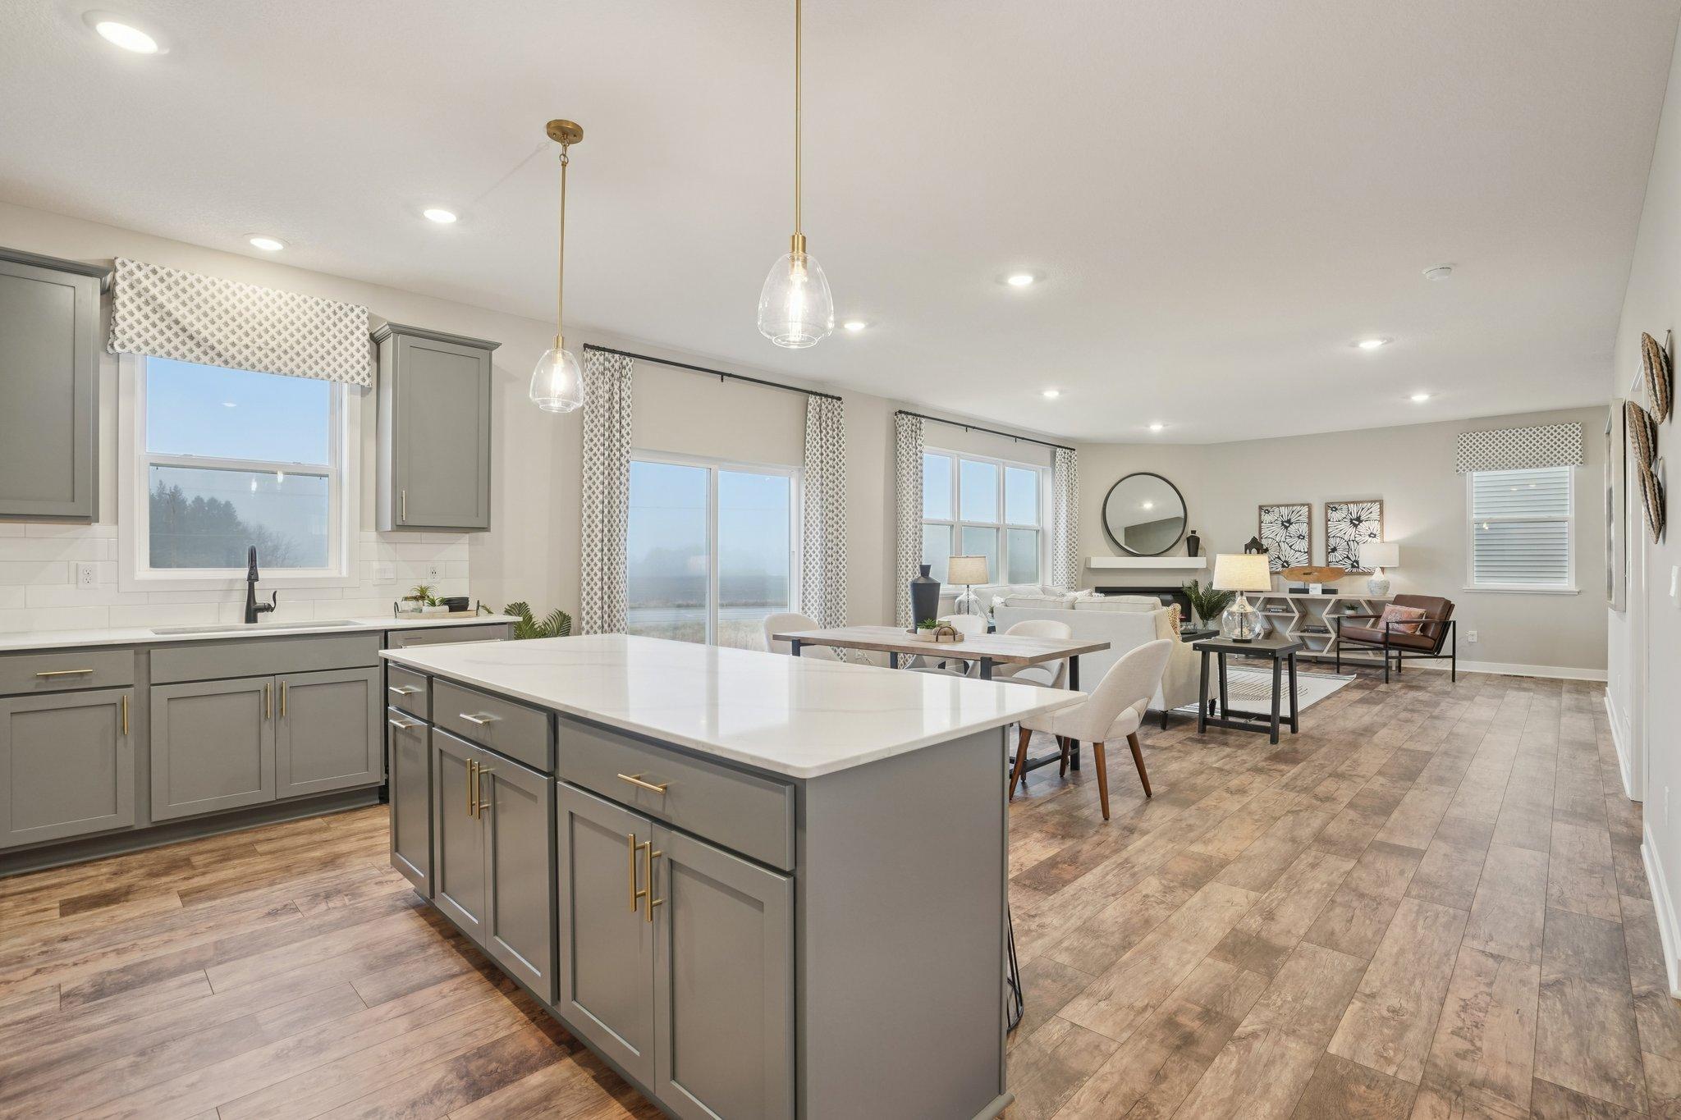
Your dream kitchen with a vented out wood hood, built in gas cooktop, and built in microwave and oven. Surrounded by quartz countertops, tons of cabinets, and a spacious island for gathering. (Photos of model. Colors and finishes may vary).
Another view of your dream kitchen. (Photos of model. Colors and finishes may vary).
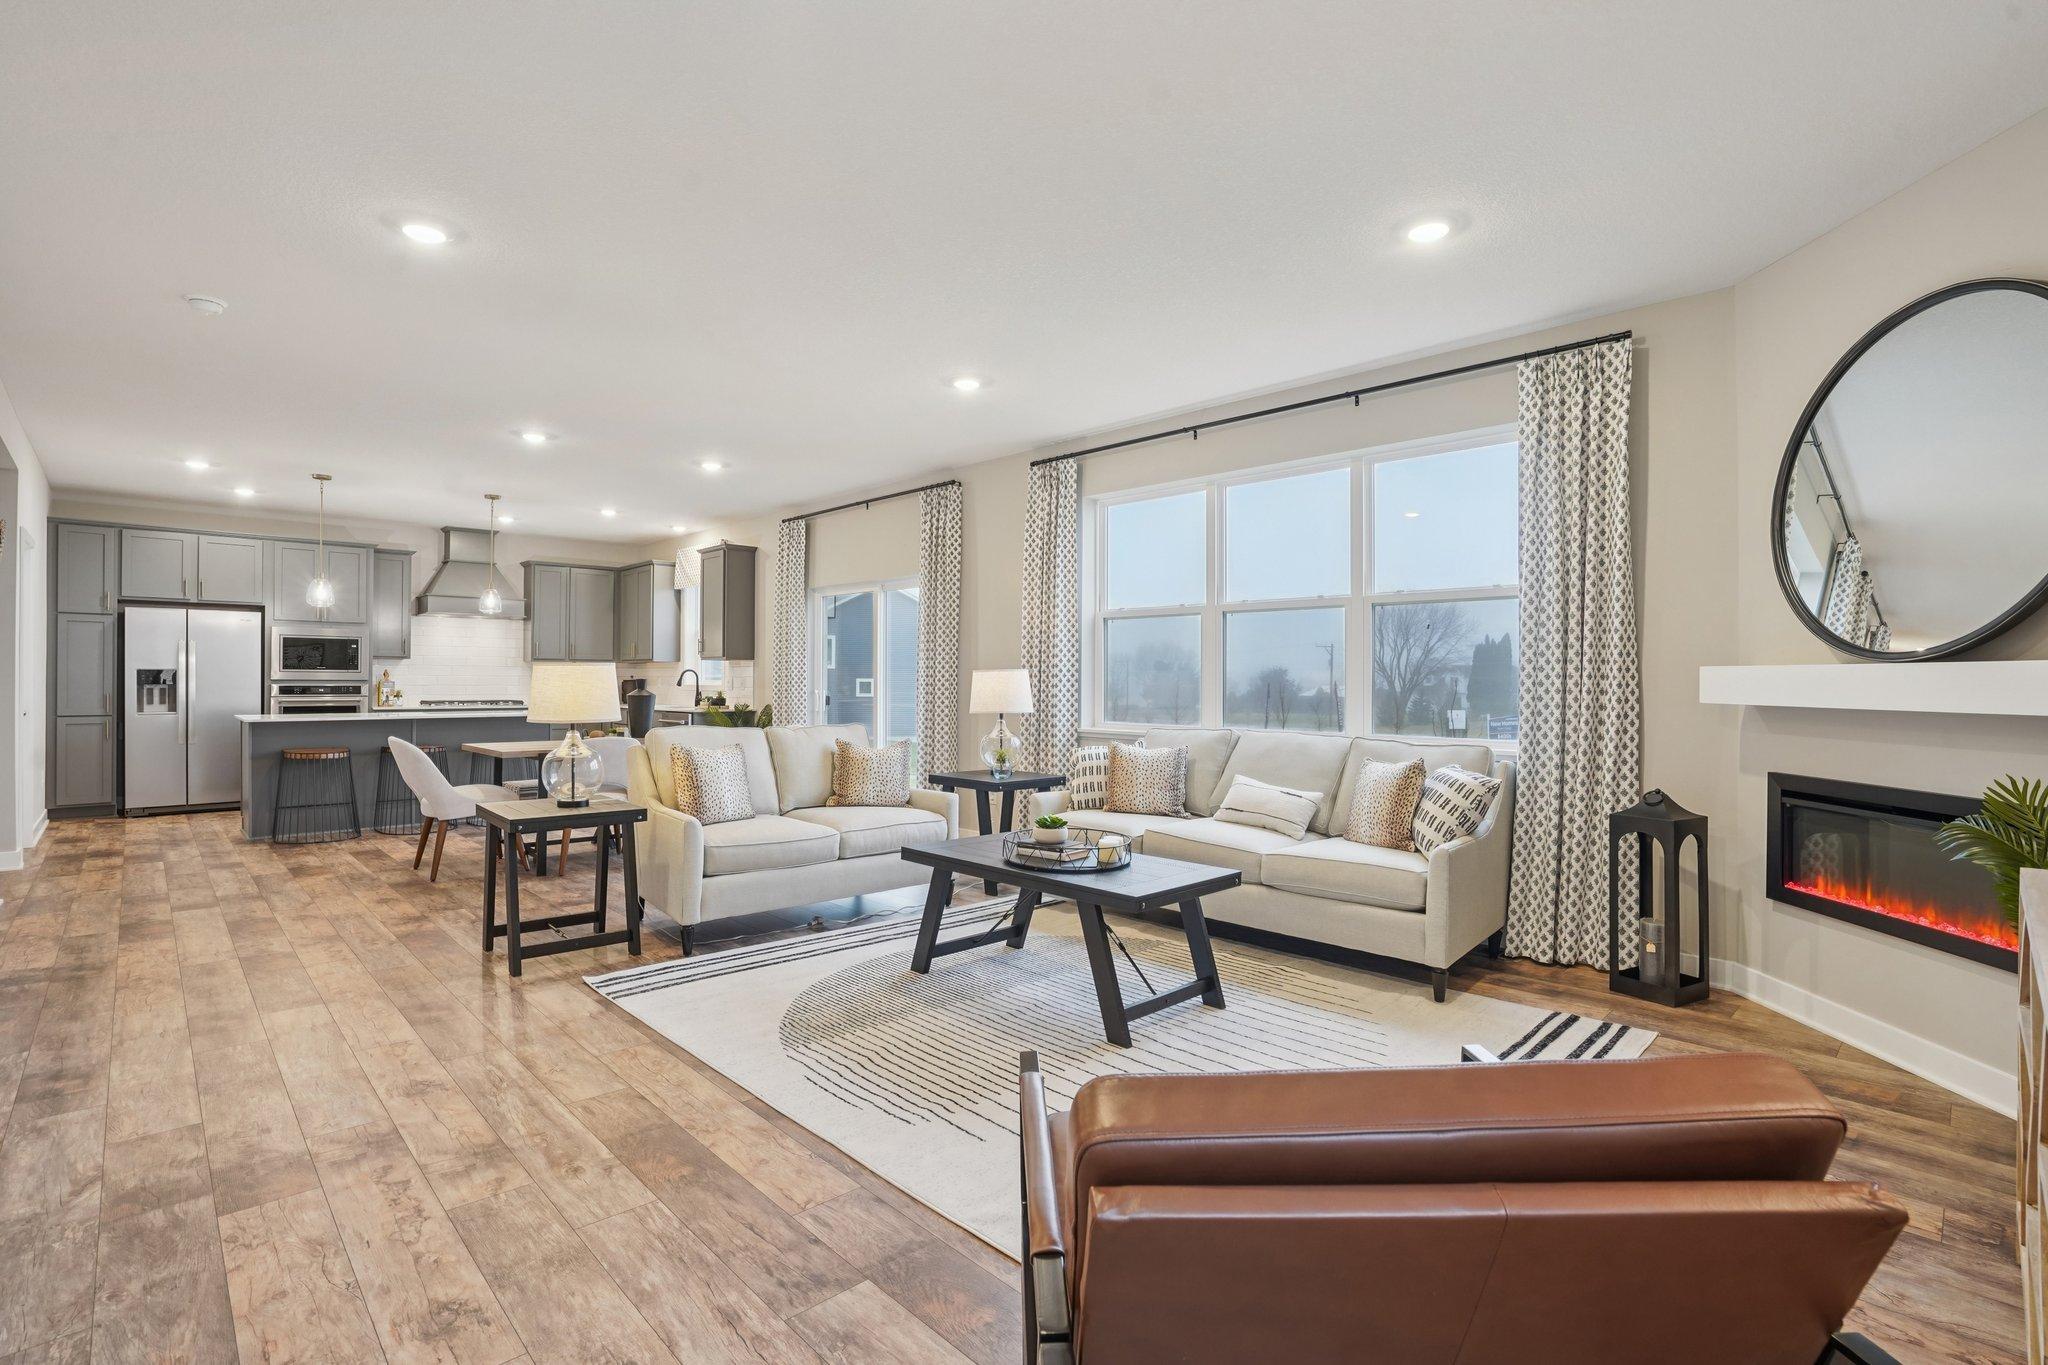
Welcome to the Adams floor plan! Your new main floor boasts plenty of space to move. Open concept gives the main floor a bright open flow feel. (Pictures of model. Colors and finishes may vary).
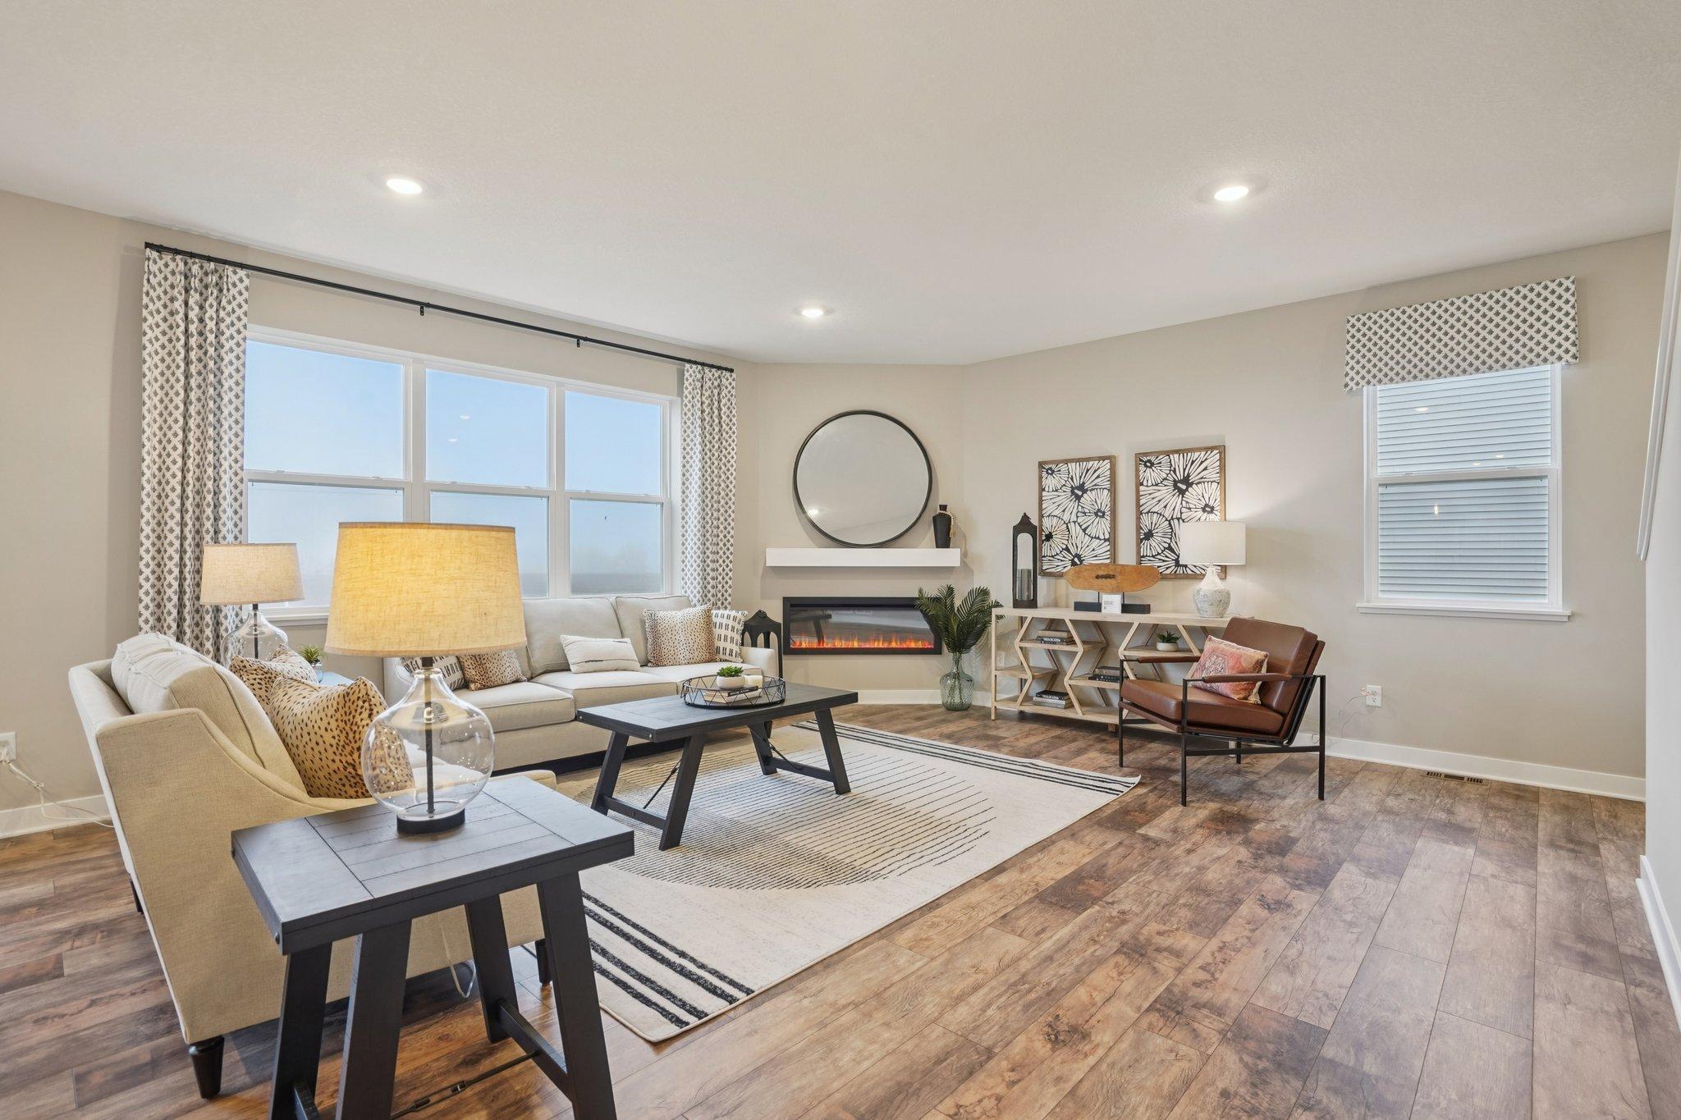
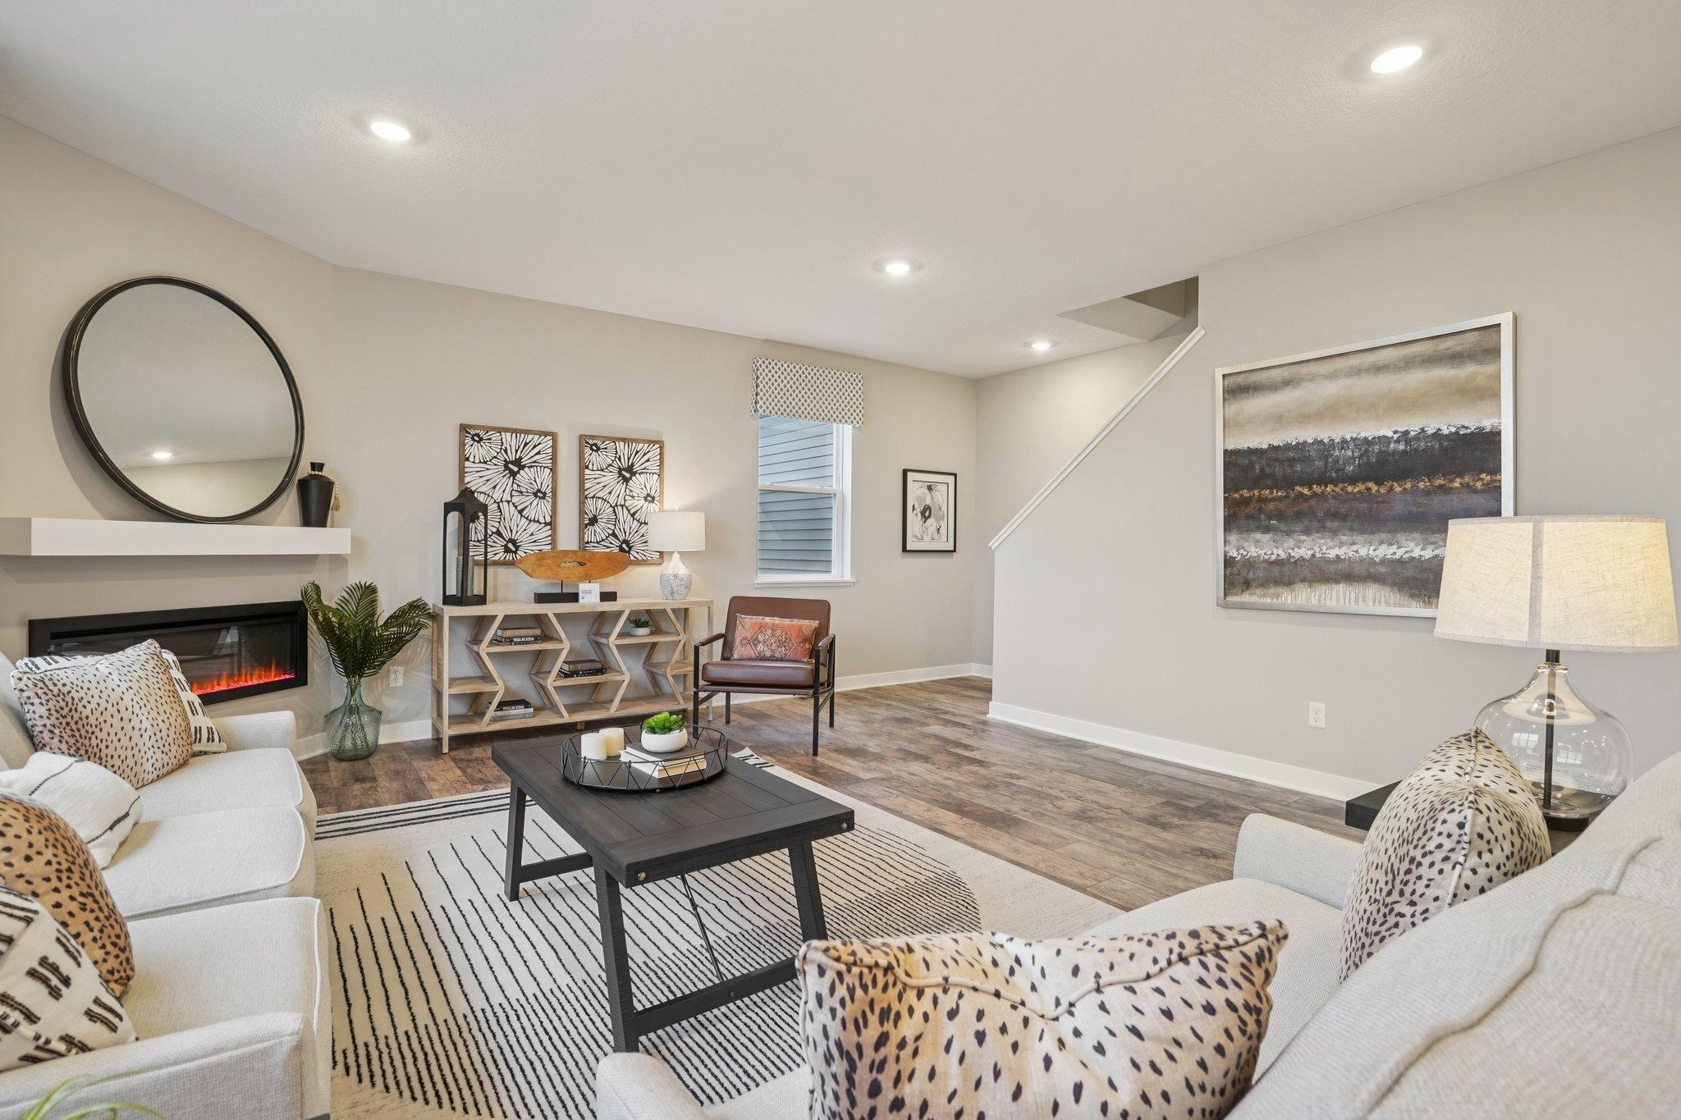
The spacious family room on the main floor with an electric fireplace creates a warm cozy environment perfect for gathering in. (Photos of model. Colors and finishes may vary).
Another view of the spacious main floor family room. (Photos of model. Colors and finishes may vary).
Tons of windows, a large sliding glass door, and a huge main floor really emphasize the space in your new home. (Photos of model. Colors and finishes may vary).
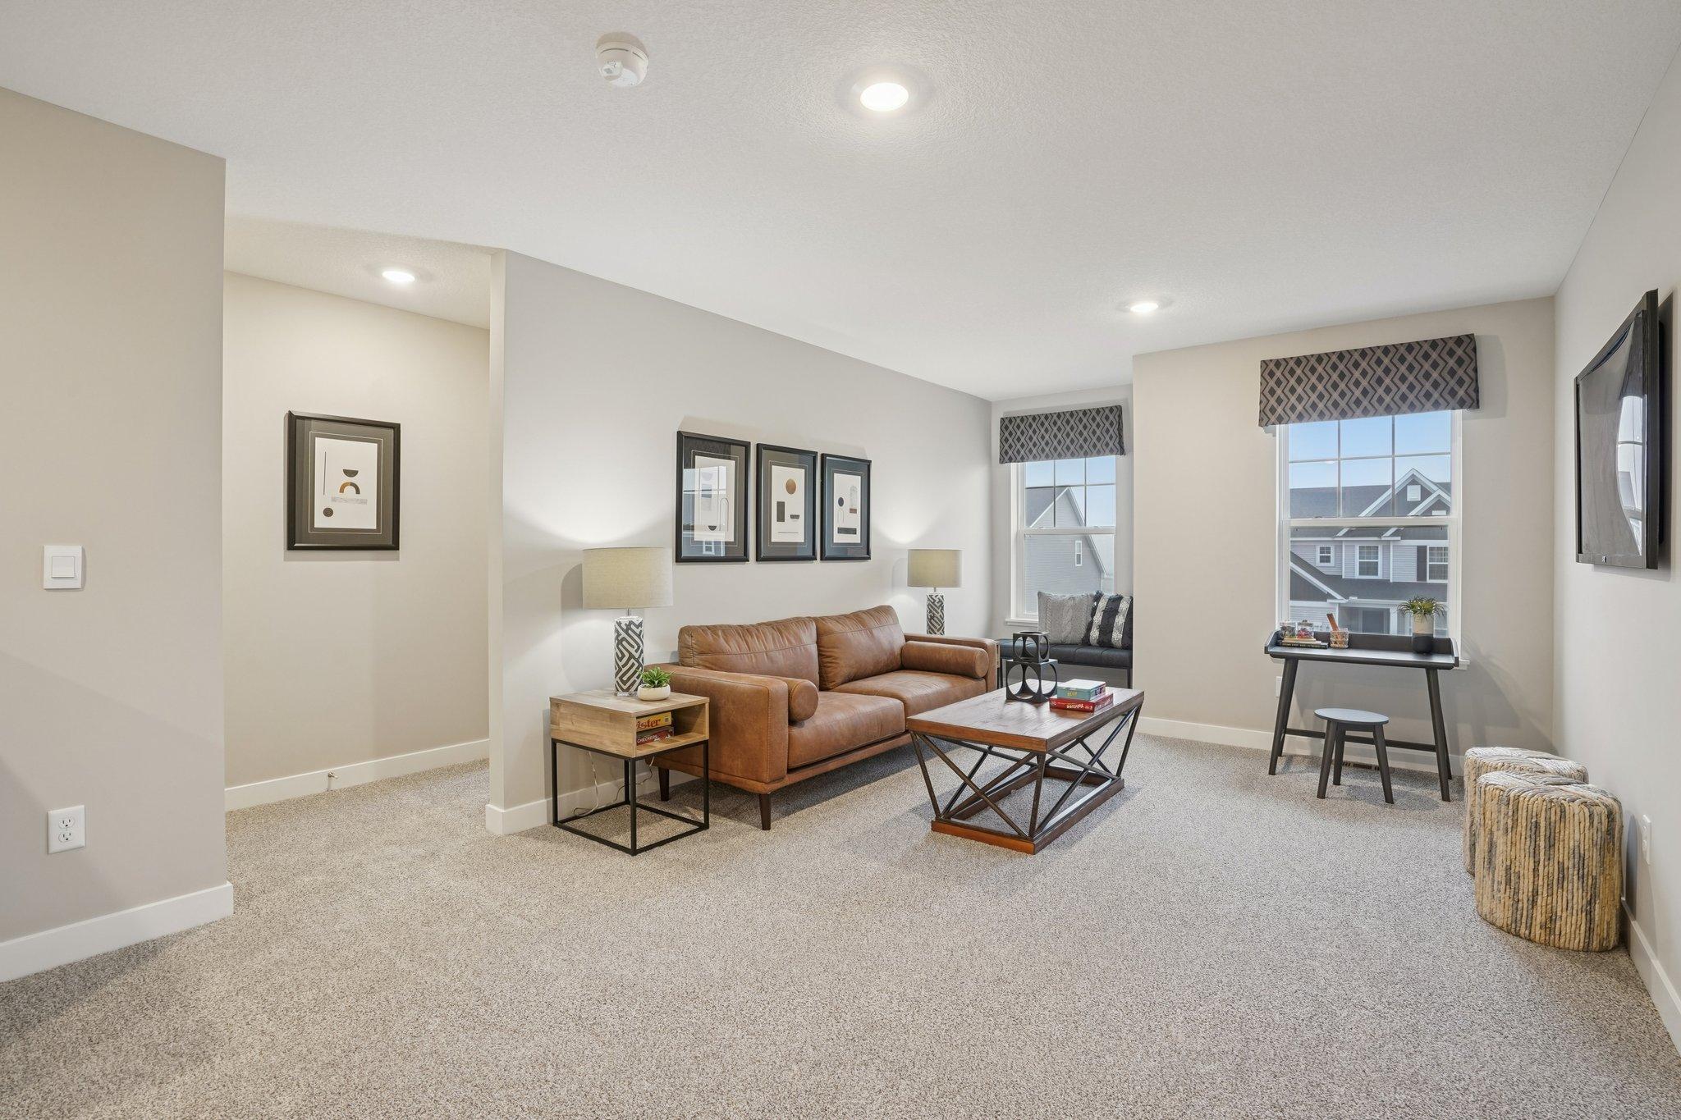
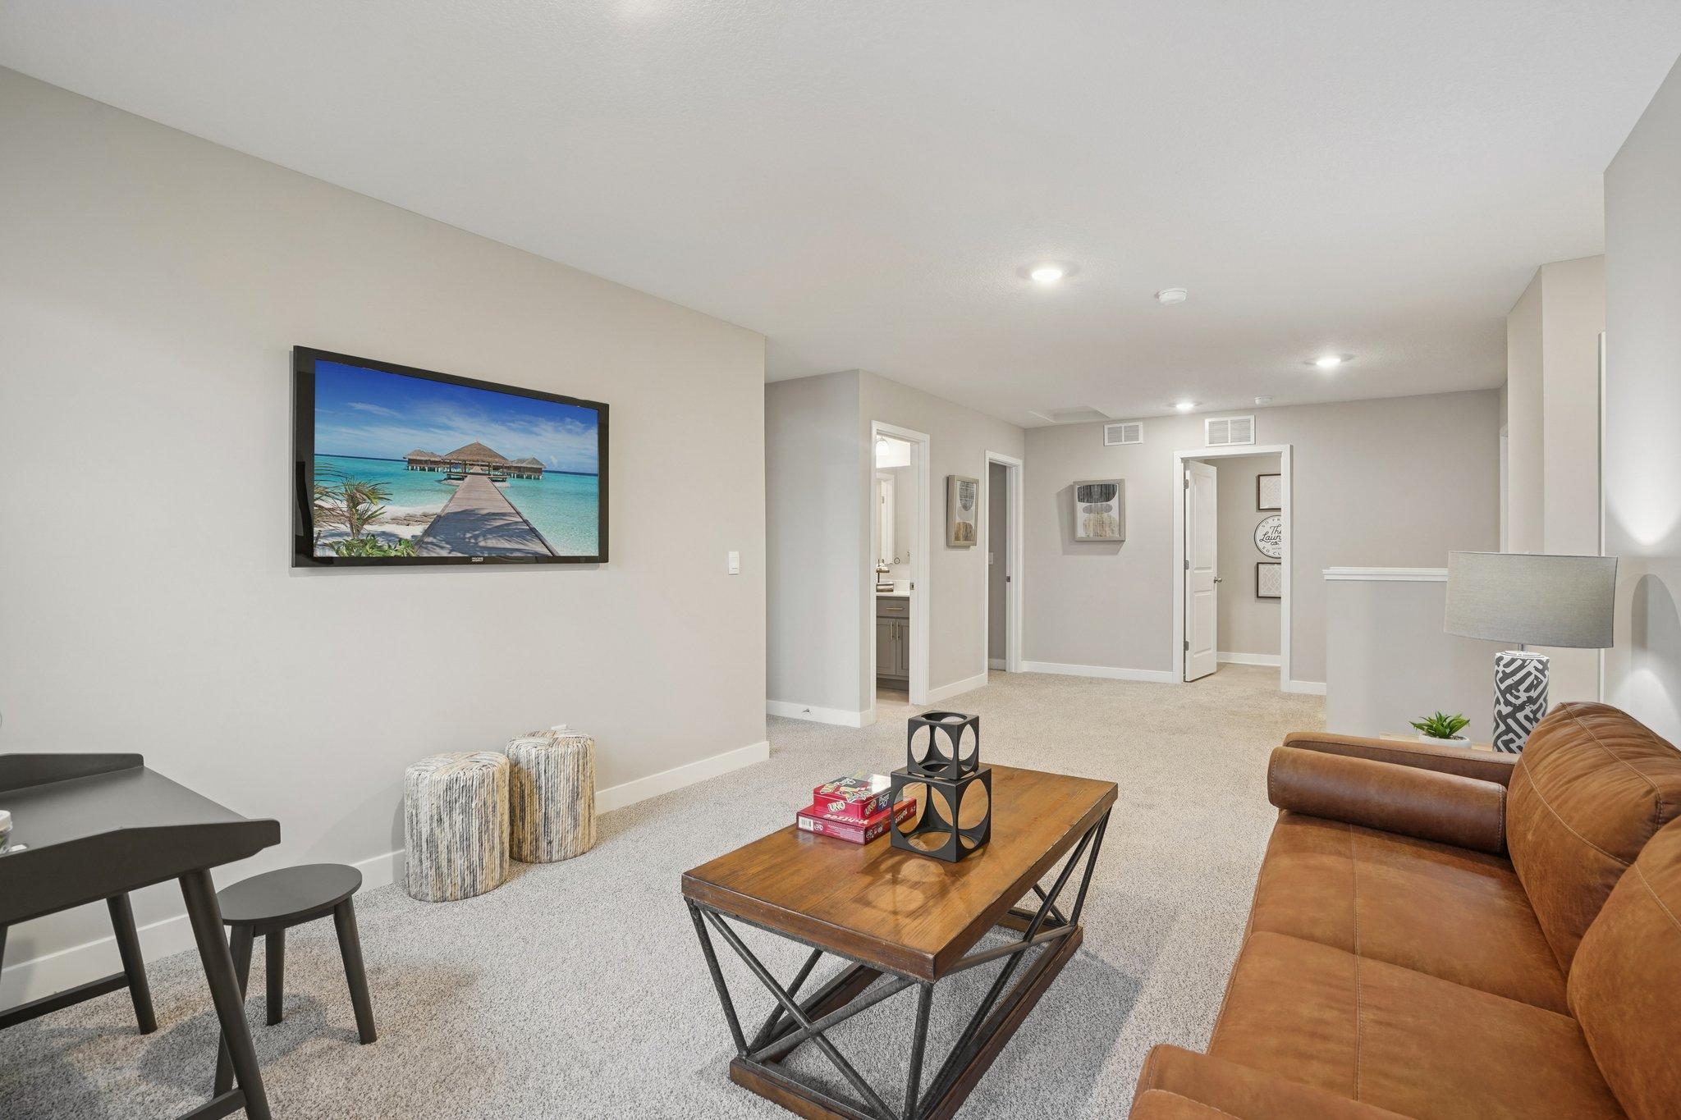
A huge bonus, the upstairs loft adds versatility and space to use how you want. (Photos of model. Colors and finishes may vary).
Another view of the upstairs loft area. (Photos of model. Colors and finishes may vary).
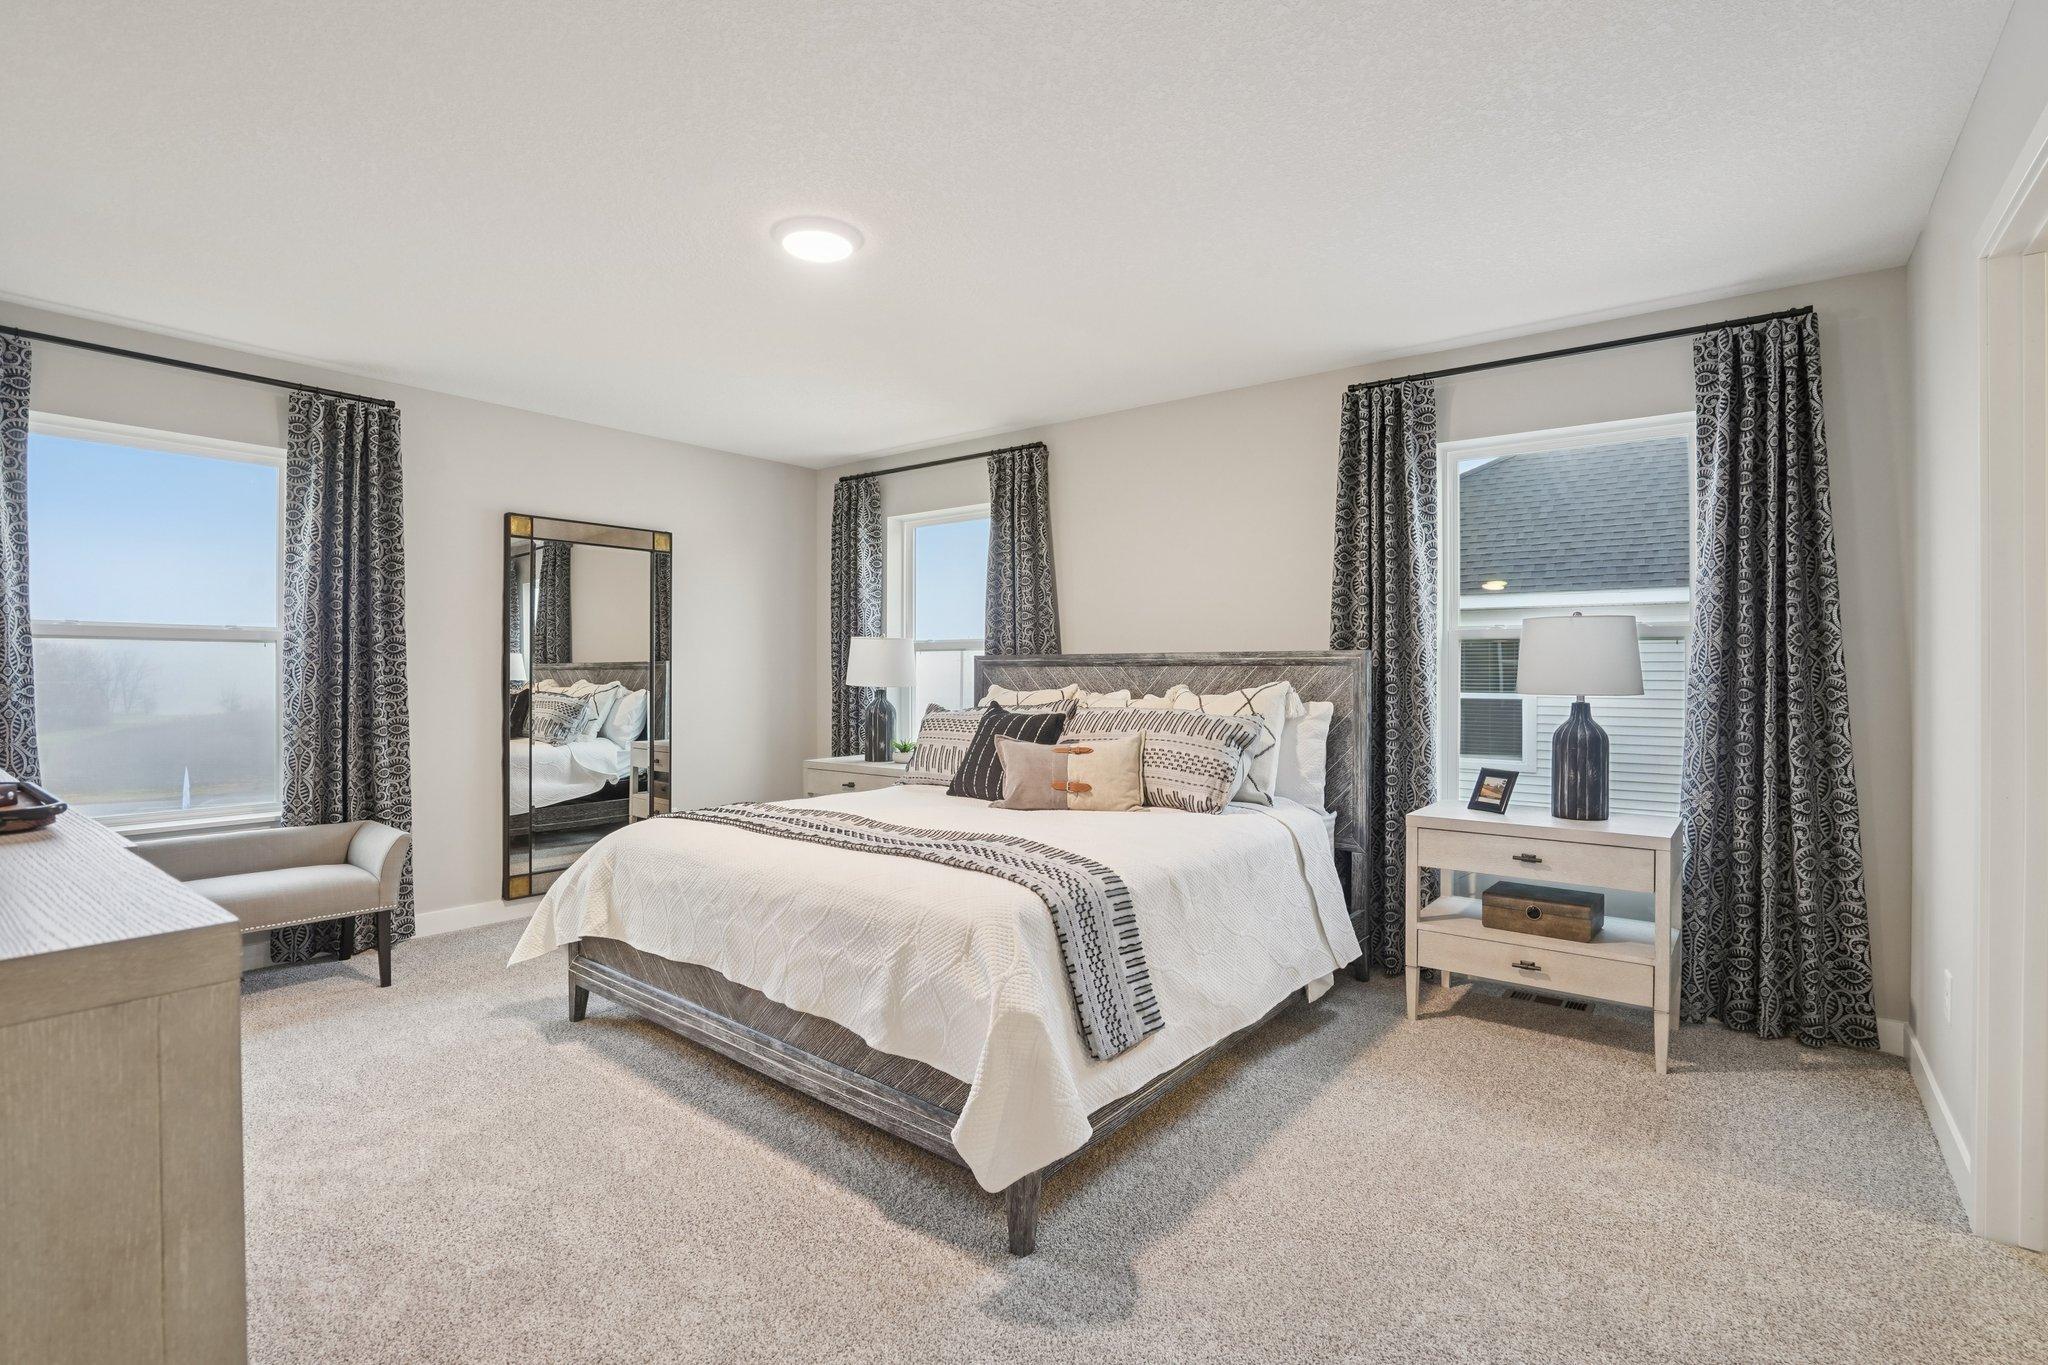
Upstairs you will find 4 spacious bedroom including a large primary suite with huge walk in closet and your own private bathroom. (Photos of model. Colors and finishes may vary).
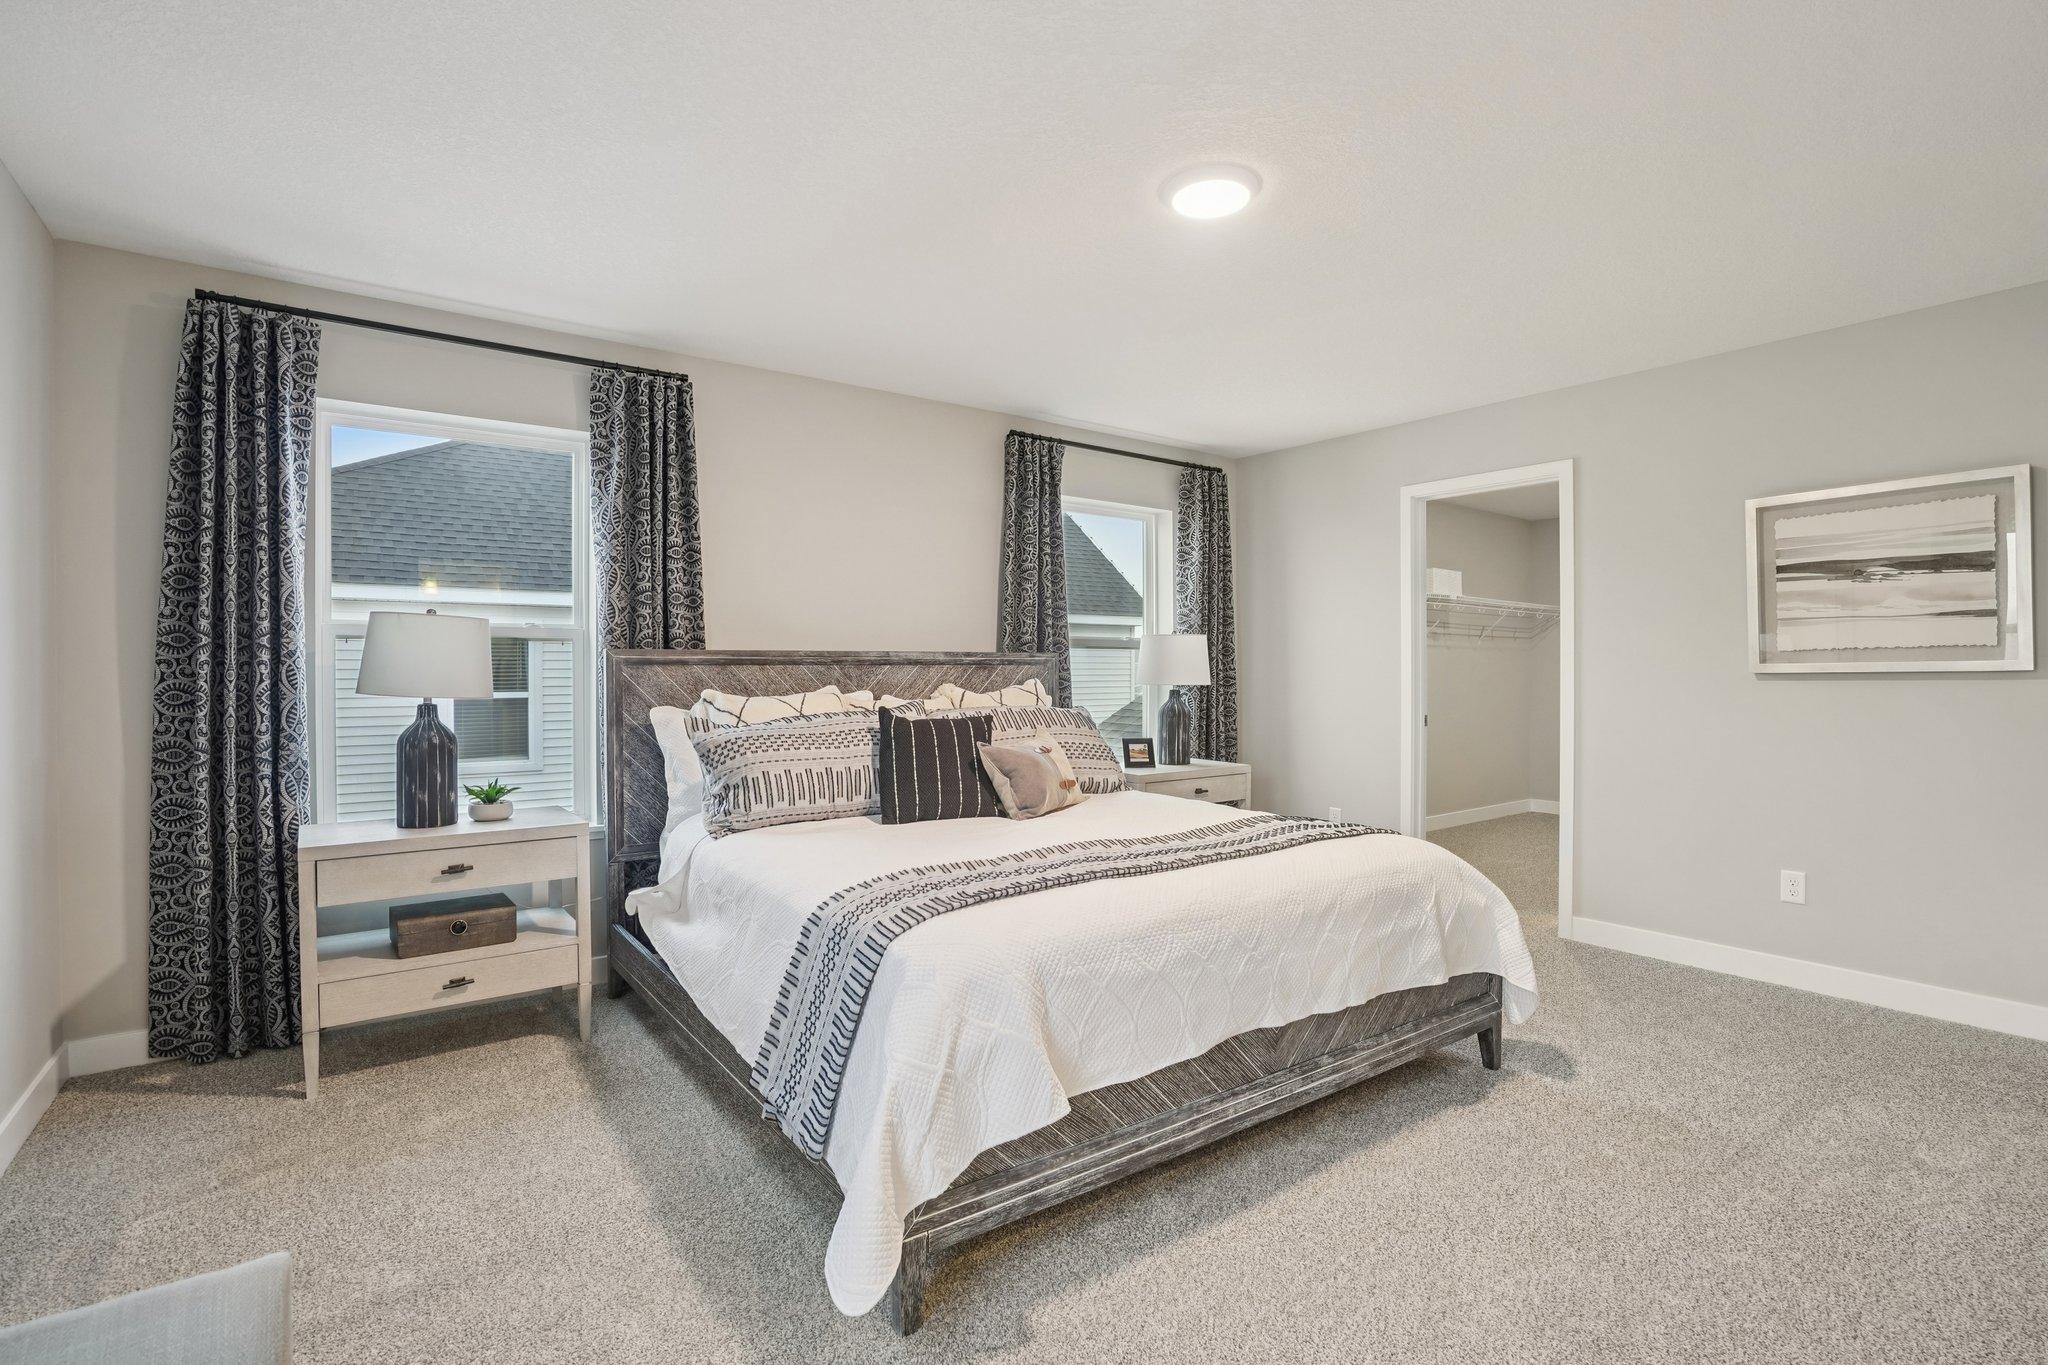
Plenty of space for a king size bed, furniture, and well lit, this primary suite really is the perfect oasis to escape to. (Photos of model. Colors and finishes may vary).
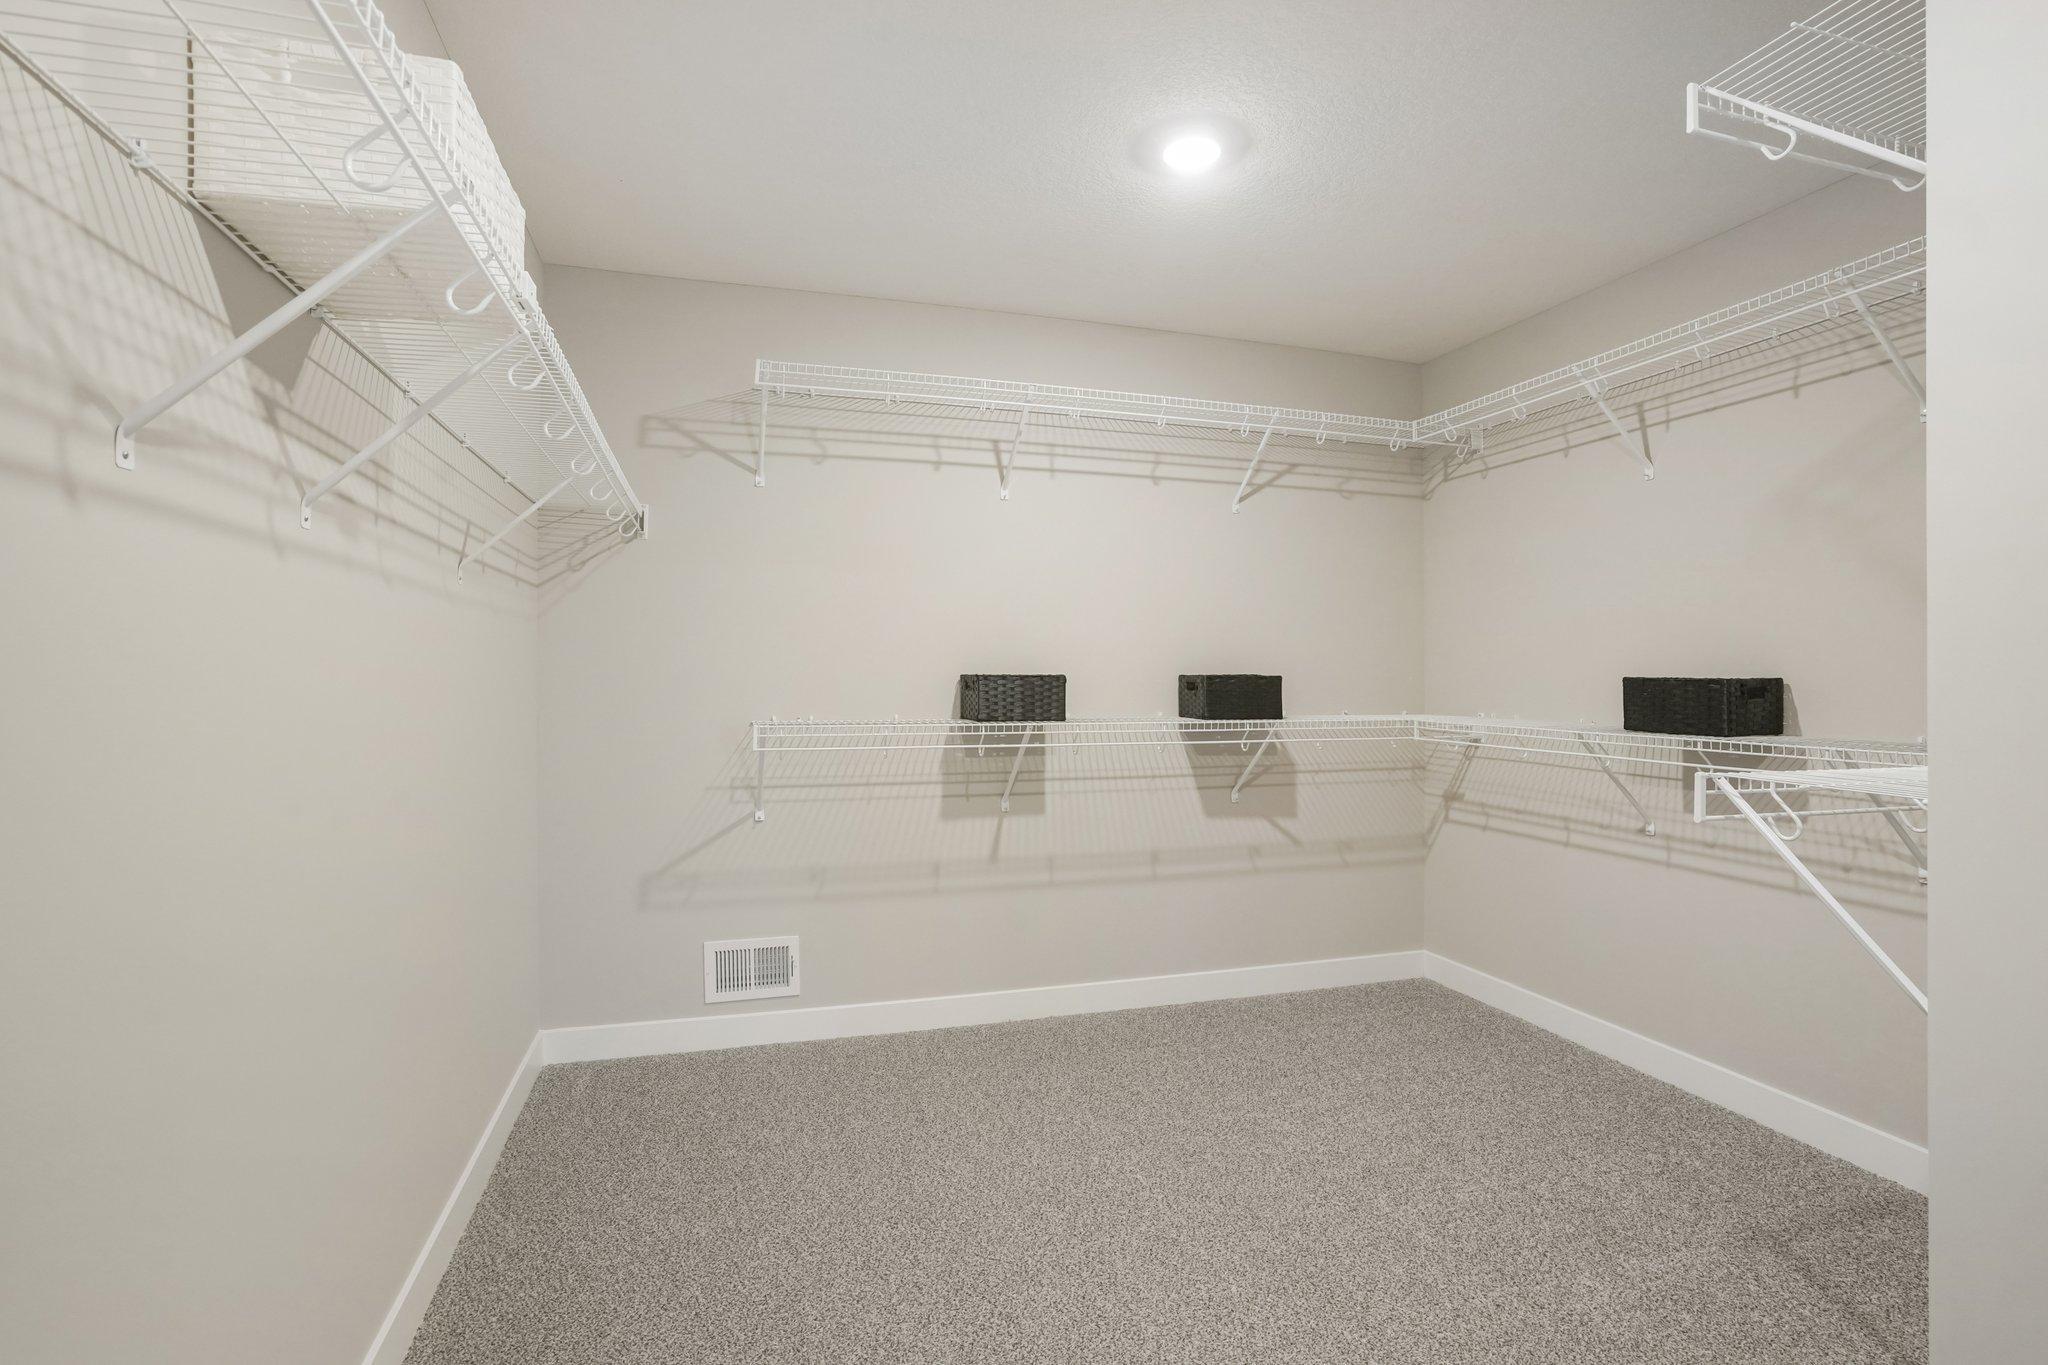
HUGE walk in closet located in the primary bedroom. (Photos of model. Colors and finishes may vary).
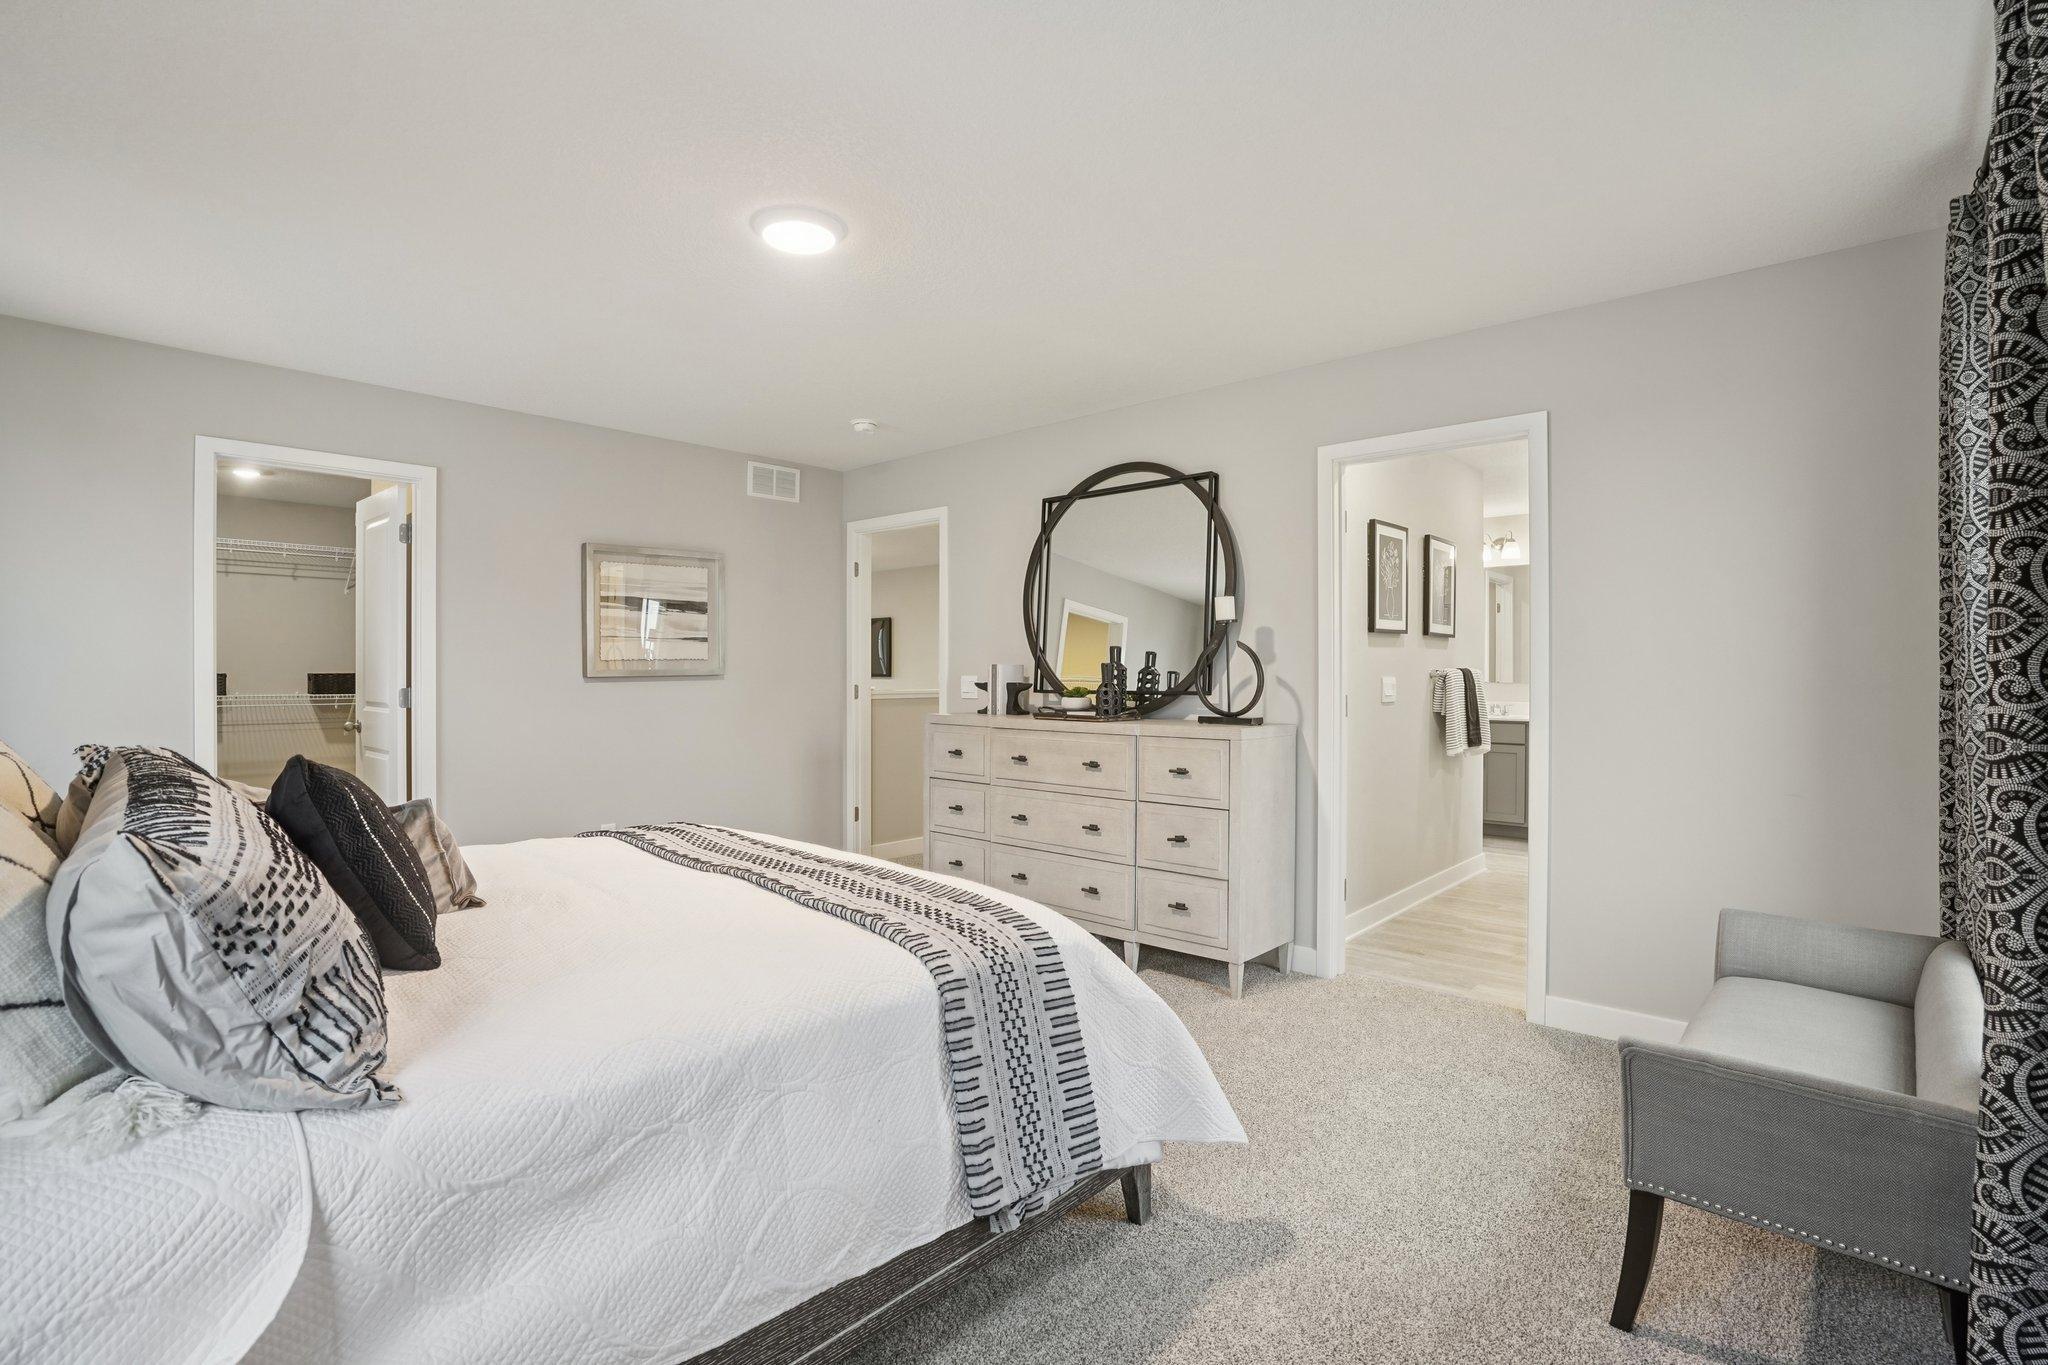
Another view of the primary suite leading into the primary bath. (Photos of model. Colors and finishes may vary).
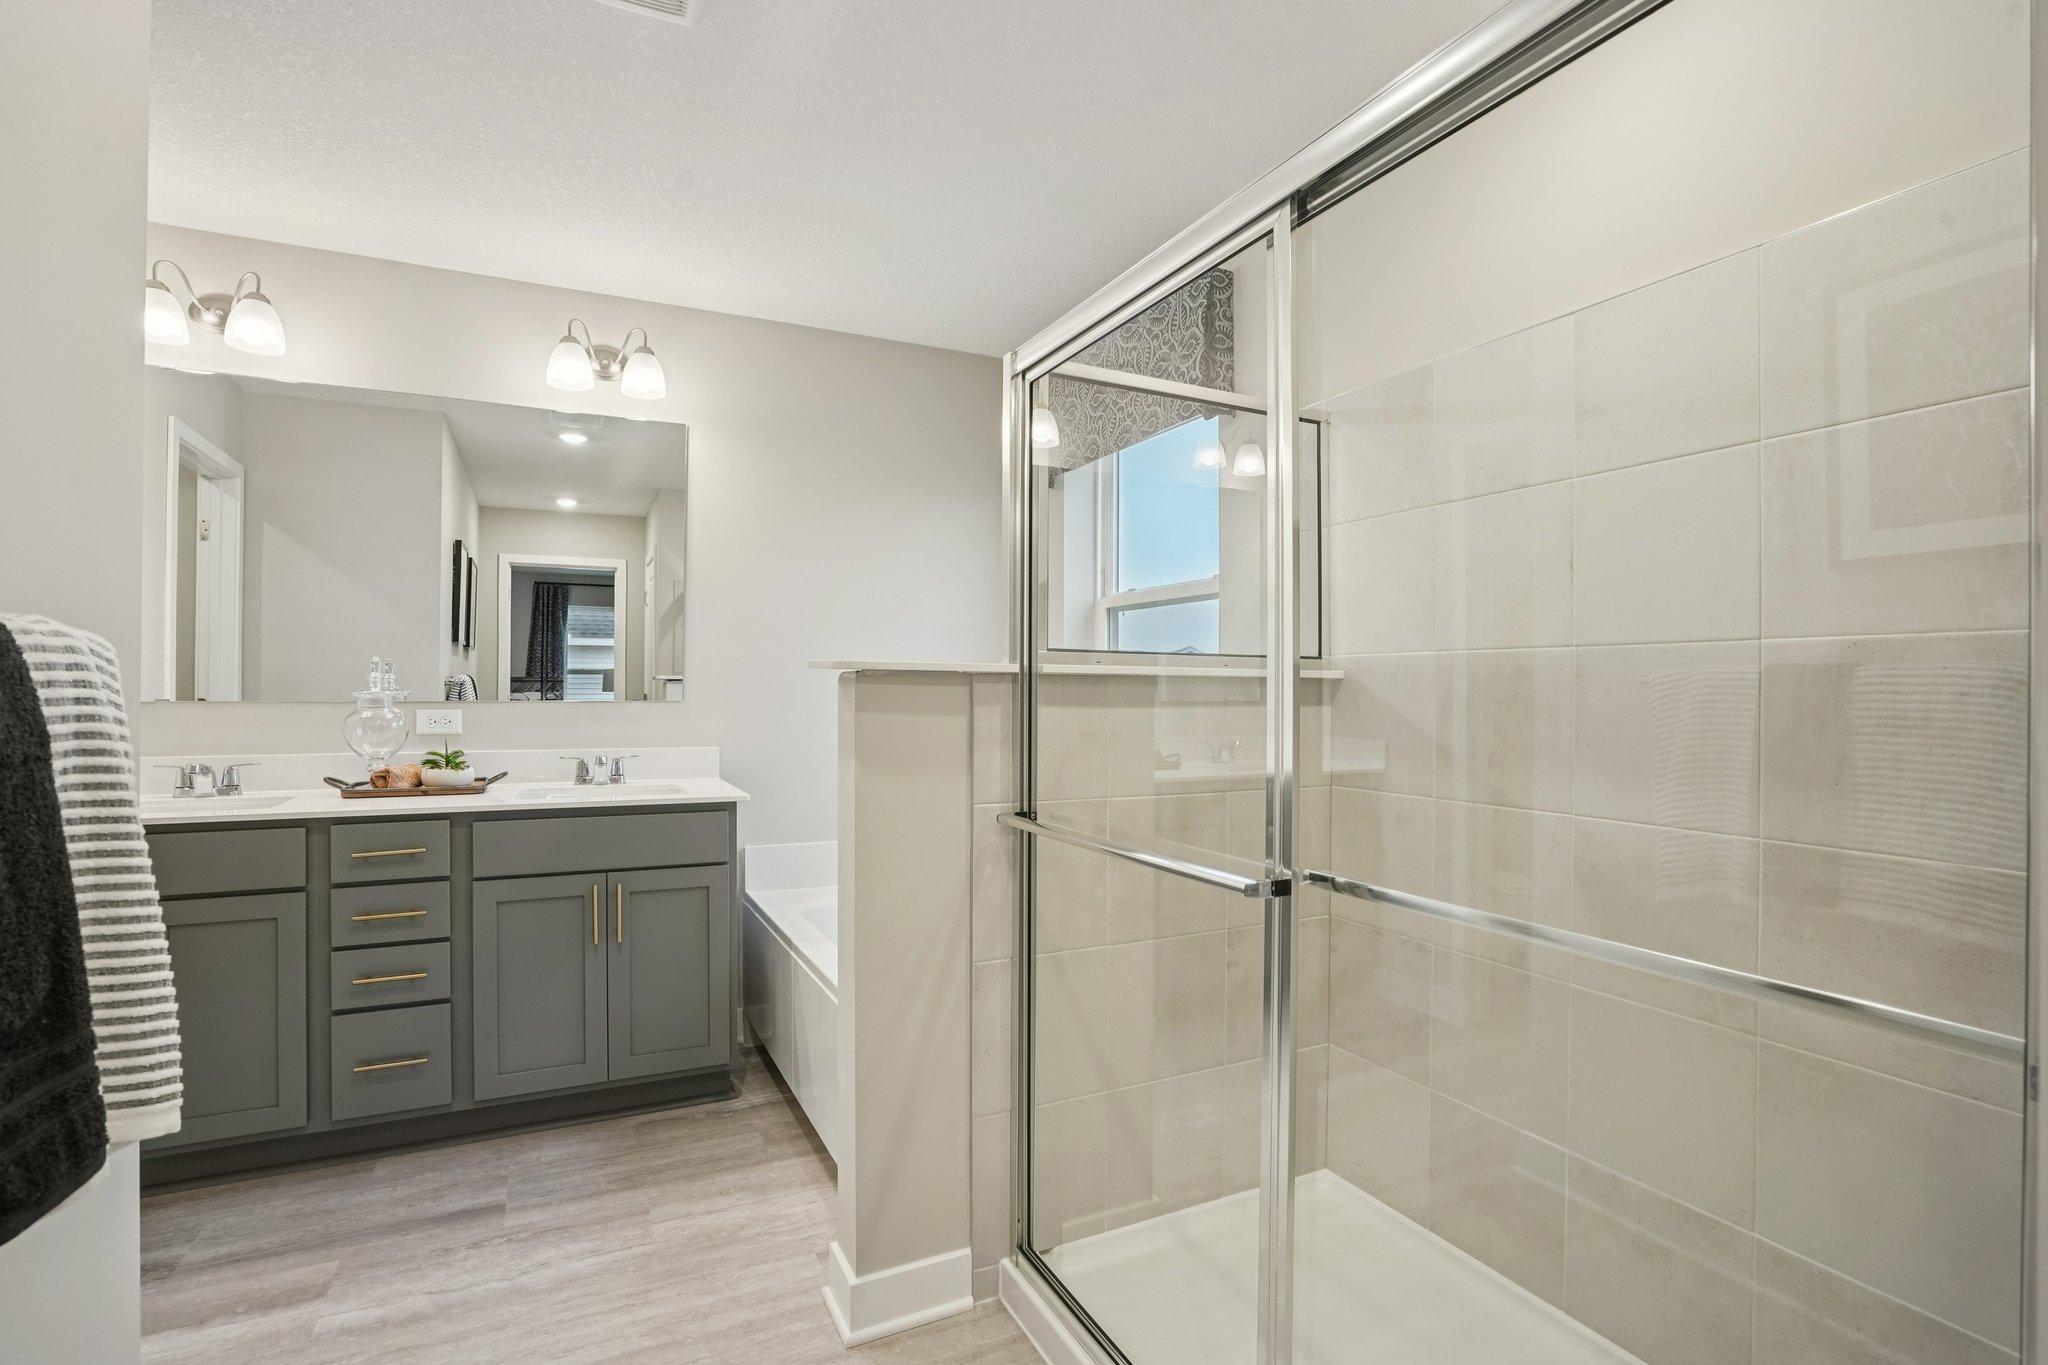
Your very own private bath featuring a tiled walk-in shower, soaking tub, and dual vanity with quartz countertops. (Photos of model. Colors and finishes may vary).
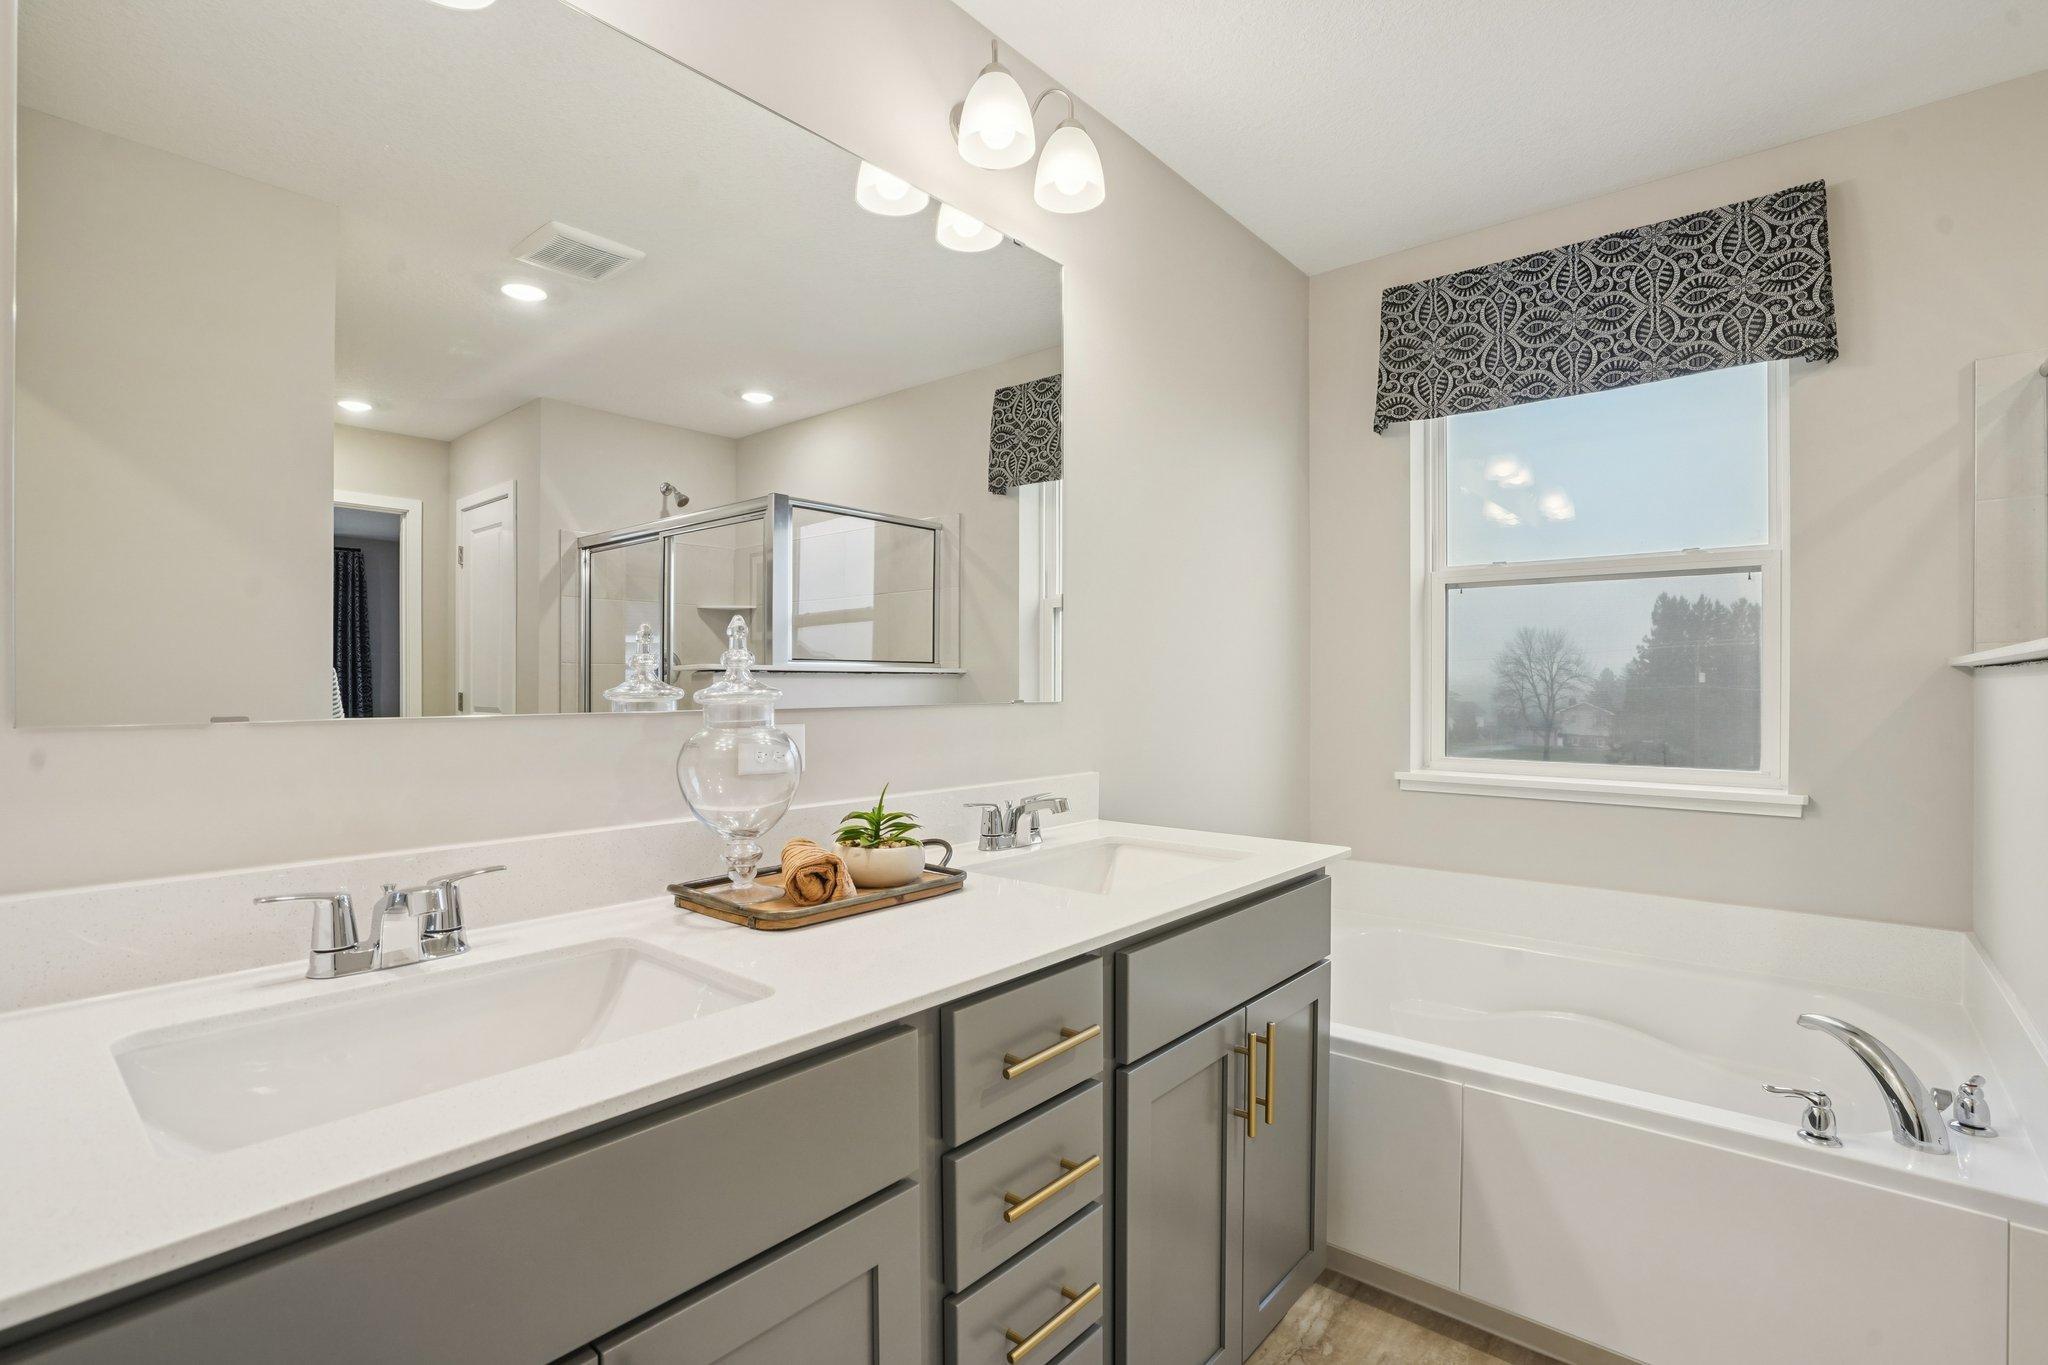
Dual vanity with plenty of counter space in the primary bath. (Photos of model. Colors and finishes may vary).
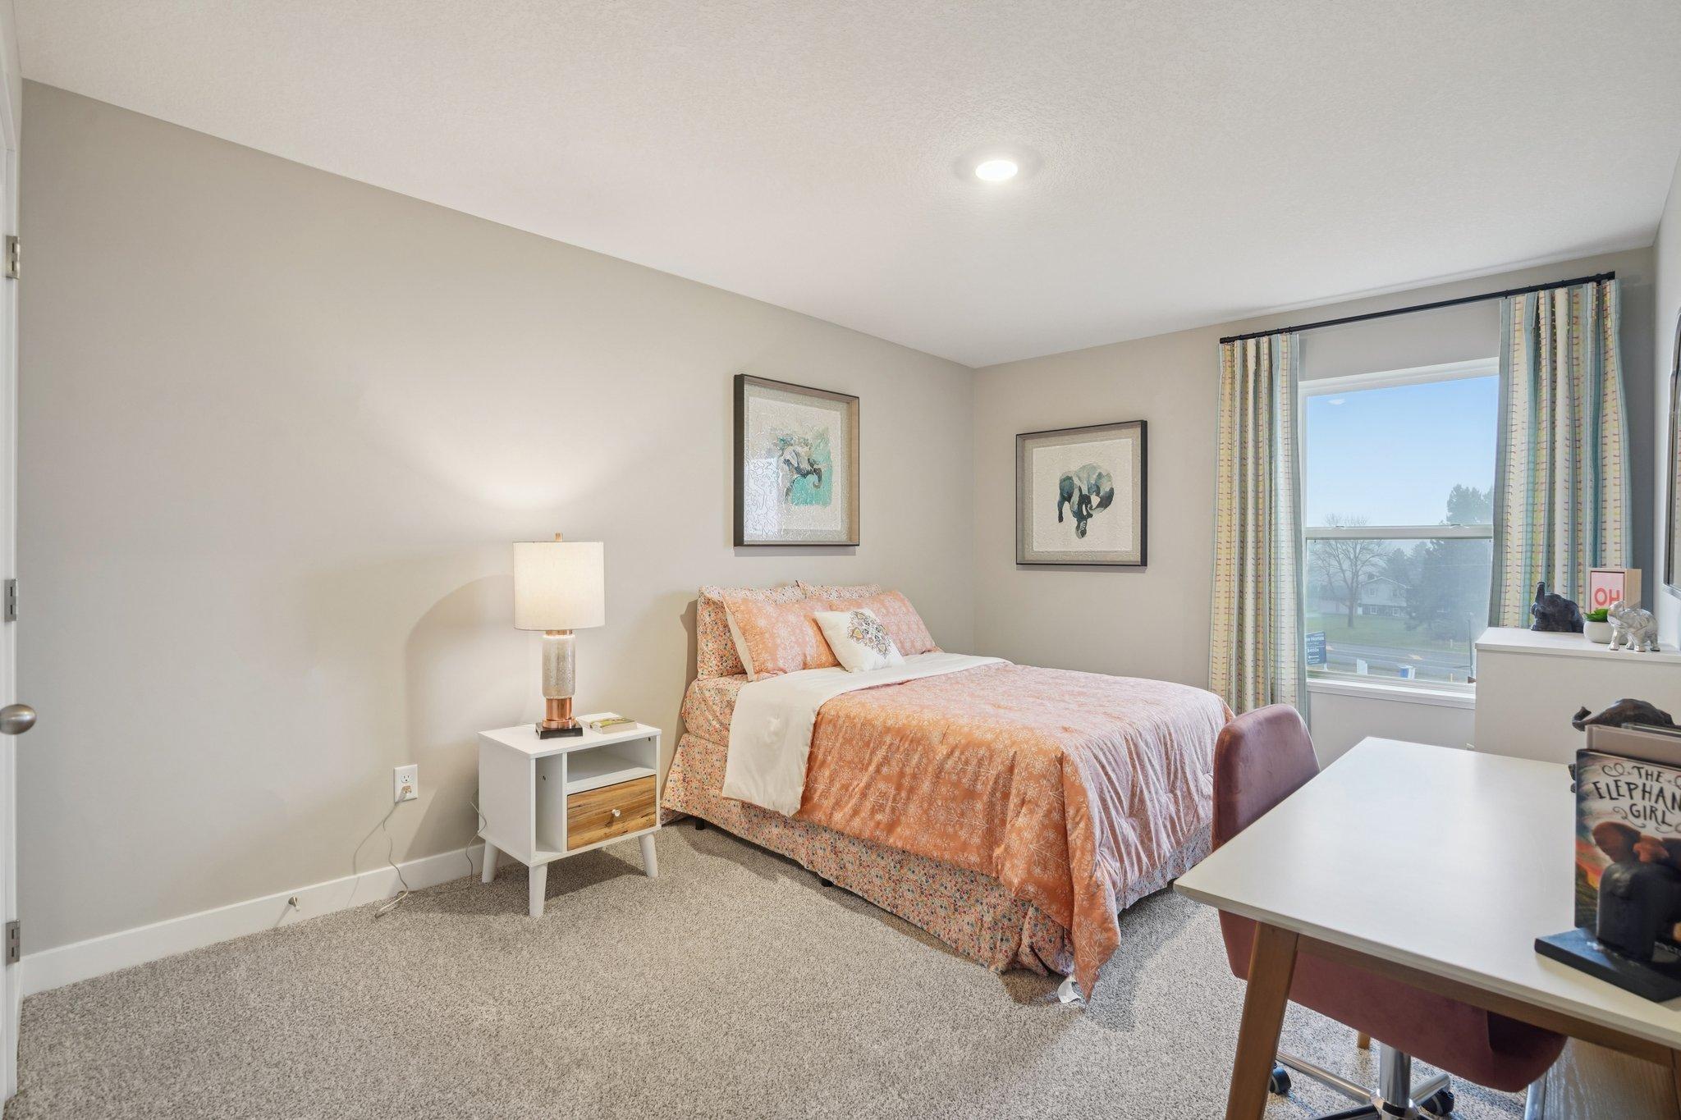
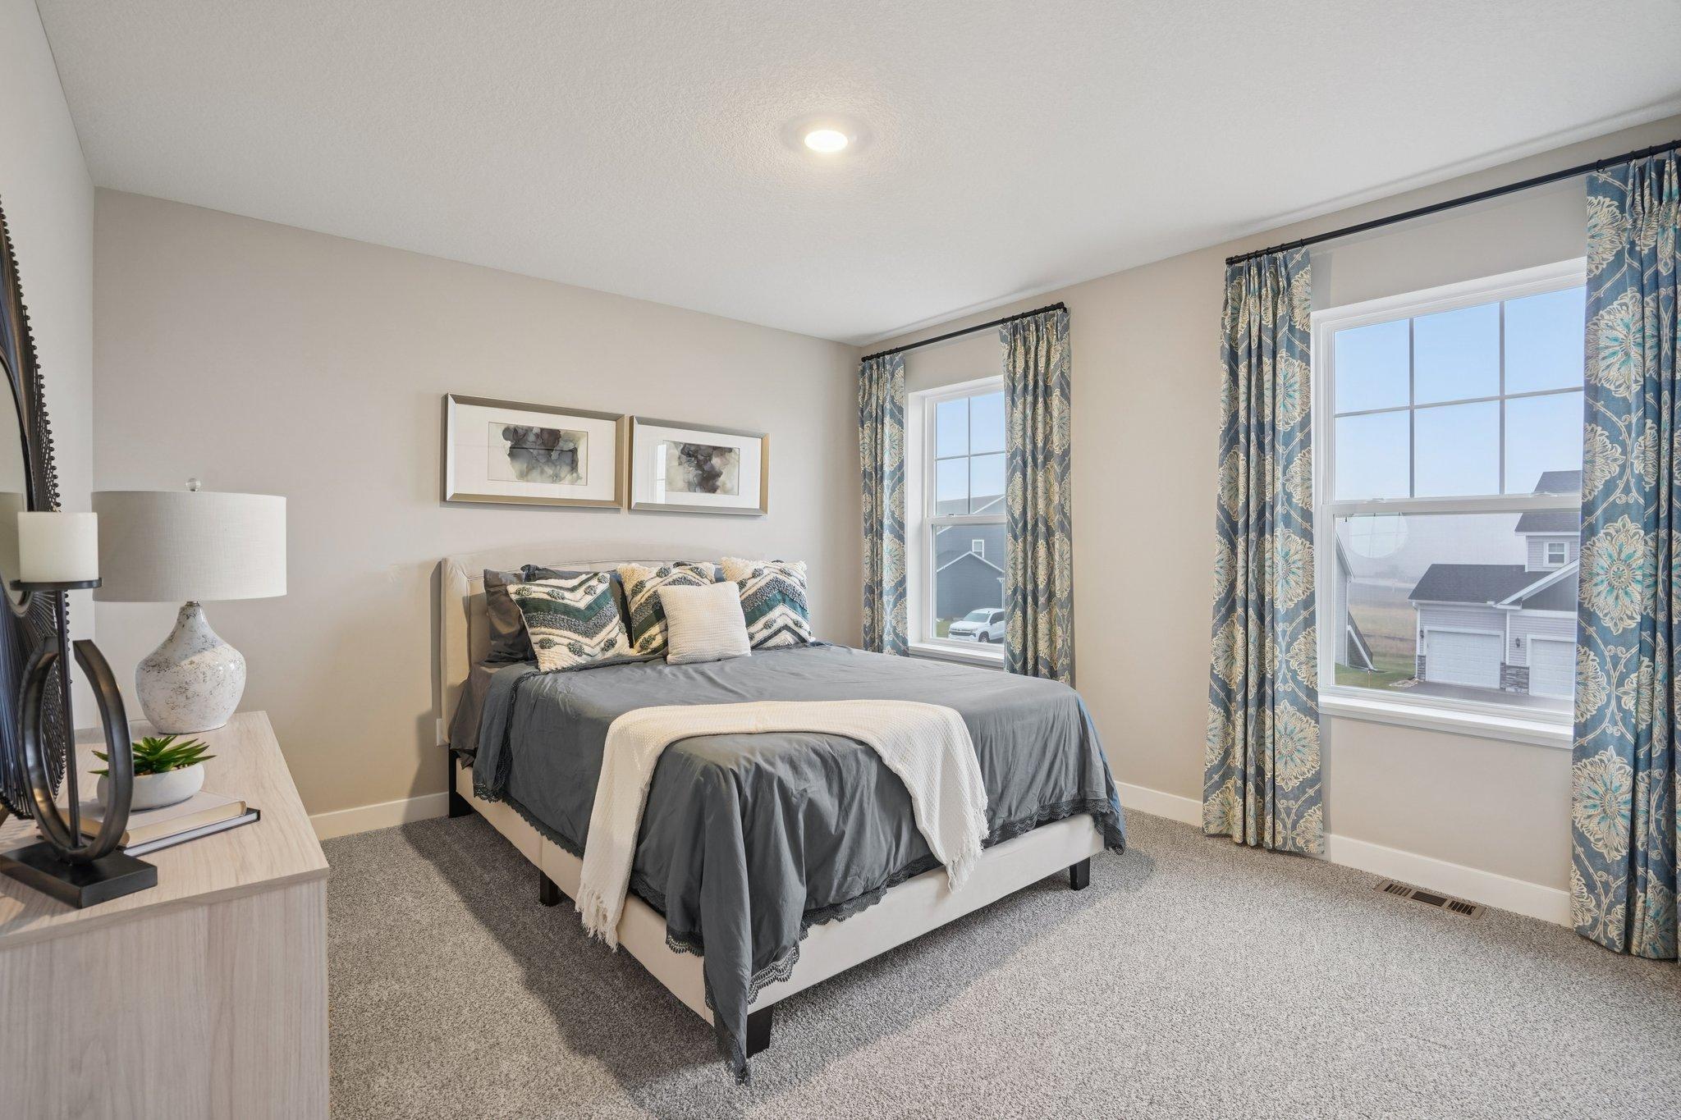
2 of 4 spacious bedrooms upstairs. (Photos of model. Colors and finishes may vary).
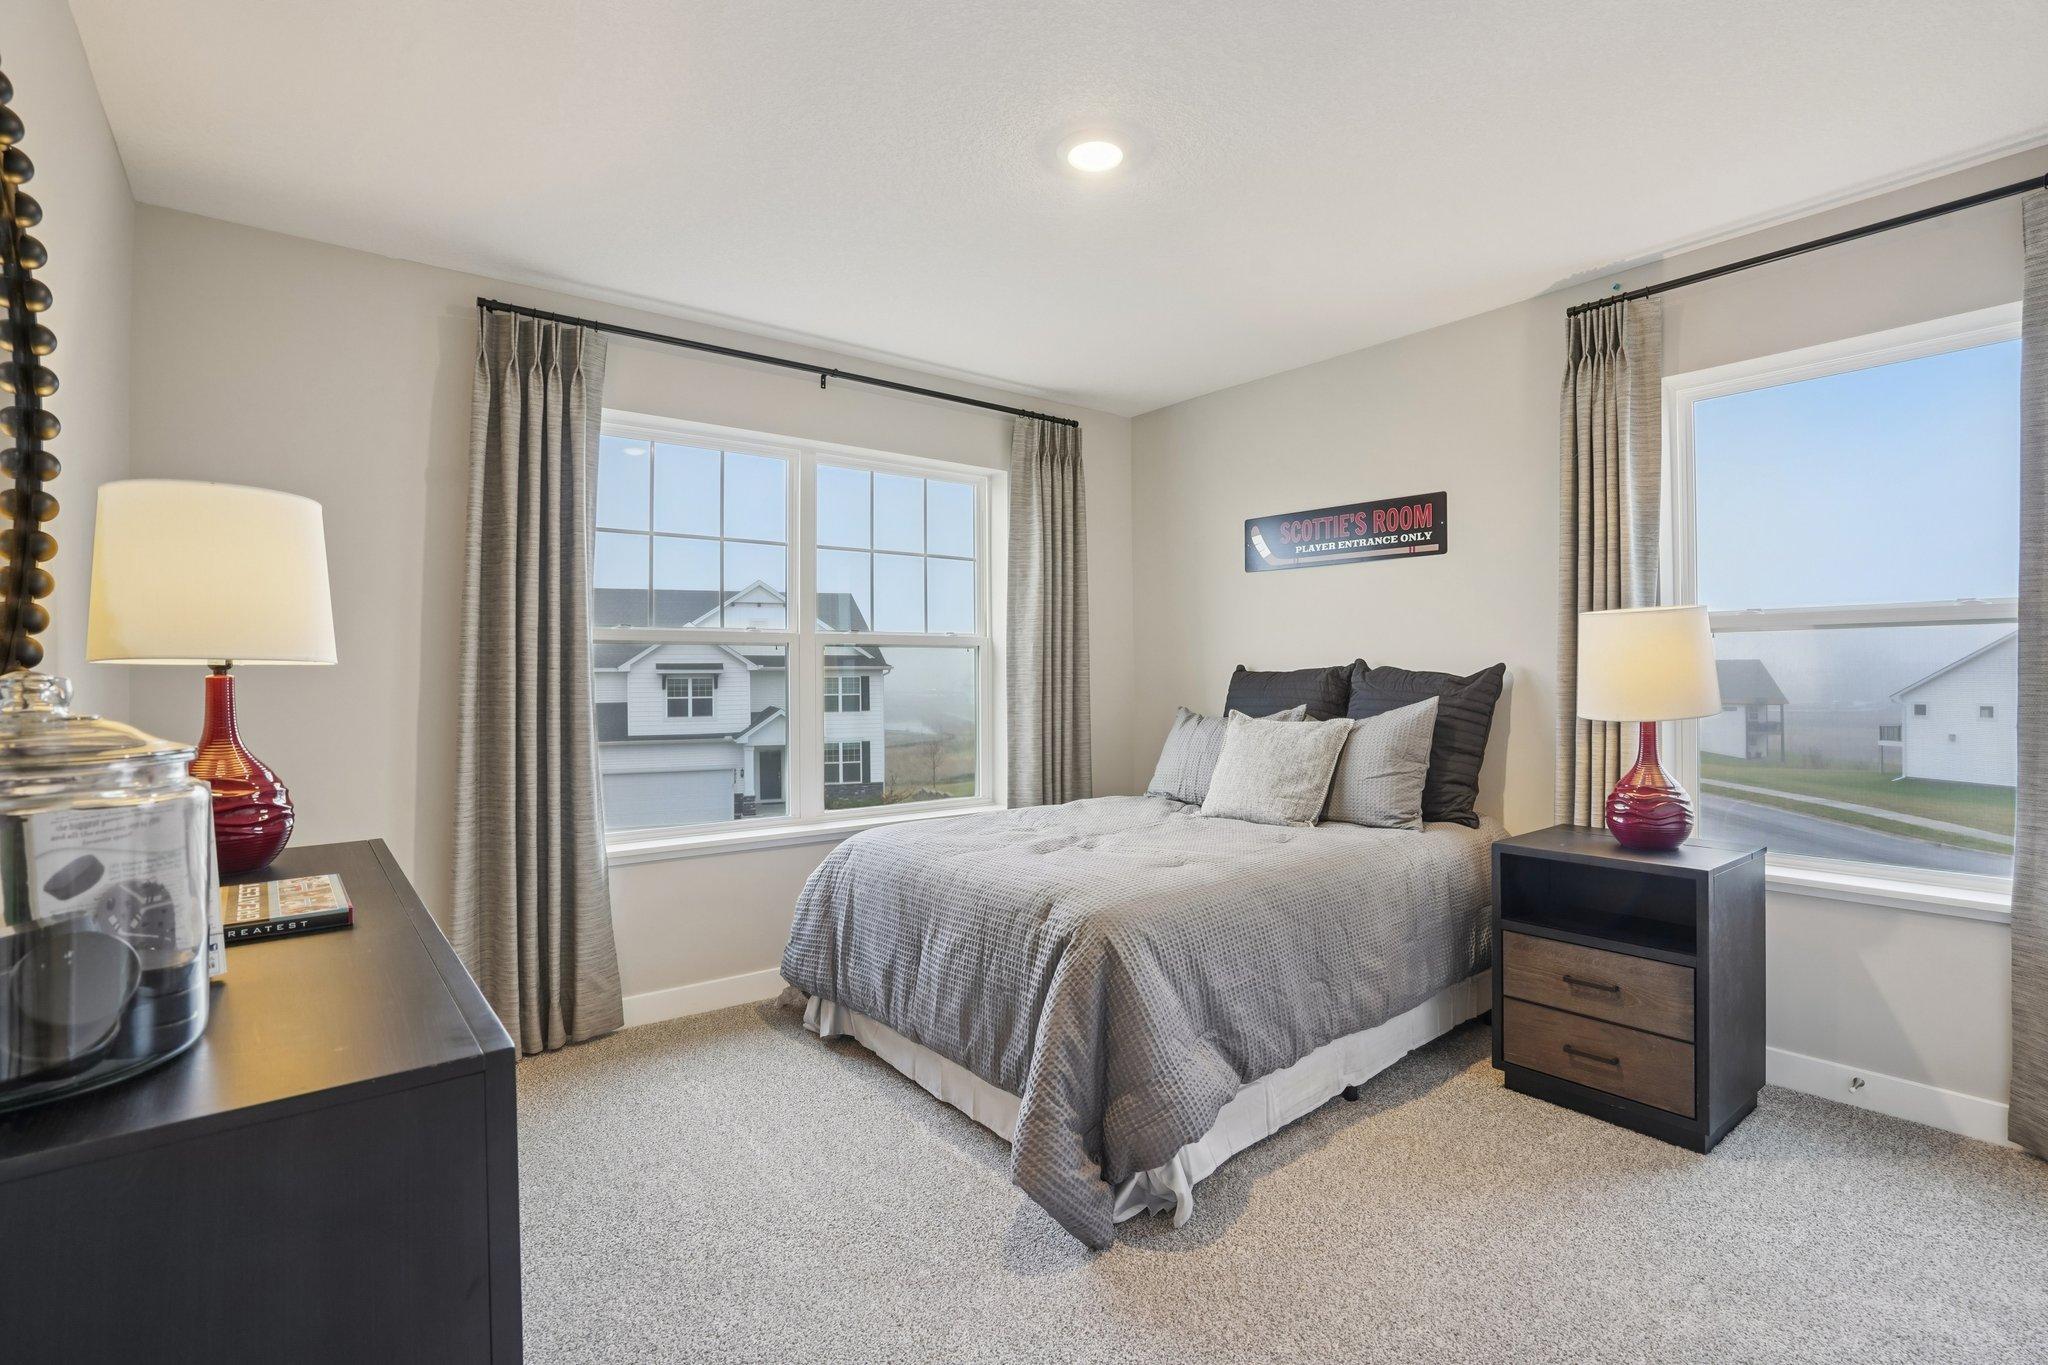
3 of 4 spacious bedrooms upstairs. (Photos of model. Colors and finishes may vary).
Bedroom 4 upstairs. (Photos of model. Colors and finishes may vary).
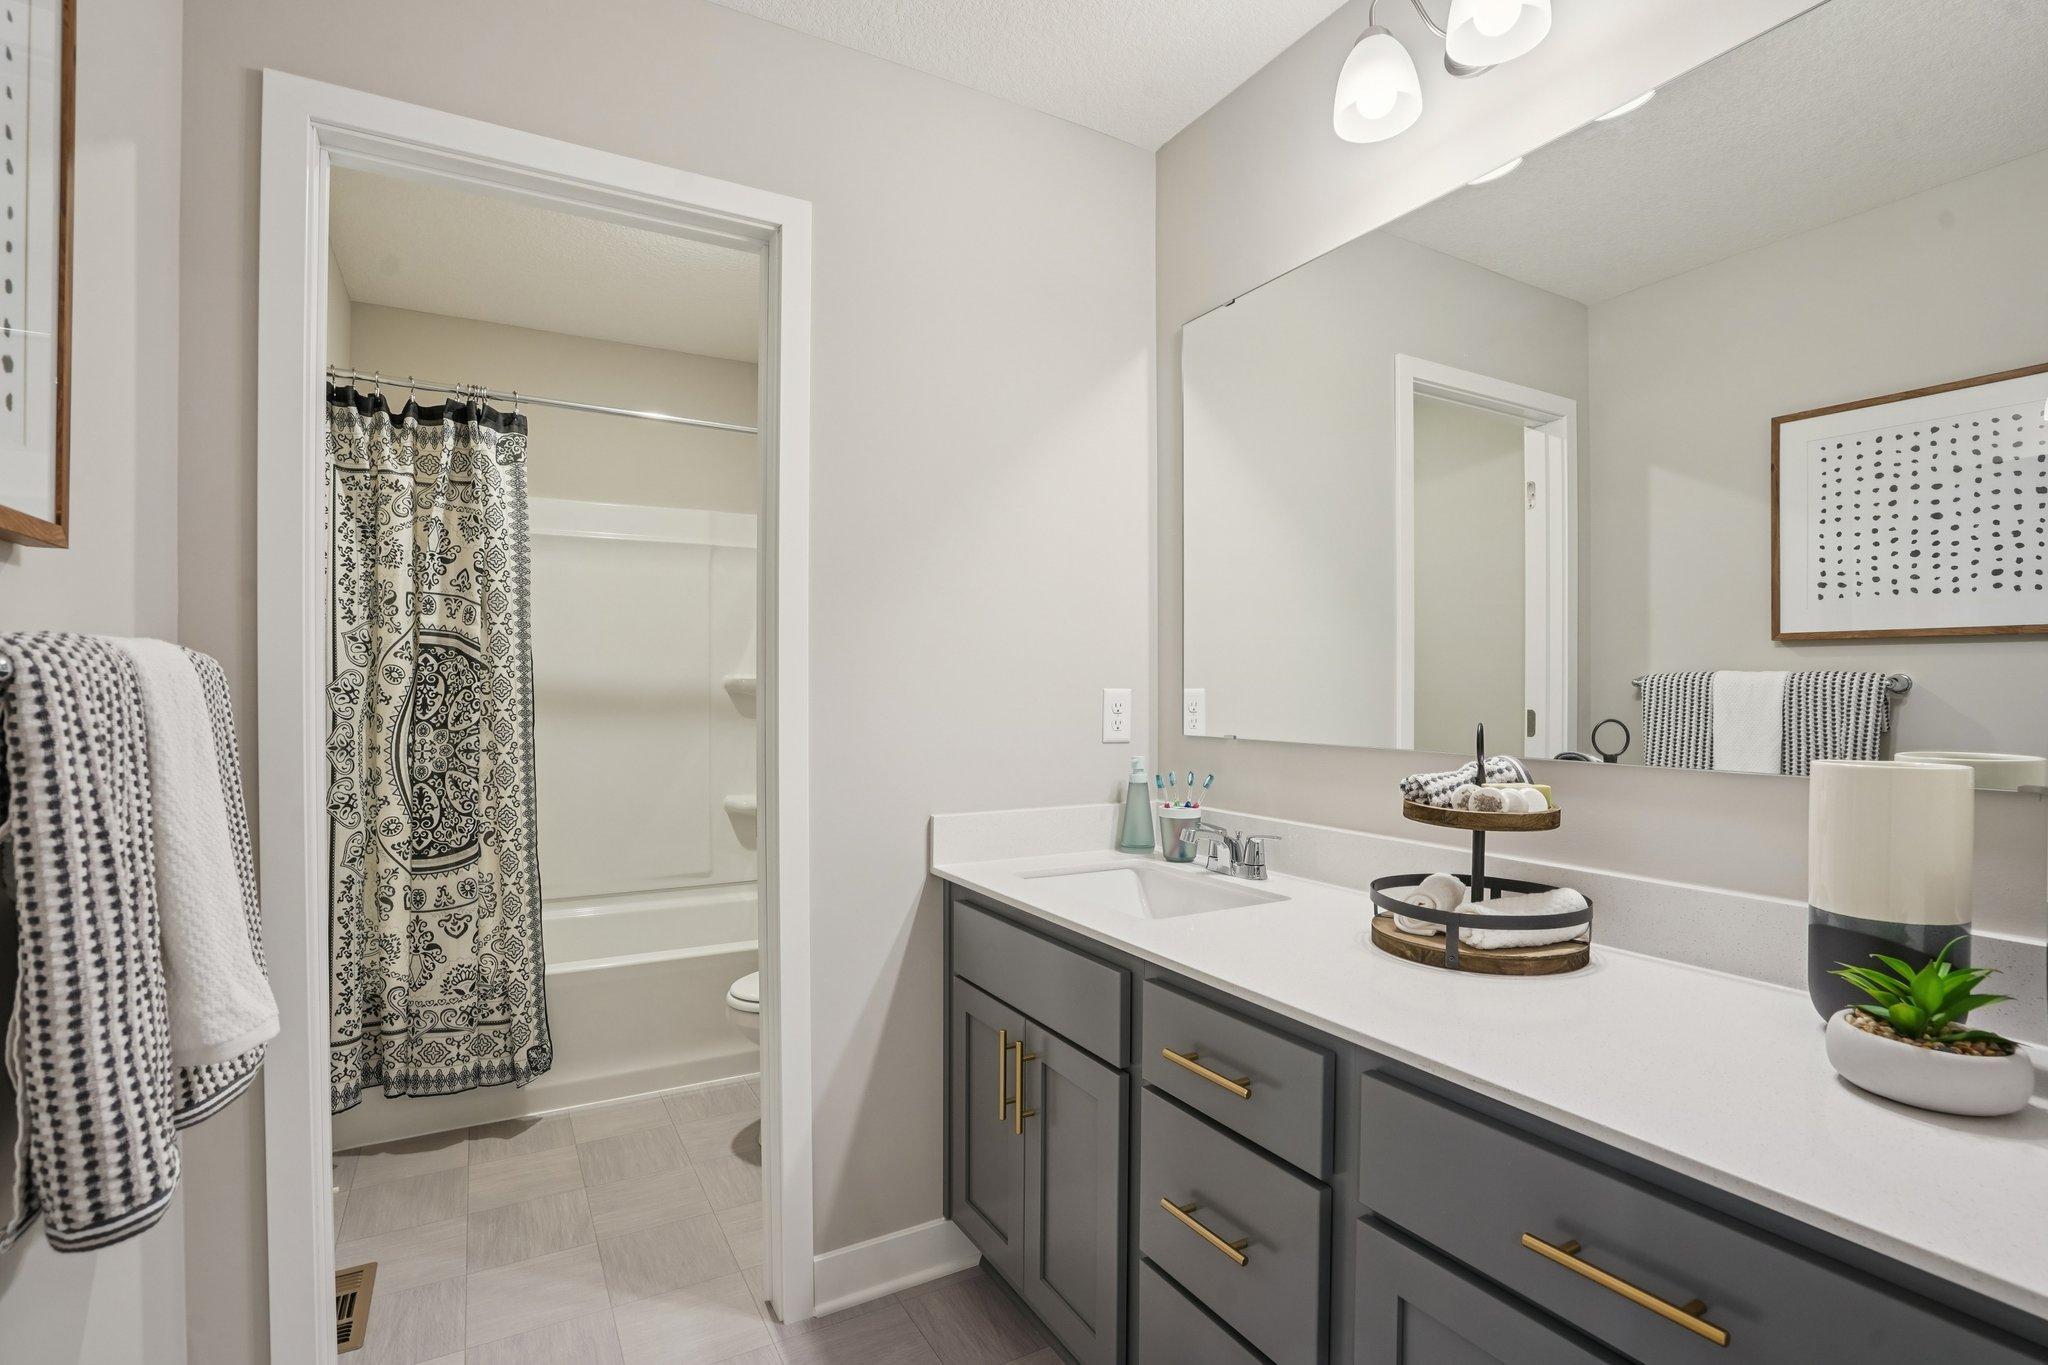
Upstairs secondary bath with separation between the sink and tub. No more fighting over space. (Photos of model. Colors and finishes may vary).
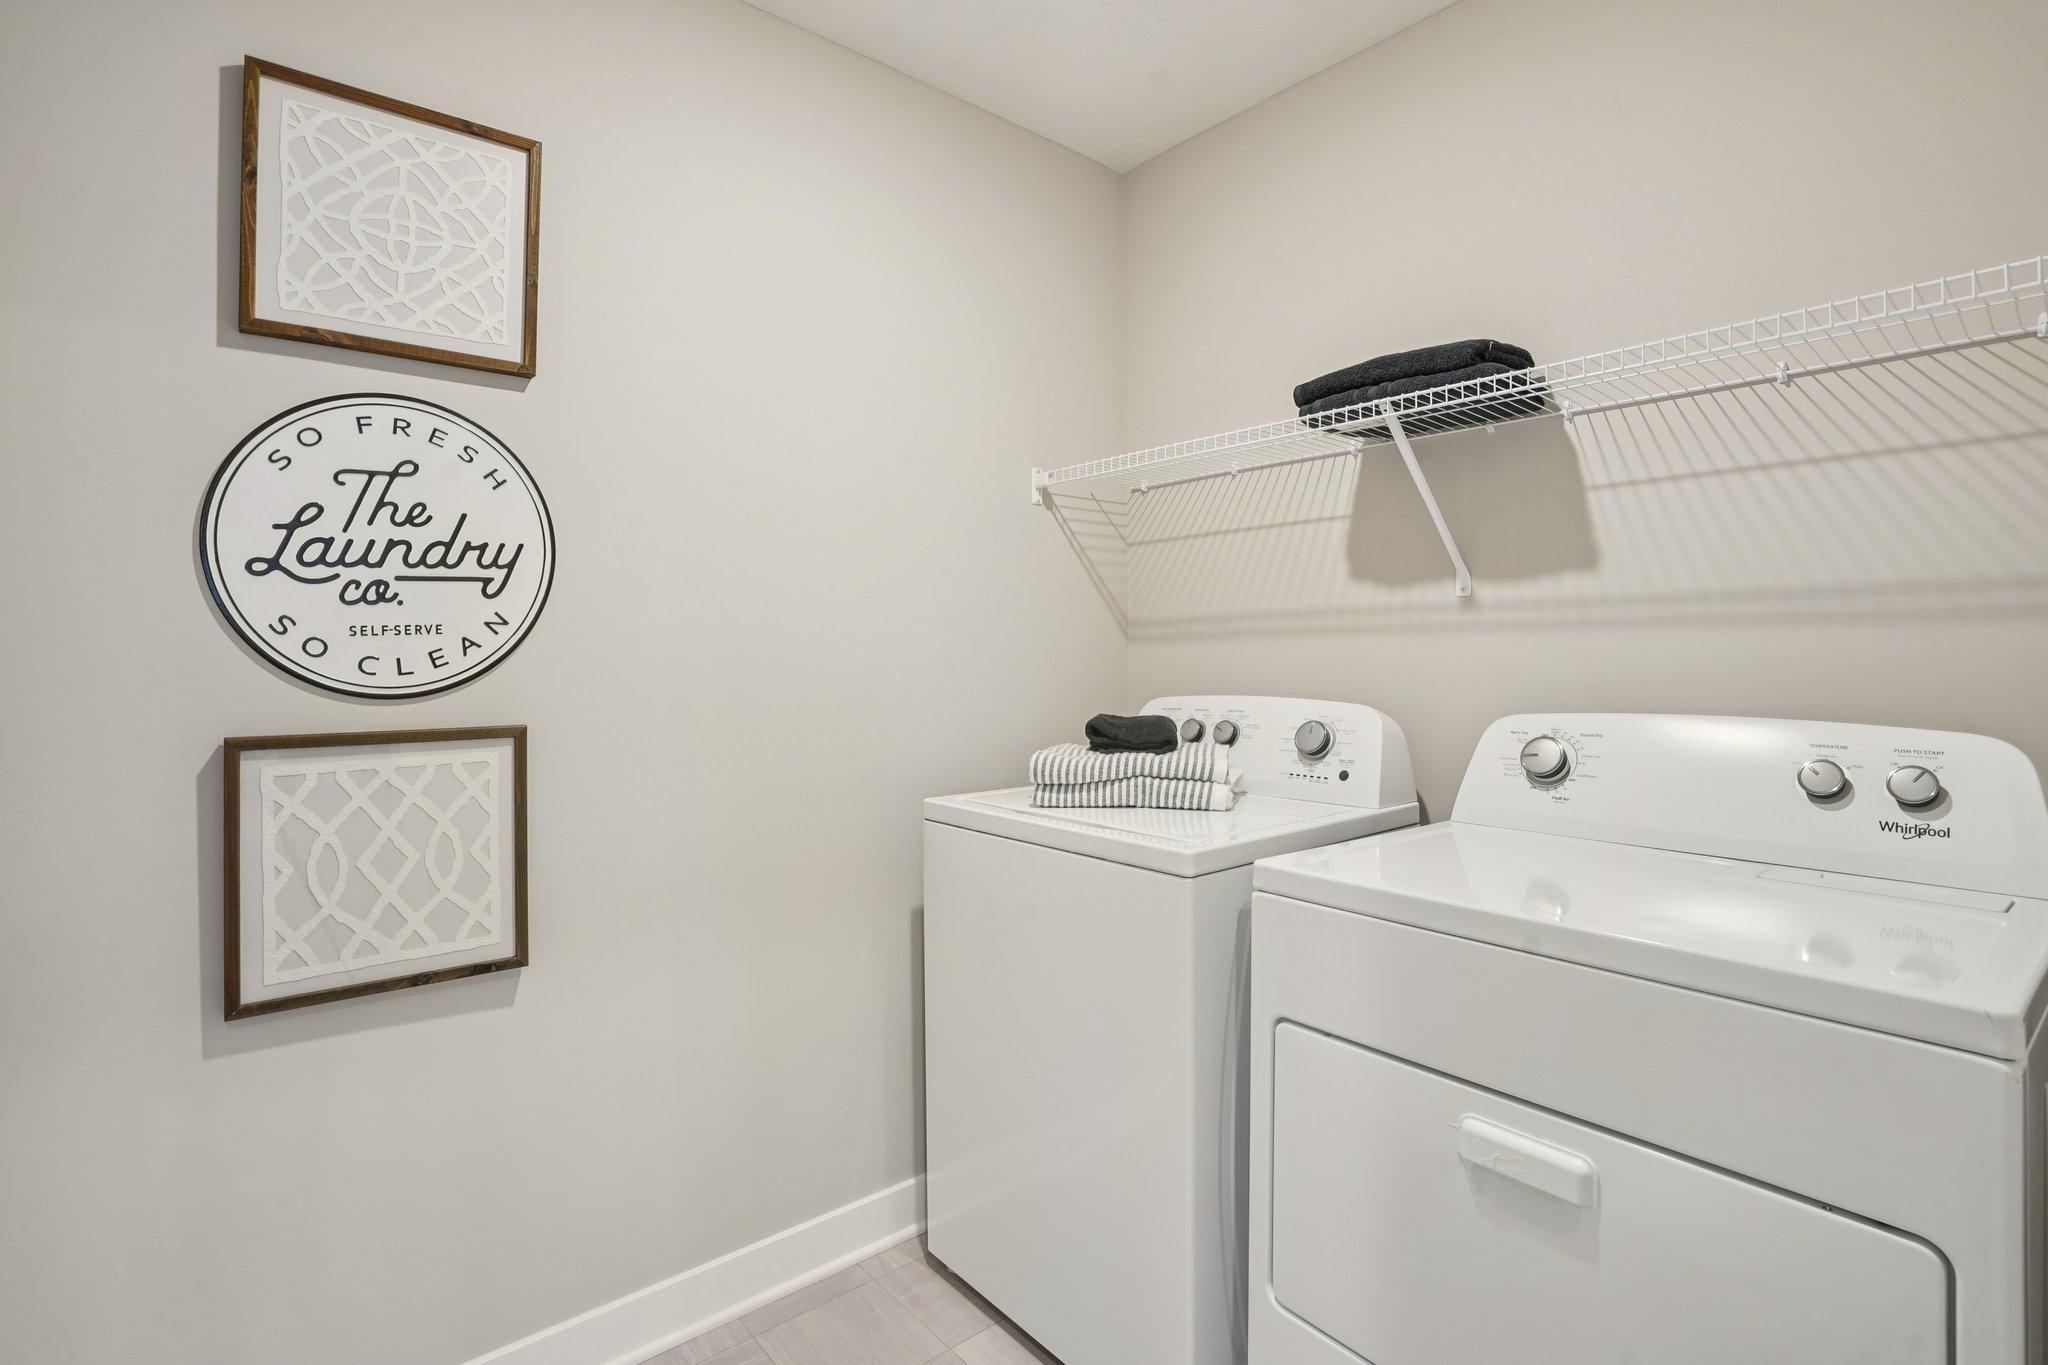
No more lugging laundry up and down stairs with a conveniently located upstairs laundry room. (Photos of model. Colors and finishes may vary).
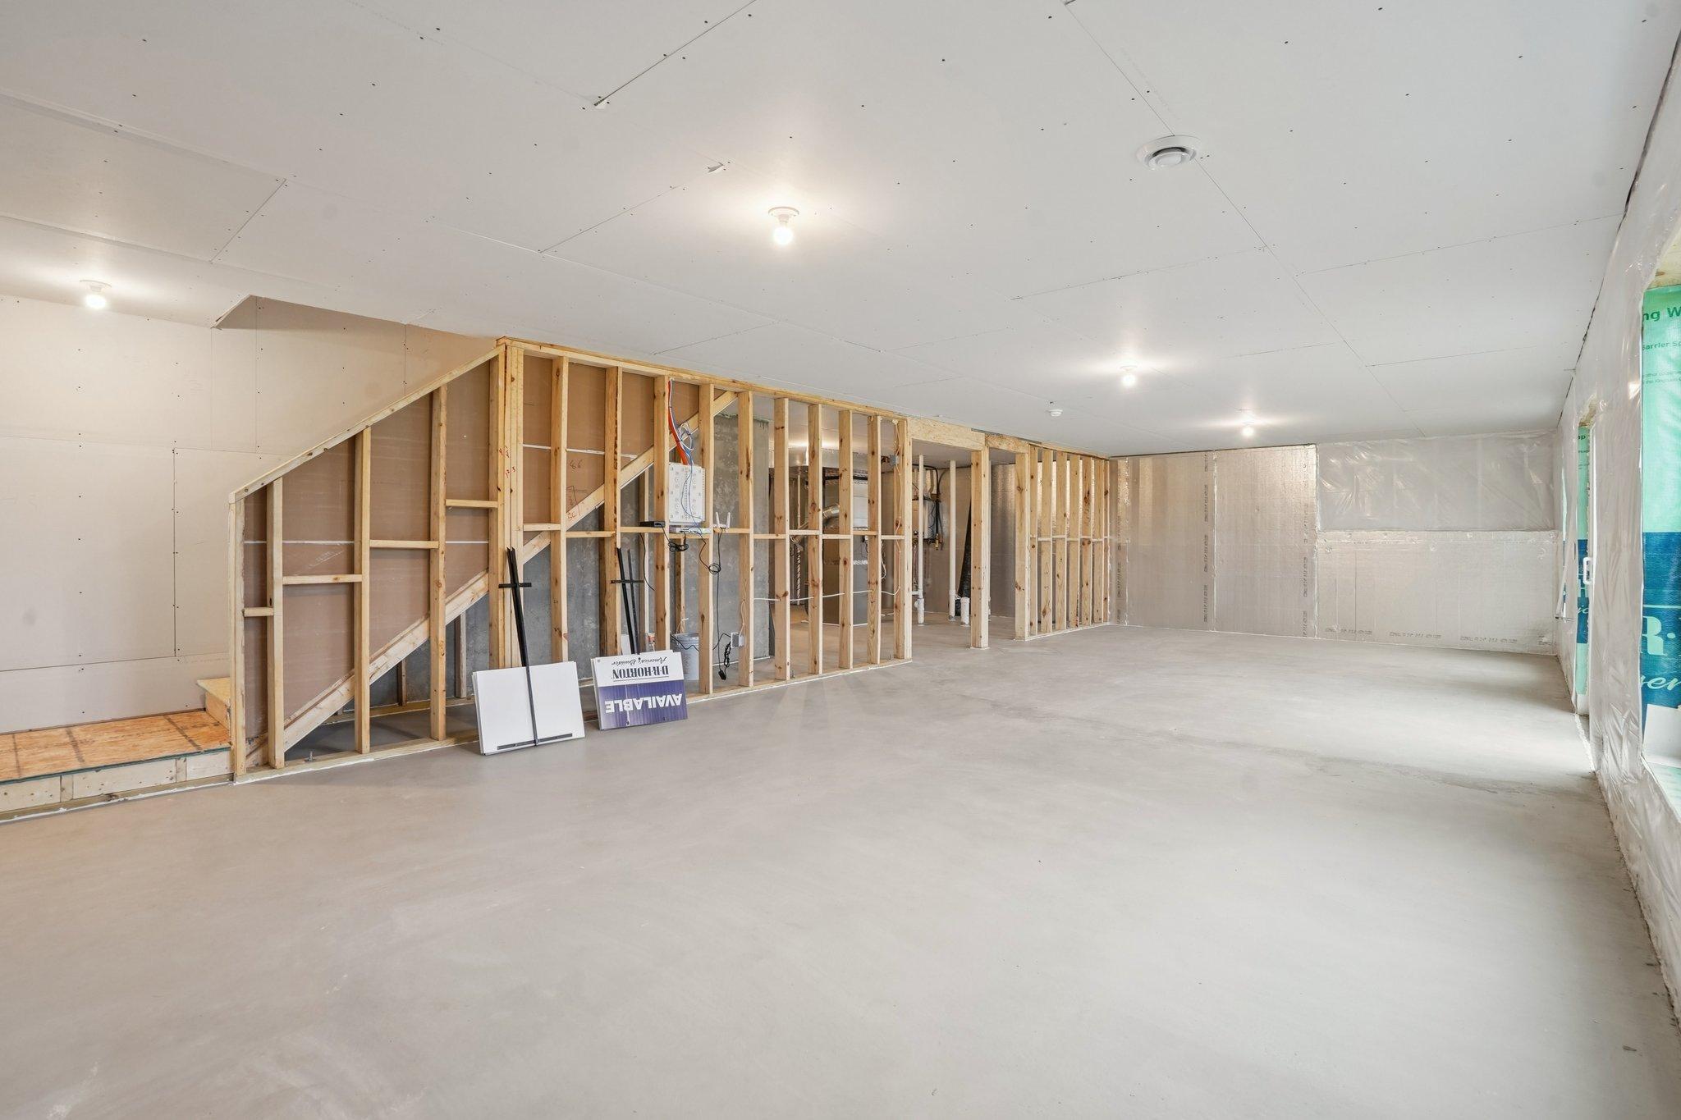
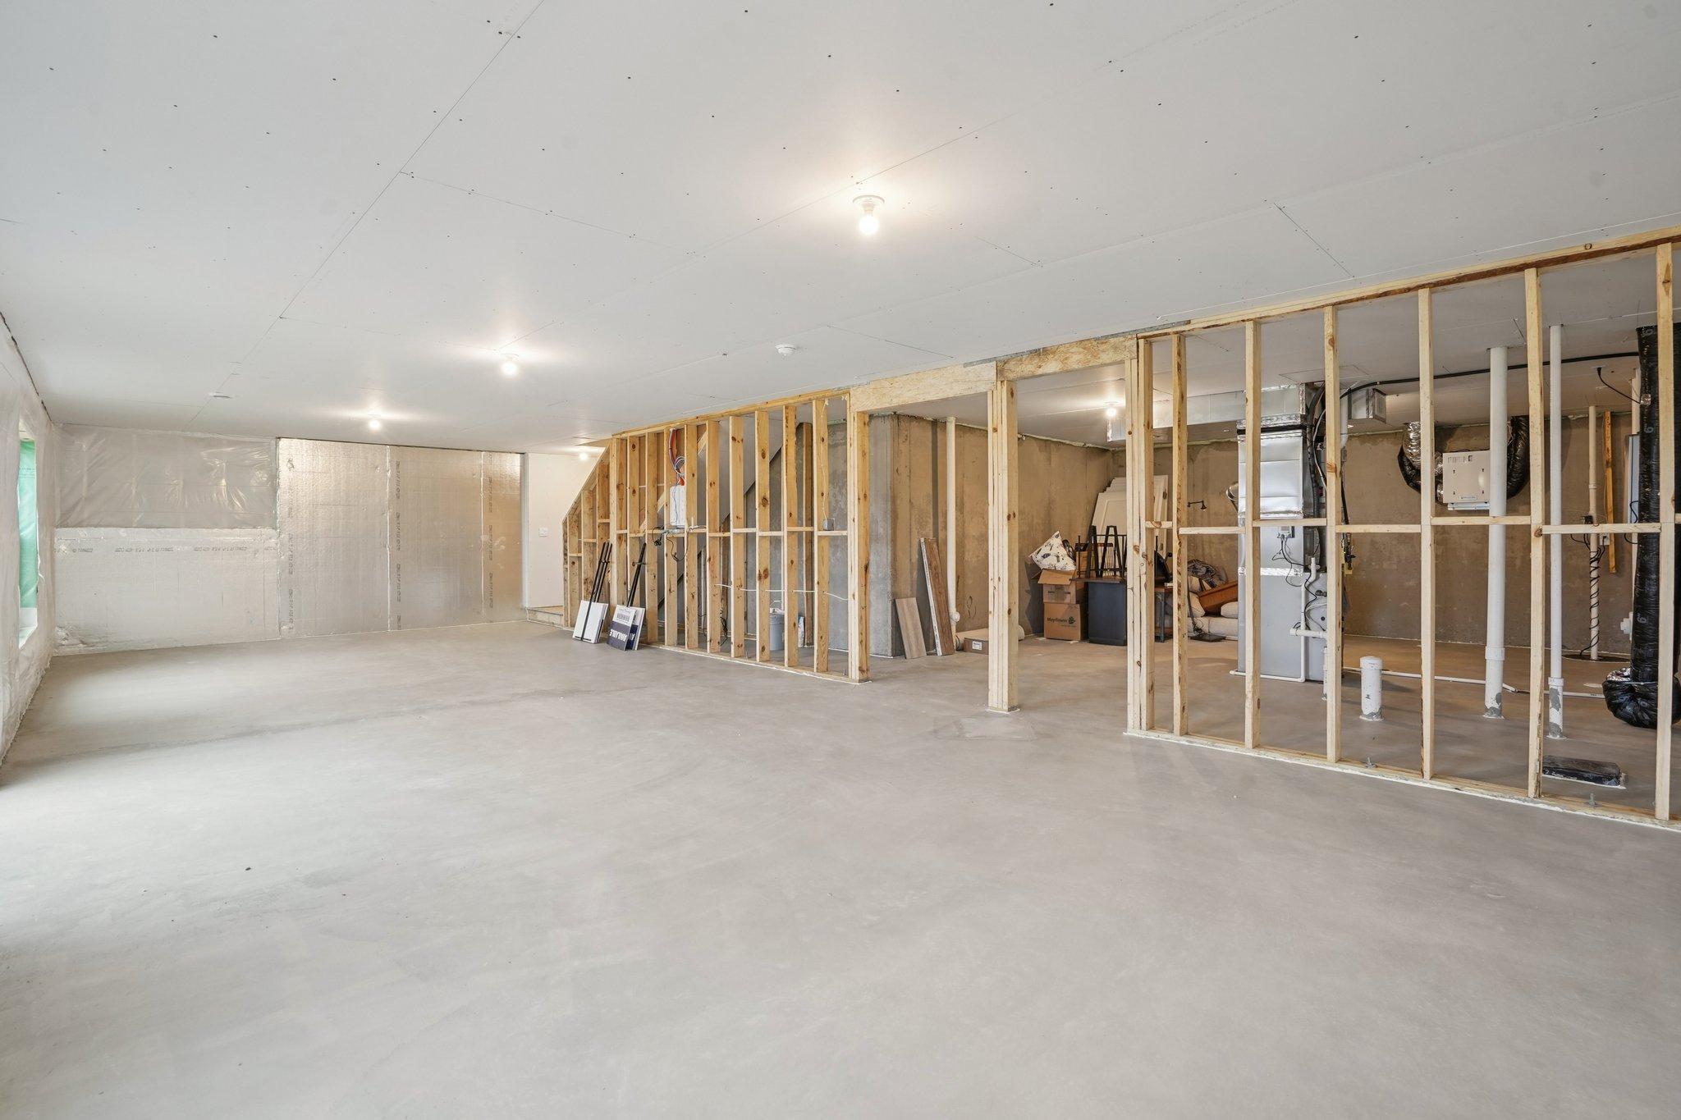
Large unfinished lower level. Photo of model home, subject home is a full basement with egress windows.
Large unfinished lower level. Photo of model home, subject home is a full basement with egress windows.
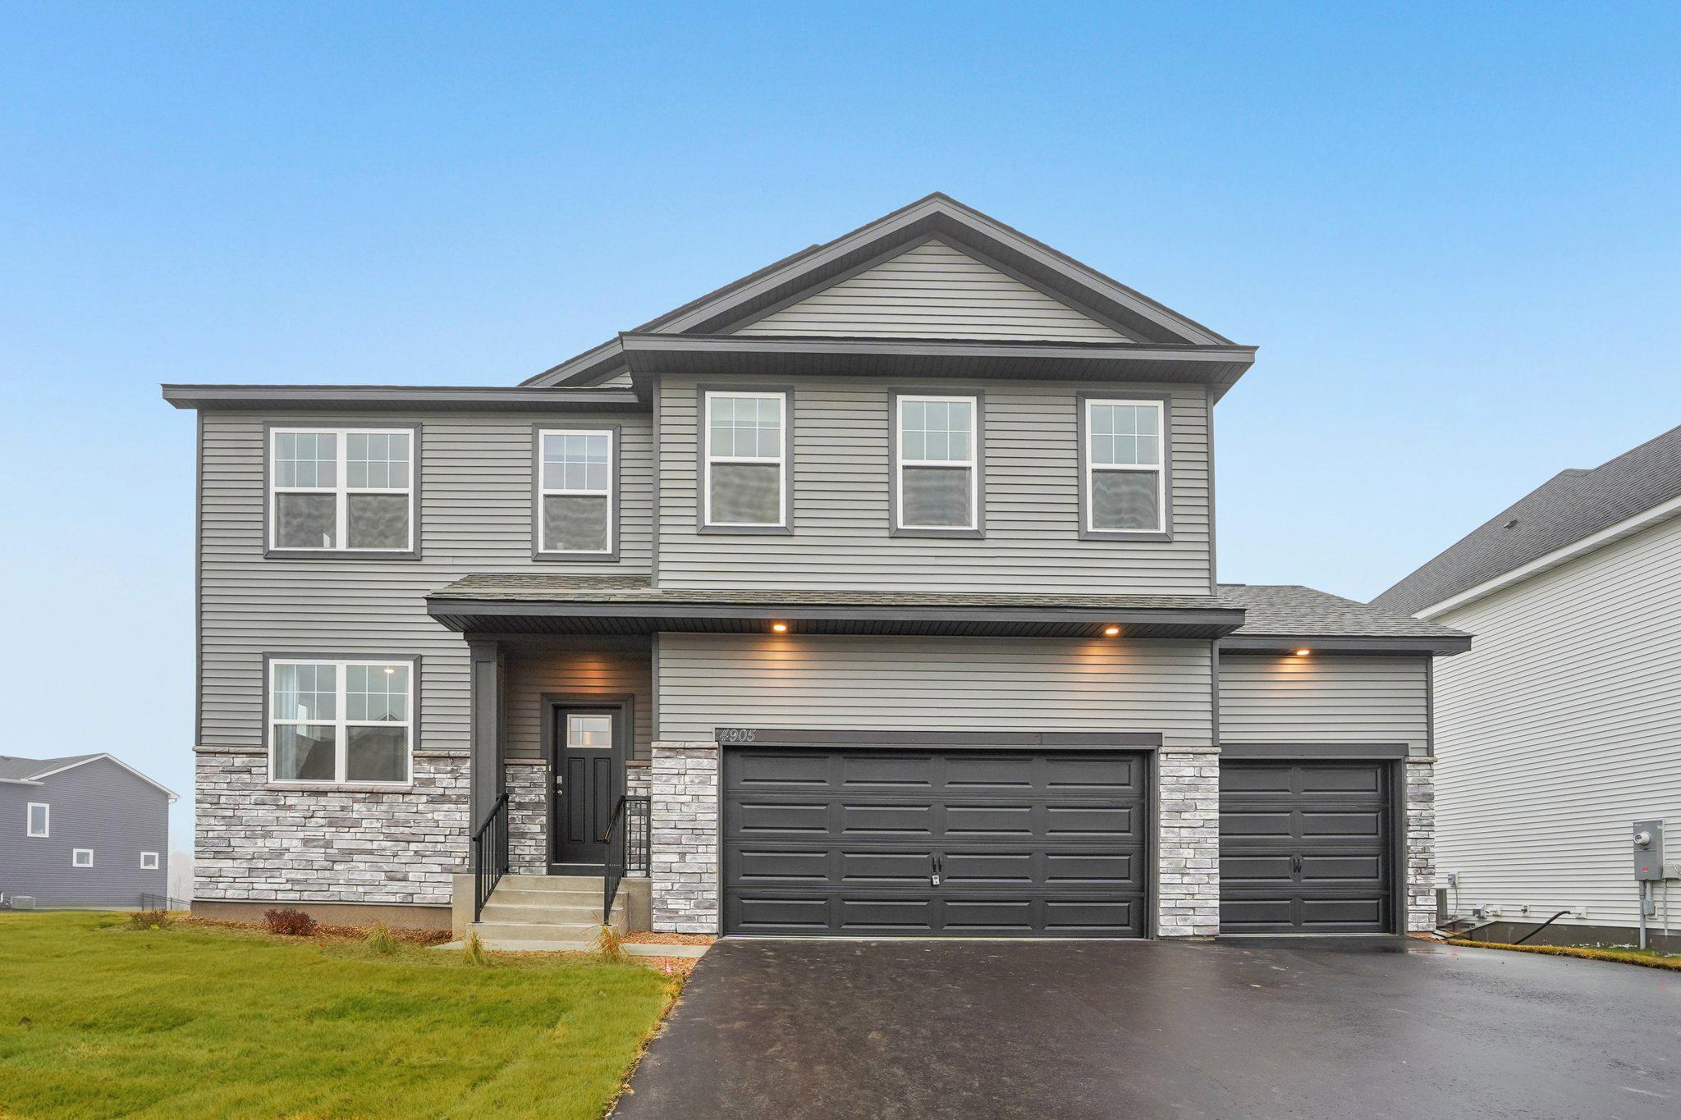
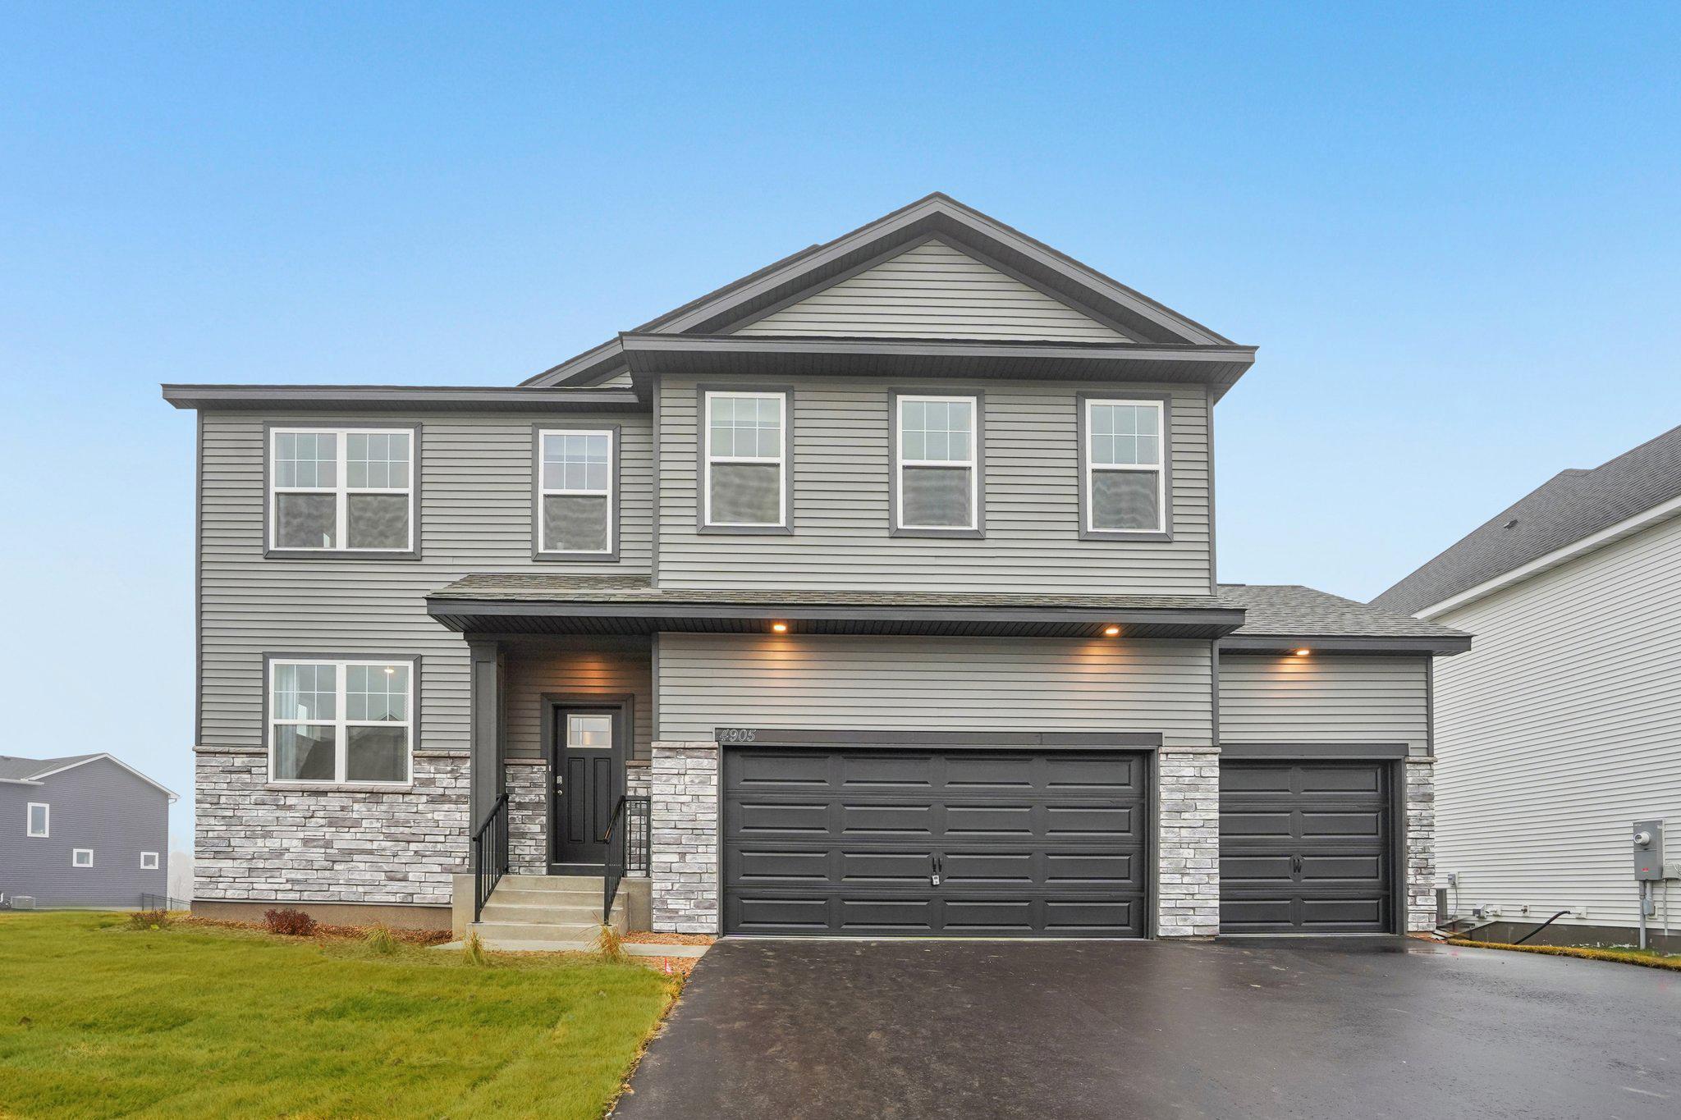
The Adams model exterior. Subject home colors and finishes will vary.
Smart Home Technology package included!
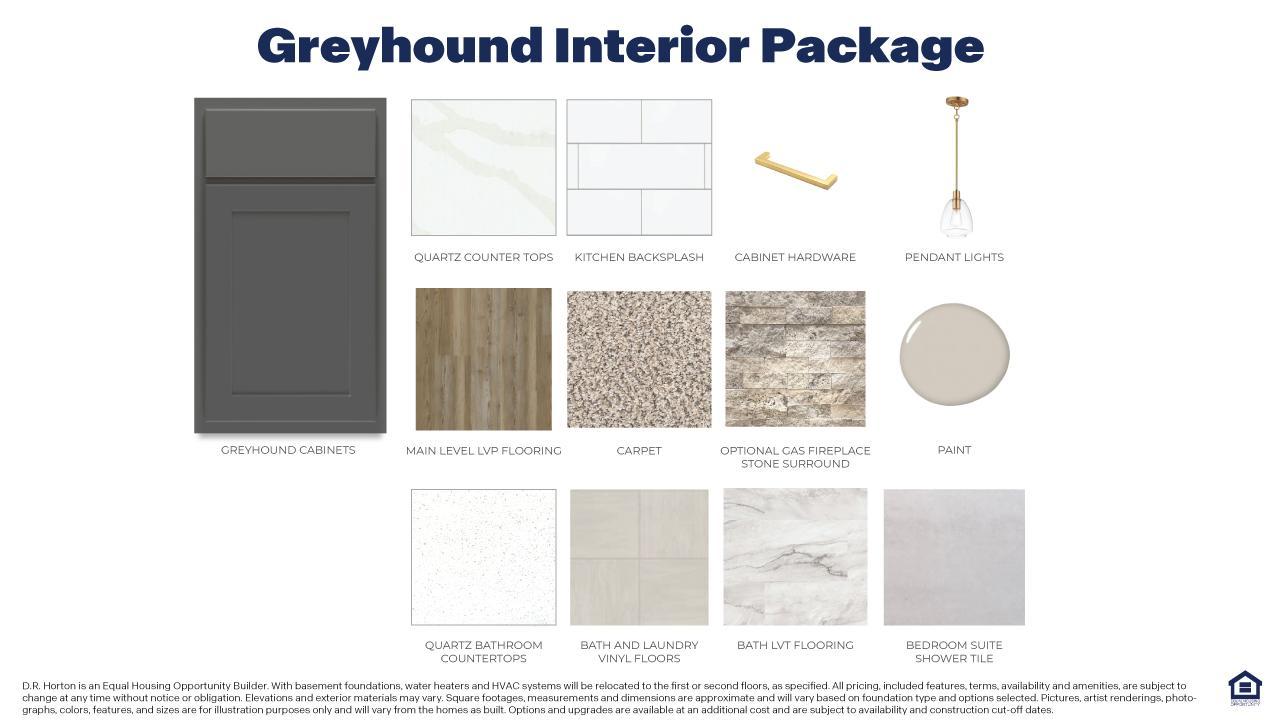
Greyhound interior color package.
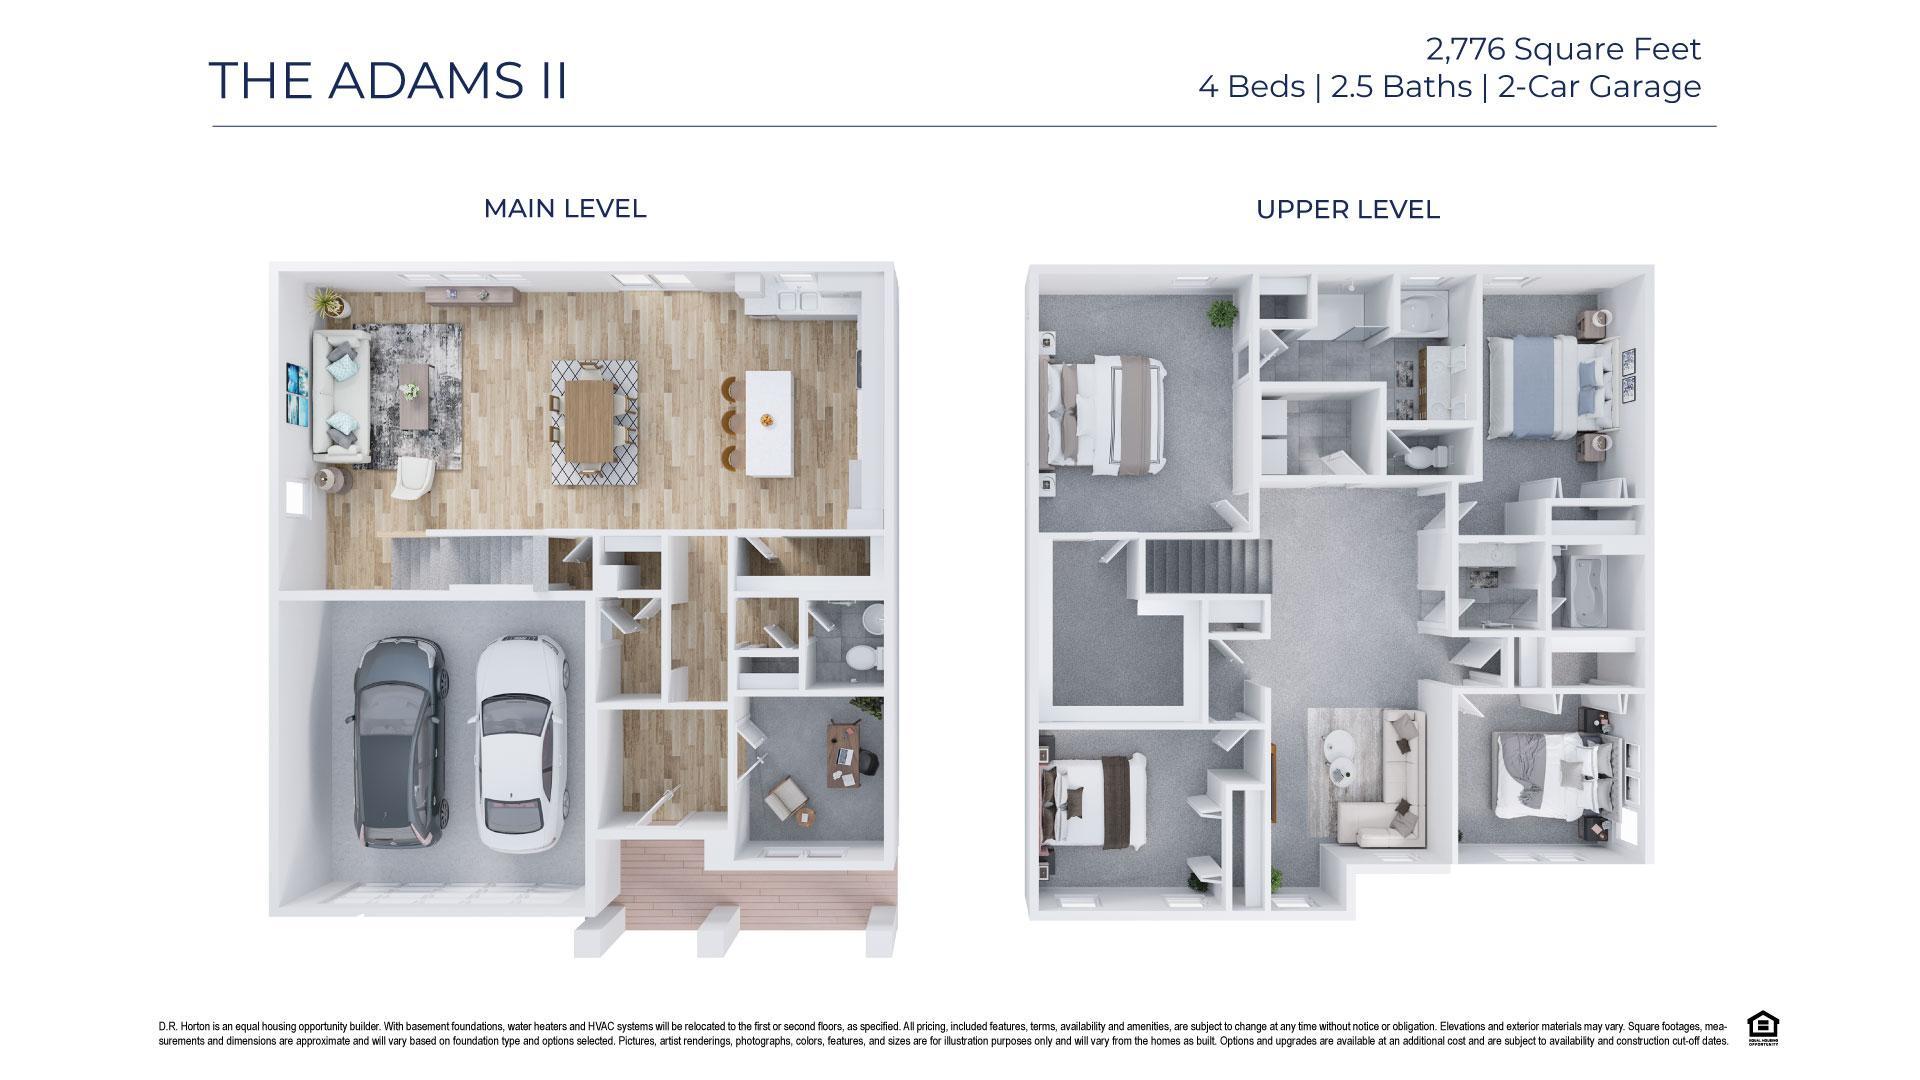
3D rendering of our Adams floor plan.
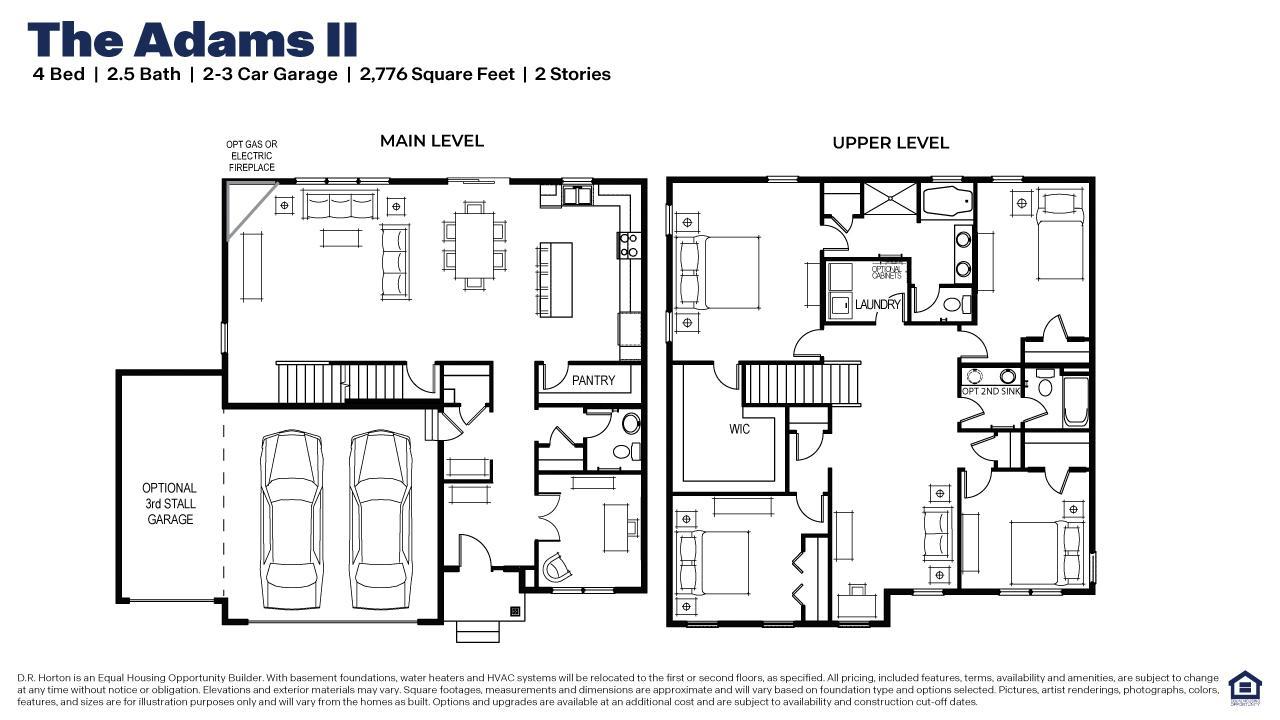
Floor plan layout of our beautiful Adams home. 3rd garage stall included!
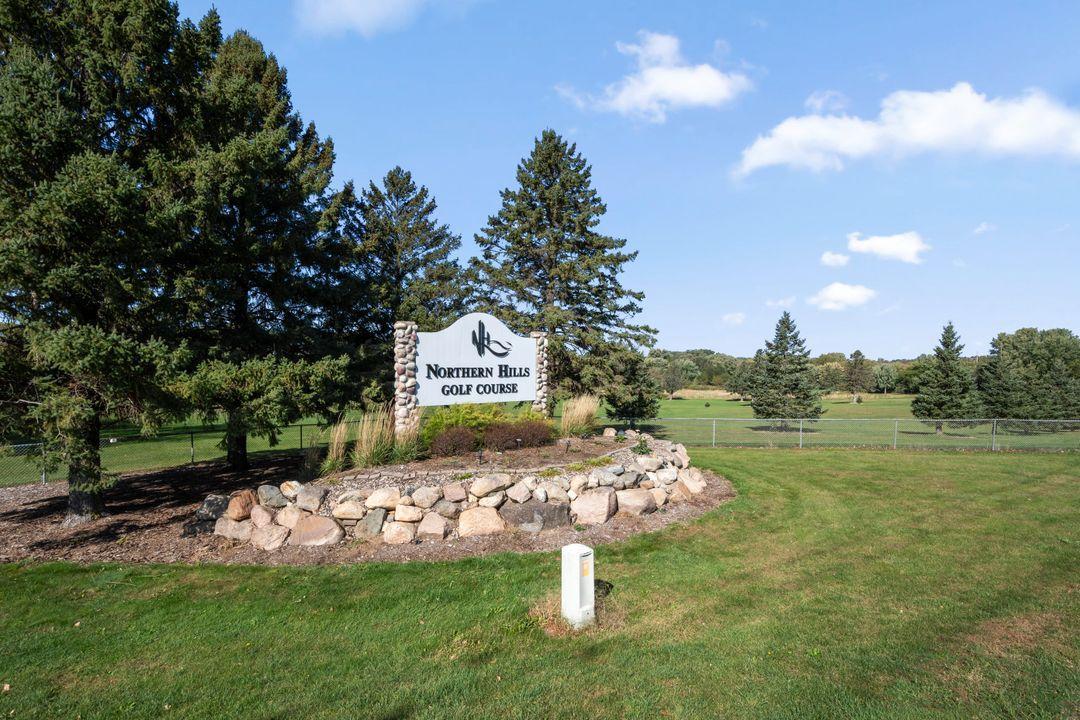
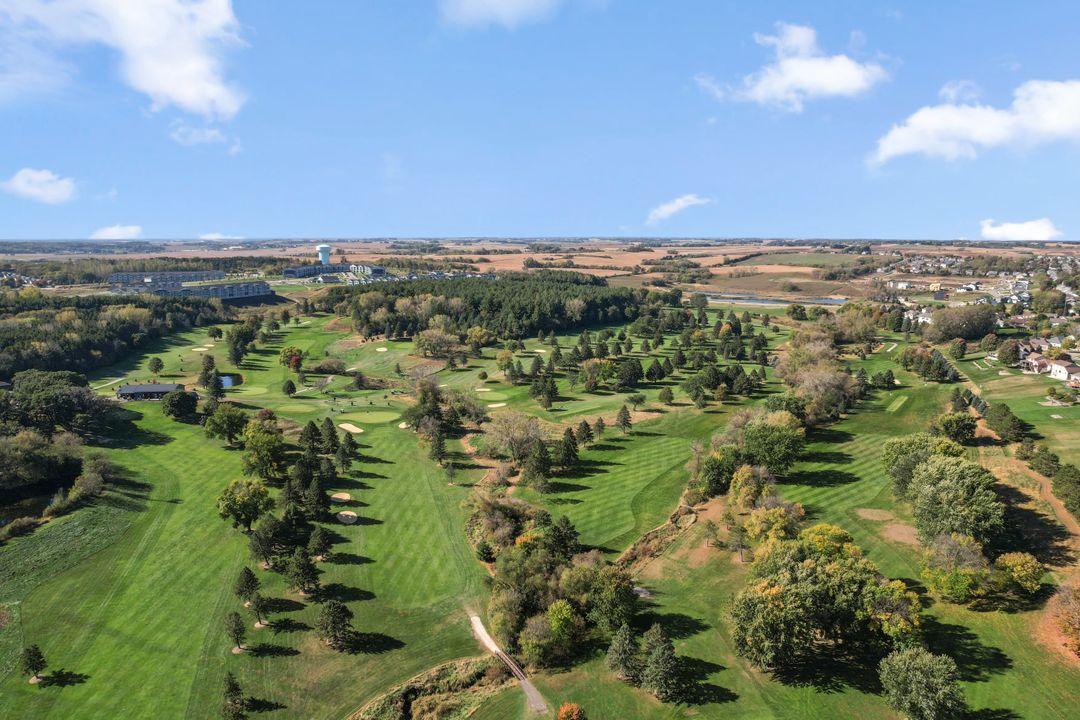
Northern Hills Golf Course is a short drive away.
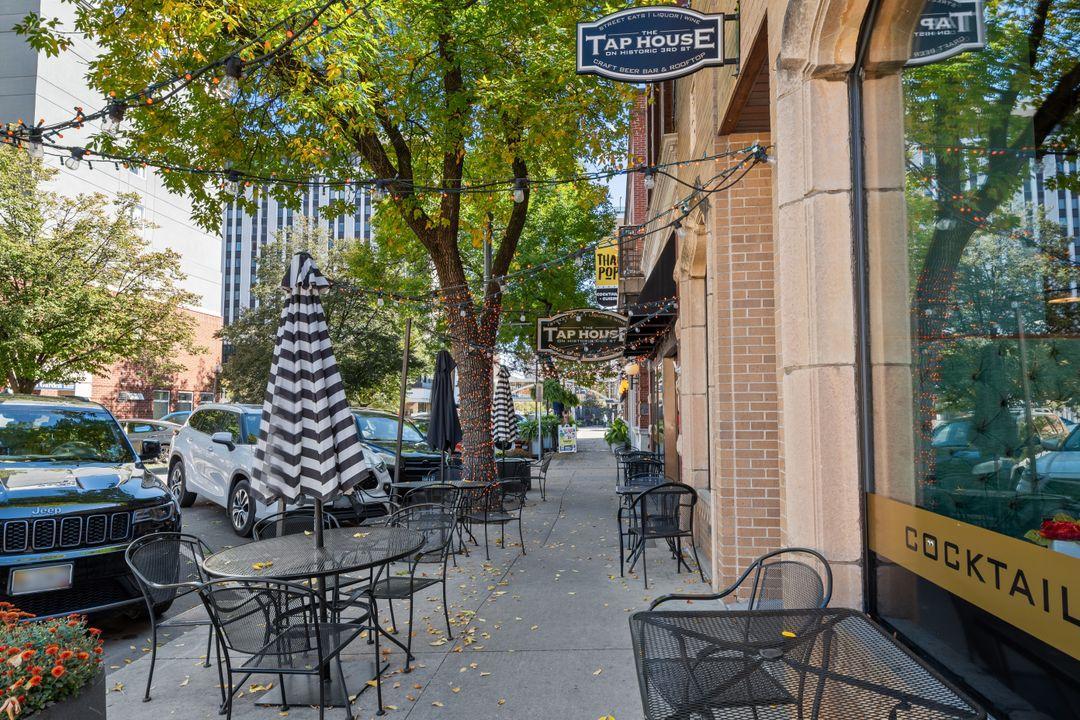
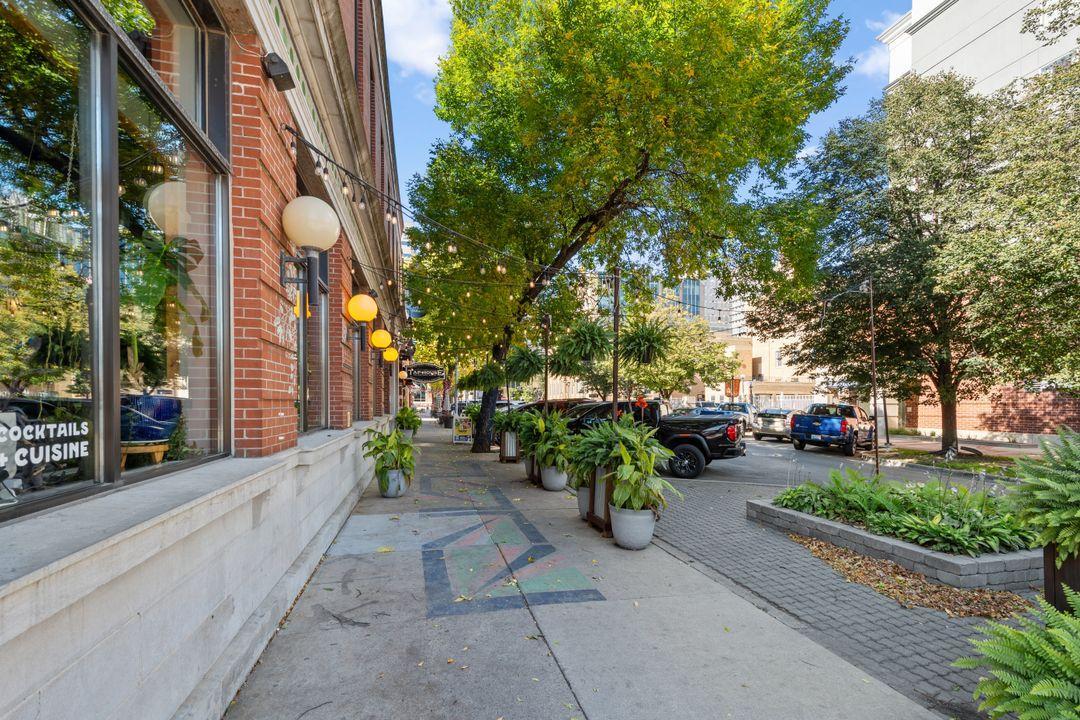
Historic downtown Rochester offers quaint shops and restaurants.
Spends some time in downtown Rochester.
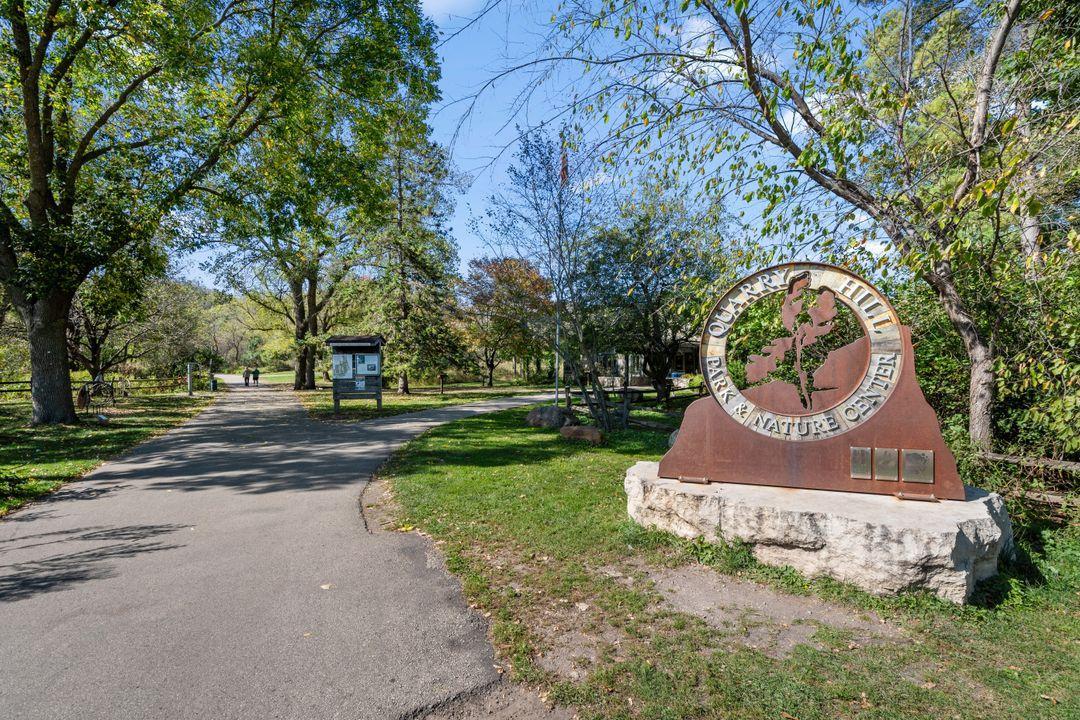
Outdoor enthusiasts will love Quarry Hill Park & Nature Center.
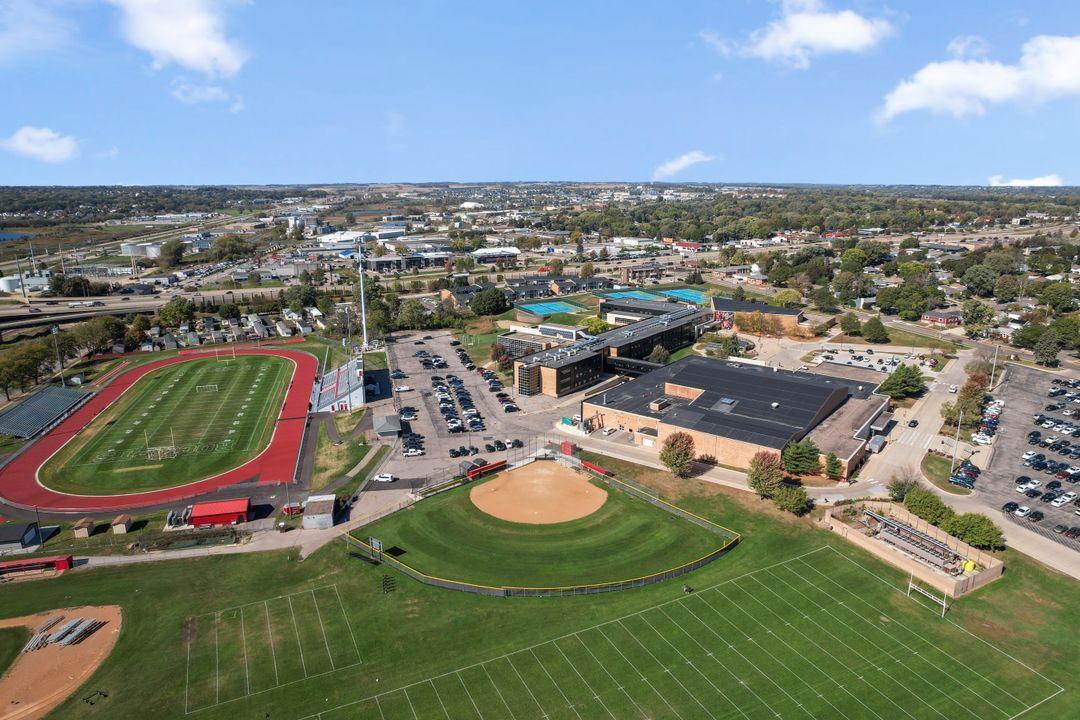
John Marshall High School campus.

 In-Person: 11/21 12:00 PM - 5:00 PM



 Listings courtesy of Northstar MLS as distributed by MLS GRID.