
 New Listing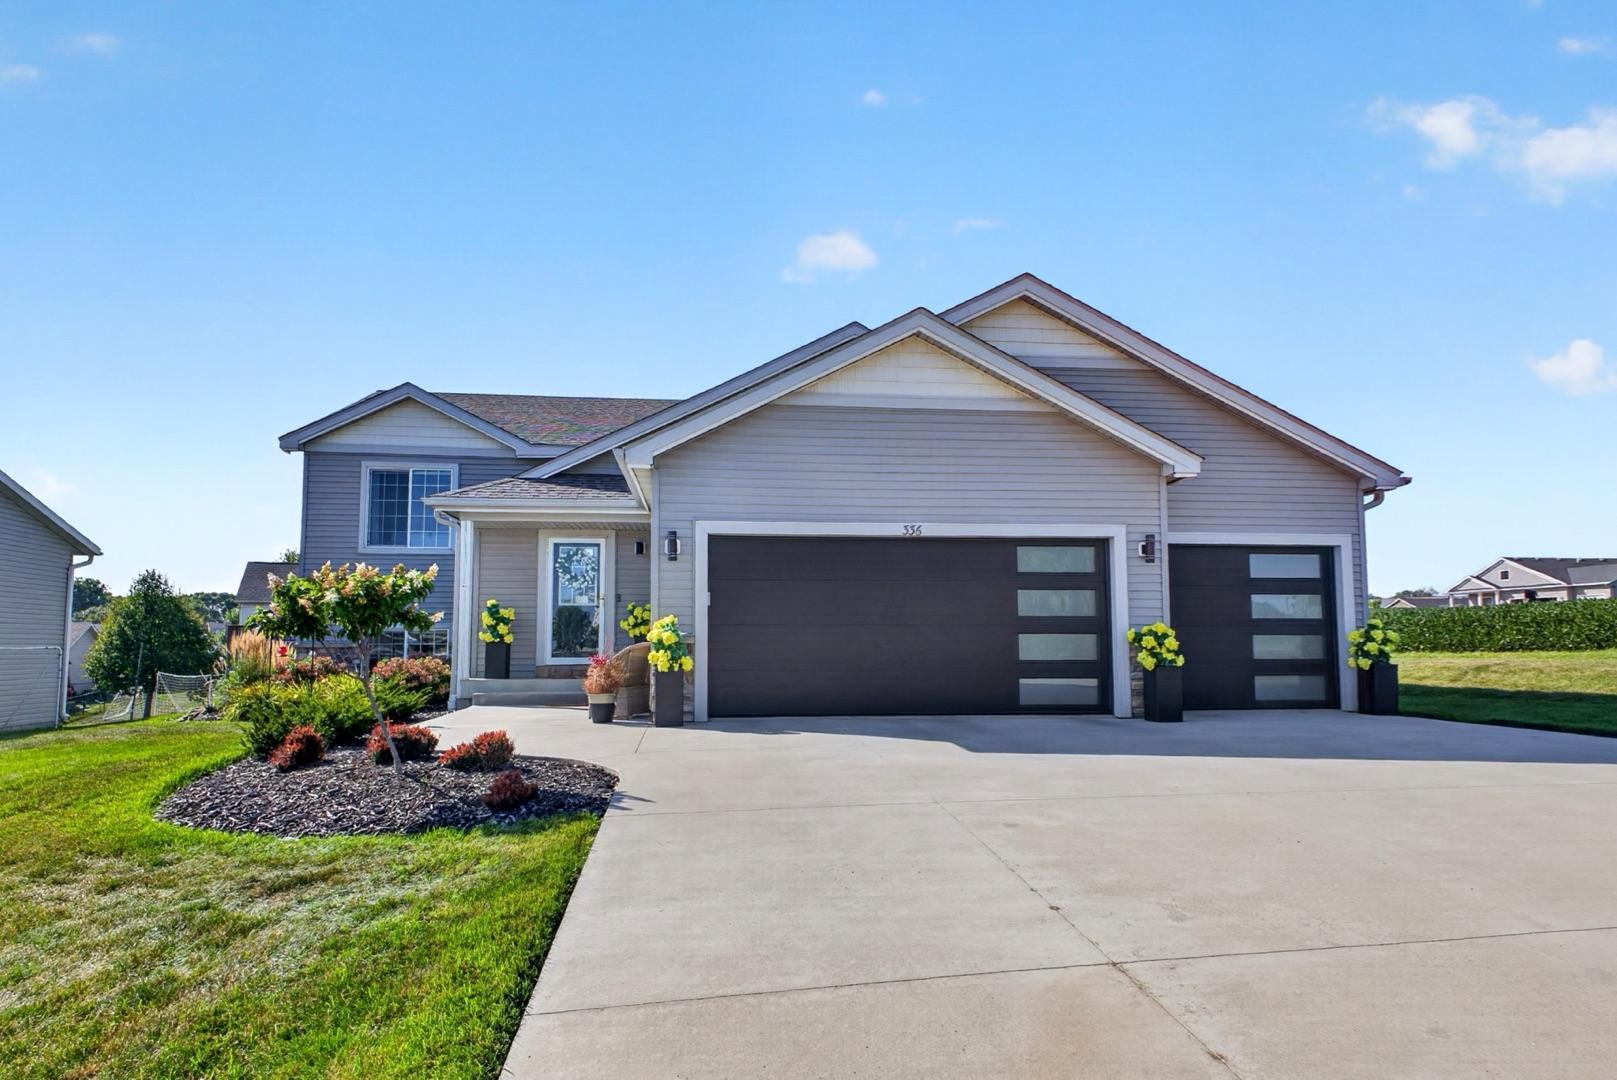
336 Interior Drive,Pine Island, MN 55963
Pine Island, MN 55963



Description
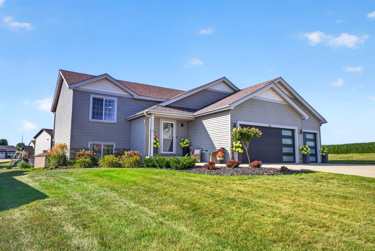
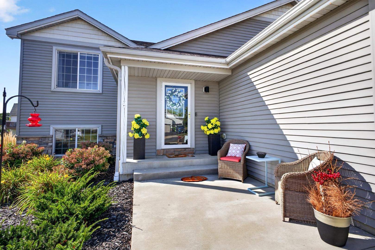
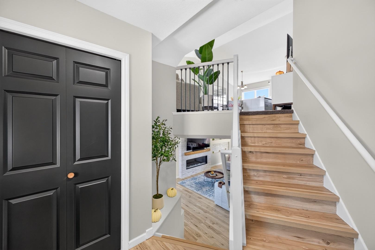
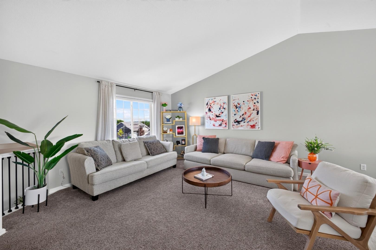
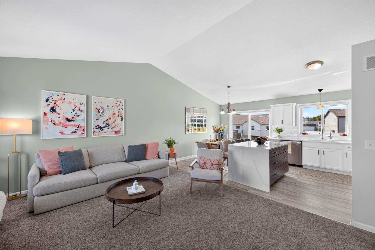
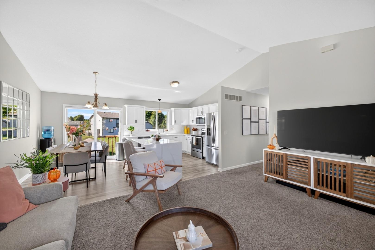
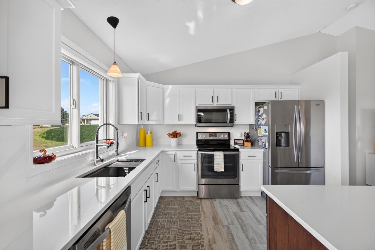
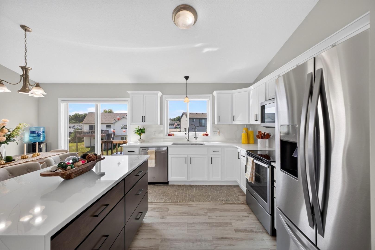
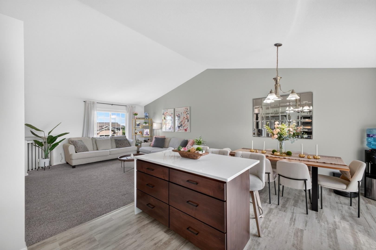
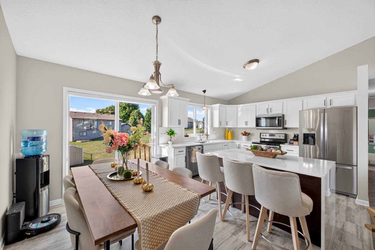
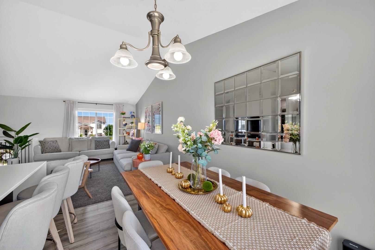
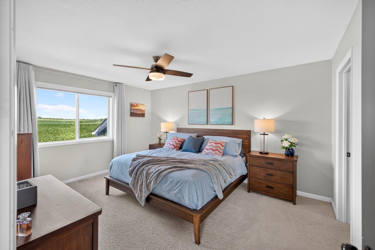
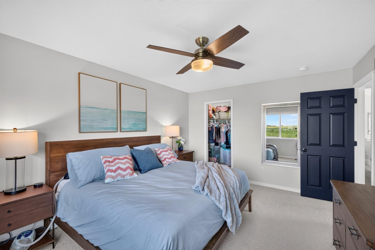
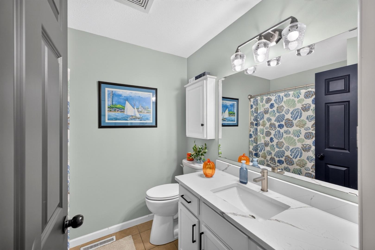
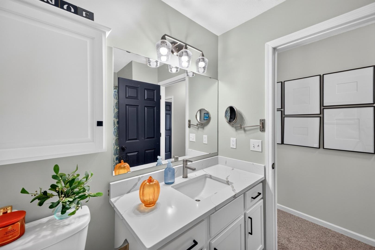
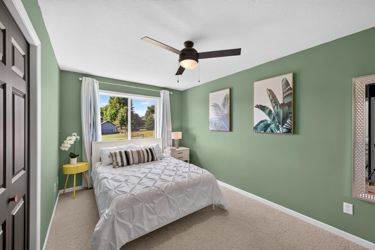
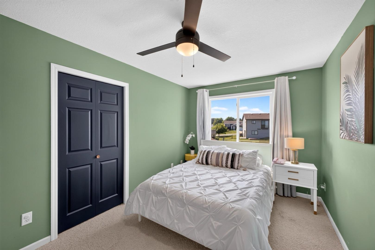
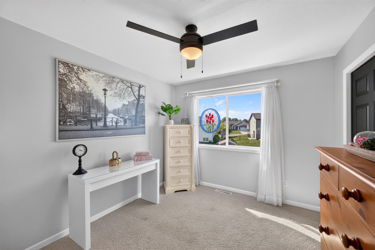
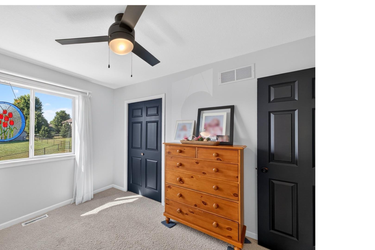
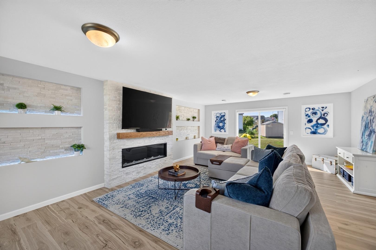
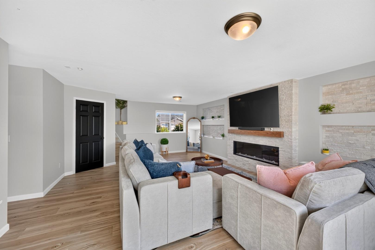
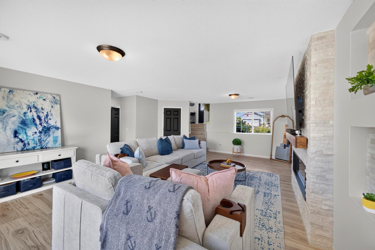
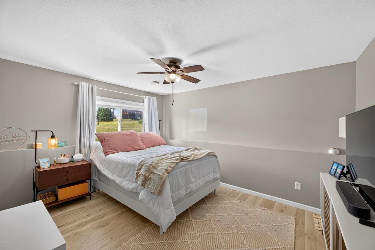
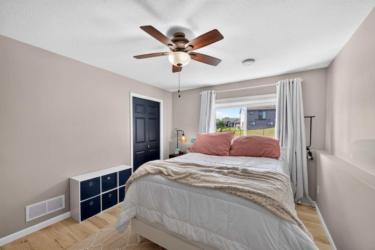
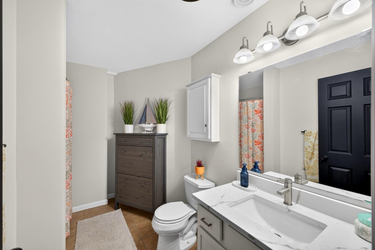
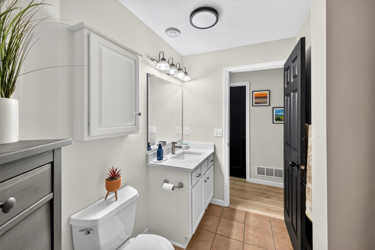
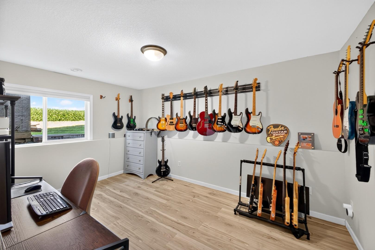
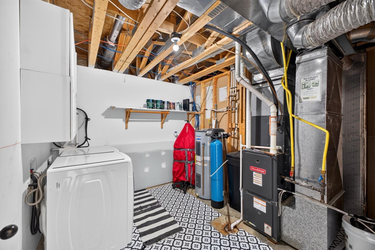
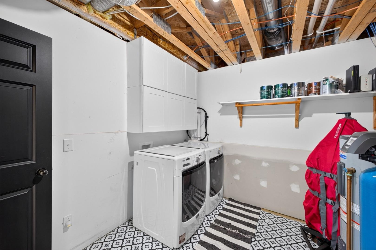
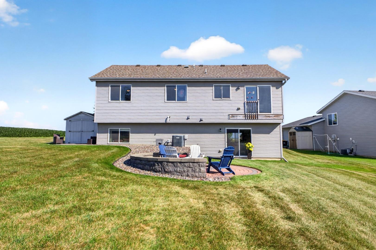
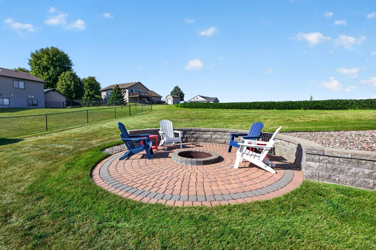
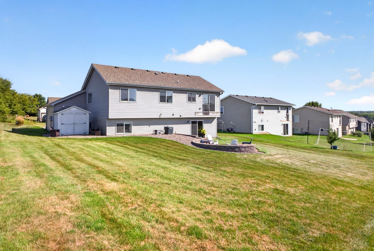
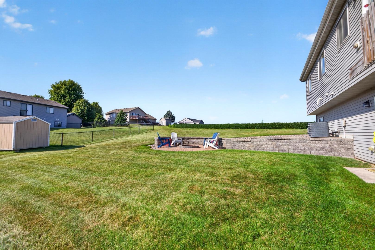
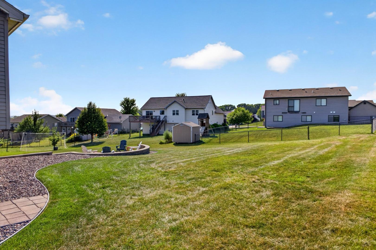
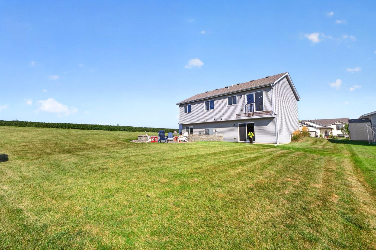
Picture perfect from the curb to the backyard, this beautiful 5 bedroom, 2 bath, 3 stall garage property sits at the end of a quiet cul-de-sac on a 0.25-acre lot. Bright, welcoming spaces and thoughtful updates give this home a fresh, cohesive feel throughout. The main level features a spacious living room with vaulted ceilings and an easy flow into the dining area and updated kitchen, complete with crisp white cabinetry, stainless steel appliances, generous counter space, and a large center island perfect for gathering. A full bath and three bedrooms complete this level, including the primary bedroom with a walk-in closet. The fully finished walkout lower level adds an impressive amount of living space with an expansive family room centered around a beautiful fireplace with a floor-to-ceiling stone surround and decorative inset shelving. Two additional bedrooms, a second full bath, laundry, and direct access to the backyard complete the lower level. Outside, the spacious yard offers plenty of room to enjoy, along with a circular paver patio and fire pit area, storage shed, and an invisible fence. Permanent exterior lighting around the roofline adds both convenience and curb appeal, while a newer roof (June 2022) offers peace of mind. Beautifully cared for and full of personality, this thoughtfully designed home brings together warmth, style, and everyday comfort.
Details
| MLS # | 7131805 |
|---|---|
| Listing Type | For Sale |
| Style | House |
| Sub-Type | Resale |
| Status | Coming Soon |
| Year | 2006 |
| Days On Site | 3 |
| Listing Provided By | Re/Max Results | Robin Gwaltney |
Features
| Bed(s) | 5 |
|---|---|
| Bath(s) | 2 Total |
| SQ Feet | 2,431 |
| Garage | 3 |
| Basement | Y |
| Story(s) | 2 |
| Zoning | Residential-Single Family |
| Acreage | 0.23 |
Interior
| Cooling | Central Air |
|---|---|
| Heating | Forced Air |
| Appliances | Dishwasher, Disposal, Dryer, Microwave, Range, Refrigerator, Stainless Steel Appliances, Washer, Water Softener Owned |
Exterior
| Roof | Asphalt |
|---|---|
| Construction Materials | ICFs (Insulated Concrete Forms) |
Parking
| Parking Features | Attached Garage, Heated Garage |
|---|
Taxes
| Property | 5664 |
|---|
Area Information
| State | MN |
|---|---|
| County | Goodhue |
| City | Pine Island |
| Zip Code | 55963 |
| Community Name | Pine Crest |
| School District | 255 |
| High School | Pine Island |
| Listing VS Median (in Pine Crest) | |
Price: $439,900 low | high Med: $375,000 sqft: 2,431 low | high Med: 1,614 $ / sqft: $181 low | high Med: $232 On site: 3 low | high Med: 10 | |
Market Activity 55963
Request a showing
Request a showing
 Listings courtesy of Northstar MLS as distributed by MLS GRID.
Based on information submitted to the MLS GRID as of August 24, 2026 at 1:35:29 AM PDT All data is obtained from various sources and may not have been verified by broker or MLS GRID. Supplied Open House Information is subject to change without notice. All information should be independently reviewed and verified for accuracy. Properties may or may not be listed by the office/agent presenting the information.
The Digital Millennium Copyright Act of 1998, 17 U.S.C. § 512 (the “DMCA”) provides recourse for copyright owners who believe that material appearing on the Internet infringes their rights under U.S. copyright law. If you believe in good faith that any content or material made available in connection with our website or services infringes your copyright, you (or your agent) may send us a notice requesting that the content or material be removed, or access to it blocked. Notices must be sent in writing by email to DMCAnotice@MLSGrid.com.
Contact
Learn More About This Property

| State | MN |
|---|---|
| County | Goodhue |
| City | Pine Island |
| Zip Code | 55963 |
| Community Name | Pine Crest |
| School District | 255 |
| High School | Pine Island |
| Listing VS Median (in Pine Crest) | |
Price: $439,900 low | high Med: $375,000 sqft: 2,431 low | high Med: 1,614 $ / sqft: $181 low | high Med: $232 On site: 3 low | high Med: 10 | |
