301 Riverview Circle,Hanover, MN 55341
Hanover, MN 55341

Description
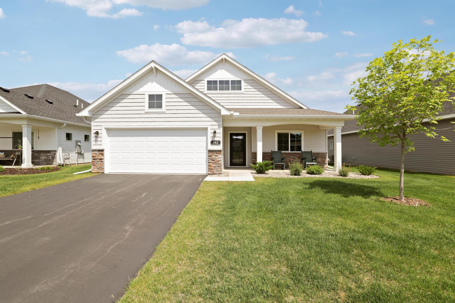
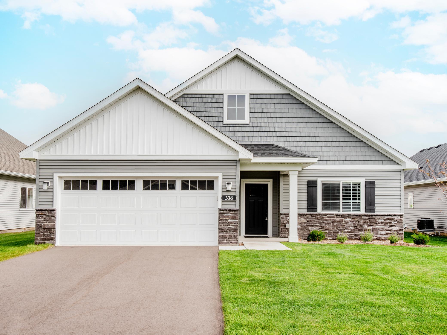
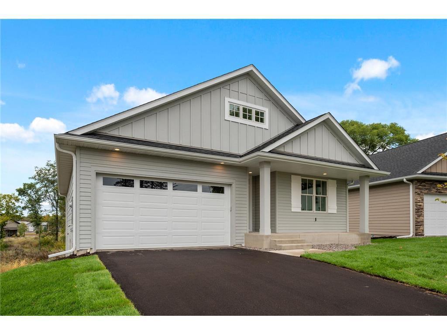
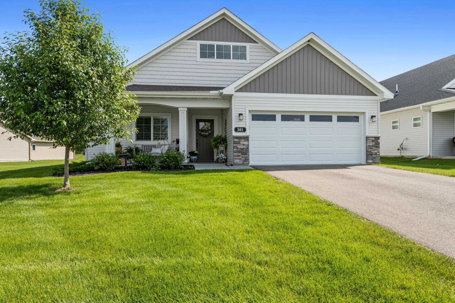
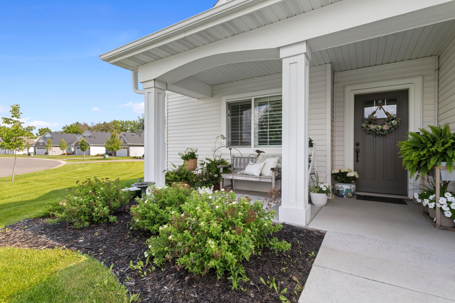
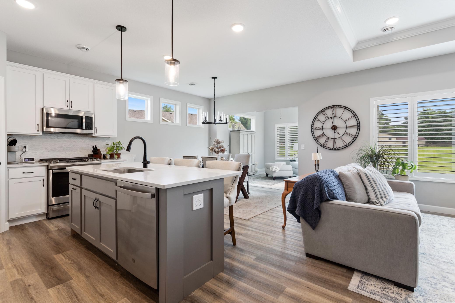
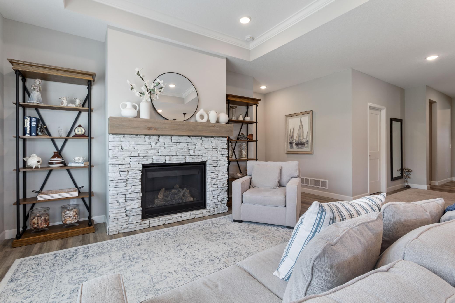
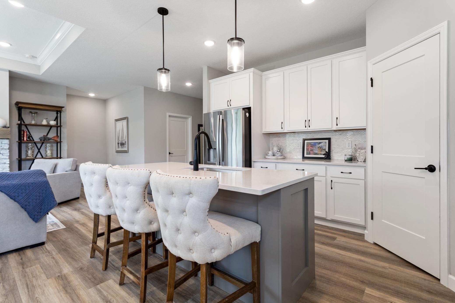
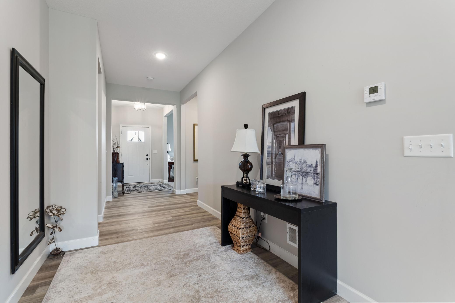
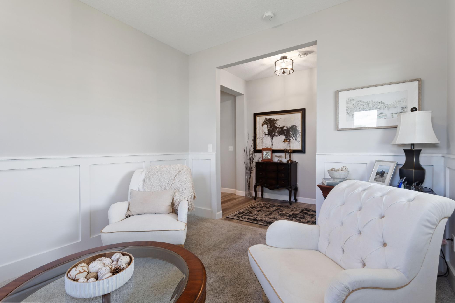
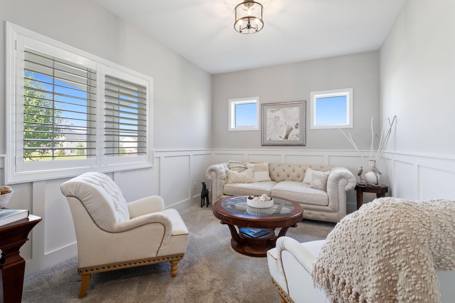
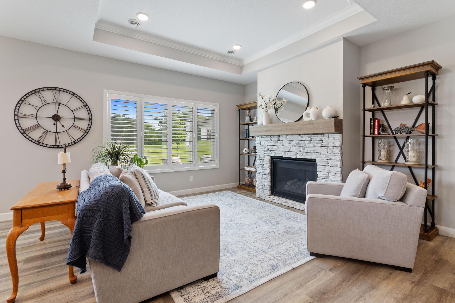
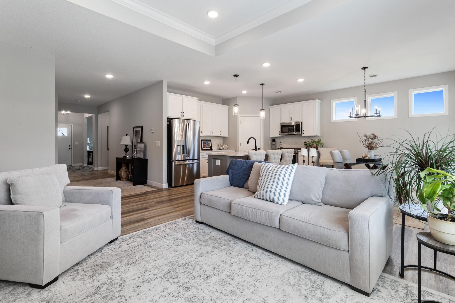
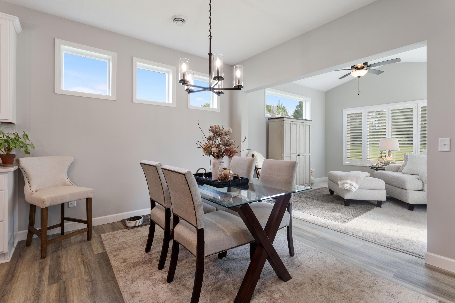
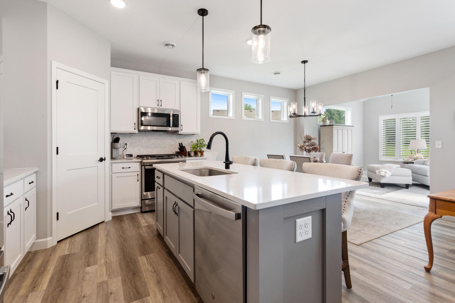
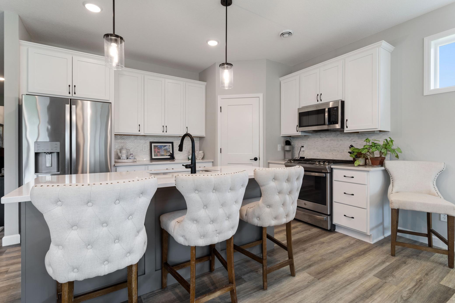
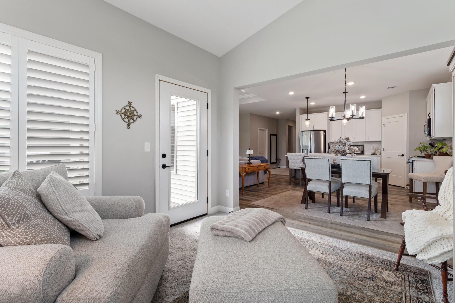
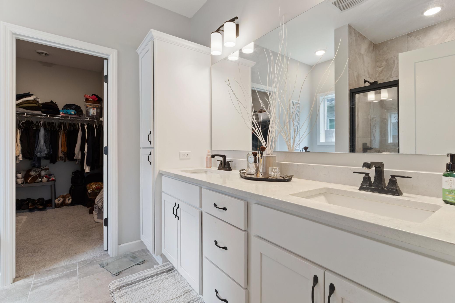
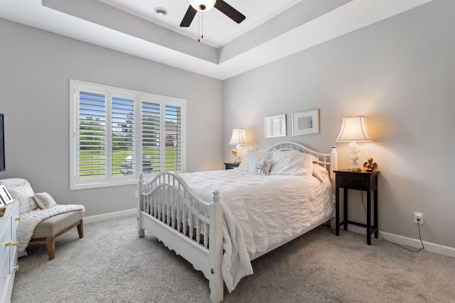
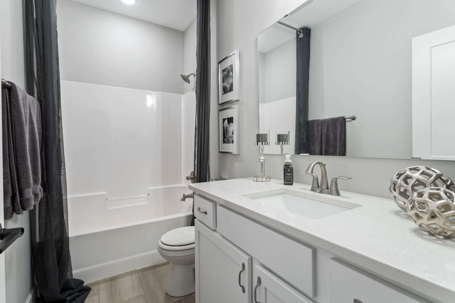
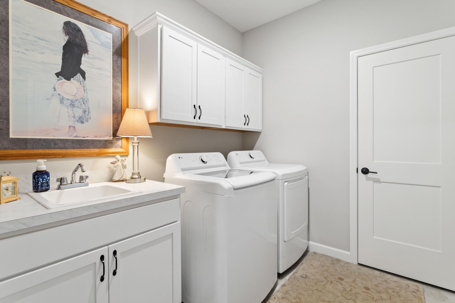
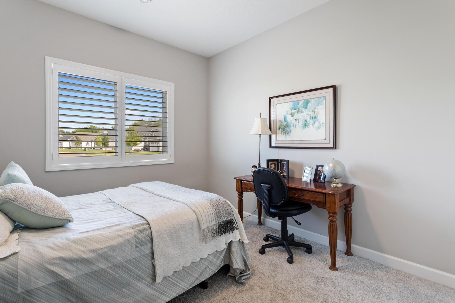
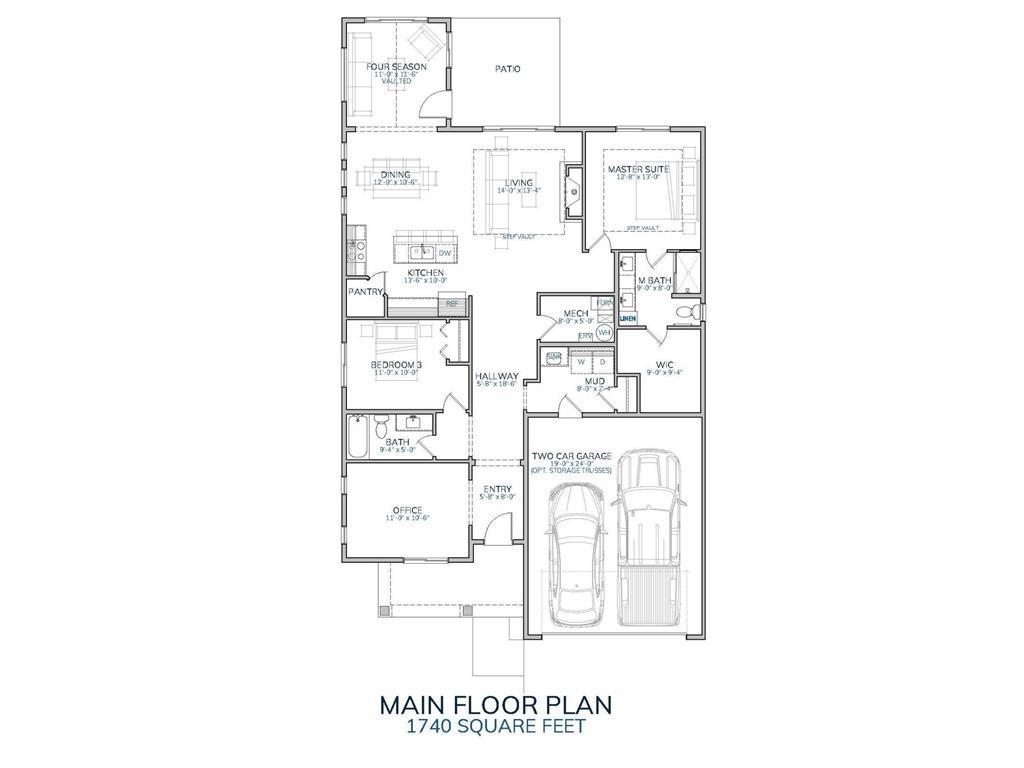
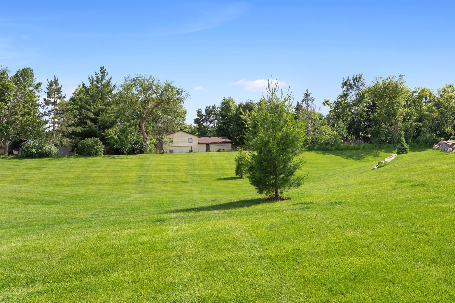
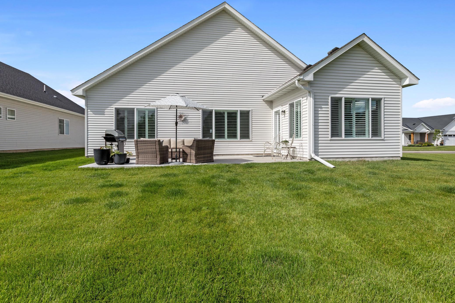
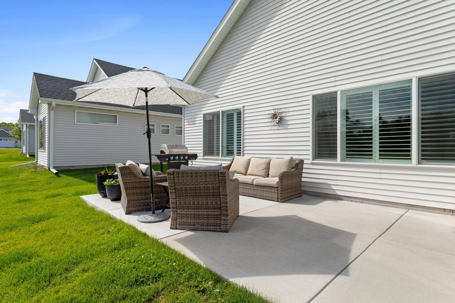
Better than new and impeccably maintained, this stunning detached townhome offers the style and quality of new constructionwithout the wait or the new-build price tag. Built in 2022 and lovingly cared for by its original owner, this move-in-ready home combines modern finishes with the convenience of true single-level living. The popular Madison Villa floor plan features slab-on-grade construction with all living spaces thoughtfully located on one level. The bright, open layout showcases upgraded white cabinetry, quartz countertops throughout, stainless steel appliances, luxury vinyl plank flooring, and a spacious living room highlighted by a beautiful stone fireplace, stepped vaulted ceiling, and crown molding. The vaulted four-season porch provides additional living space year-round and opens to a private patio overlooking expansive open green space, creating a peaceful setting to enjoy your morning coffee or unwind at the end of the day. Situated on a desirable corner lot, the property also offers a large side yard that enhances the open feel and provides additional outdoor space rarely found with townhome living. The spacious primary suite features a vaulted ceiling with ceiling fan and a beautifully appointed ensuite bath complete with dual quartz vanities, tile flooring, and a tiled walk-in shower. A deep garage provides plenty of room for vehicles, storage, or hobbies. Located in the desirable River’s Edge Villas community with convenient access to downtown amenities, this home offers the perfect combination of low-maintenance living, thoughtful design, and exceptional value. If you’ve been considering building, here’s your opportunity to enjoy the benefits of a nearly new home while avoiding construction delays, unexpected costs, and the lengthy building process.
Details
| MLS # | 7108981 |
|---|---|
| Listing Type | For Sale |
| Style | House |
| HOA Dues | $210 |
| Sub-Type | Resale |
| Status | Pending |
| Year | 2022 |
| Days On Site | 41 |
| Listing Provided By | LivingLocal Realty | Connor Brausen |
Features
| Bed(s) | 2 |
|---|---|
| Bath(s) | 2 Total |
| SQ Feet | 1,740 |
| Garage | 2 |
| Story(s) | 1 |
| Zoning | Residential-Single Family |
| Acreage | 0.28 |
Interior
| Cooling | Central Air |
|---|---|
| Heating | Forced Air |
| Appliances | Air-To-Air Exchanger, Dishwasher, Microwave, Range, Refrigerator |
Exterior
| Roof | Age 8 Years or Less, Asphalt |
|---|
Parking
| Parking Features | Attached Garage, Asphalt, Garage Door Opener |
|---|
Taxes
| Property | 4204 |
|---|
Area Information
| State | MN |
|---|---|
| County | Wright |
| City | Hanover |
| Zip Code | 55341 |
| School District | 877 |
| High School | Buffalo-Hanover-Montrose |
| Listing VS Median (in 55341) | |
Price: $424,900 low | high Med: $466,950 sqft: 1,740 low | high Med: 1,598 $ / sqft: $244 low | high Med: $295 On site: 41 low | high Med: 106.5 | |
Market Activity 55341
Request a showing
Request a showing
 Listings courtesy of Northstar MLS as distributed by MLS GRID.
Based on information submitted to the MLS GRID as of August 23, 2026 at 7:53:26 AM PDT All data is obtained from various sources and may not have been verified by broker or MLS GRID. Supplied Open House Information is subject to change without notice. All information should be independently reviewed and verified for accuracy. Properties may or may not be listed by the office/agent presenting the information.
The Digital Millennium Copyright Act of 1998, 17 U.S.C. § 512 (the “DMCA”) provides recourse for copyright owners who believe that material appearing on the Internet infringes their rights under U.S. copyright law. If you believe in good faith that any content or material made available in connection with our website or services infringes your copyright, you (or your agent) may send us a notice requesting that the content or material be removed, or access to it blocked. Notices must be sent in writing by email to DMCAnotice@MLSGrid.com.
Contact
Learn More About This Property

| State | MN |
|---|---|
| County | Wright |
| City | Hanover |
| Zip Code | 55341 |
| School District | 877 |
| High School | Buffalo-Hanover-Montrose |
| Listing VS Median (in 55341) | |
Price: $424,900 low | high Med: $466,950 sqft: 1,740 low | high Med: 1,598 $ / sqft: $244 low | high Med: $295 On site: 41 low | high Med: 106.5 | |