3008 Pelican Point Circle,Mound, MN 55364
Mound, MN 55364
















Description
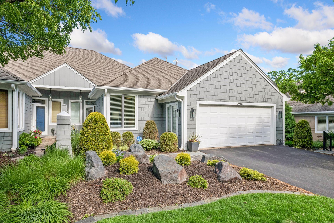
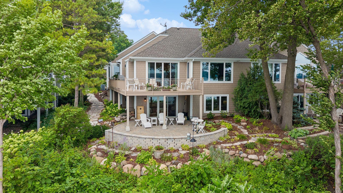
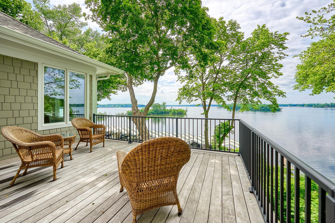
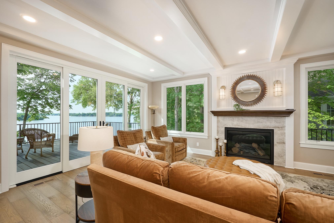
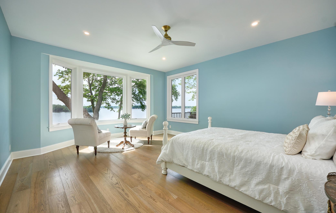
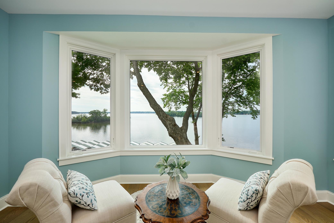
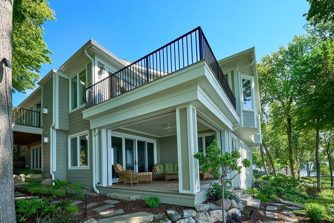
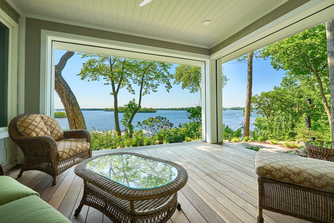
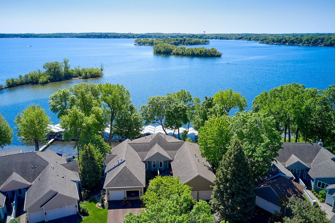
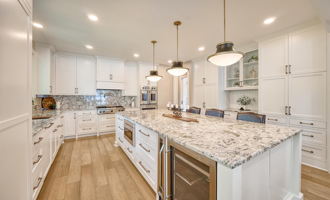
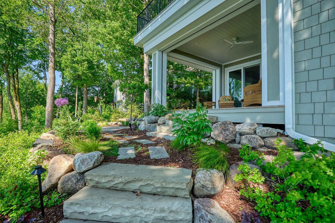
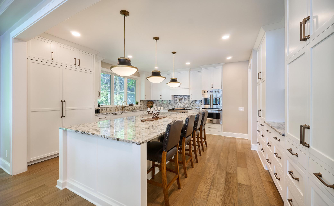
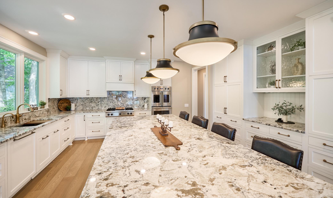
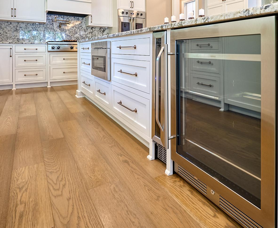
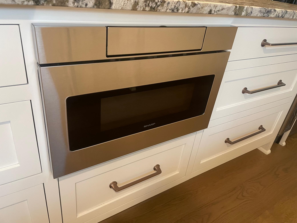
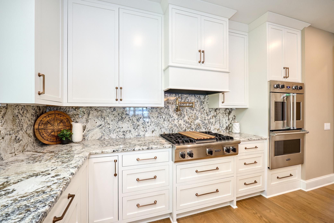
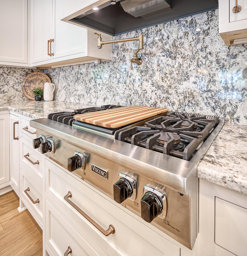
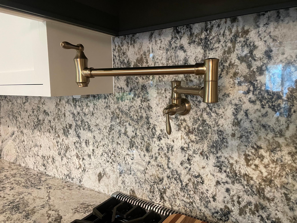
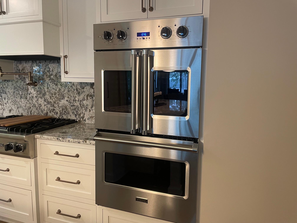
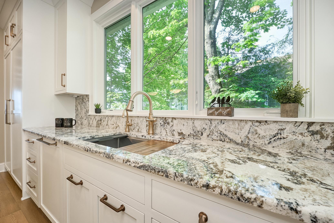
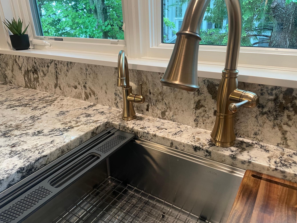
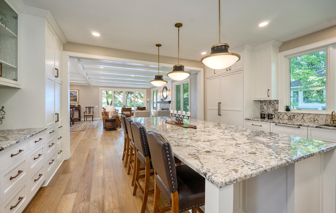
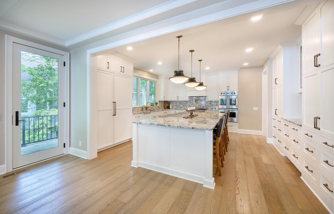
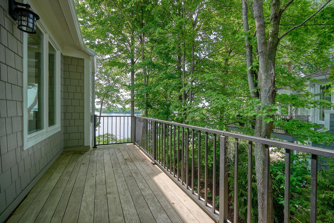
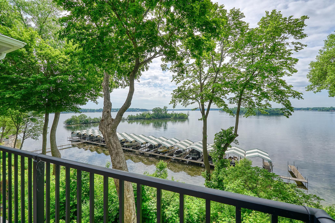
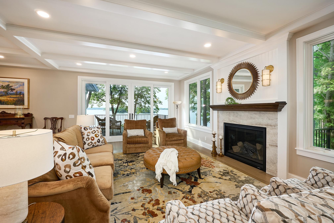
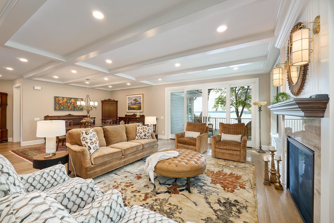
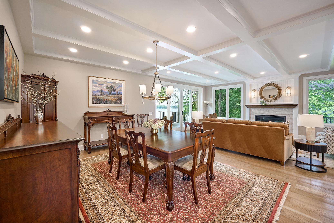
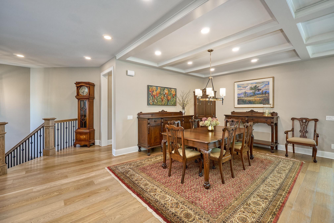
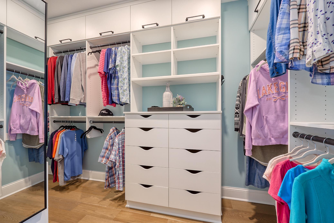
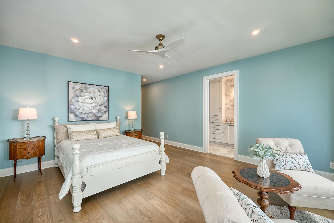
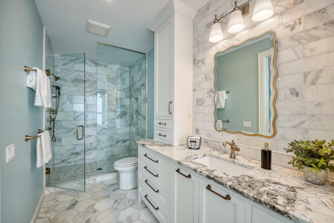
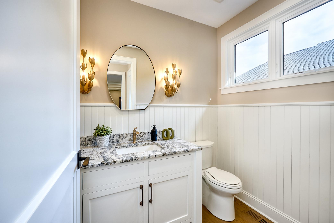
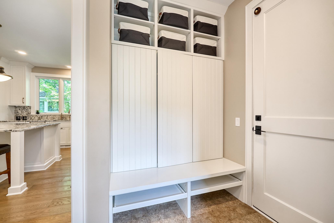
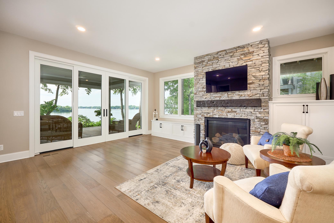
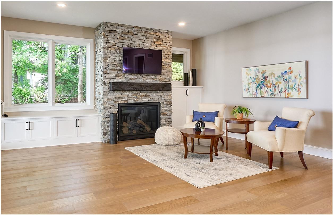
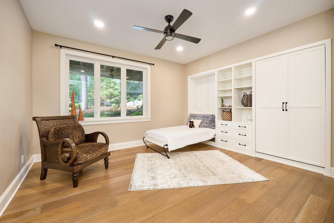
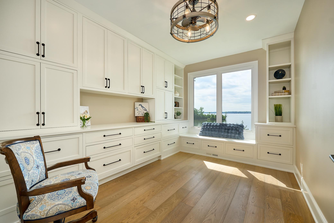
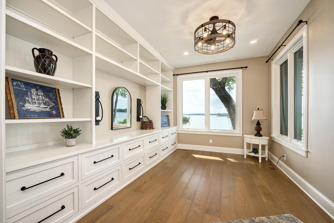
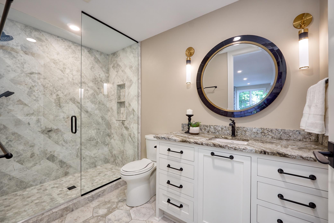
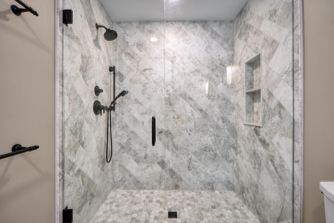
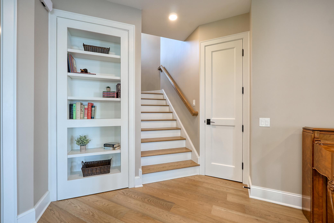
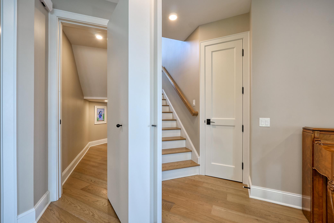
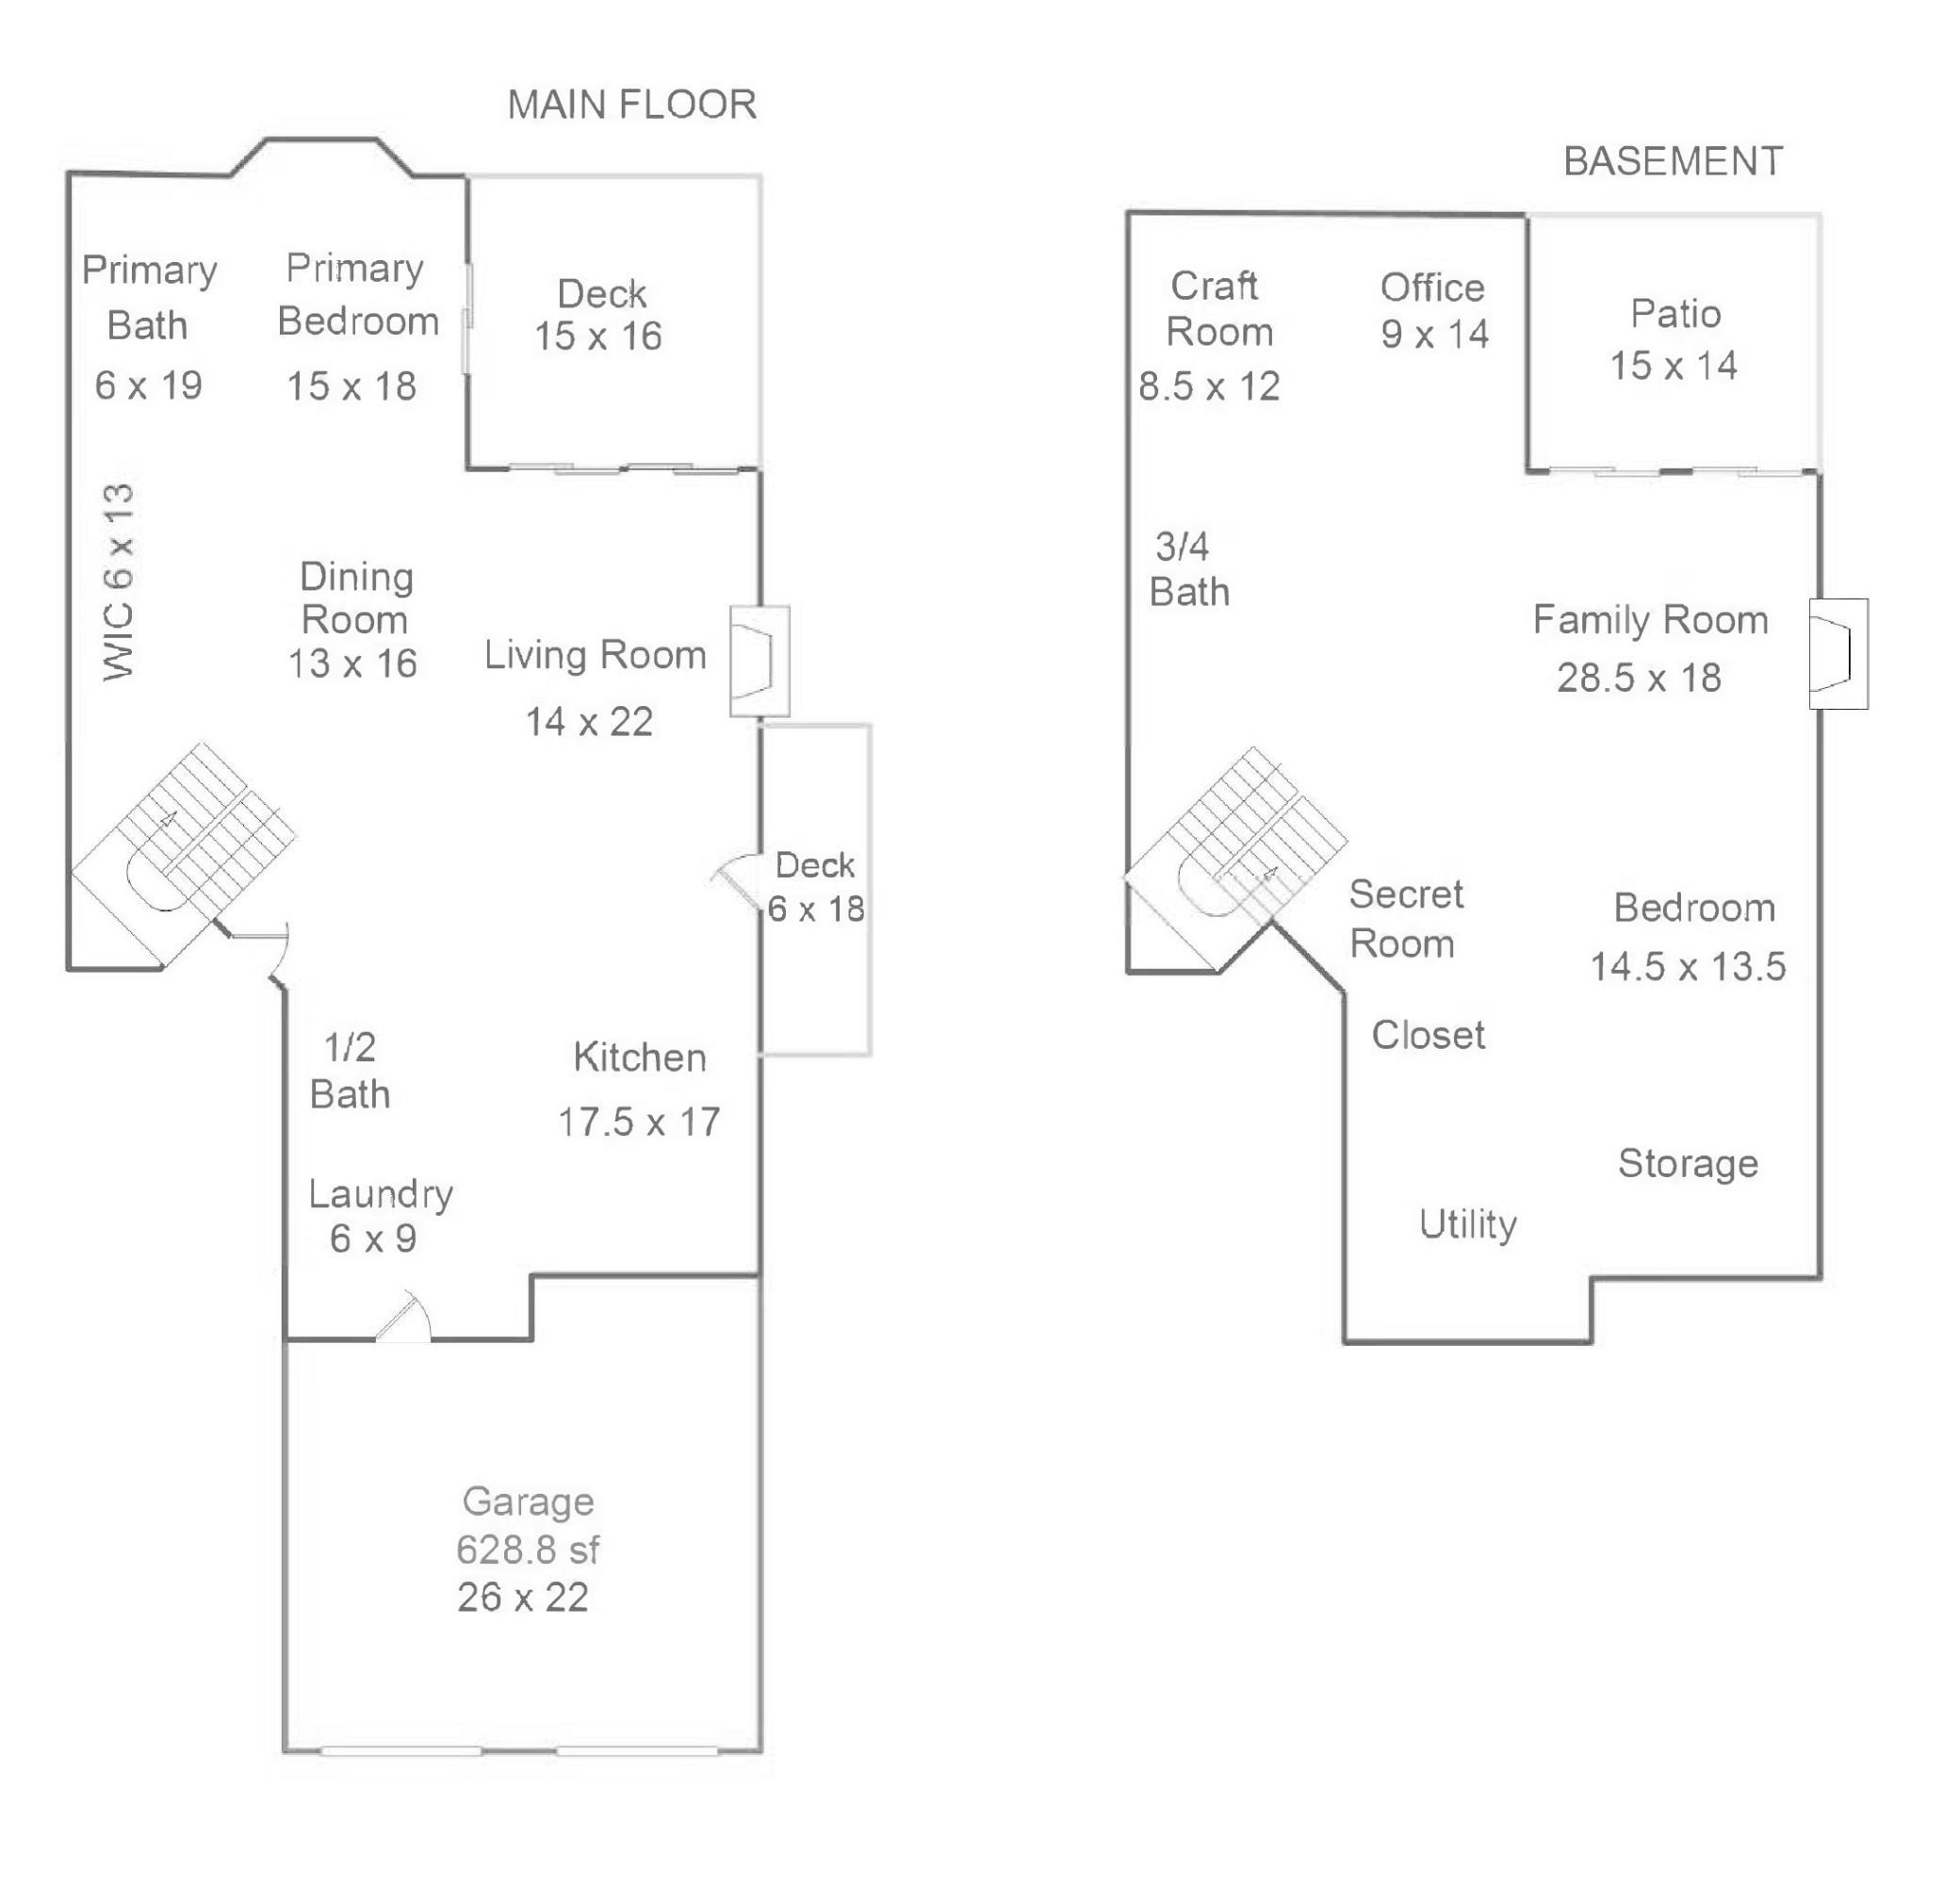
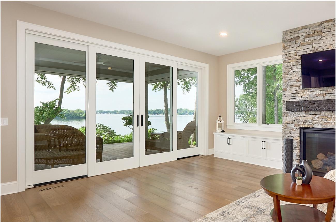
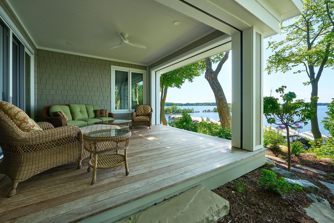
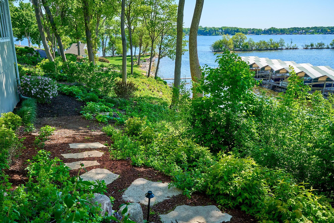
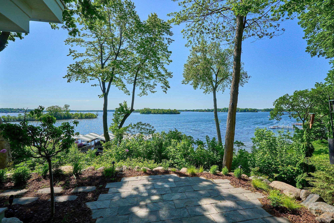
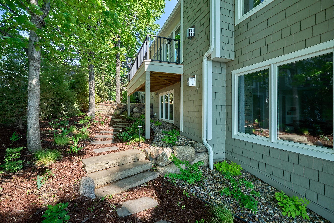
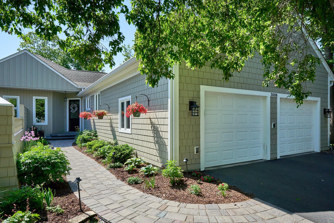
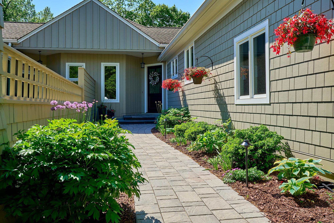
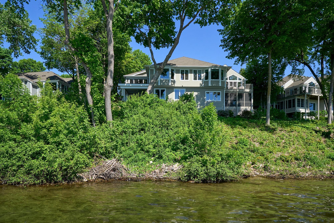
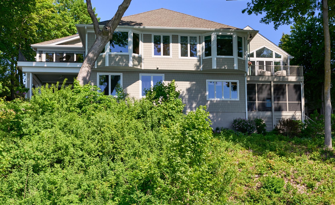
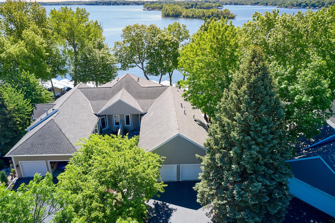
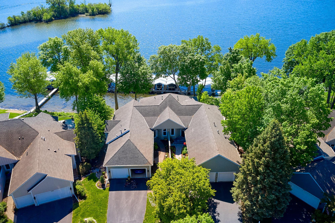
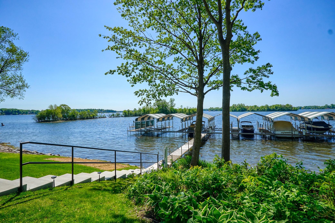
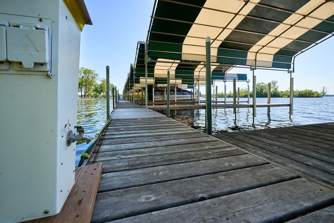
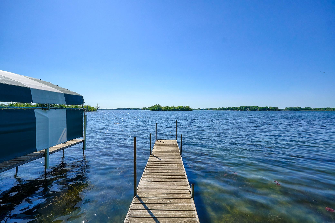
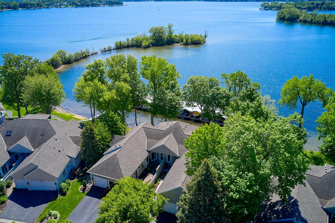
Lake Minnetonka luxury and the joy of maintenance-free living in this completely reimagined end-unit townhome at Pelican Point. Sweeping southern views stretch across the sparkling waters of Spring Park Bay. Protected by Phelps Island, this coveted bay offers a rare combination of tranquility, scenic beauty, and effortless access to the entire Lake Minnetonka chain, creating an exceptional waterfront lifestyle. Designed for those who appreciate uncompromising quality and timeless elegance, this residence has been transformed from the inside out. With all-new walls, windows, doors, flooring, and systems, including every appliance & the electricity, plumbing, insulation, and even structural beams replaced, this home has been thoughtfully curated to maximize natural light, enhance lake views, and create seamless spaces for both everyday living and sophisticated entertaining. Walls were opened, living spaces reconfigured, and fireplaces strategically relocated to showcase the home's breathtaking setting and effortless flow. At the heart of the home, the chef's kitchen is both a showpiece and a gathering place, featuring premium appliances, custom cabinetry, expansive stone surfaces, beverage refrigeration, a pot filler, and exceptional craftsmanship throughout. Expansive Marvin Ultimate windows and dramatic four-panel sliding glass doors blur the line between indoors and out, immersing the home in natural light and captivating water views. Luxury continues throughout with rich white oak flooring, coffered ceilings, custom built-ins, designer lighting, and beautifully appointed baths that create an atmosphere of refined comfort. Extensive structural, mechanical, and energy-efficiency improvements provide exceptional peace of mind, allowing you to simply enjoy the lifestyle this remarkable home affords. Outdoor living is equally impressive. Rebuilt Ipe ironwood decks, Phantom screens, elegant aluminum railings, professional landscaping, landscape lighting, irrigation, and thoughtfully designed gathering spaces create a private waterfront retreat ideal for morning coffee, sunset cocktails, and entertaining against a backdrop of shimmering lake views. Pelican Point offers a rare opportunity to enjoy a lock-and-leave luxury lifestyle on Lake Minnetonka, with shared shoreline amenities, your own convenient boat slip, and one of the lake's most desirable waterfront settings. This is more than a homeit is an opportunity to enjoy the beauty, recreation, and prestige of Lake Minnetonka from a residence where every detail has already been perfected.
Details
| MLS # | 7080372 |
|---|---|
| Listing Type | For Sale |
| Style | House |
| HOA Dues | $3,233 |
| Sub-Type | Resale |
| Status | Active |
| Year | 1995 |
| Days On Site | 87 |
| Listing Provided By | Keller Williams Premier Realty Lake Minnetonka | Colleen Schultz |
Features
| Bed(s) | 4 |
|---|---|
| Bath(s) | 3 Total |
| SQ Feet | 3,424 |
| Garage | 2 |
| Basement | Y |
| Story(s) | 1 |
| Zoning | Residential-Single Family |
| Acreage | 0.18 |
| Water Front | Yes |
| Property View | East, Lake, South |
Interior
| Cooling | Central Air |
|---|---|
| Heating | Forced Air |
| Appliances | Air-To-Air Exchanger, Cooktop, Dishwasher, Disposal, Double Oven, Dryer, Exhaust Fan, Humidifier, Microwave, Refrigerator, Stainless Steel Appliances, Tankless Water Heater, Water Softener Owned |
Exterior
| Roof | Asphalt |
|---|---|
| Construction Materials | Steel Siding |
| Lot Features | Tree Coverage - Medium |
Parking
| Parking Features | Attached Garage, Asphalt, Electric, Floor Drain, Finished Garage, Garage Door Opener, Heated Garage, Insulated Garage |
|---|
Taxes
| Property | 21838 |
|---|
Area Information
| State | MN |
|---|---|
| County | Hennepin |
| City | Mound |
| Zip Code | 55364 |
| Community Name | Pelican Point |
| School District | 277 |
| High School | Westonka |
| Listing VS Median (in Pelican Point) | |
Price: $2,595,000 low | high Med: $2,199,000 sqft: 3,424 low | high Med: 3,468 $ / sqft: $758 low | high Med: $634 On site: 87 low | high Med: 4 | |
Market Activity 55364
Request a showing
Request a showing
 Listings courtesy of Northstar MLS as distributed by MLS GRID.
Based on information submitted to the MLS GRID as of August 23, 2026 at 11:58:11 AM PDT All data is obtained from various sources and may not have been verified by broker or MLS GRID. Supplied Open House Information is subject to change without notice. All information should be independently reviewed and verified for accuracy. Properties may or may not be listed by the office/agent presenting the information.
The Digital Millennium Copyright Act of 1998, 17 U.S.C. § 512 (the “DMCA”) provides recourse for copyright owners who believe that material appearing on the Internet infringes their rights under U.S. copyright law. If you believe in good faith that any content or material made available in connection with our website or services infringes your copyright, you (or your agent) may send us a notice requesting that the content or material be removed, or access to it blocked. Notices must be sent in writing by email to DMCAnotice@MLSGrid.com.
Contact
Learn More About This Property

| State | MN |
|---|---|
| County | Hennepin |
| City | Mound |
| Zip Code | 55364 |
| Community Name | Pelican Point |
| School District | 277 |
| High School | Westonka |
| Listing VS Median (in Pelican Point) | |
Price: $2,595,000 low | high Med: $2,199,000 sqft: 3,424 low | high Med: 3,468 $ / sqft: $758 low | high Med: $634 On site: 87 low | high Med: 4 | |