














Description
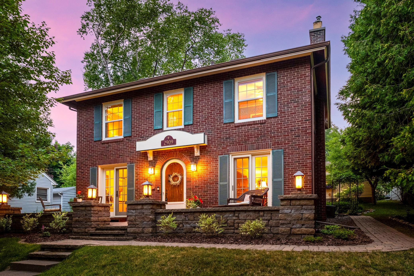
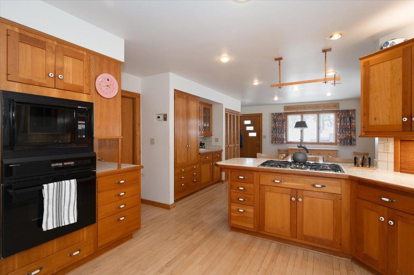
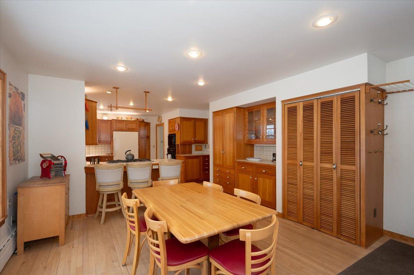
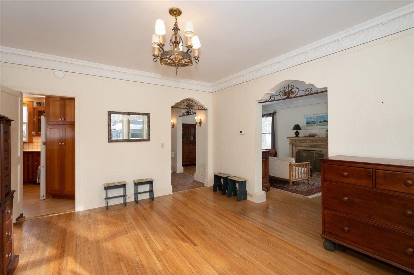
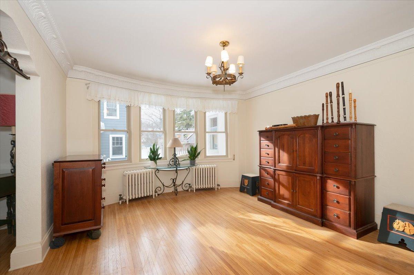
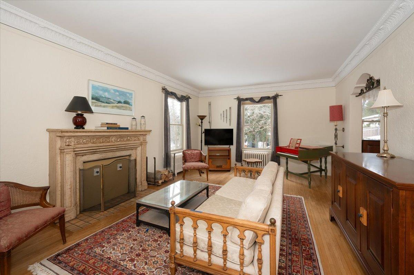
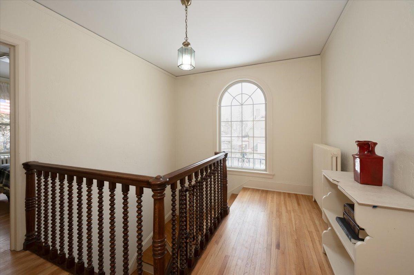
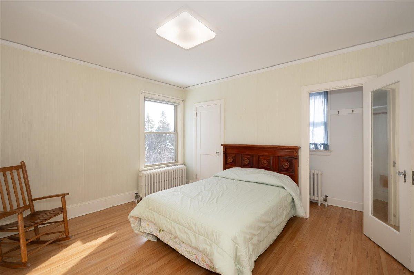
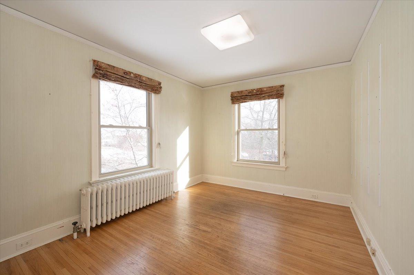
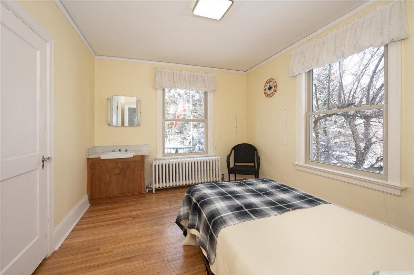
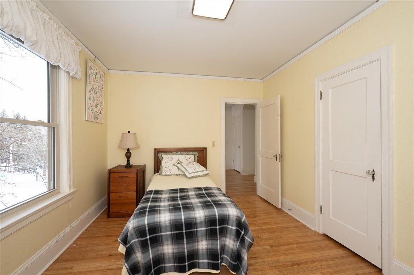
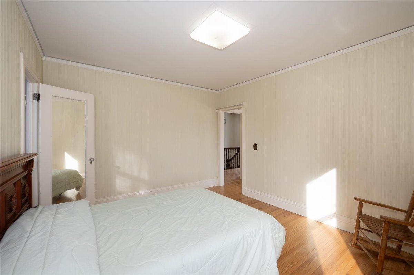
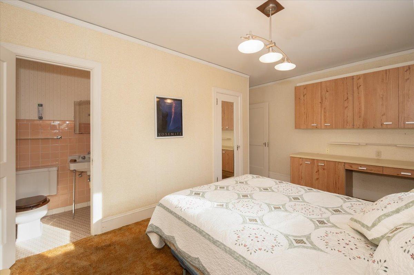
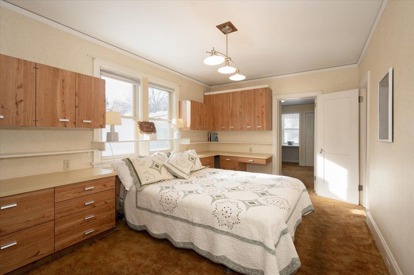
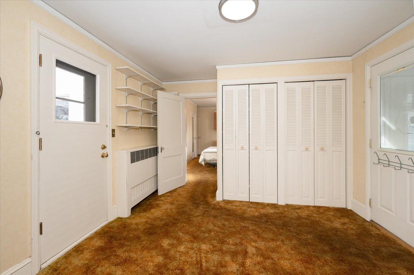
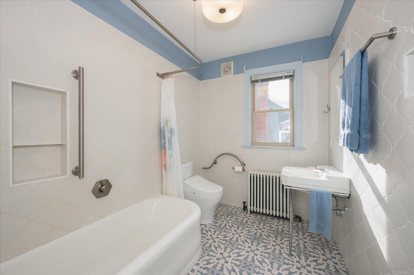
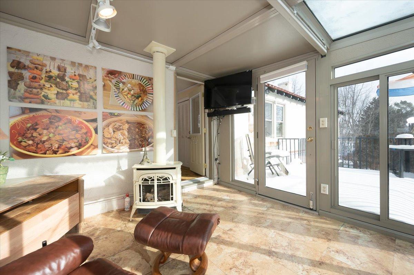
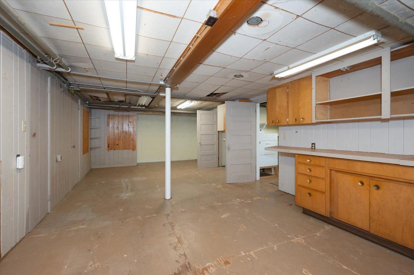
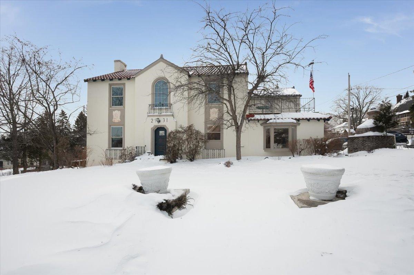
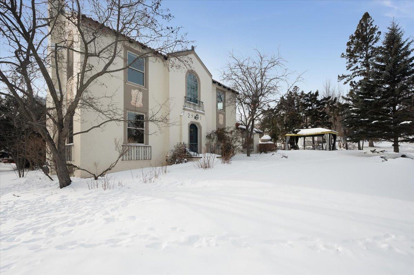
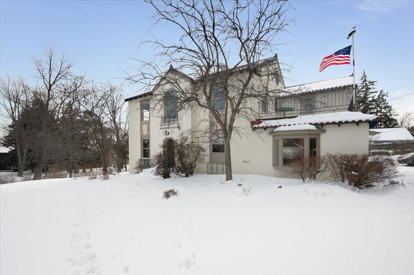
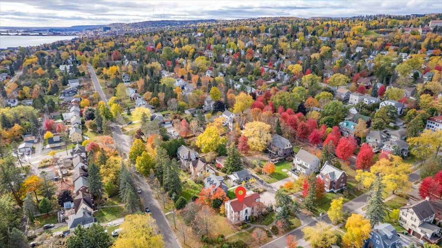
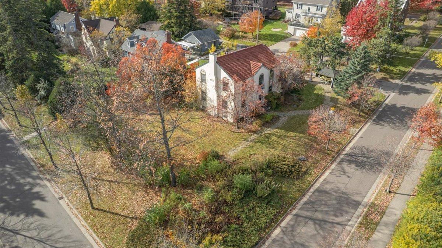
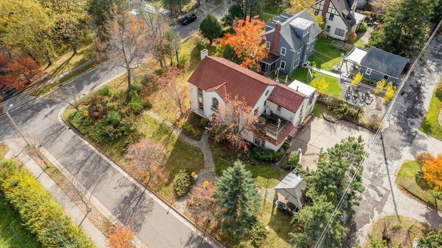
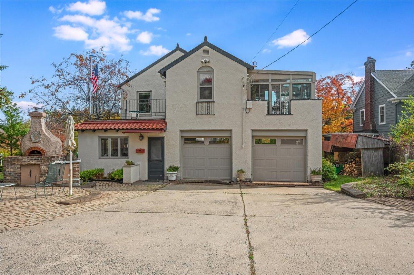
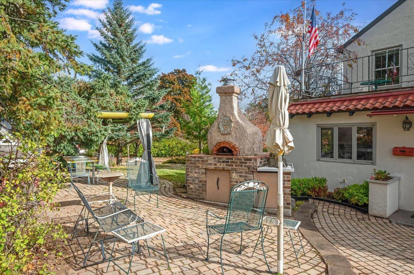
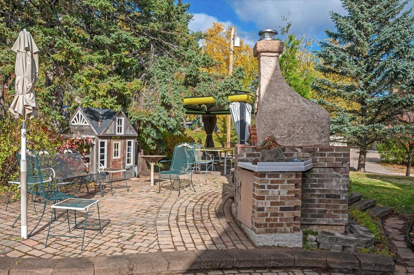
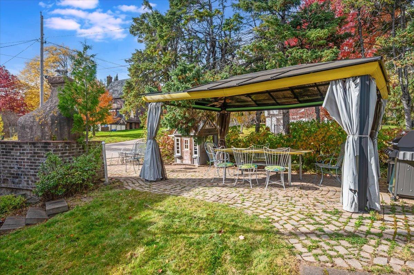
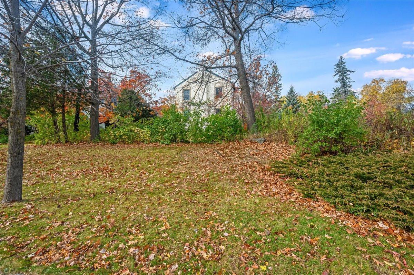
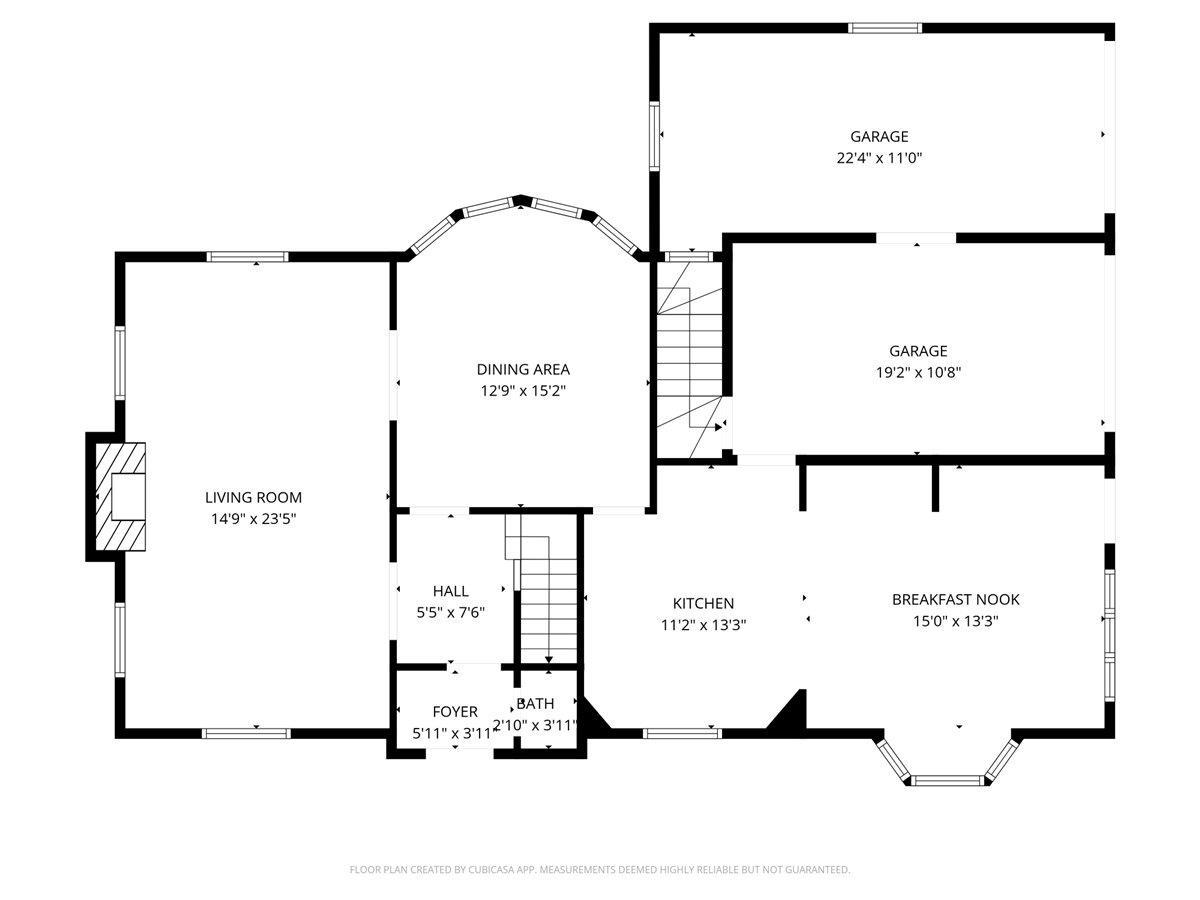
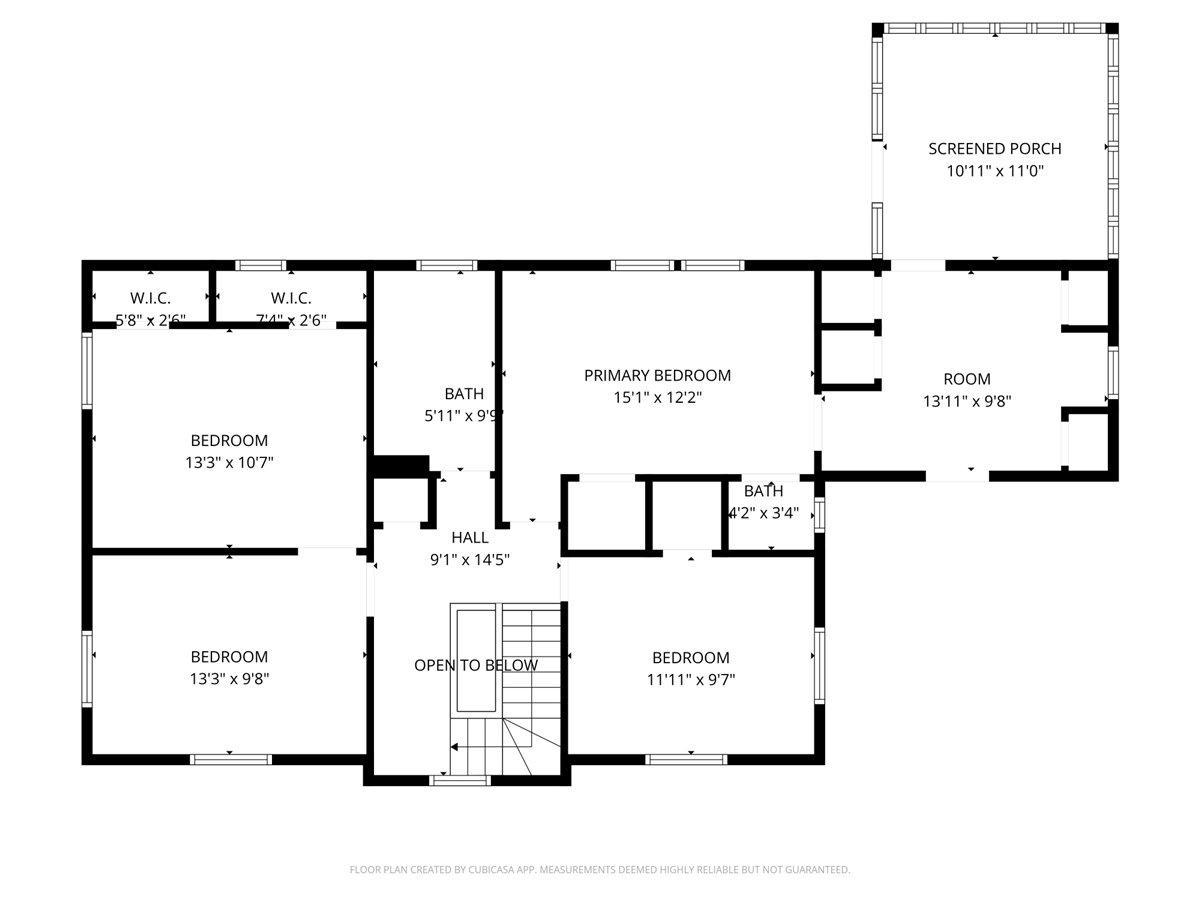
This charming 1928 Congdon home is full of character and timeless details, set on a spacious corner lot with abundant green space to enjoy. From the moment you enter, you’ll feel right at home. A convenient back entry offers space for coats and shoes and leads into a dining area and spacious kitchen filled with the warmth of everyday living. The home also hosts a formal dining room, providing flexibility for gatherings and entertaining. As you move through the home, you’ll appreciate beautiful hardwood floors, tall ceilings with ornate molding, abundant natural light, and generous living spaces throughout. Complete with a half bath, the main floor is ideal for both everyday living and entertaining. Upstairs, you’ll find three bedrooms with great space, along with the opportunity to create a fourth bedroom by reconfiguring two currently connected rooms. The second level also includes a full bath, an additional half bath, and a cozy three-season sunroom with a gas stove. Two balconiesone with views of Lake Superioradd to the charm and appeal. Additional features include a basement offering excellent storage, a metal roof on the main part of the house and matching ceramic eaves on the addition, stucco siding, a Weil-McLain boiler with classic radiator heat, and a two-car attached garage. This home has been lovingly cared for by the same family for 62 years. Located in the highly desirable Congdon neighborhood, this home offers easy access to schools (the elementary school is just one block away) trails, parks, Lake Superior, and local restaurants and shopsperfect for enjoying all Duluth has to offer. Don’t miss the charm, character, and great layout of this handsome home!
Details
| MLS # | 7051723 |
|---|---|
| Listing Type | For Sale |
| Style | House |
| Sub-Type | Resale |
| Status | Active |
| Year | 1928 |
| Days On Site | 140 |
| Listing Provided By | RE/MAX Results Duluth | Megan L Wilson |
Features
| Bed(s) | 4 |
|---|---|
| Bath(s) | 3 Total |
| SQ Feet | 2,411 |
| Basement | Y |
| Story(s) | 2 |
| Zoning | Residential-Single Family |
| Acreage | 0.24 |
Interior
| Cooling | None |
|---|---|
| Heating | Boiler, Hot Water |
Exterior
| Construction Materials | Frame |
|---|---|
| Lot Features | Corner Lot |
Parking
| Parking Features | Concrete, Open |
|---|
Taxes
| Property | 7346 |
|---|
Area Information
| State | MN |
|---|---|
| County | St. Louis |
| City | Duluth |
| Zip Code | 55812 |
| Community Name | Harrisons Div Of Duluth |
| School District | 709 |
| High School | Duluth |
| Listing VS Median (in Harrisons Div Of Duluth) | |
Price: $499,000 low | high Med: $529,000 sqft: 2,411 low | high Med: 2,233 $ / sqft: $207 low | high Med: $239 On site: 140 low | high Med: 83.5 | |
Market Activity 55812
Request a showing
Request a showing
 Listings courtesy of Northstar MLS as distributed by MLS GRID.
Based on information submitted to the MLS GRID as of August 26, 2026 at 12:15:39 PM PDT All data is obtained from various sources and may not have been verified by broker or MLS GRID. Supplied Open House Information is subject to change without notice. All information should be independently reviewed and verified for accuracy. Properties may or may not be listed by the office/agent presenting the information.
The Digital Millennium Copyright Act of 1998, 17 U.S.C. § 512 (the “DMCA”) provides recourse for copyright owners who believe that material appearing on the Internet infringes their rights under U.S. copyright law. If you believe in good faith that any content or material made available in connection with our website or services infringes your copyright, you (or your agent) may send us a notice requesting that the content or material be removed, or access to it blocked. Notices must be sent in writing by email to DMCAnotice@MLSGrid.com.
Contact
Learn More About This Property

| State | MN |
|---|---|
| County | St. Louis |
| City | Duluth |
| Zip Code | 55812 |
| Community Name | Harrisons Div Of Duluth |
| School District | 709 |
| High School | Duluth |
| Listing VS Median (in Harrisons Div Of Duluth) | |
Price: $499,000 low | high Med: $529,000 sqft: 2,411 low | high Med: 2,233 $ / sqft: $207 low | high Med: $239 On site: 140 low | high Med: 83.5 | |