In-Person: 08/27 12:00 PM - 5:00 PM
In-Person: 08/28 12:00 PM - 5:00 PM
2915 Thompson Drive,River Falls, WI 54022
River Falls, WI 54022

Description
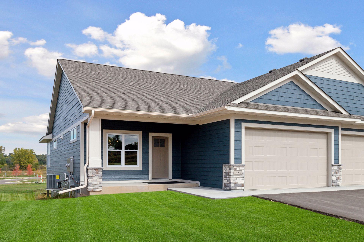
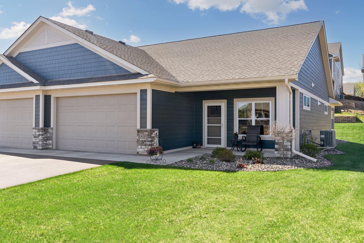
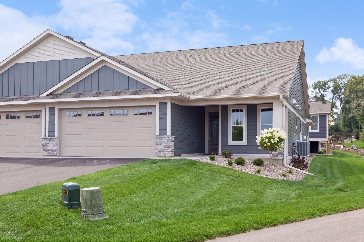
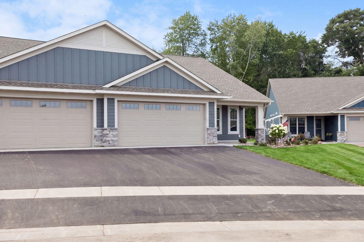
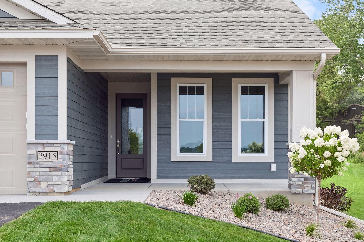
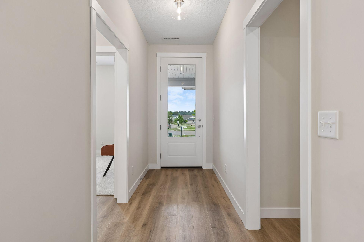
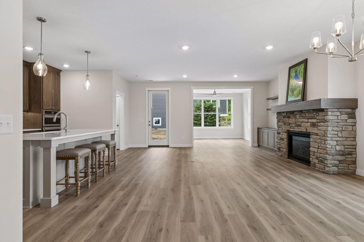
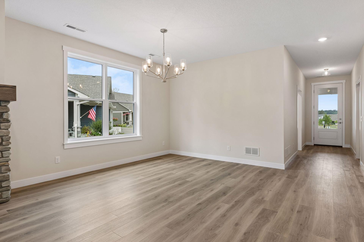
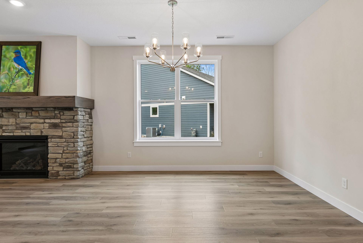
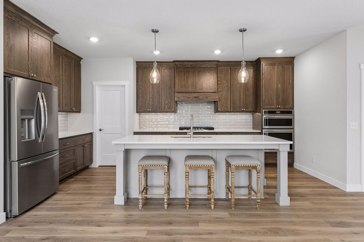
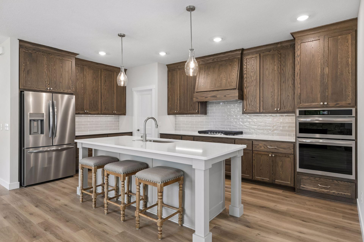
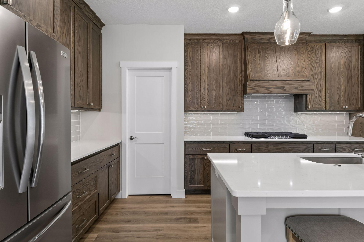
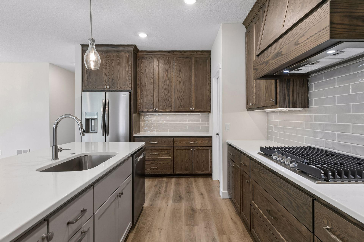
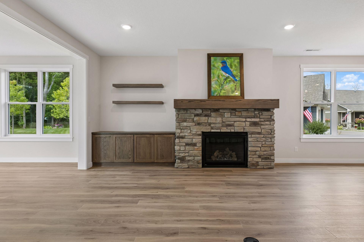
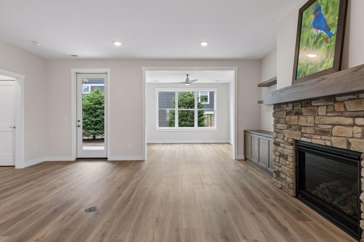
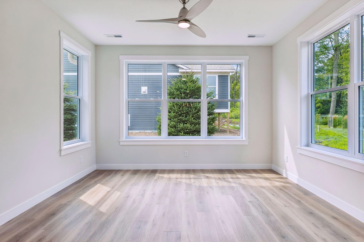
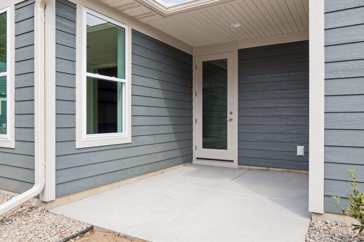
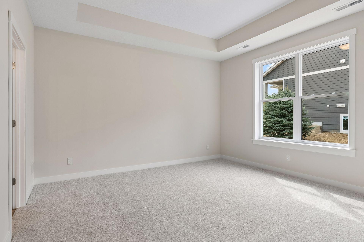
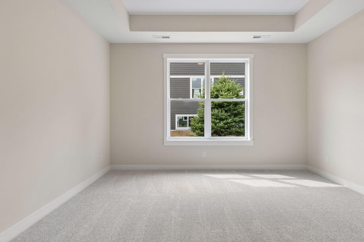
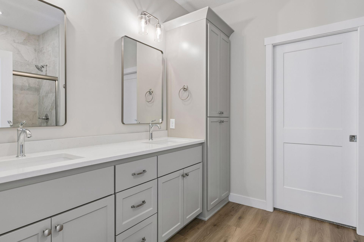
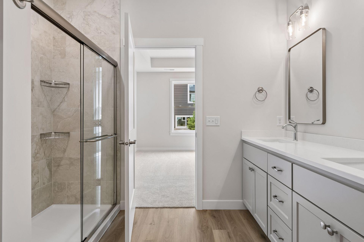
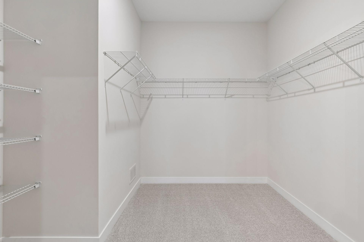
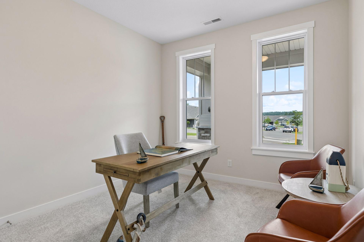
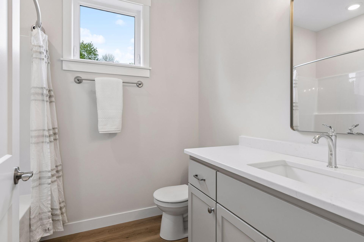
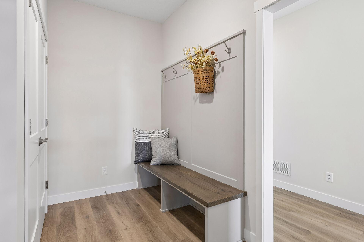
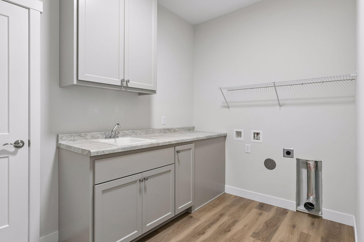
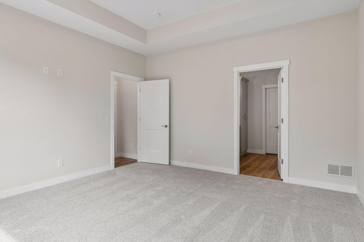
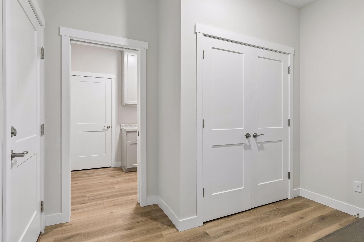
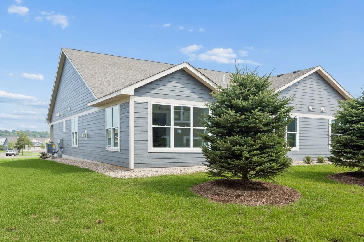
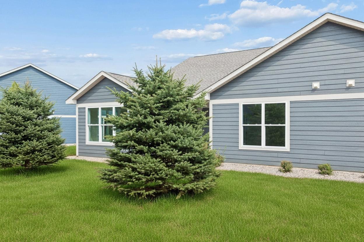
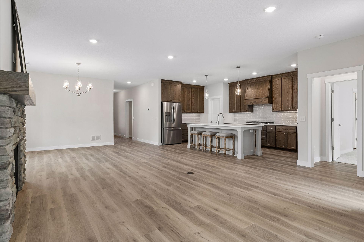
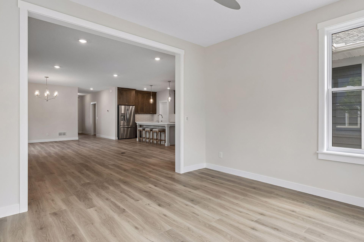
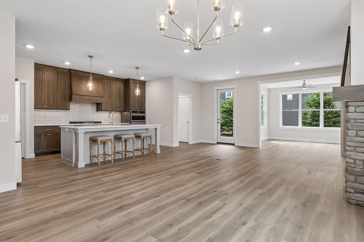
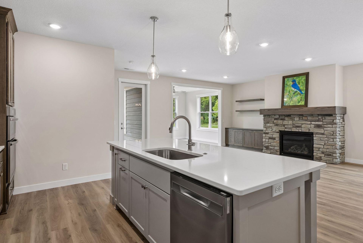
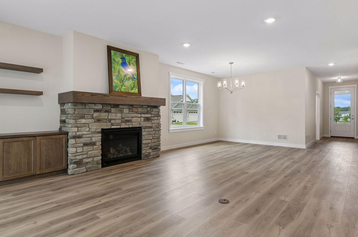
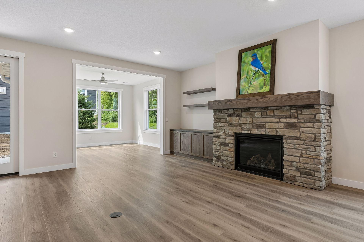
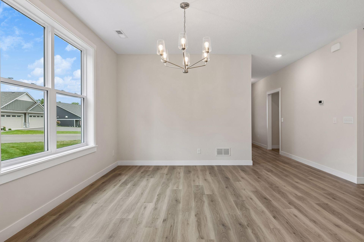
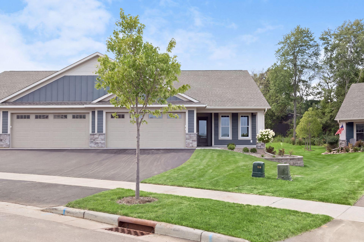
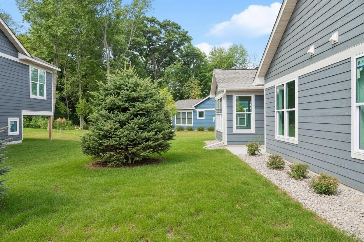
Welcome to Thompson Heights, a beautiful new development ideally located just minutes from downtown River Falls, offering easy access to I-94 and the Wisconsin/Minnesota border. Featuring the popular COHO slab-on-grade floor plan, this stunning 2-bedroom, 2-bathroom home blends modern comfort with timeless Derrick Homes craftsmanship. The inviting open-concept living area features a beautiful gas fireplace surrounded by custom cabinetry and floating shelves, creating a warm and welcoming space to relax or entertain. The designer kitchen is sure to impress with Derrick-quality, to-the-ceiling cabinetry, red oak cabinets, under-cabinet lighting, tile backsplash, quartz countertops, soft-close drawers, stainless-steel appliances, and a spacious wood-framed center island that provides the perfect spot for casual meals, morning coffee, or gathering with guests. The generous primary suite offers a private retreat complete with a walk-in shower, dual-sink vanity, and large walk-in closet. The second bedroom provides excellent flexibility for guests, a home office, or additional living space. Enjoy natural light and year-round comfort in the bright four-season room, or step outside to the back patio and take advantage of warm summer evenings. A convenient mudroom with a custom bench and hooks, along with a dedicated laundry room, adds functionality to everyday living. Built with energy efficiency in mind, the home features 2-inch foam insulation beneath all finished areas for added comfort and efficiency. Best of all, lawn care and snow removal are handled by the association, allowing you to enjoy the benefits of a low-maintenance lifestyle without sacrificing style or quality. Don't miss your opportunity to make this gorgeous Thompson Heights home your own. Schedule your private showing today!
Details
| MLS # | 7126338 |
|---|---|
| Listing Type | For Sale |
| Style | Duplex |
| HOA Dues | $165 |
| Sub-Type | Resale |
| Status | Active |
| Year | 2026 |
| Days On Site | 11 |
| Listing Provided By | Edina Realty, Inc. | Jay Fletch |
Features
| Bed(s) | 2 |
|---|---|
| Bath(s) | 2 Total |
| SQ Feet | 1,874 |
| Garage | 2 |
| Story(s) | 1 |
| Zoning | Residential-Single Family |
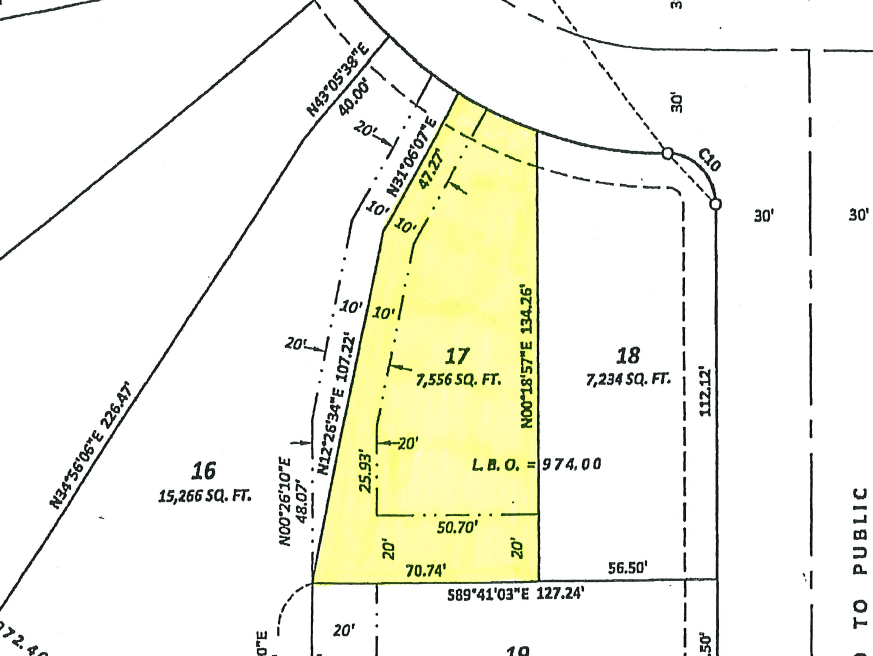
| Acreage | 0.17 |
Interior
| Cooling | Central Air |
|---|---|
| Heating | Forced Air |
| Appliances | Cooktop, Dishwasher, Disposal, Exhaust Fan, Humidifier, Gas Water Heater, Microwave, Refrigerator, Stainless Steel Appliances, Wall Oven |
Exterior
| Roof | Asphalt, Pitched |
|---|---|
| Construction Materials | Concrete, Frame |
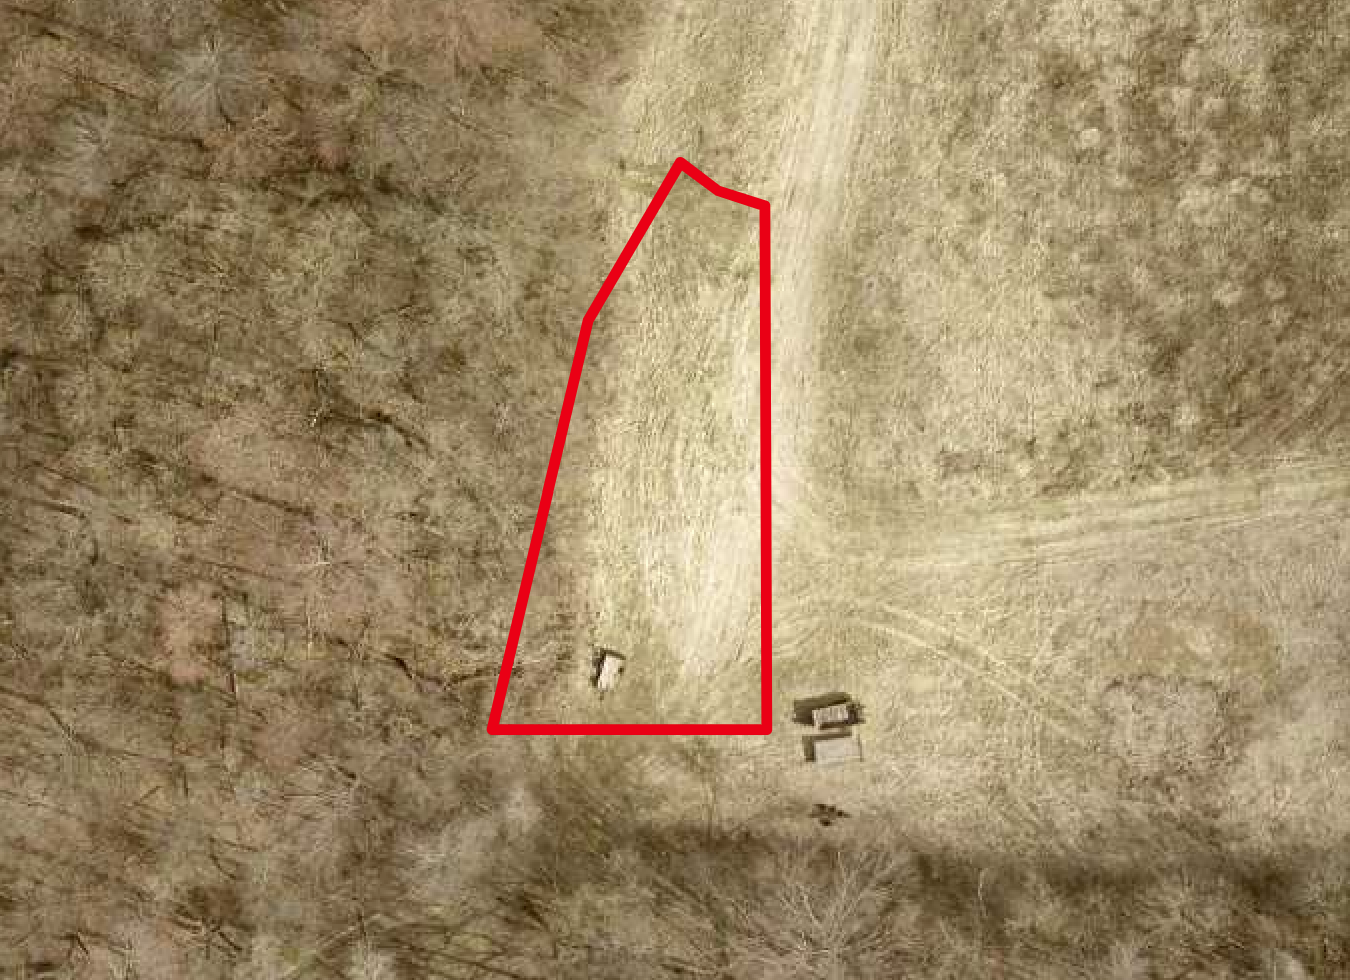
| Lot Features | Irregular Lot, Sod Included in Price, Underground Utilities, Zero Lot Line |
Parking
| Parking Features | Attached Garage, Asphalt, Shared Driveway, Garage Door Opener |
|---|
Taxes
| Property | 858 |
|---|
Area Information
| State | WI |
|---|---|
| County | St. Croix |
| City | River Falls |
| Zip Code | 54022 |
| Community Name | Thompson Heights |
| School District | 4893 |
| High School | River Falls |
| Listing VS Median (in Thompson Heights) | |
Price: $483,175 low | high Med: $483,175 sqft: 1,874 low | high Med: 1,874 $ / sqft: $258 low | high Med: $258 On site: 11 low | high Med: 11 | |
Market Activity 54022
Request a showing
Request a showing
 Listings courtesy of Northstar MLS as distributed by MLS GRID.
Based on information submitted to the MLS GRID as of August 24, 2026 at 1:10:28 AM PDT All data is obtained from various sources and may not have been verified by broker or MLS GRID. Supplied Open House Information is subject to change without notice. All information should be independently reviewed and verified for accuracy. Properties may or may not be listed by the office/agent presenting the information.
The Digital Millennium Copyright Act of 1998, 17 U.S.C. § 512 (the “DMCA”) provides recourse for copyright owners who believe that material appearing on the Internet infringes their rights under U.S. copyright law. If you believe in good faith that any content or material made available in connection with our website or services infringes your copyright, you (or your agent) may send us a notice requesting that the content or material be removed, or access to it blocked. Notices must be sent in writing by email to DMCAnotice@MLSGrid.com.
Contact
Learn More About This Property

| Open House |
|---|
| In-Person 08/27 12:00 PM - 5:00 PM |
| In-Person 08/28 12:00 PM - 5:00 PM |
| In-Person 08/29 12:00 PM - 5:00 PM |
| In-Person 08/30 12:00 PM - 5:00 PM |
| In-Person 09/03 12:00 PM - 5:00 PM |
| In-Person 09/04 12:00 PM - 5:00 PM |
| In-Person 09/05 12:00 PM - 5:00 PM |
| In-Person 09/06 12:00 PM - 5:00 PM |
| State | WI |
|---|---|
| County | St. Croix |
| City | River Falls |
| Zip Code | 54022 |
| Community Name | Thompson Heights |
| School District | 4893 |
| High School | River Falls |
| Listing VS Median (in Thompson Heights) | |
Price: $483,175 low | high Med: $483,175 sqft: 1,874 low | high Med: 1,874 $ / sqft: $258 low | high Med: $258 On site: 11 low | high Med: 11 | |