
2368 Barton Avenue NW,Buffalo, MN 55313
Buffalo, MN 55313


Description
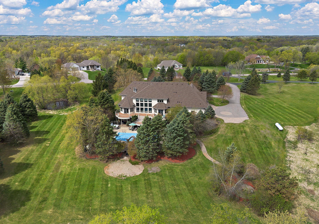
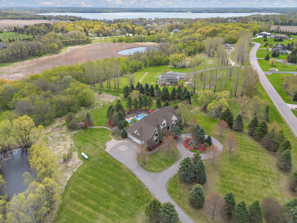
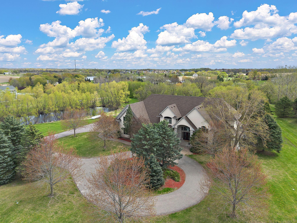
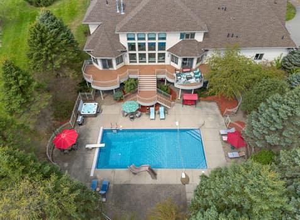
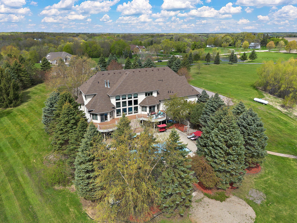
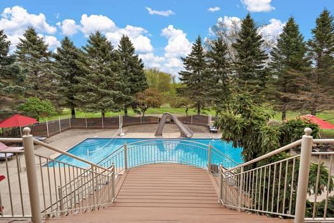
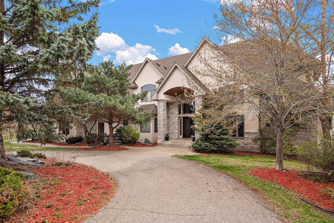
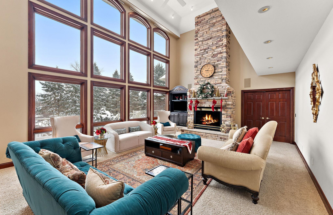
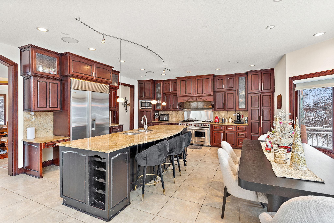
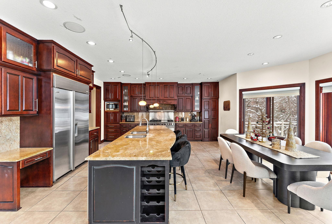
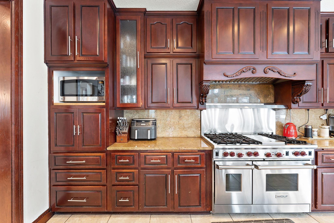
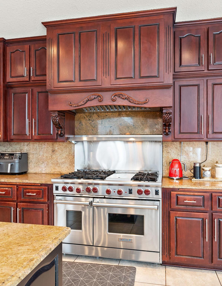
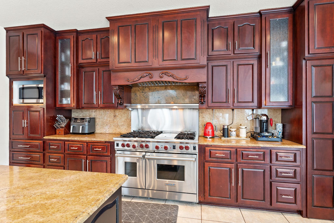
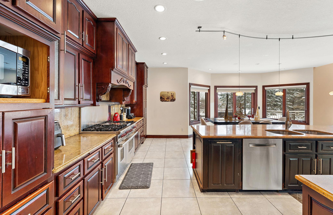
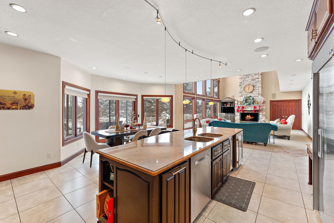
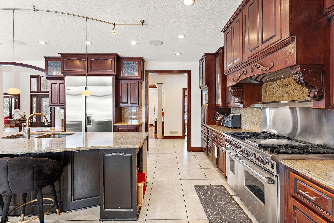
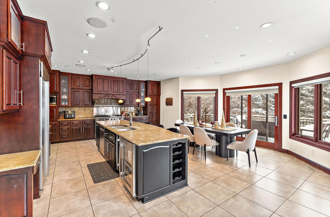
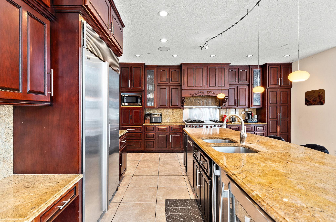
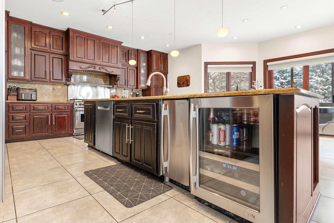
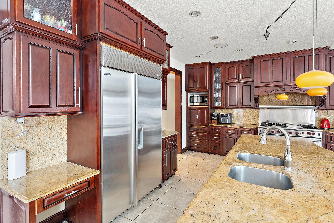
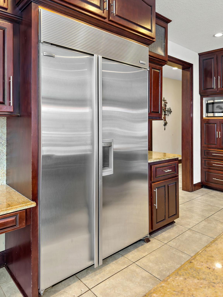
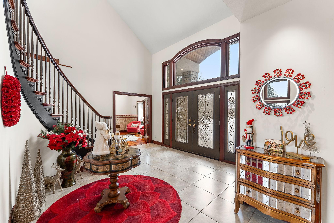
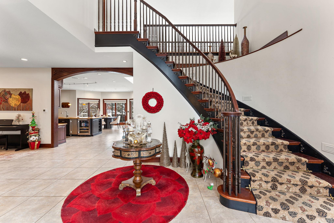
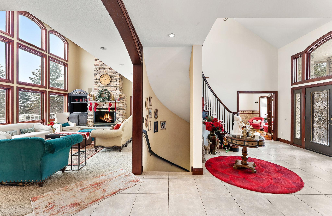
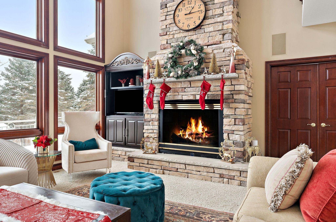
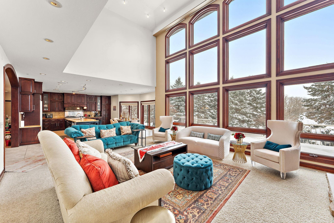
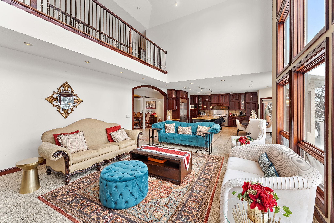
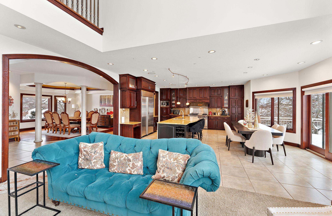
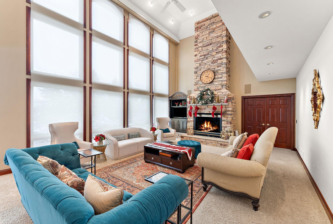
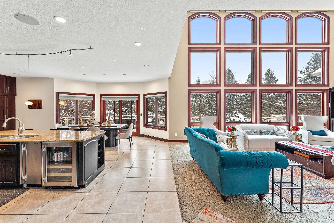
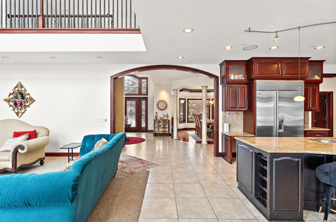
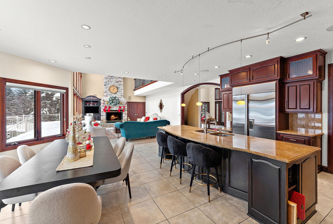
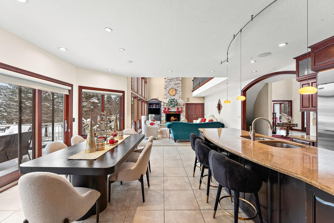
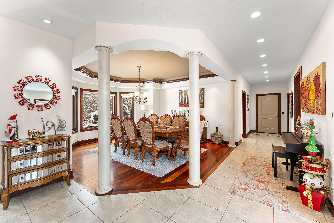
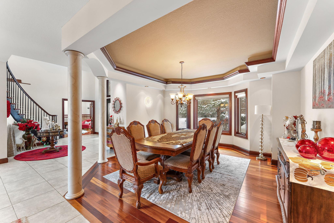
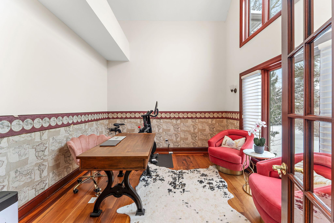
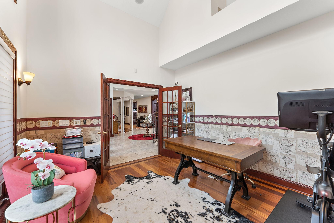
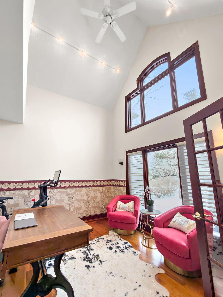
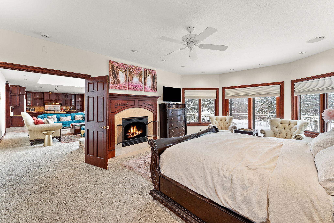
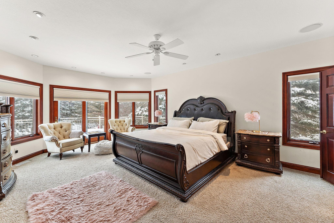
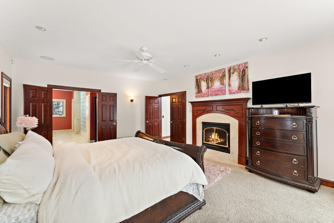
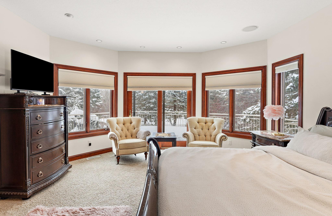
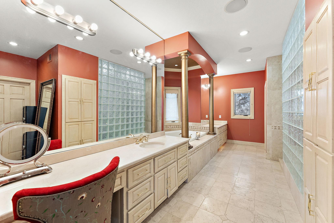
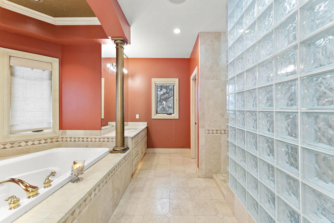
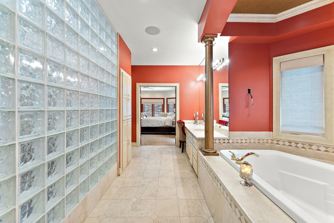
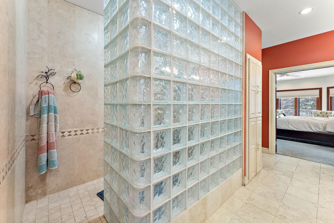
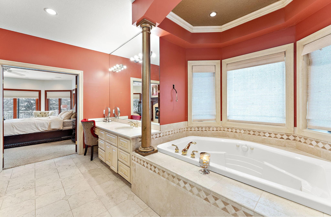
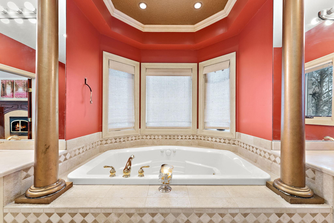
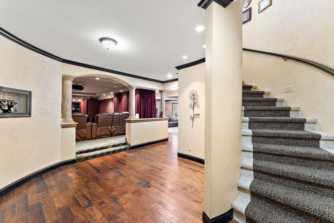
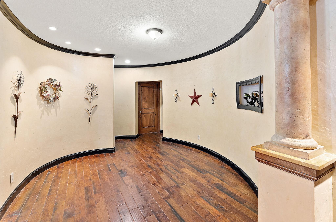
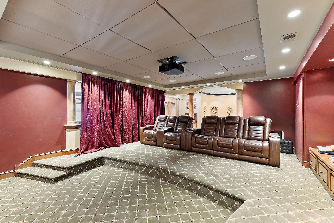
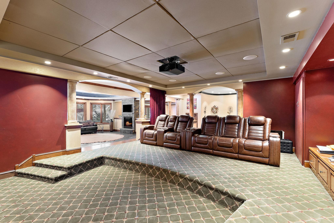
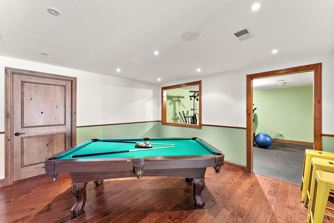
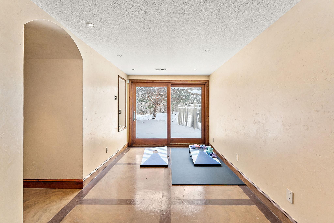
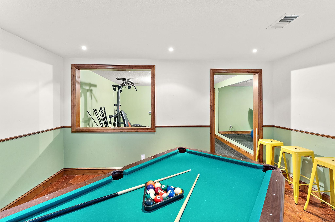
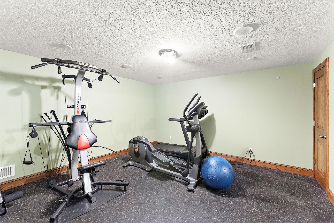
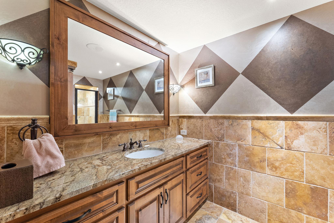
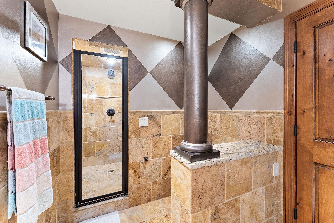
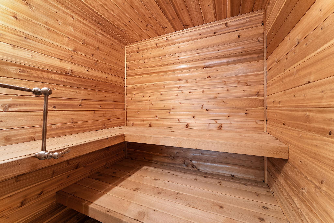
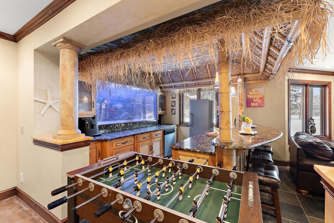
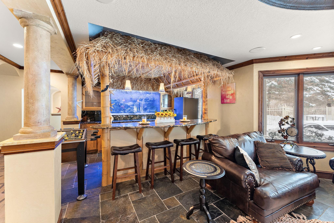
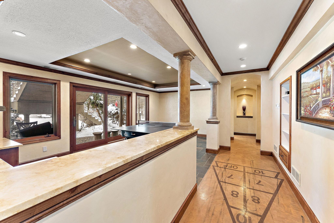
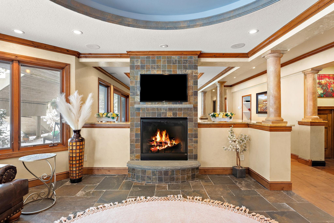
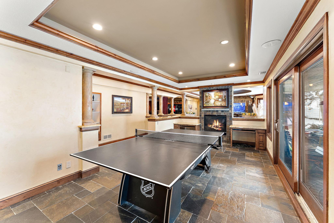
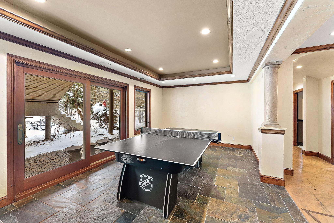
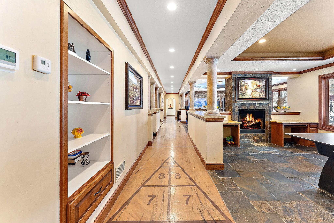
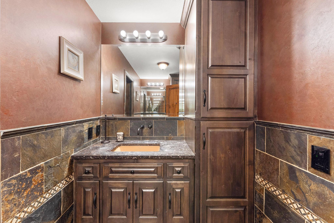
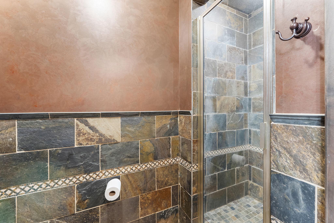
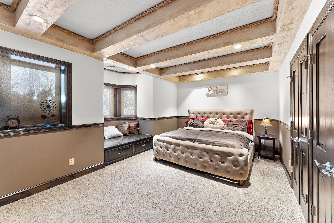
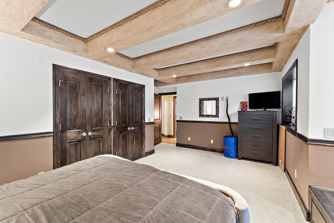
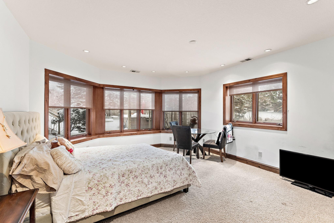
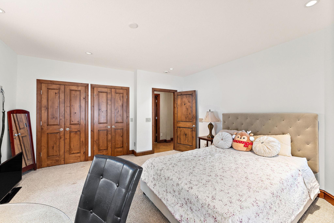
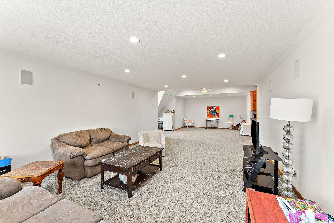
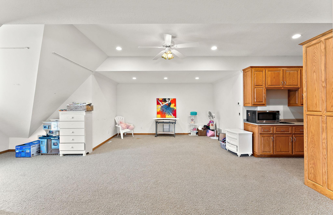
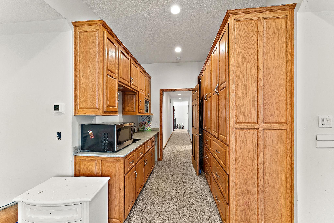
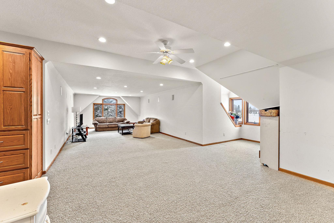
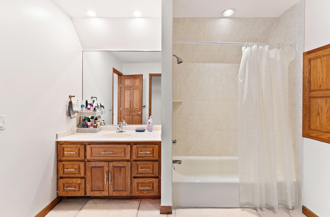
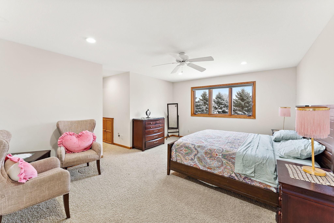
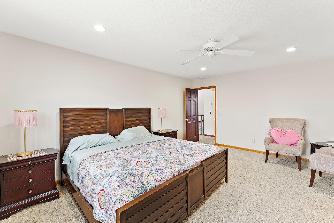
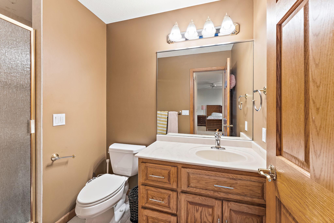
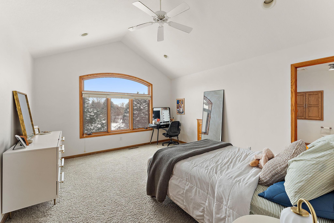
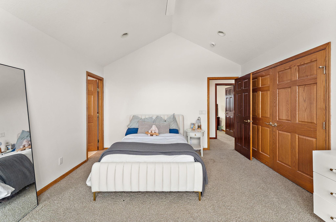
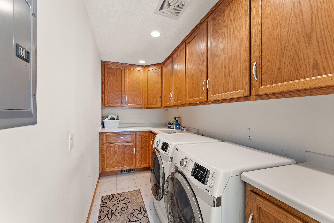
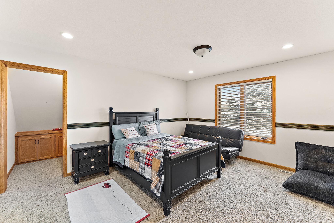
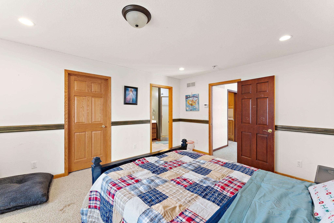
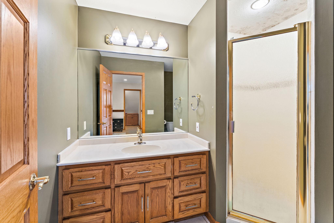
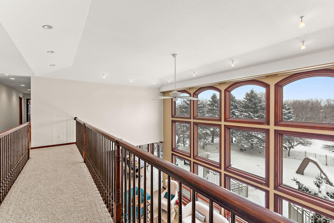
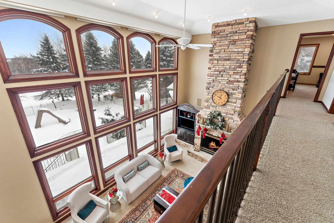
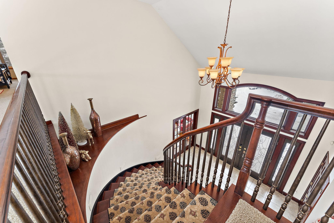
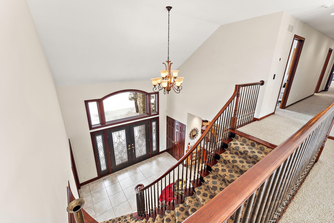
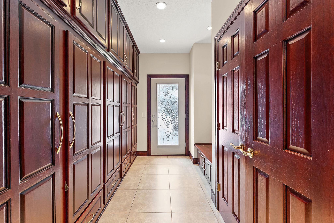
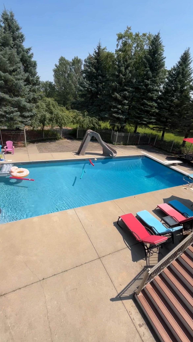
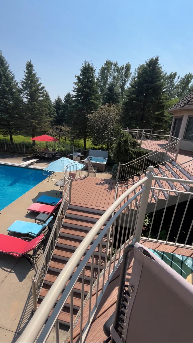
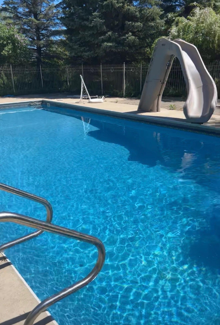
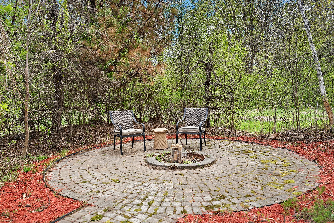
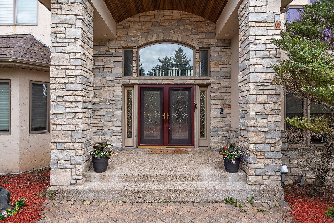
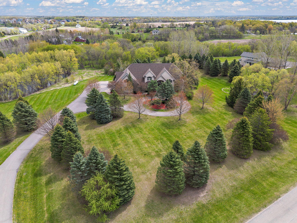
Featuring a brand-new $70,000 roof (April 2026) and a brand-new septic system installed (August 2026), this exceptional private luxury estate is nestled on 5.38 picturesque acres and offers over 8,400 finished square feet of resort-style living just minutes from town. Surrounded by mature trees and breathtaking countryside, this remarkable 6-bedroom executive residence showcases soaring vaulted ceilings, expansive gathering spaces, refined architectural details, three cozy gas fireplaces, and a spectacular chef’s kitchen featuring a 48-inch Wolf range, Sub-Zero refrigeration, a generous walk-in pantry, and seamless flow into the home’s elegant living and entertaining areas. The walkout lower level is designed as a private wellness retreat with a state-of-the-art home theater, fully equipped fitness room, and private sauna. Outside, enjoy your own resort-inspired oasis complete with a heated in-ground pool, outdoor hot tub, wood-burning fire pit, and beautifully landscaped grounds offering exceptional privacy and outstanding spaces for entertaining and relaxation. Additional luxury features include Lutron smart-home lighting and electric shades, in-floor heat, and a finished heated four-car garage. The property has been extensively updated with over $200,000 in recent improvements, including a $70,000 Lutron lighting and electrical upgrade (2026), a $30,000 whole-home audio/video system with theater projector and speakers (December 2025), a $40,000 maintenance-free deck (2024), and a new water heater (April 2026). As an added bonus, the home includes substantial designer furnishingsincluding five fully furnished bedroom suites, formal dining room furnishings, and select living room piecescreating a truly turnkey luxury opportunity. For additional peace of mind, the seller is also including a transferable one-year home warranty covering major systems and appliances through July 2027. This is a rare opportunity to own an extraordinary estate that seamlessly combines luxury, privacy, extensive recent improvements, and unmatched amenities in one exceptional property.
Details
| MLS # | 7110306 |
|---|---|
| Listing Type | For Sale |
| Style | House |
| Sub-Type | Resale |
| Status | Pending |
| Year | 2002 |
| Days On Site | 41 |
| Listing Provided By | RE/MAX Advantage Plus | Mark P. Abdel |
Features
| Bed(s) | 6 |
|---|---|
| Bath(s) | 7 Total |
| SQ Feet | 8,418 |
| Garage | 4 |
| Basement | Y |
| Pool | Yes |
| Story(s) | 2 |
| Zoning | Residential-Single Family |
| Acreage | 5.48 |
Interior
| Cooling | Central Air |
|---|---|
| Heating | Forced Air |
| Appliances | Dishwasher, Disposal, Dryer, Range, Refrigerator, Washer |
Exterior
| Roof | Wood |
|---|---|
| Lot Features | Tree Coverage - Medium |
Parking
| Parking Features | Attached Garage, Asphalt, Garage Door Opener, Heated Garage, Insulated Garage |
|---|
Taxes
| Property | 12382 |
|---|
Area Information
| State | MN |
|---|---|
| County | Wright |
| City | Buffalo |
| Zip Code | 55313 |
| Community Name | Chatam Hills |
| School District | 877 |
| High School | Buffalo-Hanover-Montrose |
| Listing VS Median (in Chatam Hills) | |
Price: $985,000 low | high Med: $985,000 sqft: 8,418 low | high Med: 8,418 $ / sqft: $117 low | high Med: $117 On site: 41 low | high Med: 41 | |
Market Activity 55313
Request a showing
Request a showing
 Listings courtesy of Northstar MLS as distributed by MLS GRID.
Based on information submitted to the MLS GRID as of August 25, 2026 at 5:24:58 AM PDT All data is obtained from various sources and may not have been verified by broker or MLS GRID. Supplied Open House Information is subject to change without notice. All information should be independently reviewed and verified for accuracy. Properties may or may not be listed by the office/agent presenting the information.
The Digital Millennium Copyright Act of 1998, 17 U.S.C. § 512 (the “DMCA”) provides recourse for copyright owners who believe that material appearing on the Internet infringes their rights under U.S. copyright law. If you believe in good faith that any content or material made available in connection with our website or services infringes your copyright, you (or your agent) may send us a notice requesting that the content or material be removed, or access to it blocked. Notices must be sent in writing by email to DMCAnotice@MLSGrid.com.
Contact
Learn More About This Property

| State | MN |
|---|---|
| County | Wright |
| City | Buffalo |
| Zip Code | 55313 |
| Community Name | Chatam Hills |
| School District | 877 |
| High School | Buffalo-Hanover-Montrose |
| Listing VS Median (in Chatam Hills) | |
Price: $985,000 low | high Med: $985,000 sqft: 8,418 low | high Med: 8,418 $ / sqft: $117 low | high Med: $117 On site: 41 low | high Med: 41 | |