
21961 Garnet Street NW,Nowthen, MN 55330
Nowthen, MN 55330









Description
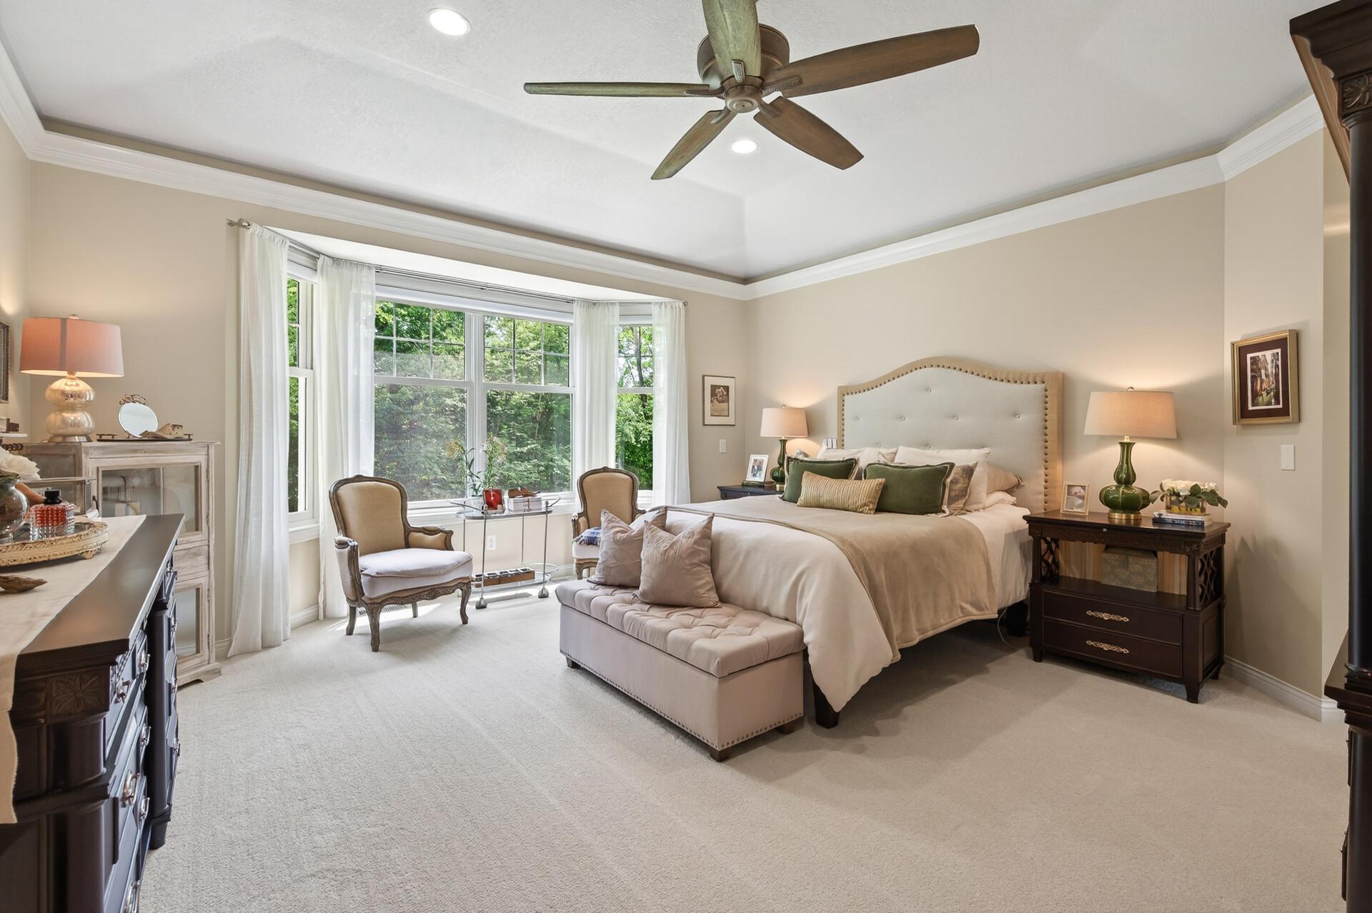
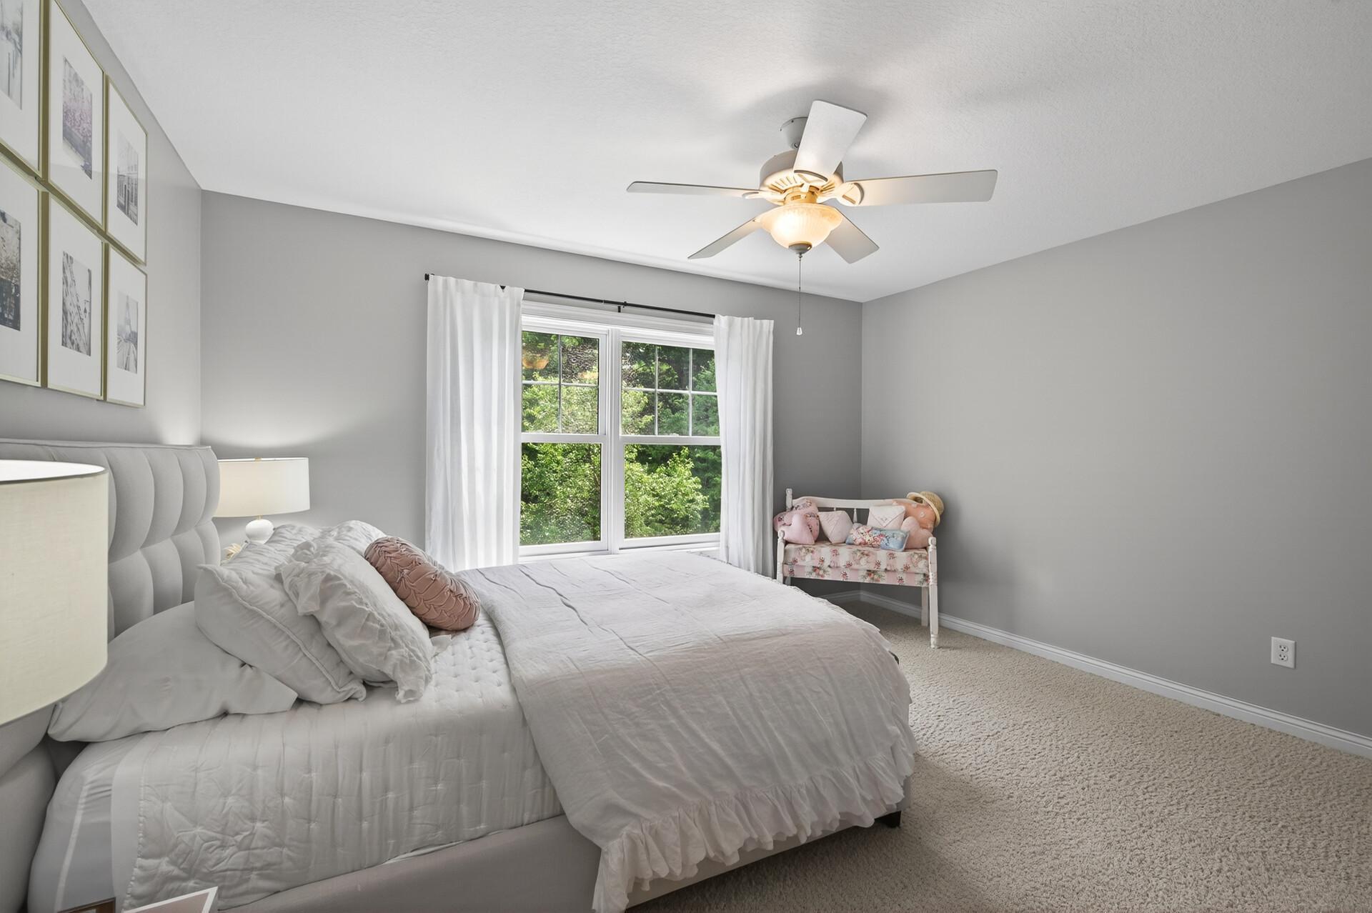
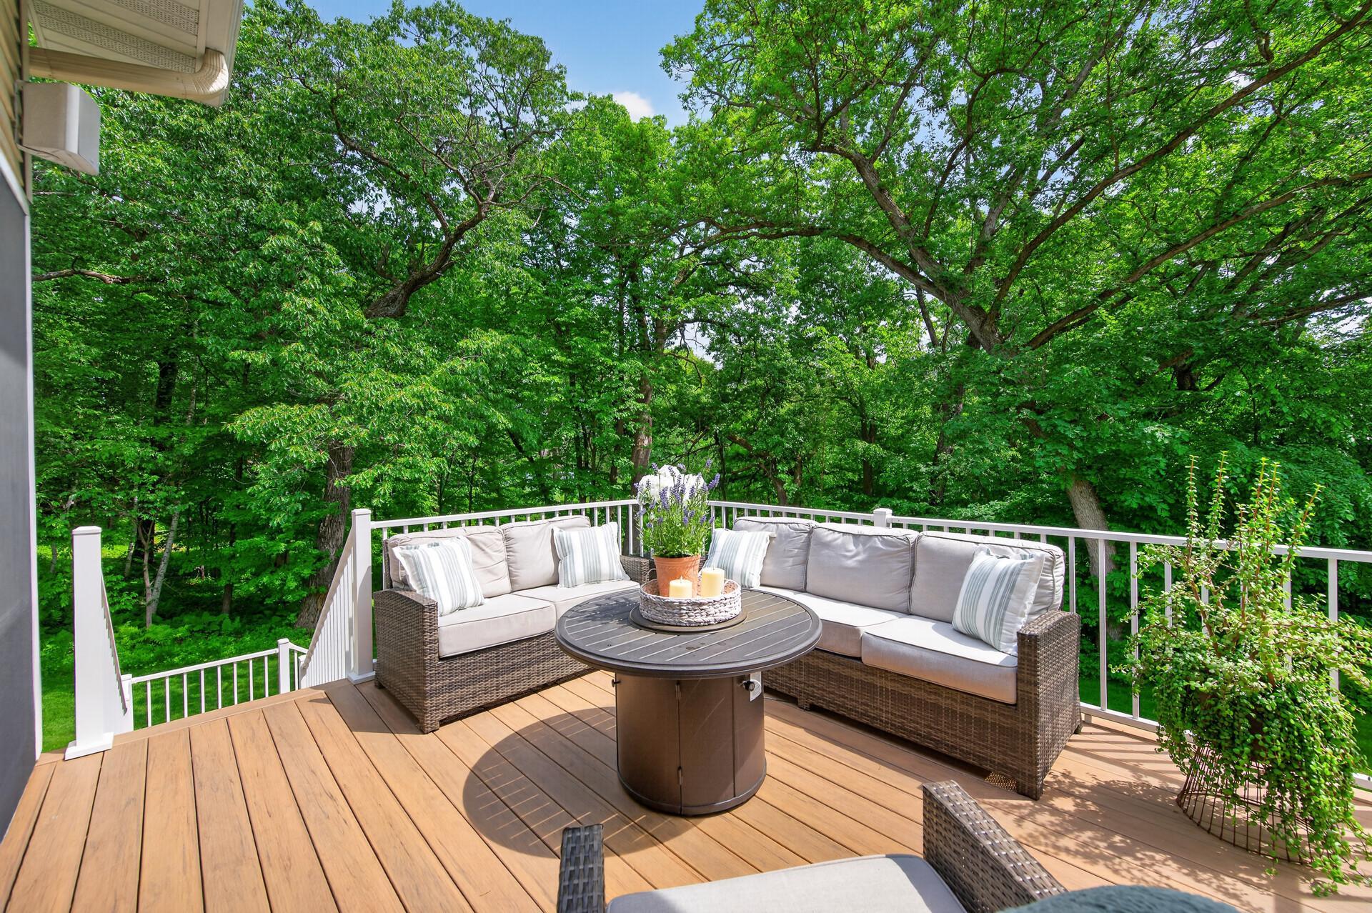
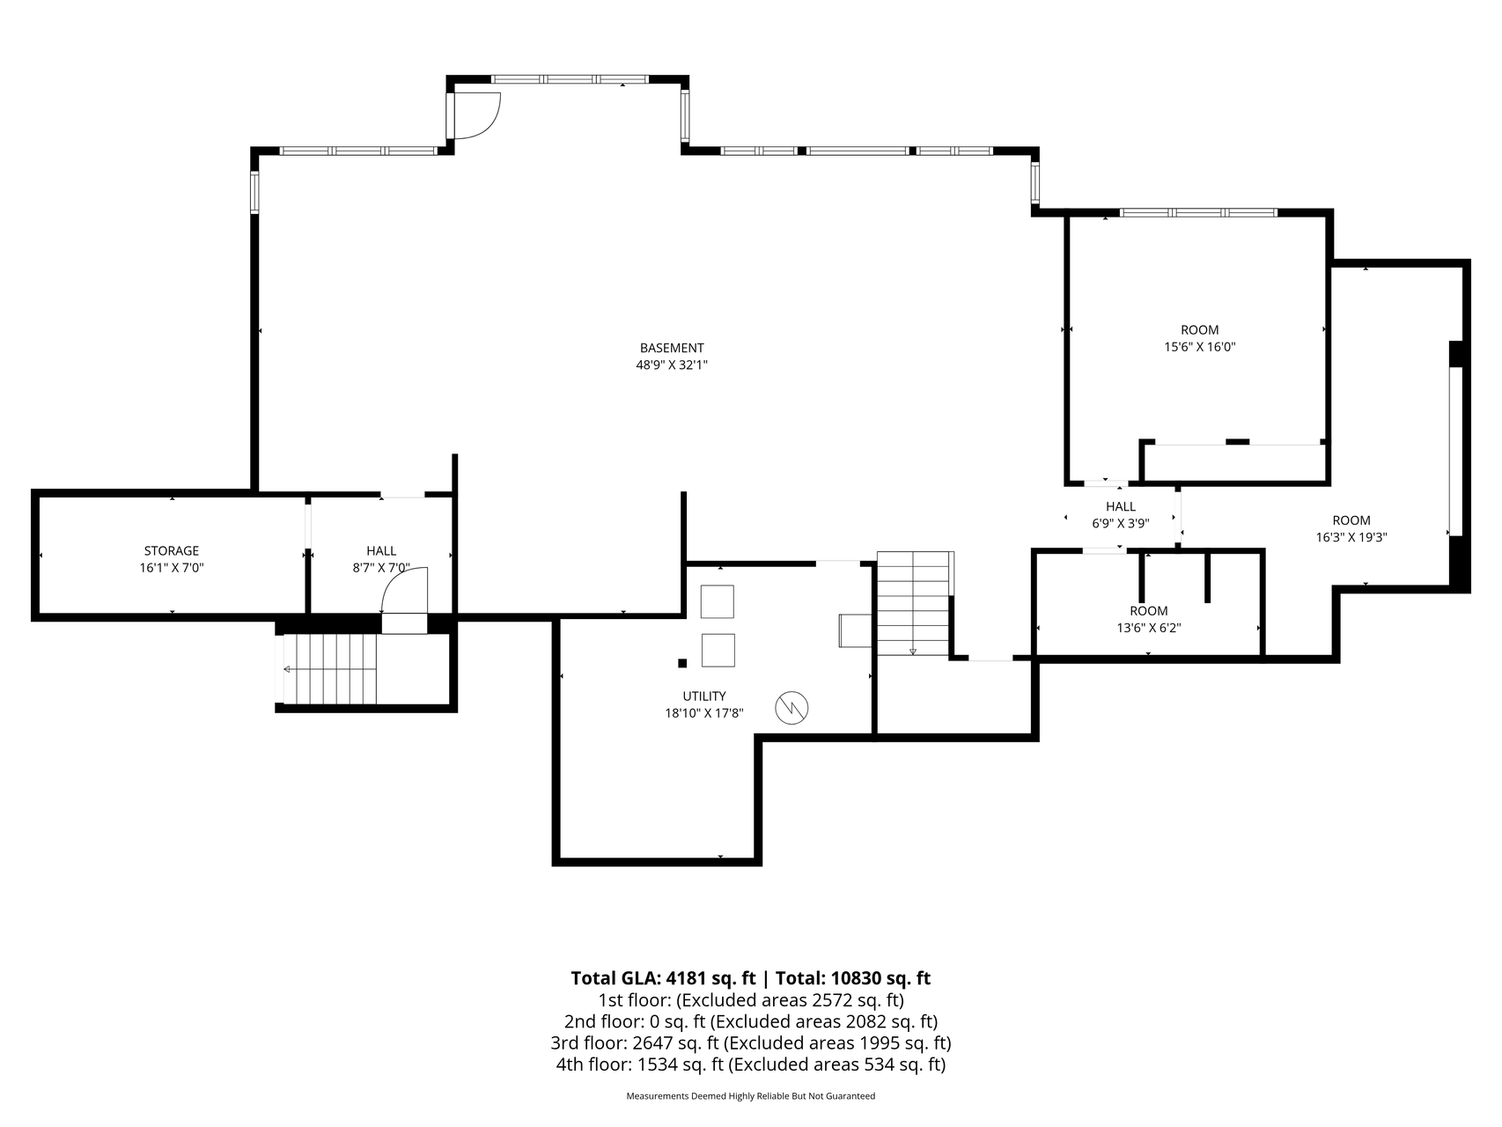
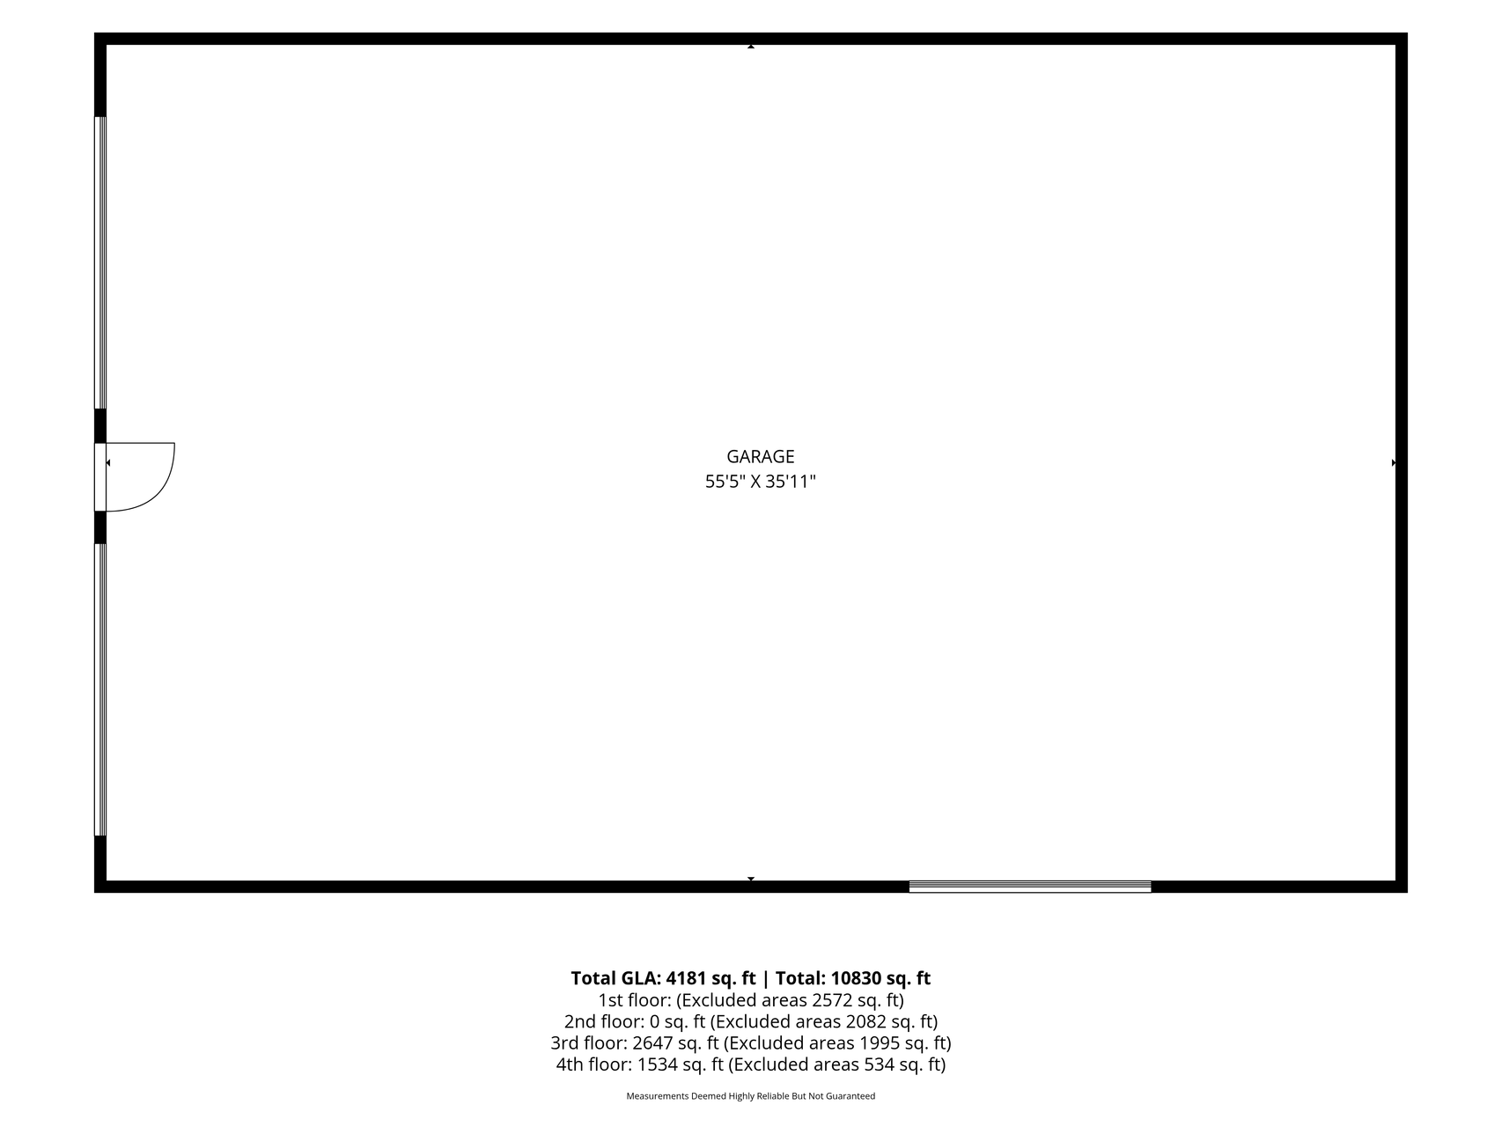
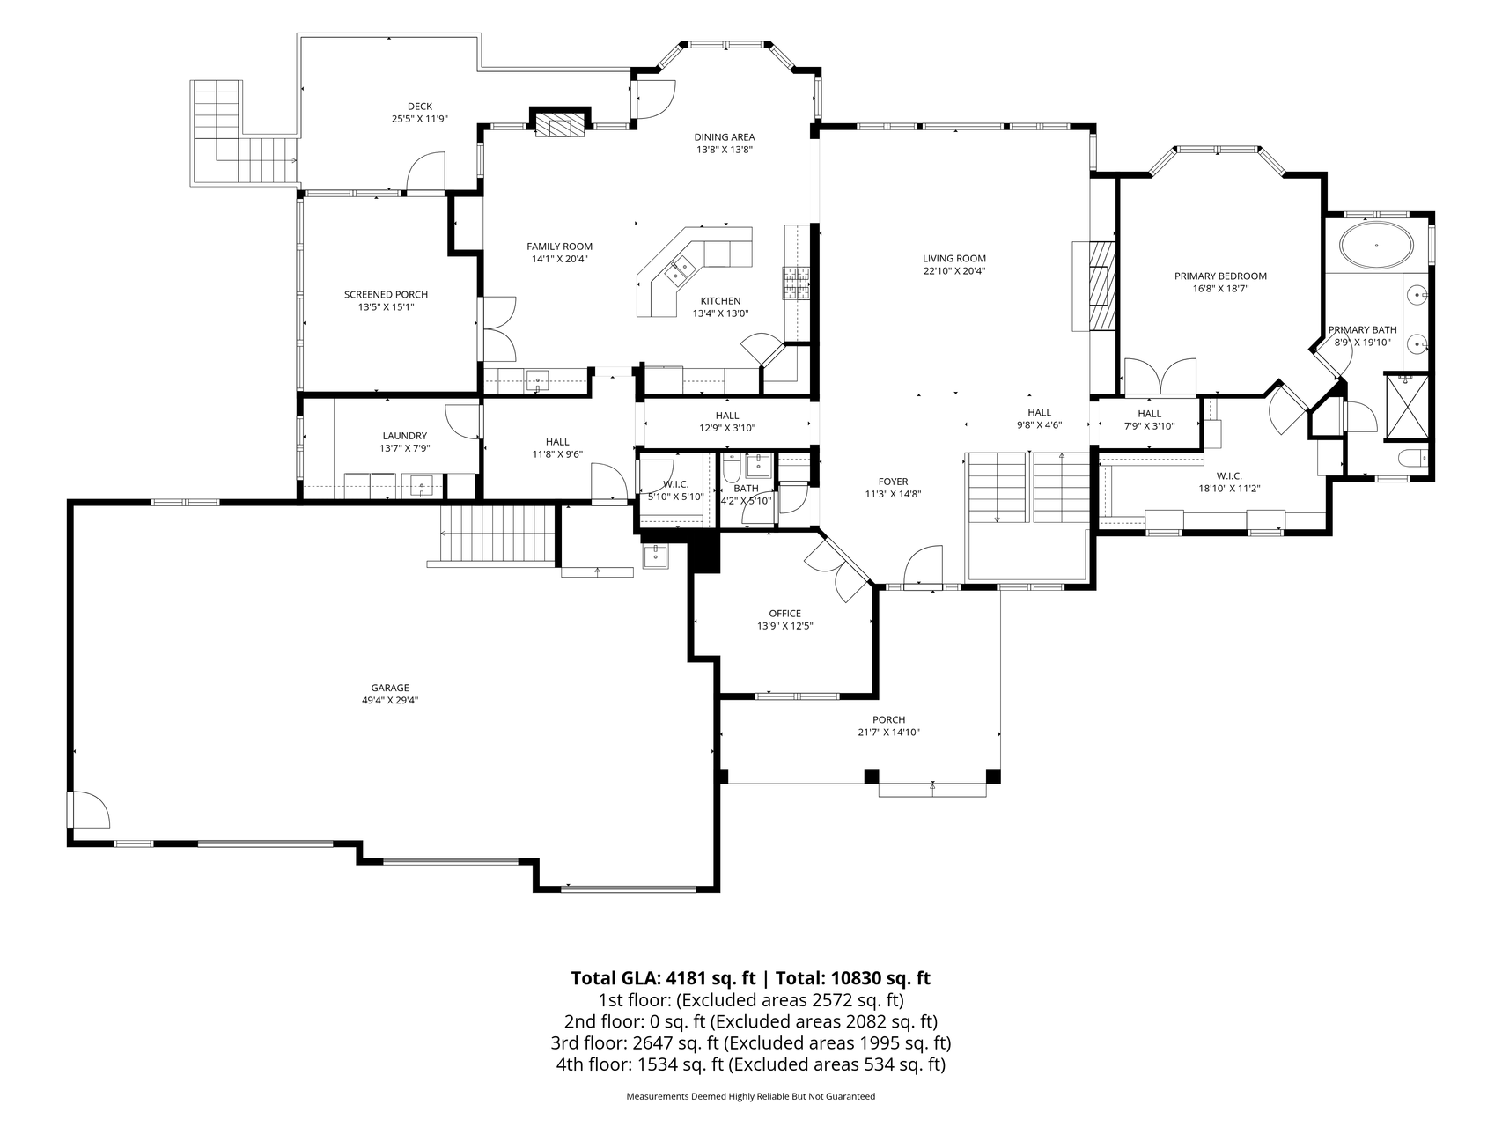
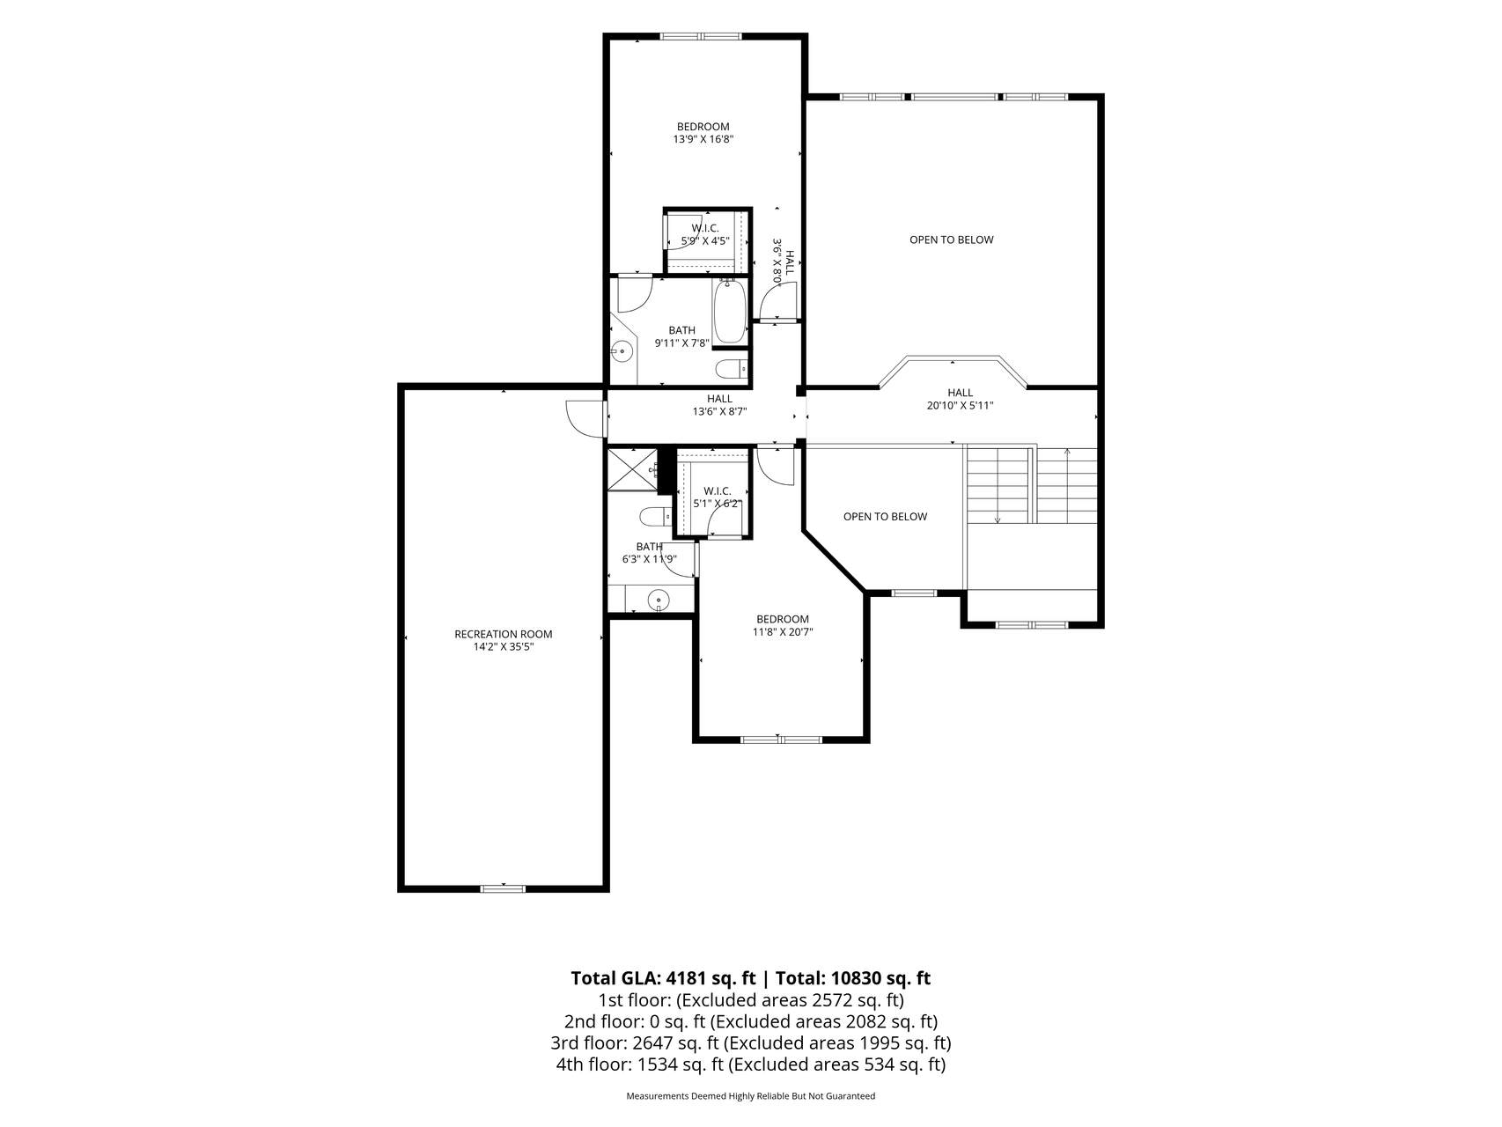
Nestled on nearly 5 private acres adorned with beautiful mature trees, this stunning modified two-story home offers exceptional space, craftsmanship, and privacy in a desirable cul-de-sac setting. A welcoming entry opens to a dramatic great room featuring soaring vaulted ceilings, open railings, extensive built-ins, and abundant natural light. The gourmet kitchen is designed for both everyday living and entertaining, showcasing granite countertops, white raised-panel cabinetry, quality maple woodwork, and gorgeous Australian cypress flooring. The home features 3 bedrooms, 4 bathrooms, a dedicated den/office, a cozy hearth room, and a spacious bonus room above the garage. The luxurious primary suite boasts a pan-vaulted ceiling and new carpet, creating a peaceful retreat. Enjoy outdoor living from the inviting porch and expansive deck overlooking the private wooded surroundings. The unfinished lower level offers ample room for future expansion, while the oversized garage includes convenient stair access to the lower level. A substantial 36x57 outbuilding provides endless possibilities for storage, hobbies, equipment, or workshop space. Finished with a timeless stucco exterior, this one-of-a-kind property combines elegance, functionality, and privacy in a truly exceptional setting.
Details
| MLS # | 7085002 |
|---|---|
| Listing Type | For Sale |
| Style | House |
| Sub-Type | Resale |
| Status | Active |
| Year | 2004 |
| Days On Site | 78 |
| Listing Provided By | eXp Realty | Jon D. Jondahl Group |
Features
| Bed(s) | 3 |
|---|---|
| Bath(s) | 4 Total |
| SQ Feet | 3,850 |
| Garage | 5 |
| Basement | Y |
| Story(s) | 2 |
| Zoning | Residential-Single Family |
| Acreage | 4.95 |
Interior
| Cooling | Central Air |
|---|---|
| Heating | Forced Air, In-Floor Heating |
| Appliances | Air-To-Air Exchanger, Cooktop, Dishwasher, Double Oven, Dryer, Water Filtration System, Microwave, Refrigerator, Stainless Steel Appliances, Wall Oven, Washer, Water Softener Owned |
Exterior
| Roof | Age 8 Years or Less, Asphalt |
|---|---|
| Lot Features | Irregular Lot, Tree Coverage - Heavy |
Parking
| Parking Features | Attached Garage, Concrete, Finished Garage, Garage Door Opener, Heated Garage, Insulated Garage |
|---|
Taxes
| Property | 7812 |
|---|
Area Information
| State | MN |
|---|---|
| County | Anoka |
| City | Nowthen |
| Zip Code | 55330 |
| Community Name | Oak Pond |
| School District | 15 |
| High School | St. Francis |
| Listing VS Median (in Oak Pond) | |
Price: $1,075,000 low | high Med: $1,075,000 sqft: 3,850 low | high Med: 3,850 $ / sqft: $279 low | high Med: $279 On site: 78 low | high Med: 78 | |
Market Activity 55330
Request a showing
Request a showing
 Listings courtesy of Northstar MLS as distributed by MLS GRID.
Based on information submitted to the MLS GRID as of August 21, 2026 at 5:56:16 PM PDT All data is obtained from various sources and may not have been verified by broker or MLS GRID. Supplied Open House Information is subject to change without notice. All information should be independently reviewed and verified for accuracy. Properties may or may not be listed by the office/agent presenting the information.
The Digital Millennium Copyright Act of 1998, 17 U.S.C. § 512 (the “DMCA”) provides recourse for copyright owners who believe that material appearing on the Internet infringes their rights under U.S. copyright law. If you believe in good faith that any content or material made available in connection with our website or services infringes your copyright, you (or your agent) may send us a notice requesting that the content or material be removed, or access to it blocked. Notices must be sent in writing by email to DMCAnotice@MLSGrid.com.
Contact
Learn More About This Property

| State | MN |
|---|---|
| County | Anoka |
| City | Nowthen |
| Zip Code | 55330 |
| Community Name | Oak Pond |
| School District | 15 |
| High School | St. Francis |
| Listing VS Median (in Oak Pond) | |
Price: $1,075,000 low | high Med: $1,075,000 sqft: 3,850 low | high Med: 3,850 $ / sqft: $279 low | high Med: $279 On site: 78 low | high Med: 78 | |