
20545 Linden Road,Deephaven, MN 55331
Deephaven, MN 55331









Description
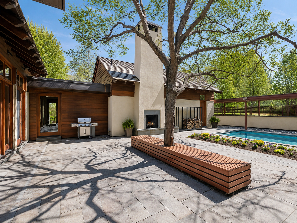
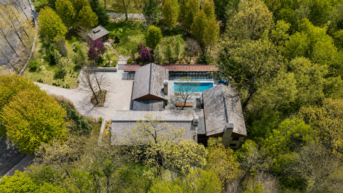
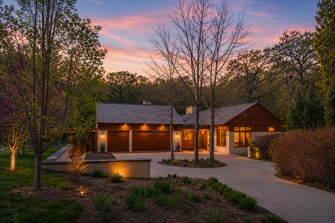
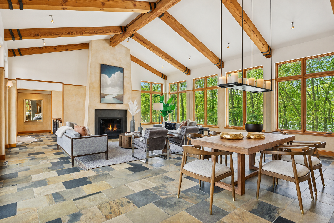
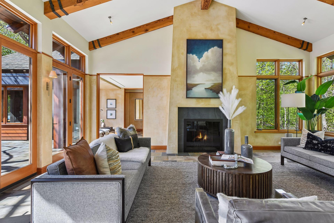
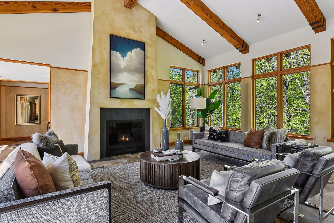
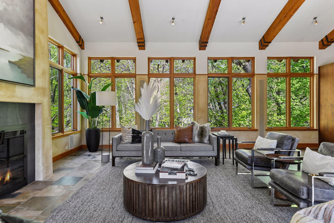
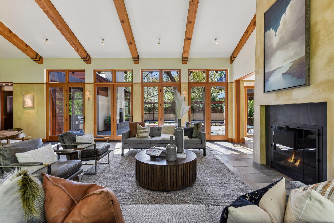
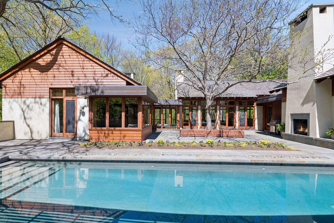
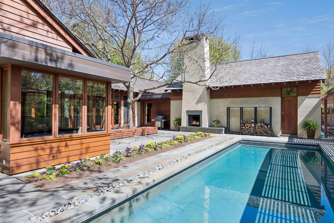
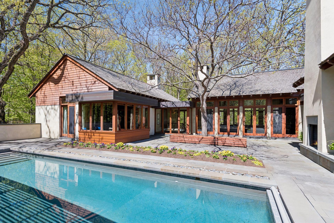
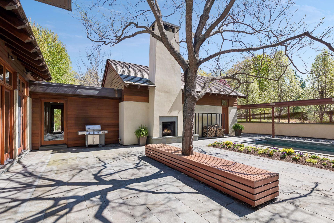
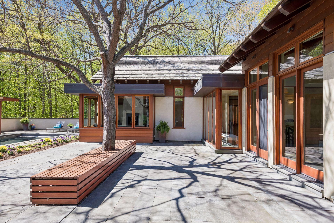
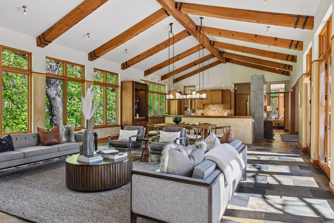
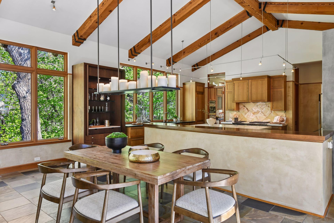
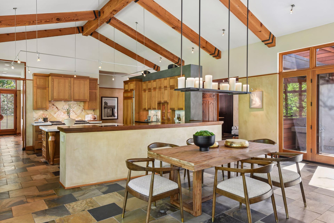
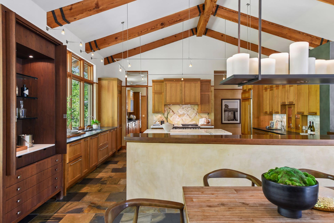
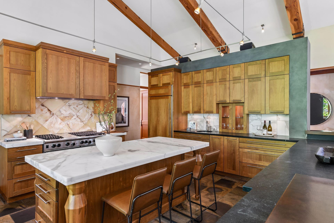
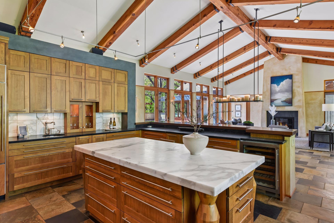
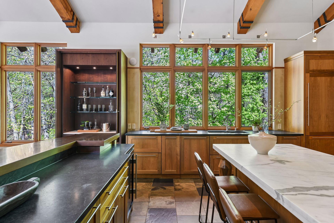
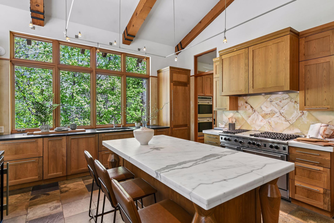
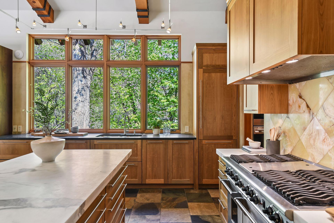
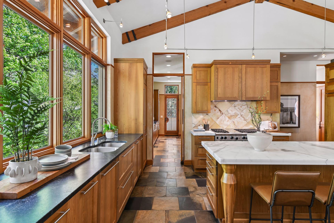
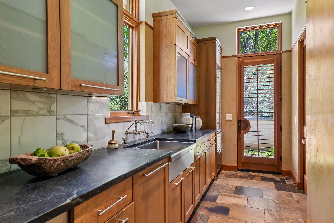
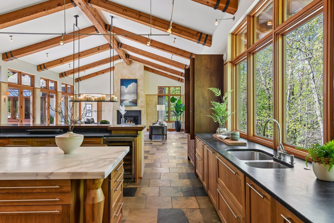
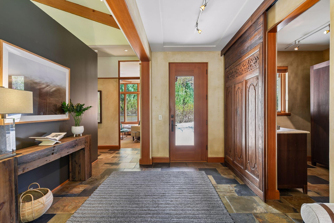
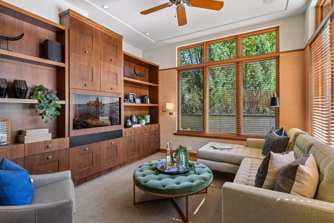
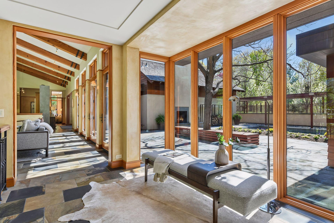
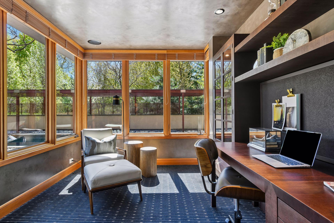
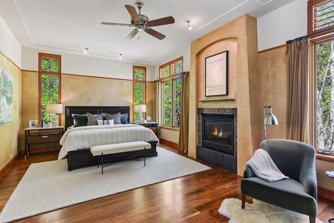
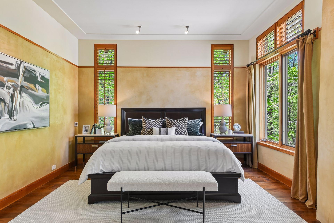
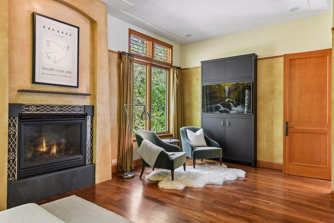
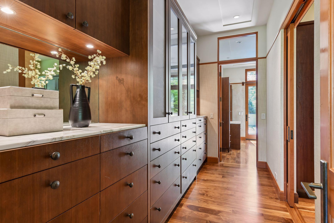
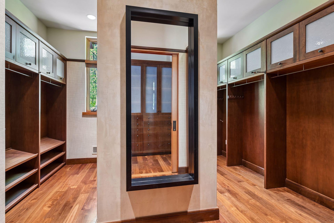
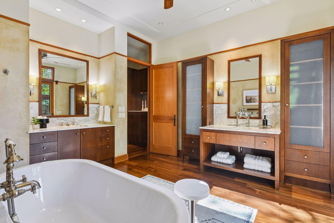
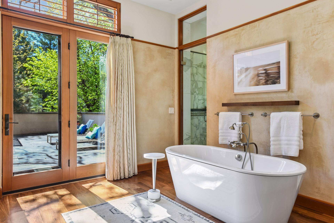
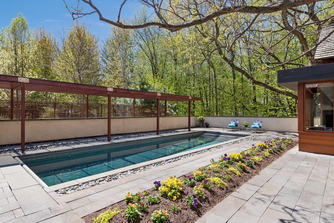
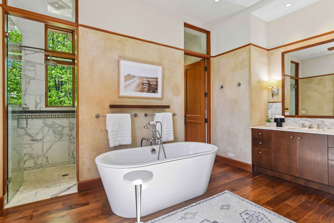
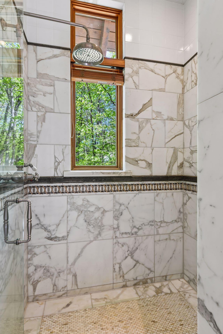
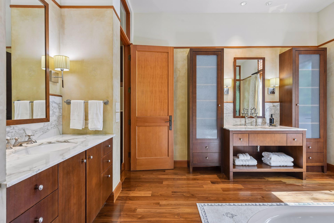
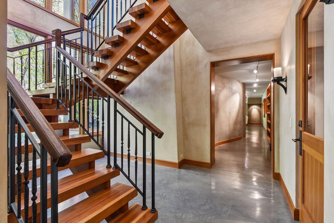
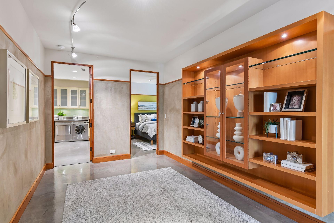
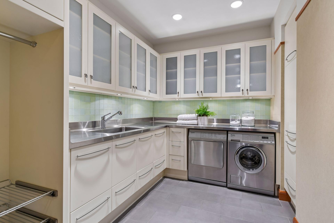
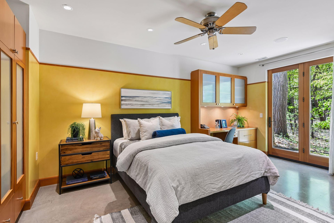
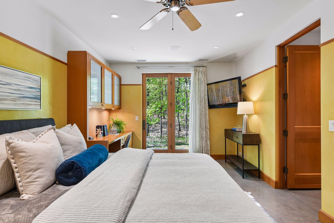
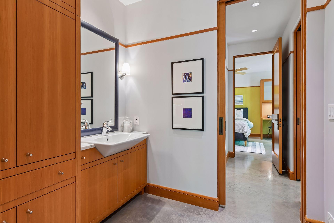
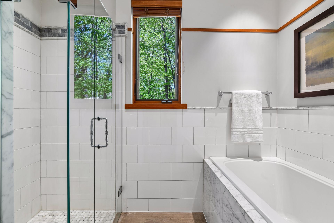
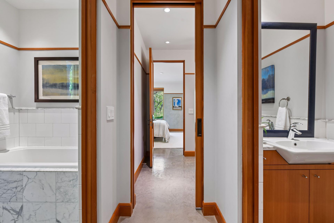
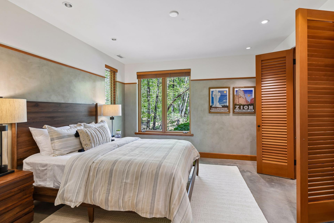
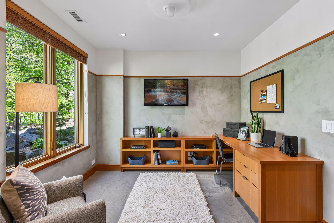
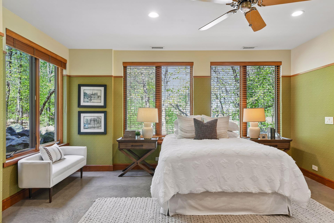
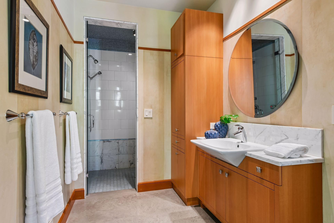
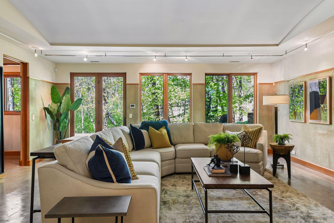
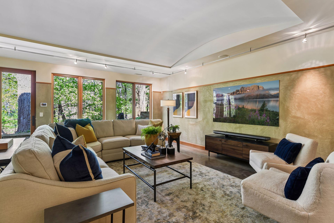
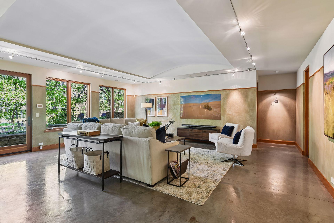
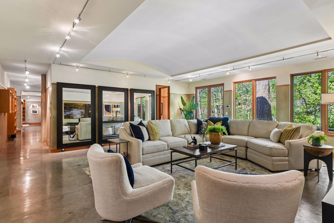
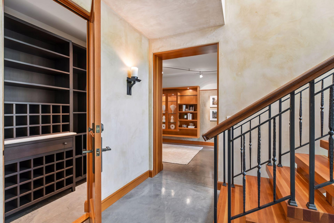
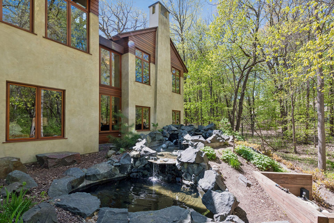
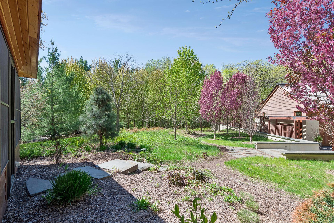
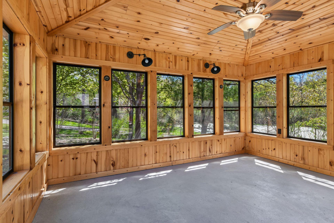
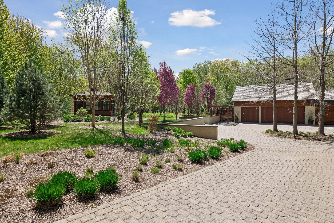
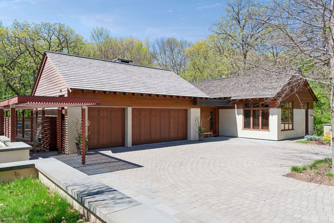
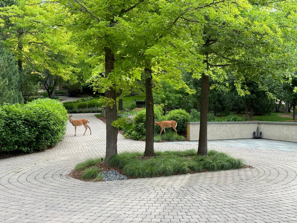
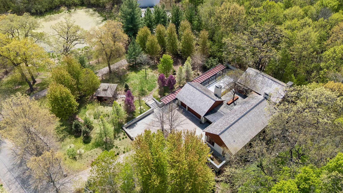
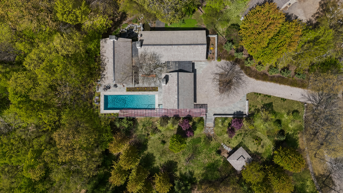
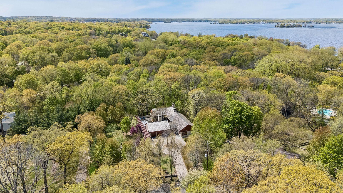
Designed by custom builder Steven Streeter as his personal residence and showcase home, this extraordinary Cottagewood retreat was created to blur the line between architecture and nature. Inspired by mountain lodges of the West, reclaimed bridge beams soar overhead while expansive walls of glass frame the surrounding woods, filling the home with natural light and creating a remarkable sense of openness and privacy. Every detail was thoughtfully considered, creating a home that is as comfortable as it is architecturally significant. At the center of the home, nearly 30 feet of glass doors open to a private bluestone courtyard featuring a heated pool, wood-burning fireplace and beautifully landscaped gathering spaces that become a natural extension of the interior. Designed for casual living and entertaining, the chef's kitchen features dual islands, soapstone countertops, custom cabinetry, premium appliances and an exceptional butler's pantry. The main level offers a private primary suite, office and family room, while the walkout lower level includes three additional bedrooms, recreation spaces, wine cellar, study and steam shower. A custom five-basin waterfall, positioned to be heard from the primary suite and study, walking paths through preserved woodlands, and a screened gazebo create an atmosphere more reminiscent of a mountain retreat than a home just blocks from Lake Minnetonka and downtown Excelsior. Rarely does a home combine this level of craftsmanship, privacy and connection to nature.
Details
| MLS # | 7070416 |
|---|---|
| Listing Type | For Sale |
| Style | House |
| Sub-Type | Resale |
| Status | Active |
| Year | 2002 |
| Days On Site | 108 |
| Listing Provided By | Edina Realty, Inc. | Jacqueline Day & Partners Sara Kranz 612-968-8808 |
Features
| Bed(s) | 4 |
|---|---|
| Bath(s) | 5 Total |
| SQ Feet | 6,452 |
| Garage | 3 |
| Basement | Y |
| Pool | Yes |
| Story(s) | 1 |
| Zoning | Residential-Single Family |
| Acreage | 1.23 |
Interior
| Cooling | Central Air |
|---|---|
| Heating | Forced Air, In-Floor Heating |
| Appliances | Air-To-Air Exchanger, Dishwasher, Disposal, Double Oven, Dryer, Exhaust Fan, Humidifier, Gas Water Heater, Water Filtration System, Microwave, Range, Refrigerator, Stainless Steel Appliances, Wall Oven, Washer, Water Softener Owned, Wine Cooler |
Exterior
| Roof | Age 8 Years or Less, Wood |
|---|---|
| Lot Features | Tree Coverage - Medium |
Parking
| Parking Features | Attached Garage, Driveway - Other Surface, Floor Drain, Finished Garage, Garage Door Opener, Heated Garage, Insulated Garage, Storage |
|---|
Taxes
| Property | 35662 |
|---|
Area Information
| State | MN |
|---|---|
| County | Hennepin |
| City | Deephaven |
| Zip Code | 55331 |
| Community Name | Cottagewood |
| School District | 276 |
| High School | Minnetonka |
| Listing VS Median (in Cottagewood) | |
Price: $2,895,000 low | high Med: $2,547,000 sqft: 6,452 low | high Med: 5,238 $ / sqft: $449 low | high Med: $498 On site: 108 low | high Med: 259 | |
Market Activity 55331
Request a showing
Request a showing
 Listings courtesy of Northstar MLS as distributed by MLS GRID.
Based on information submitted to the MLS GRID as of August 25, 2026 at 7:39:49 AM PDT All data is obtained from various sources and may not have been verified by broker or MLS GRID. Supplied Open House Information is subject to change without notice. All information should be independently reviewed and verified for accuracy. Properties may or may not be listed by the office/agent presenting the information.
The Digital Millennium Copyright Act of 1998, 17 U.S.C. § 512 (the “DMCA”) provides recourse for copyright owners who believe that material appearing on the Internet infringes their rights under U.S. copyright law. If you believe in good faith that any content or material made available in connection with our website or services infringes your copyright, you (or your agent) may send us a notice requesting that the content or material be removed, or access to it blocked. Notices must be sent in writing by email to DMCAnotice@MLSGrid.com.
Contact
Learn More About This Property

| State | MN |
|---|---|
| County | Hennepin |
| City | Deephaven |
| Zip Code | 55331 |
| Community Name | Cottagewood |
| School District | 276 |
| High School | Minnetonka |
| Listing VS Median (in Cottagewood) | |
Price: $2,895,000 low | high Med: $2,547,000 sqft: 6,452 low | high Med: 5,238 $ / sqft: $449 low | high Med: $498 On site: 108 low | high Med: 259 | |
 | $3,400,00020590 Linden RoadDeephaven, MN 55331 |