Second entrance with covered front porch
Charming Cottagewood home situated on a private 0.95 acre lot in the Minnetonka school district
Inviting wrap-around front porch nestled among lush landscaping
Enjoy warm summer evenings relaxing on the spacious, covered front porch
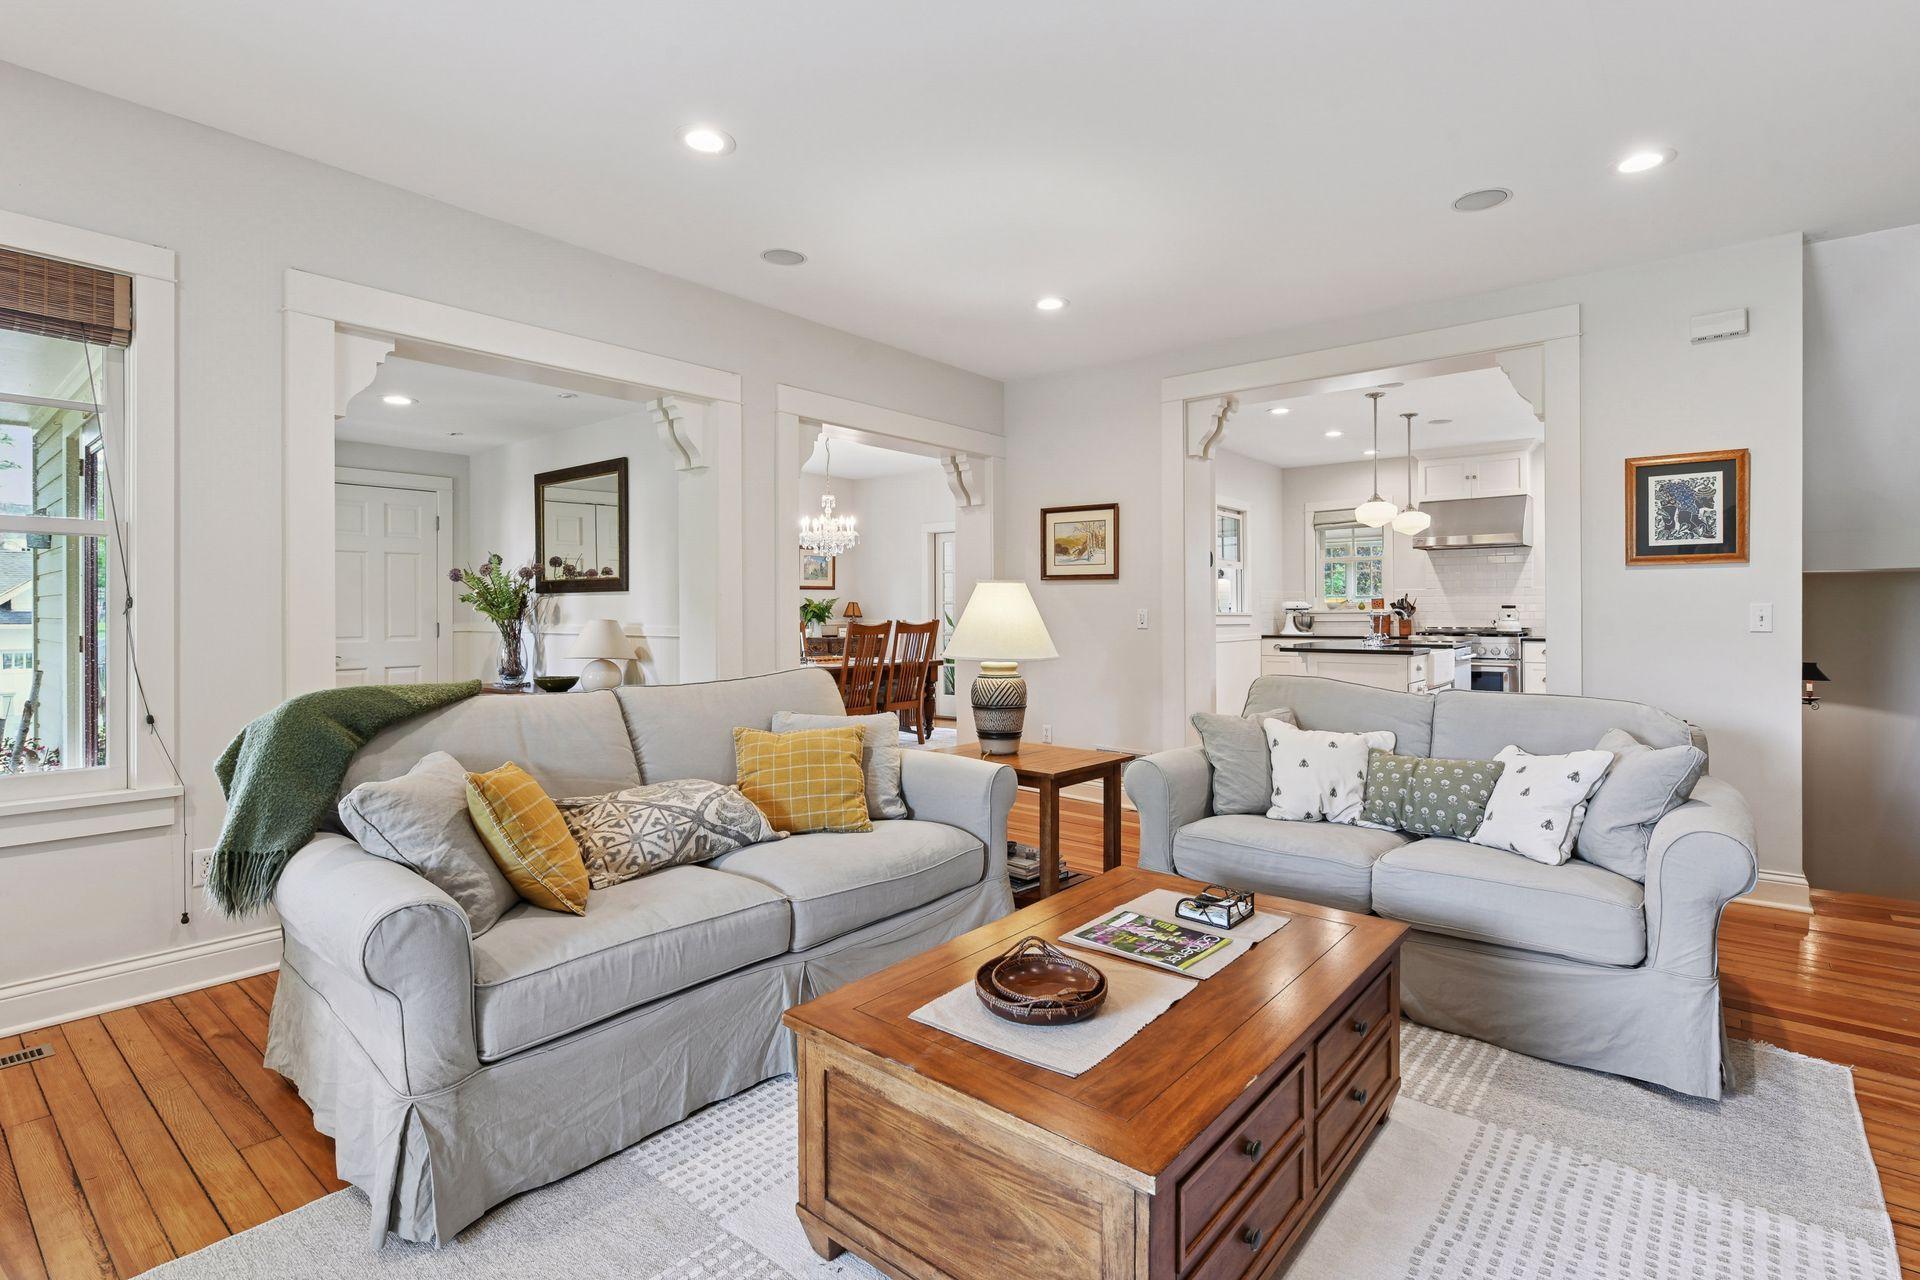
Cozy main floor living room with wood burning fireplace and wood floors
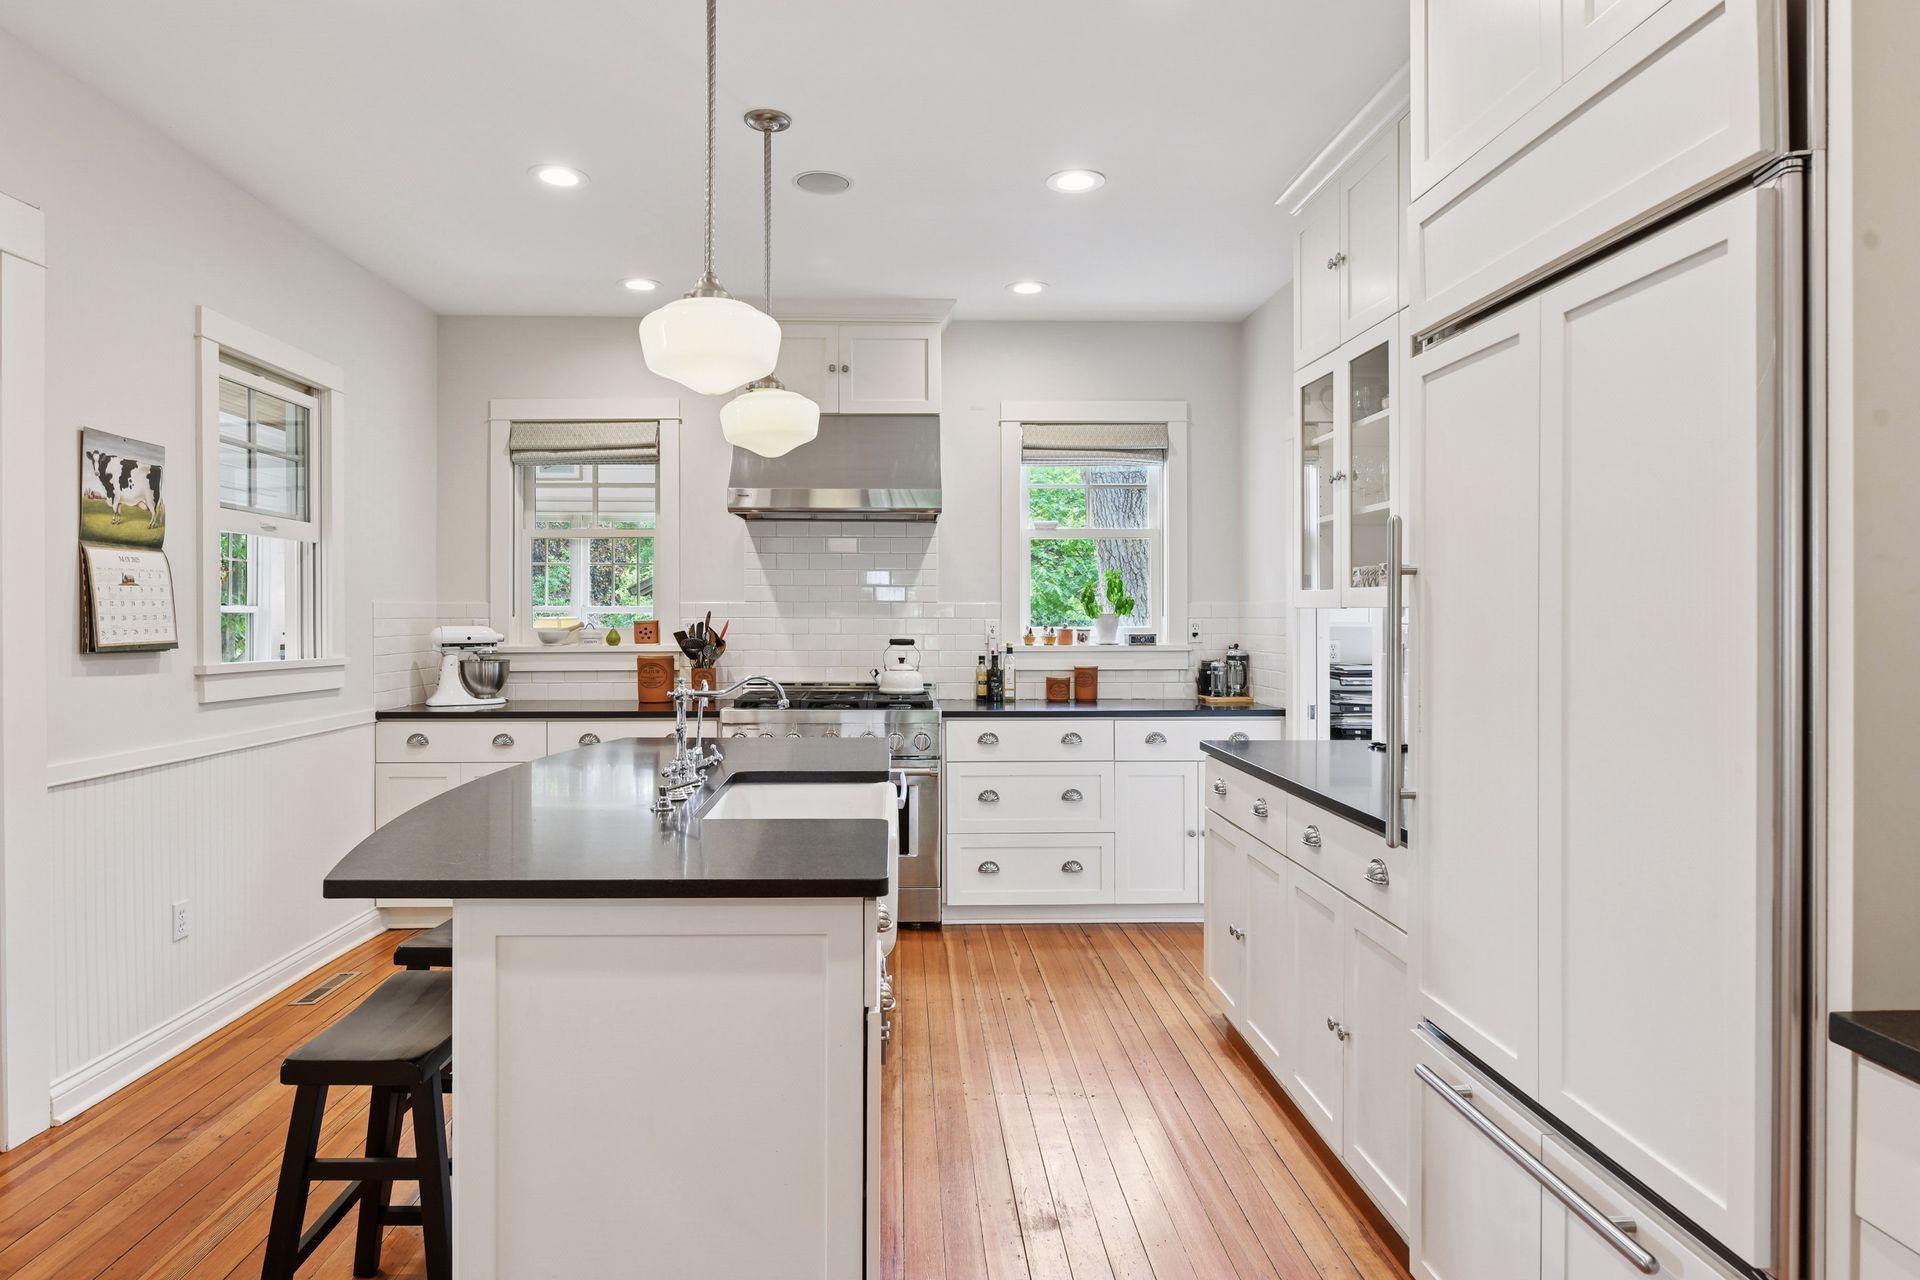
Beautifully updated kitchen featuring a gas range with custom hood, farmhouse sink, and warm wood floors
Large center island provides ample seating for casual meals or gathering with guests
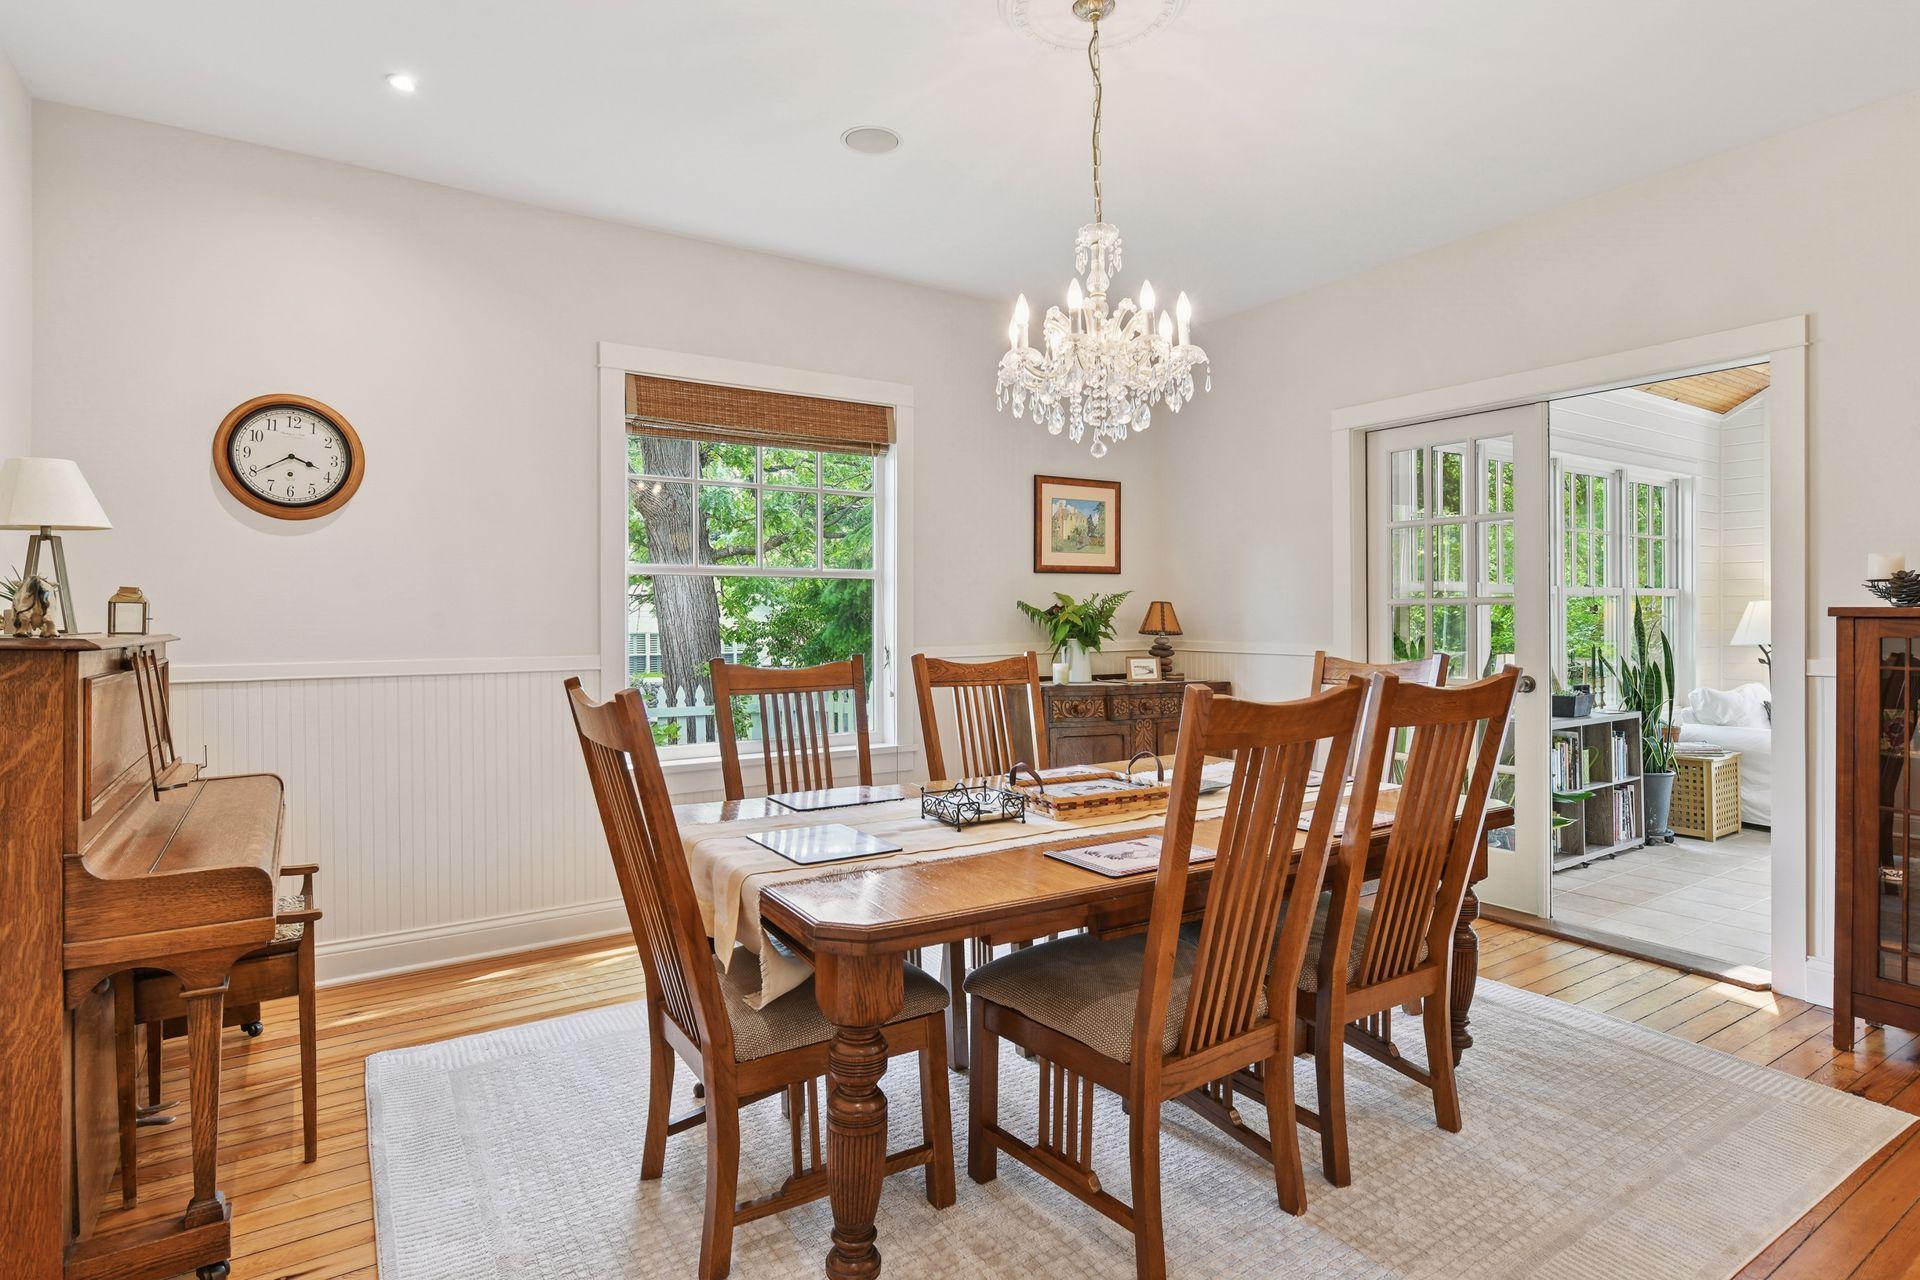
Formal dining room with french doors opening to the four seasons porch
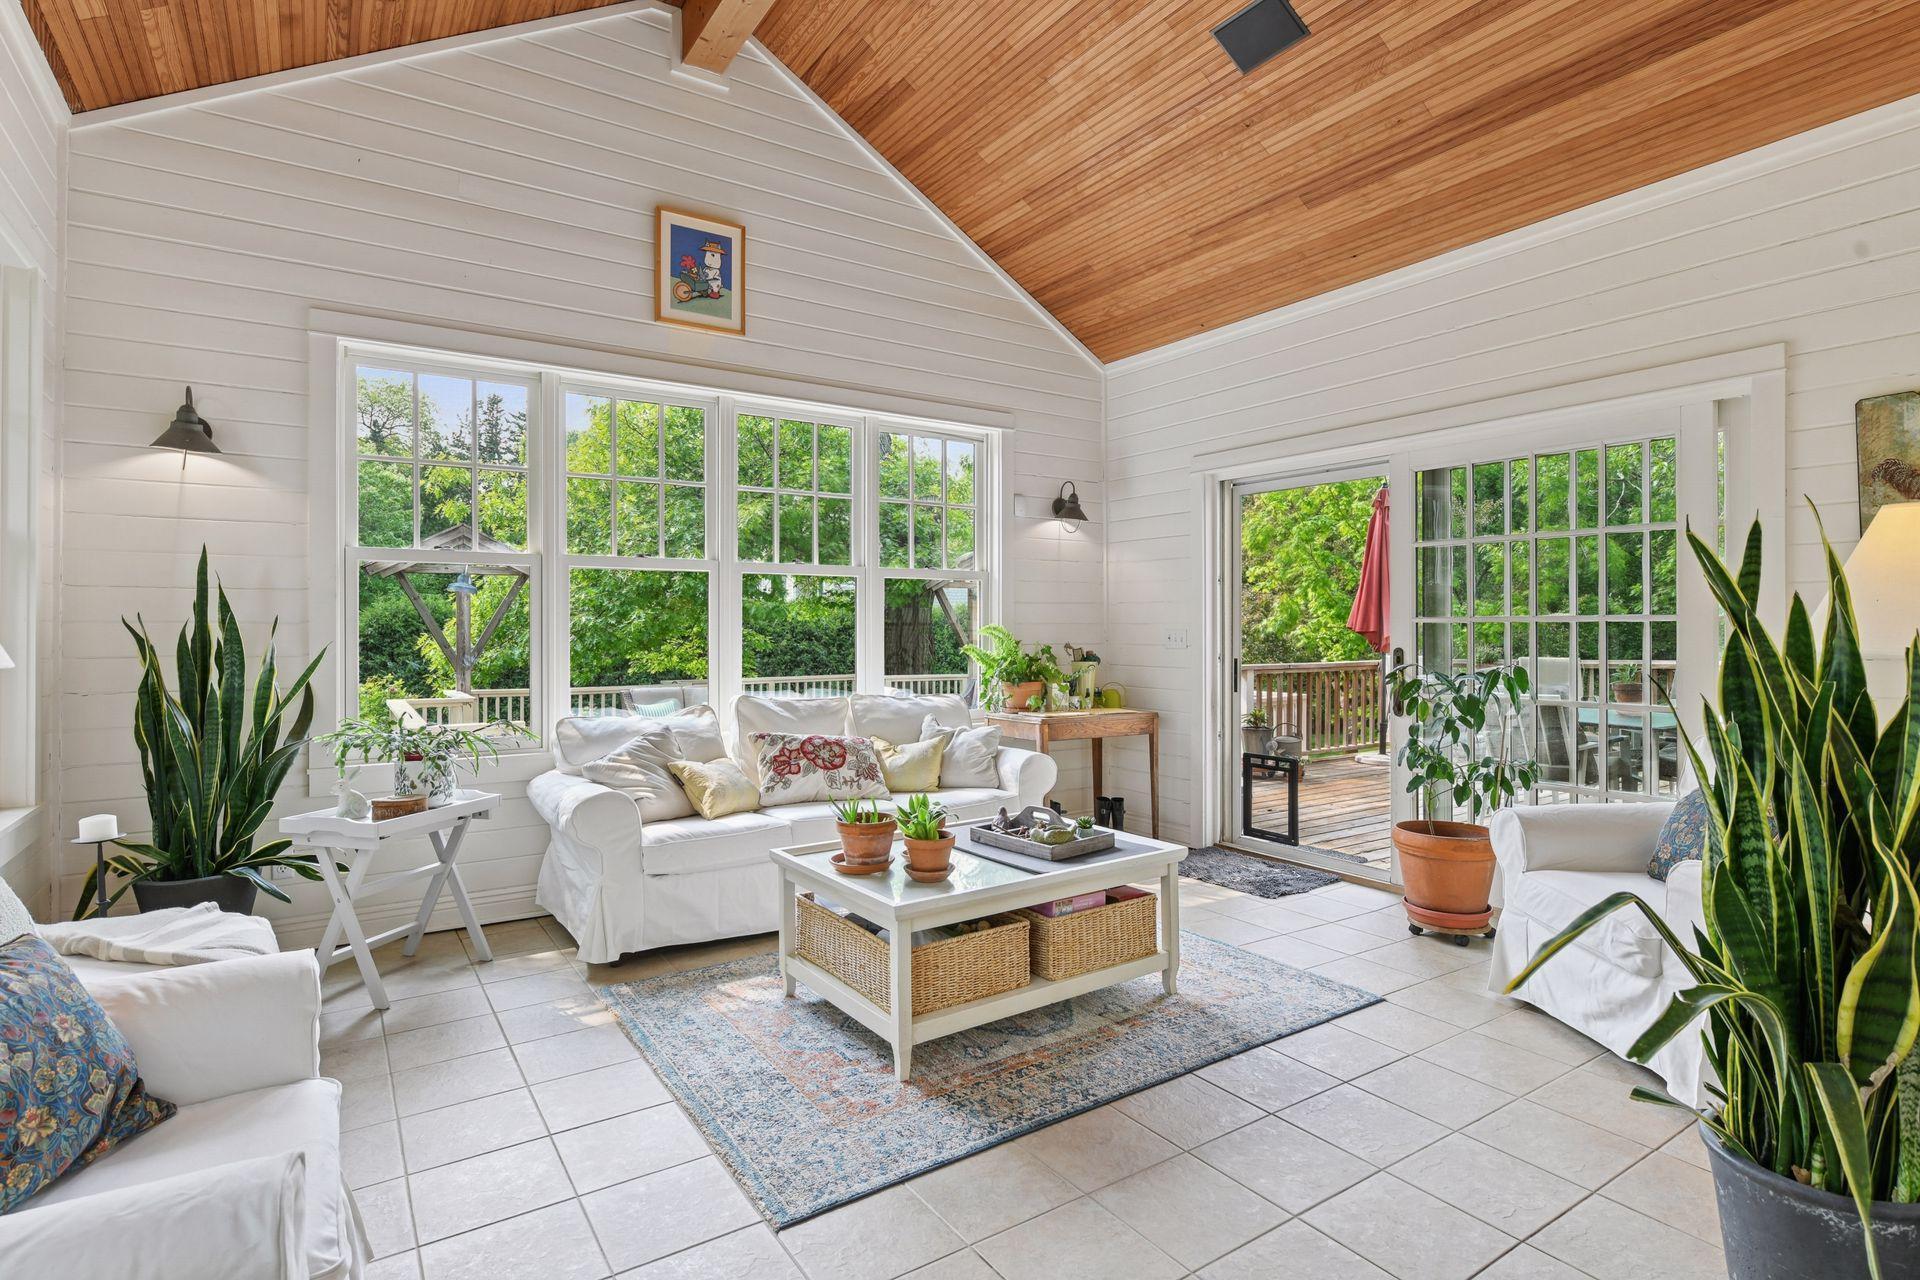
Light and bright four seasons porch with in floor heat, views of the lush outdoor space, and access to the large back deck
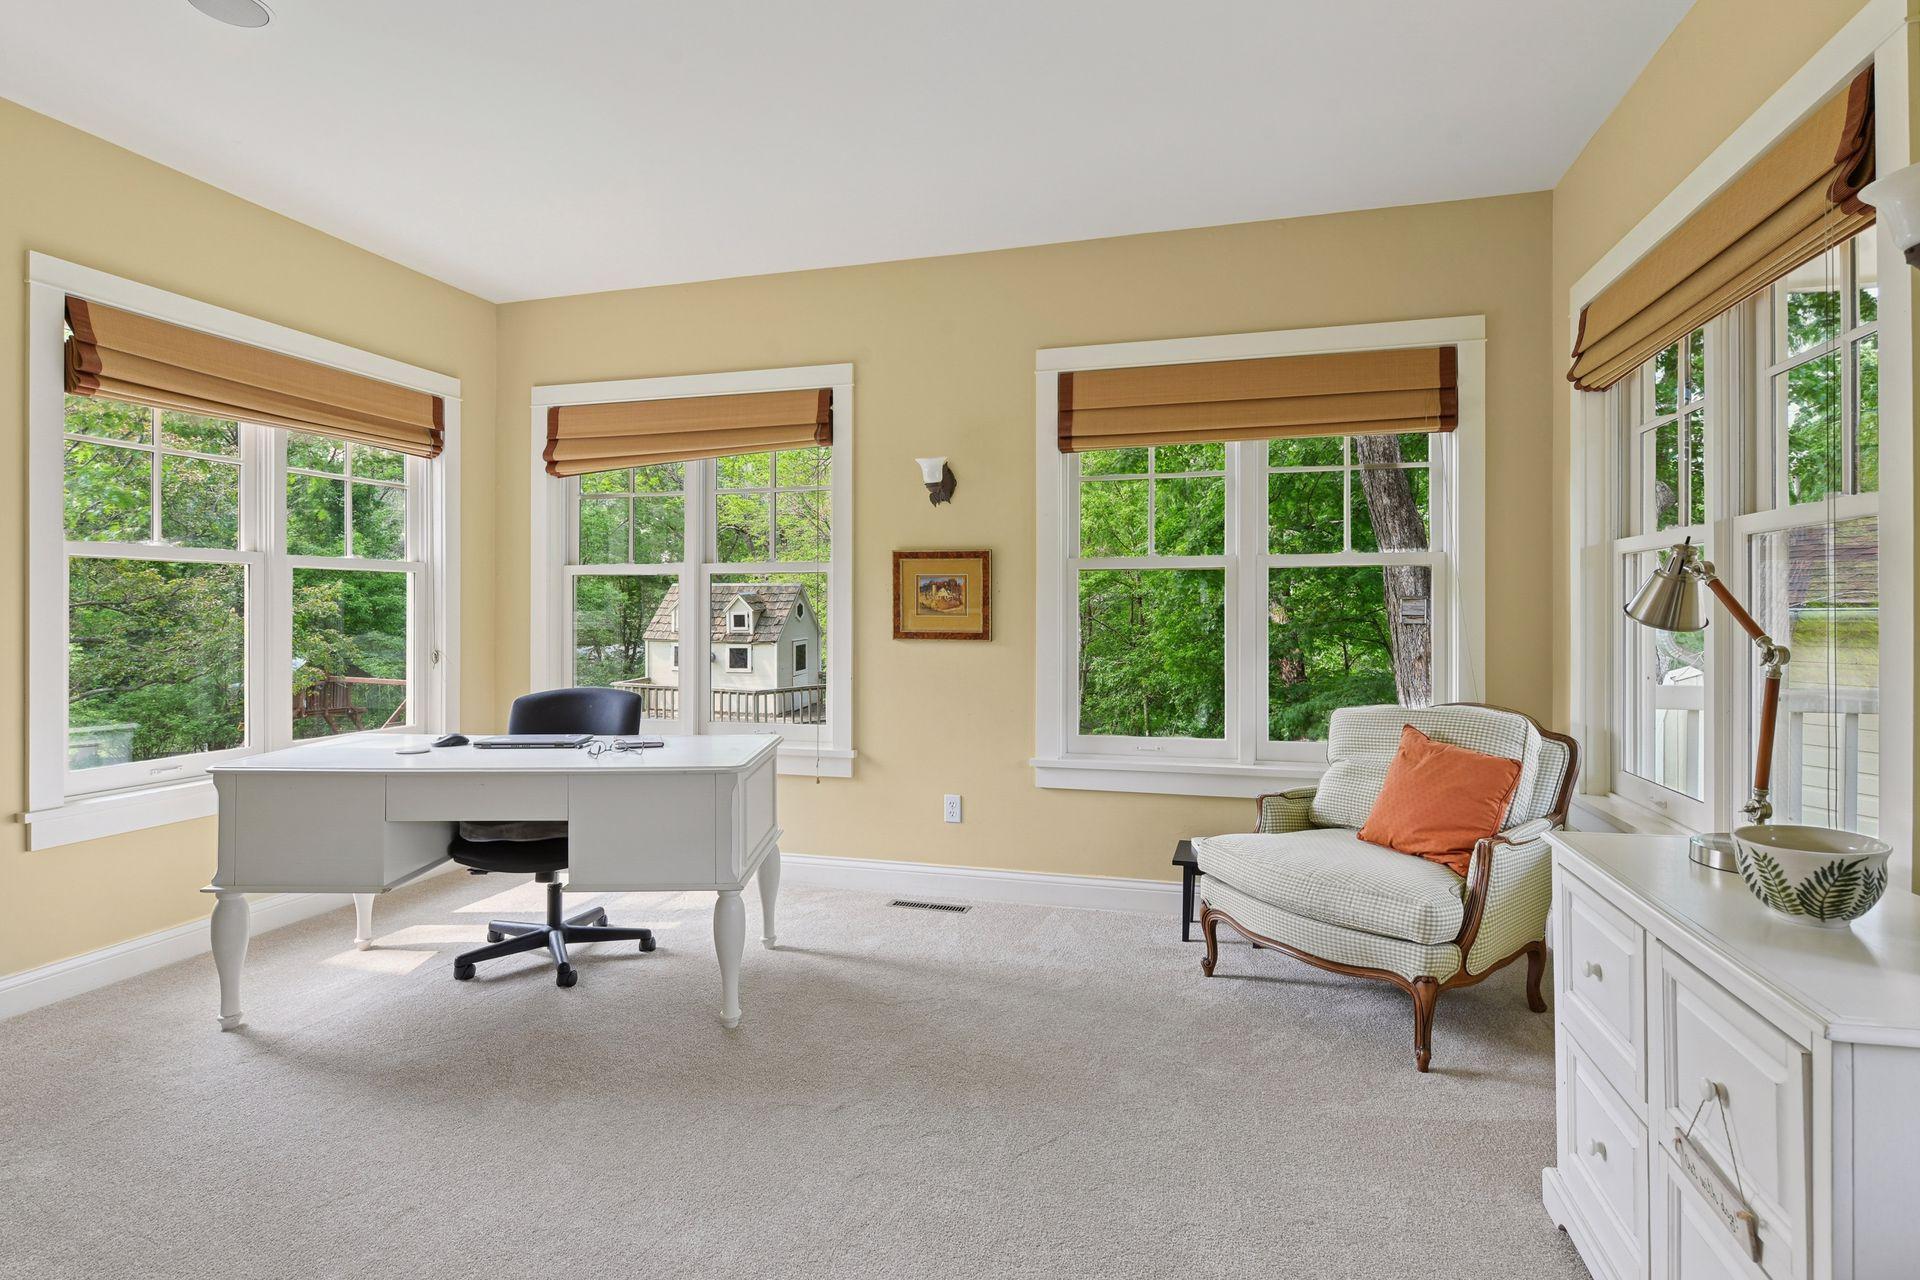
Main floor office surrounded by windows and abundance of natural light
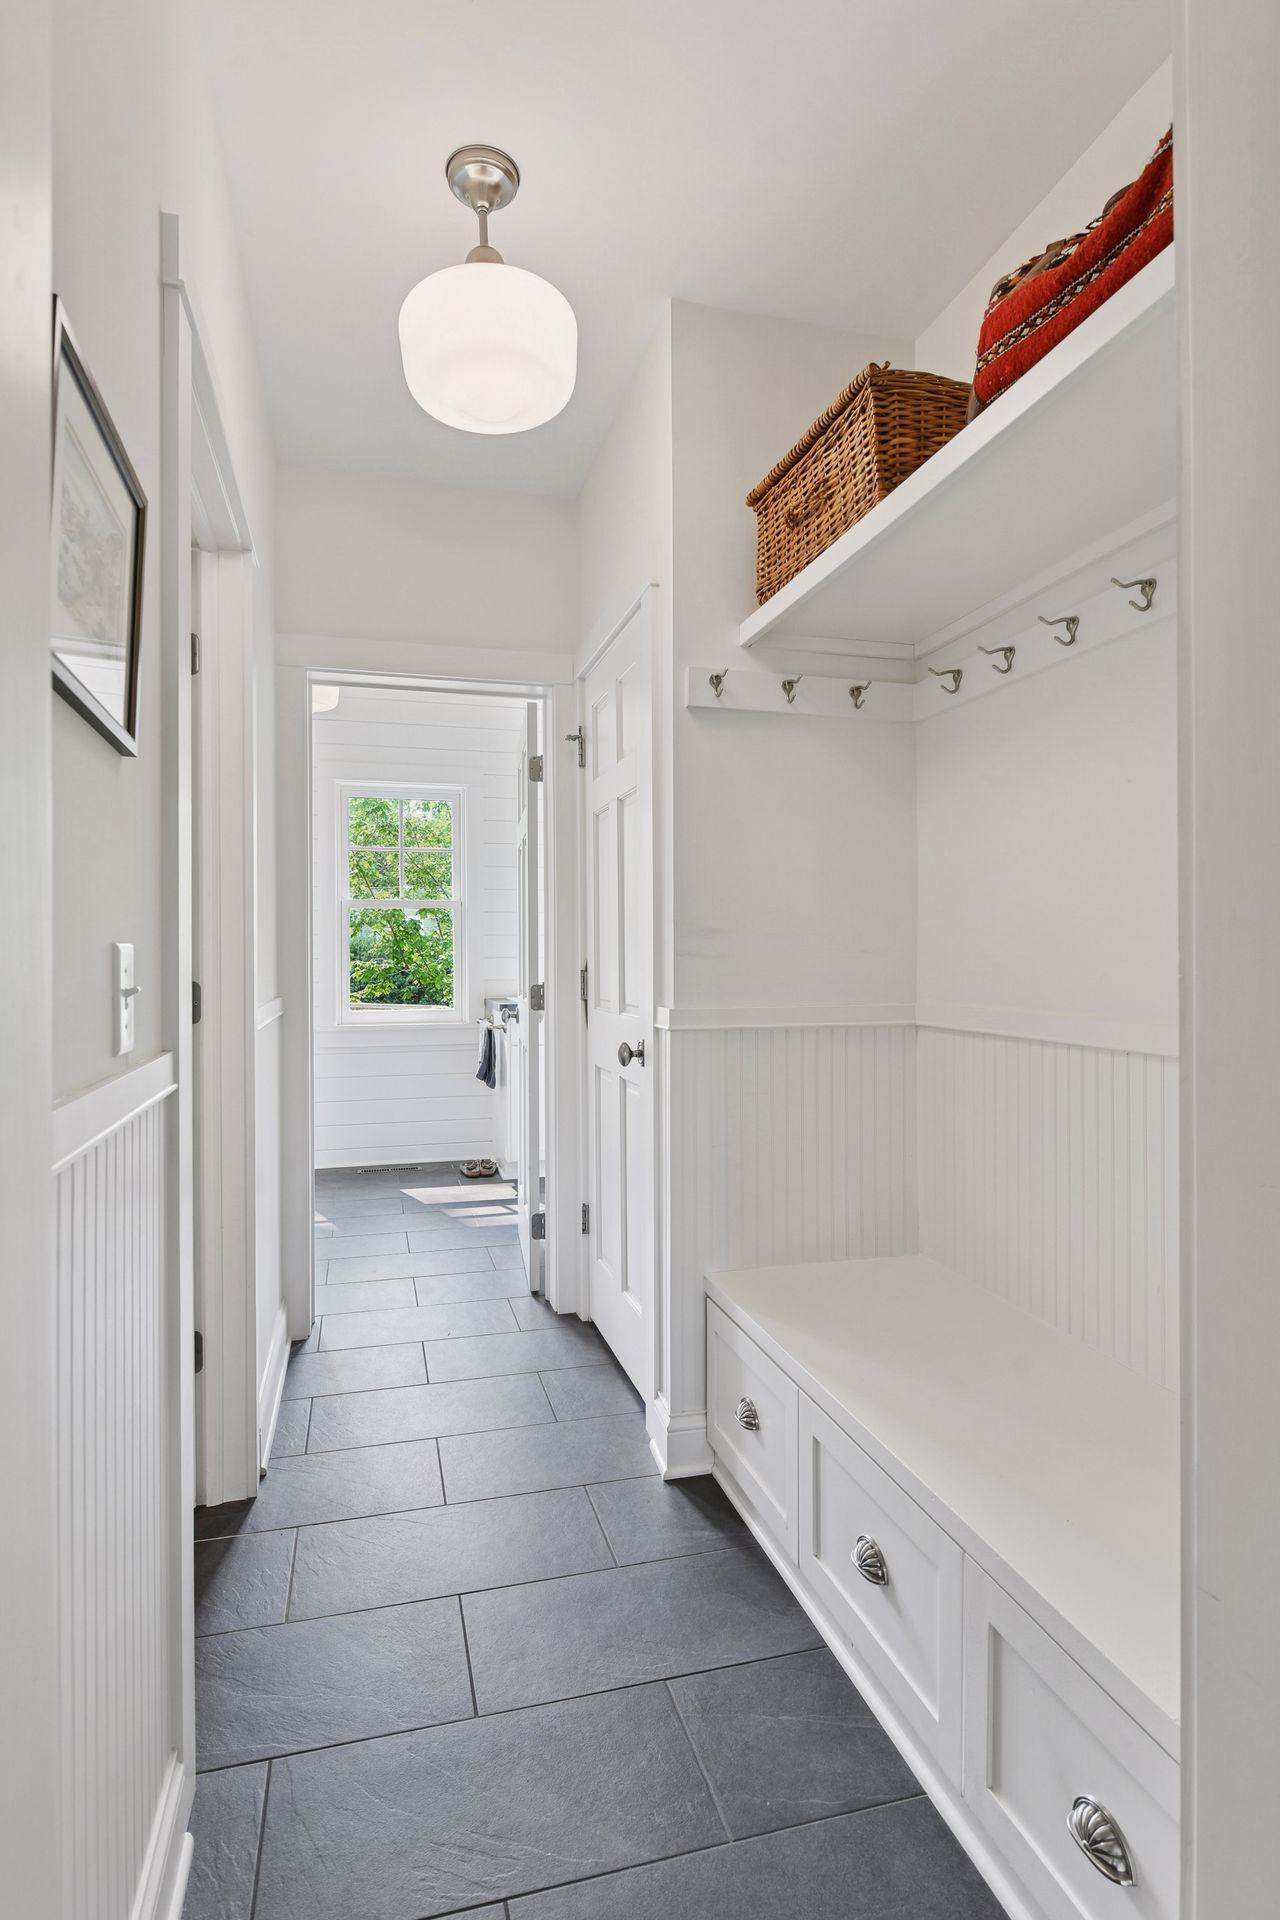
Mudroom with tile floor and custom storage bench
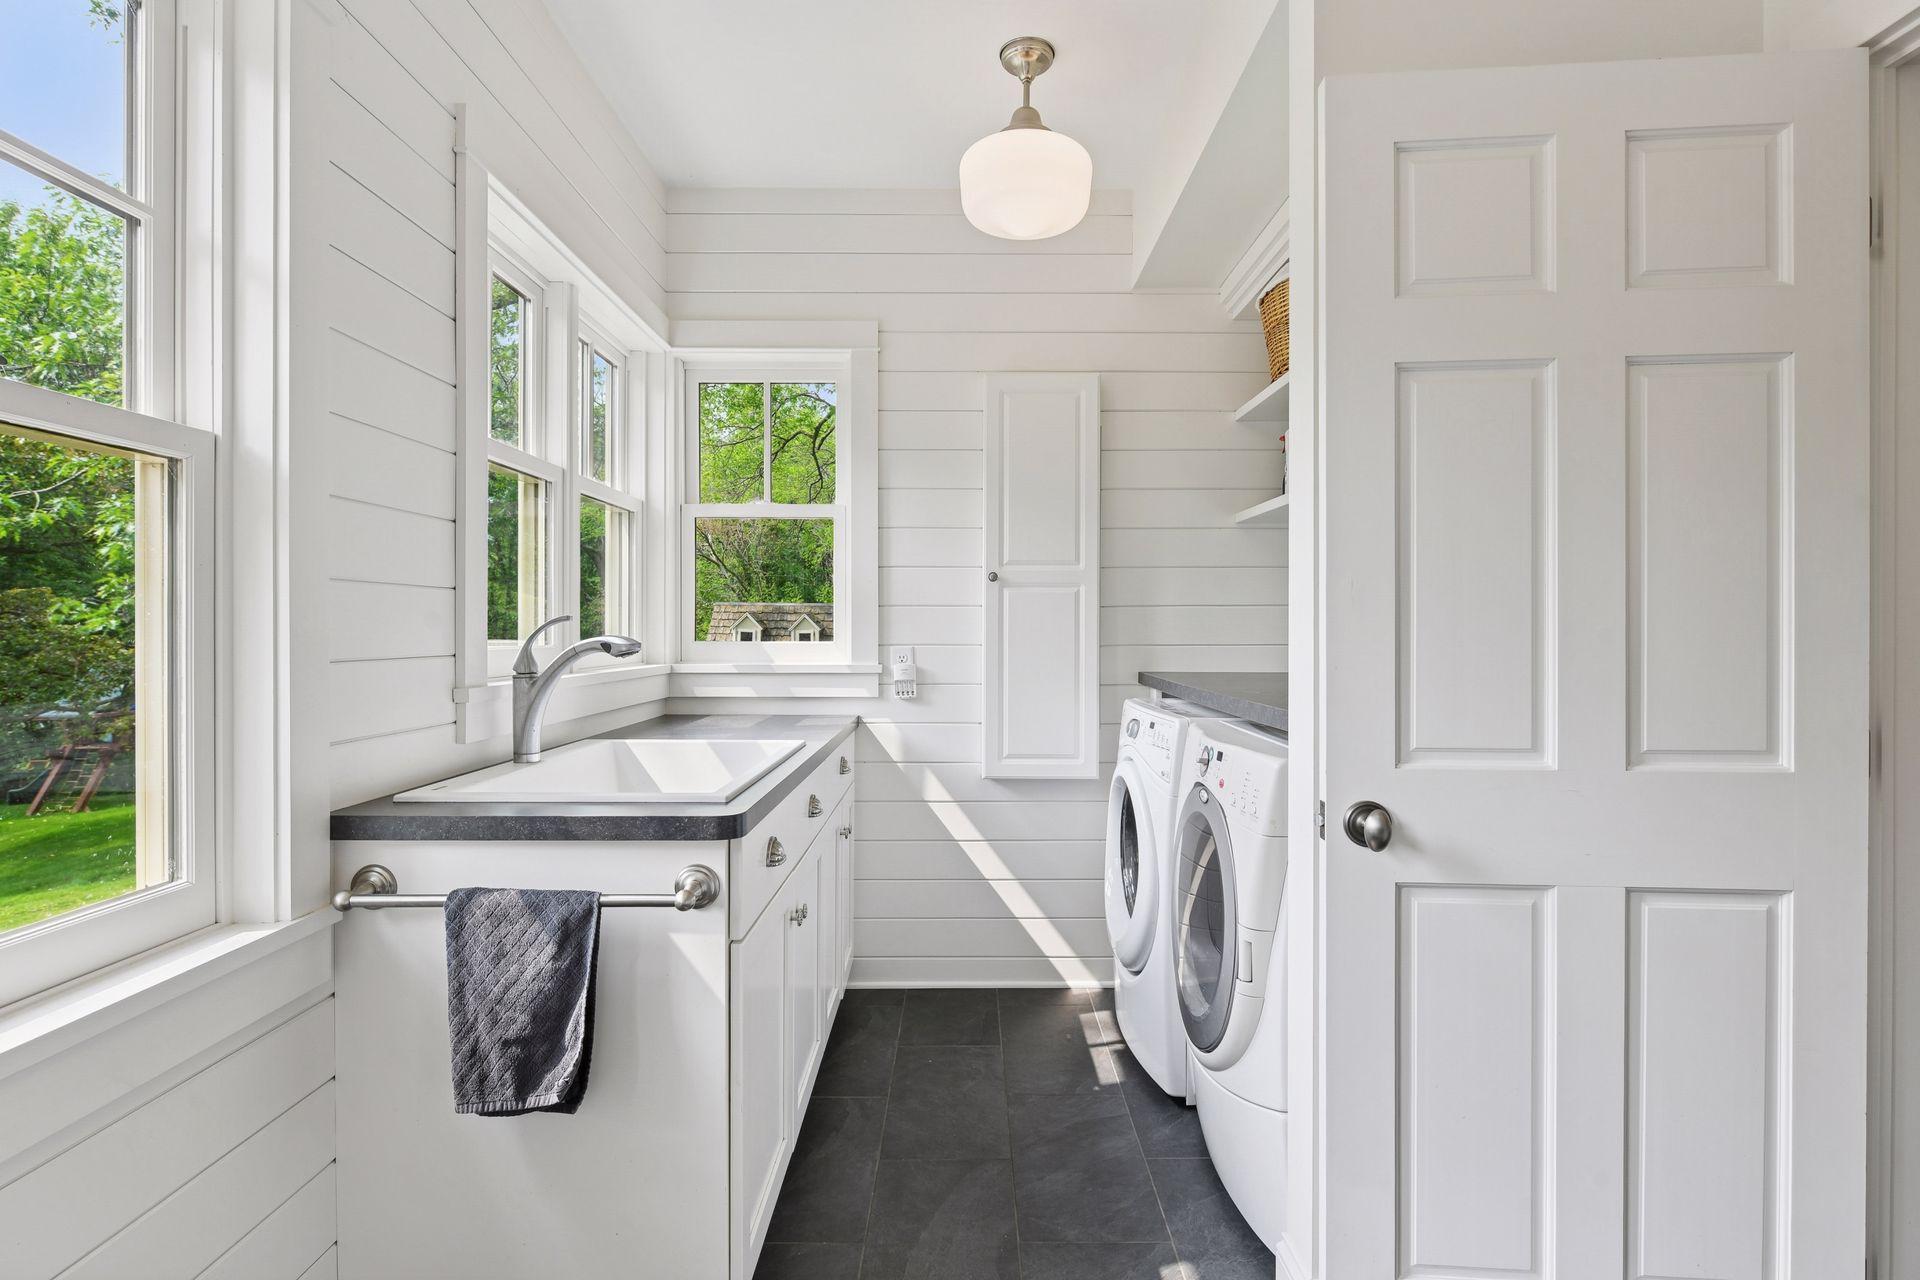
Main floor laundry with sink and storage
Custom built-in desk near laundry room
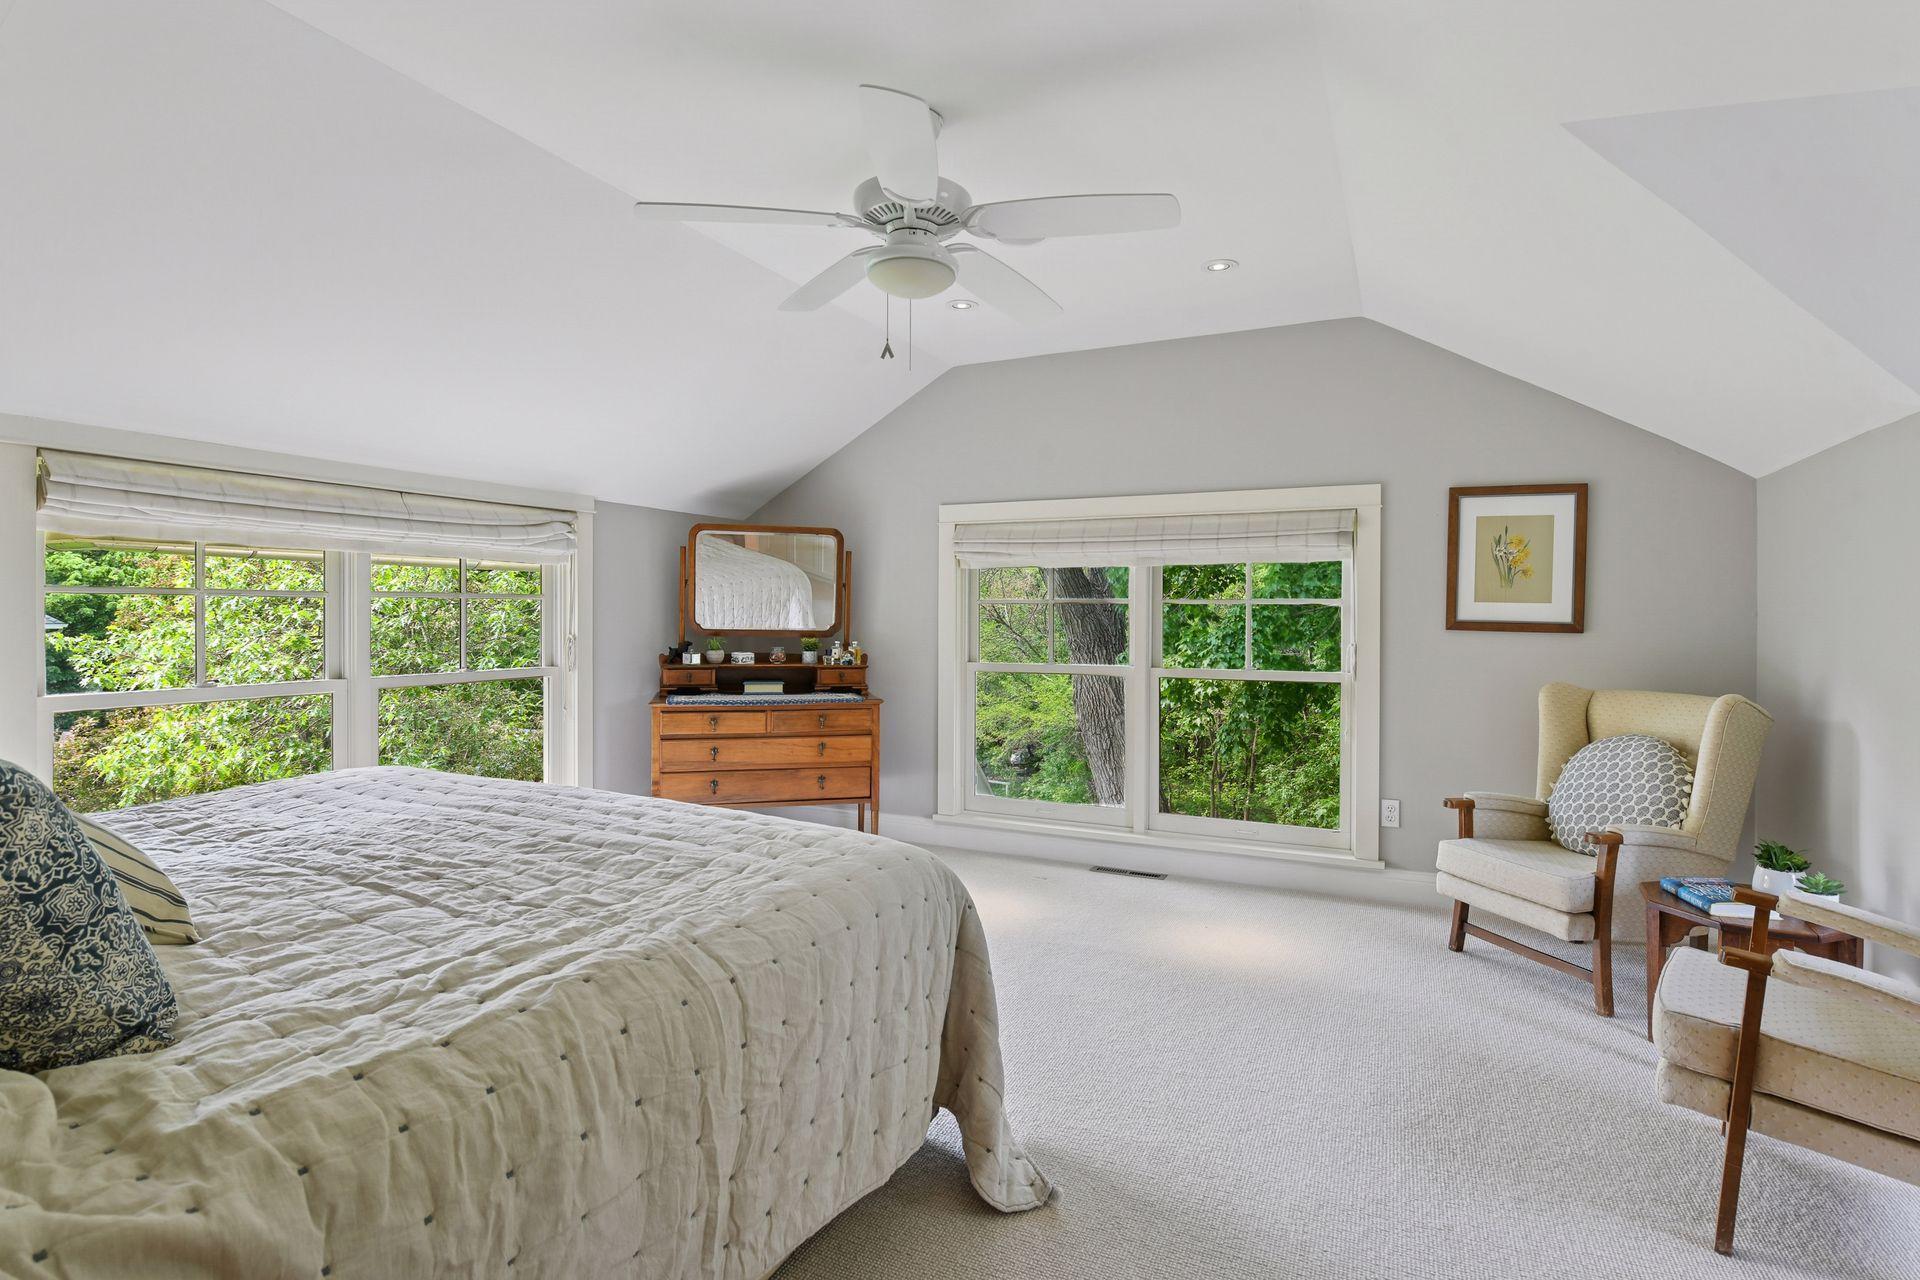
Upper level primary suite
Primary bathroom ensuite with double vanity, tile floor and natural light
Spacious primary ensuite bathroom with large tiled walk in shower
Second upper level bedroom
Third upper level bedroom
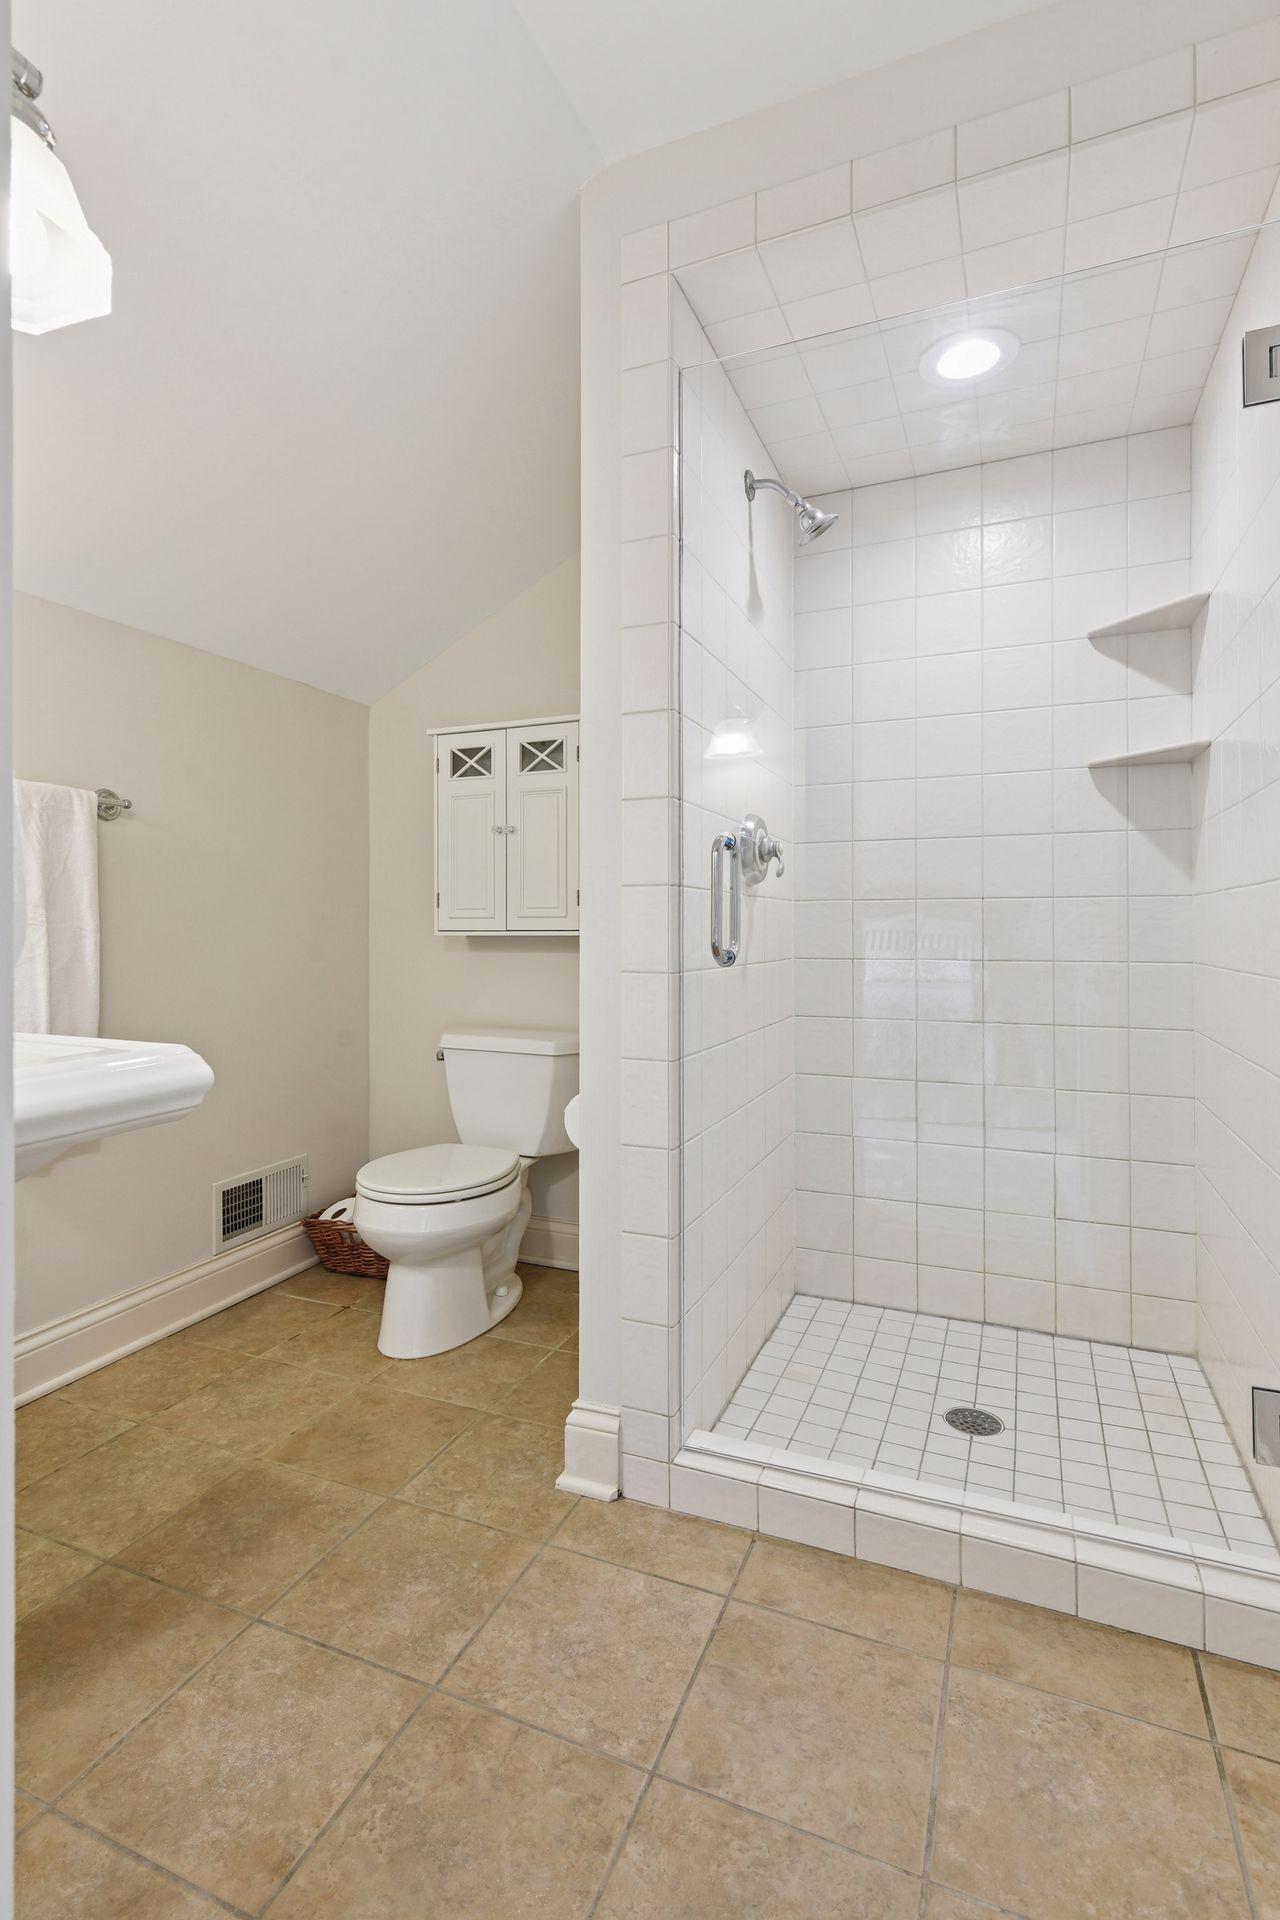
Upper level full bathroom
Fourth upper level bedroom
Lower level family room with fireplace and beautiful built in shelves
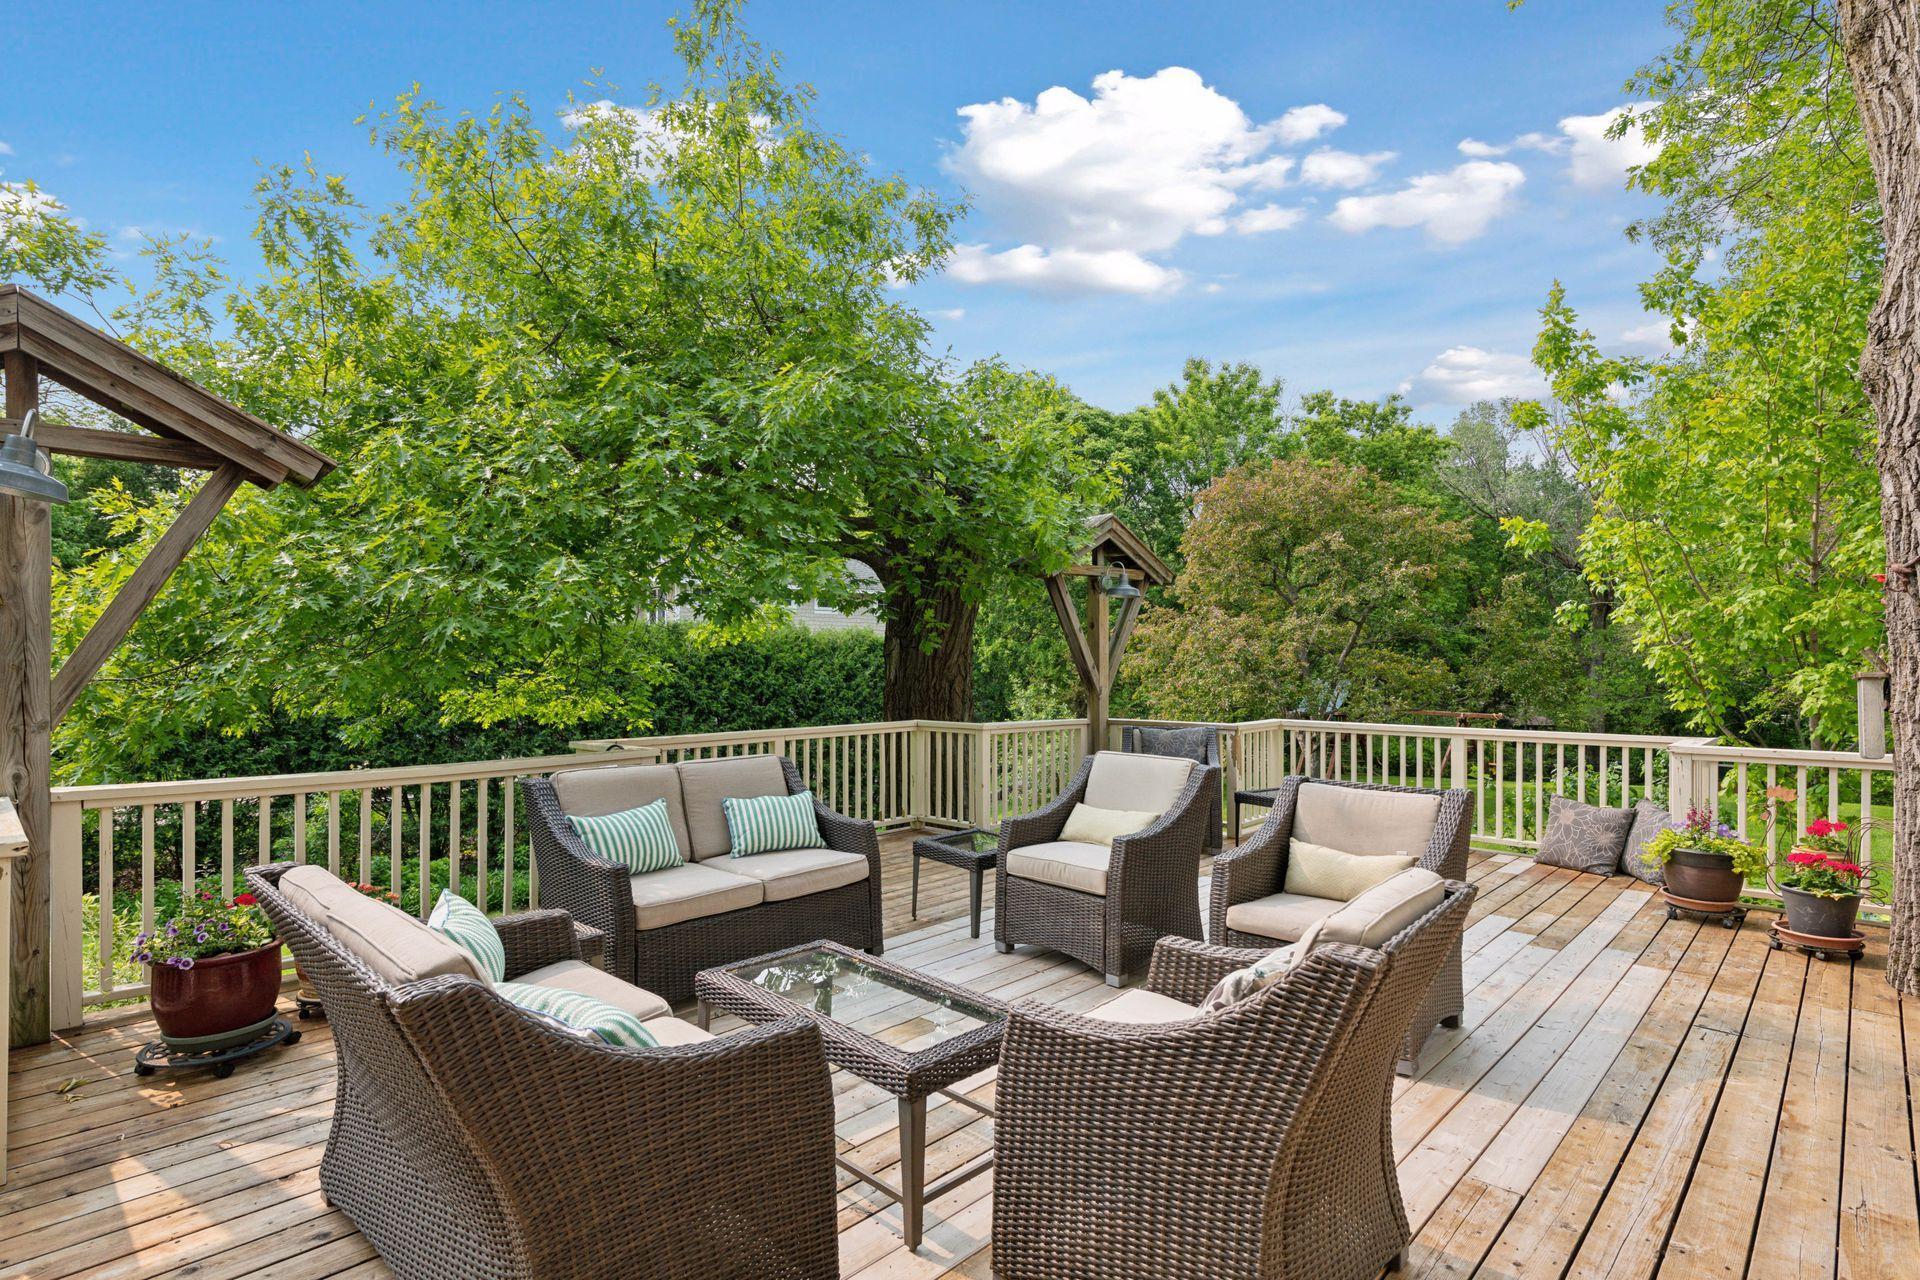
Enjoy the peaceful, large backyard deck
Enjoy alfresco meals and lively gatherings on the generously sized back deck
Expansive backyard with a large lawn and charming playhouse ideal for easy indoor/outdoor living and entertaining
Private backyard surrounded by trees












 Listings courtesy of Northstar MLS as distributed by MLS GRID.
