
1839 Quebec Street,Centerville, MN 55038
Centerville, MN 55038






















Description
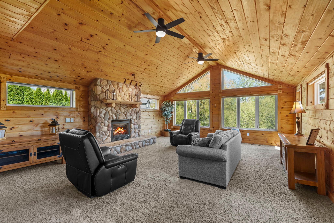
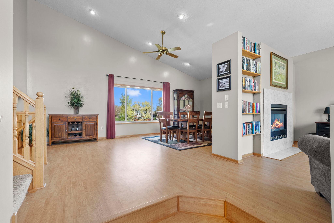
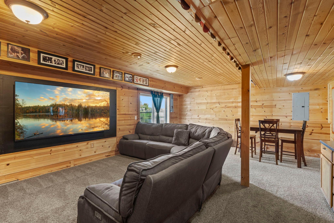
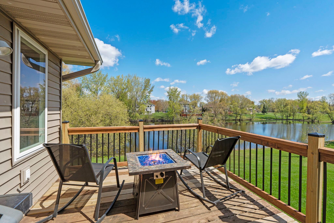
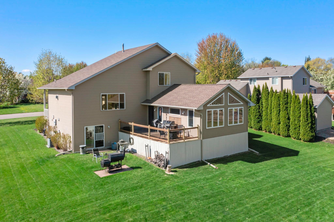
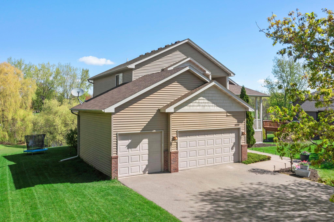
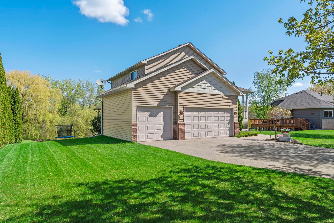
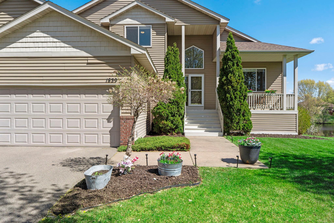
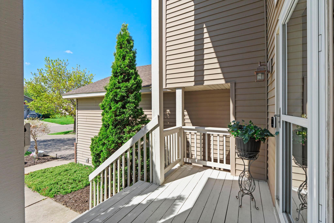
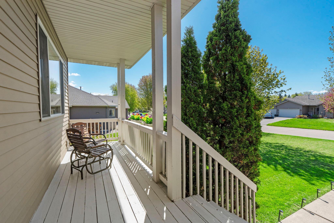
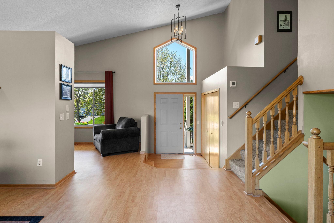
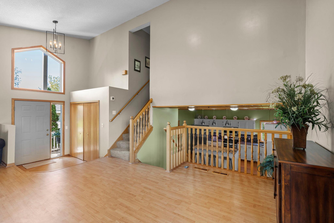
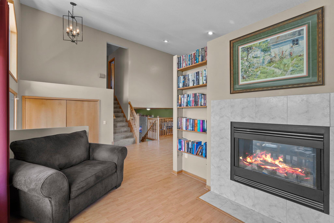
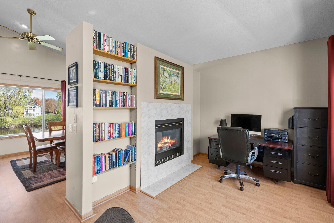
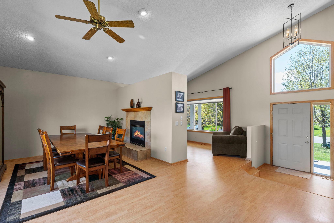
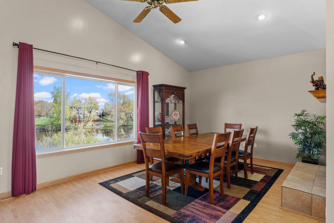
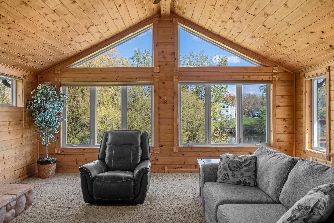
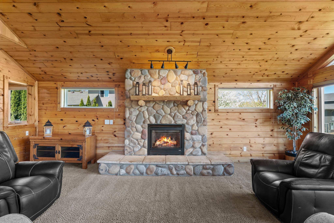
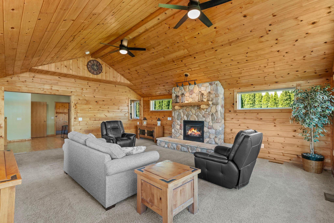
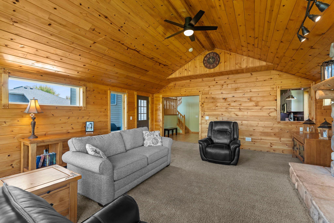
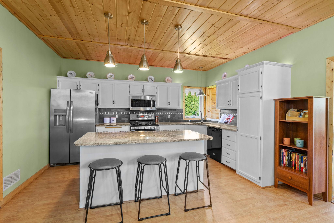
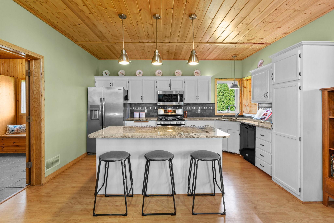
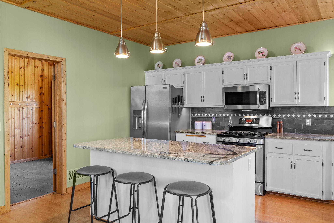
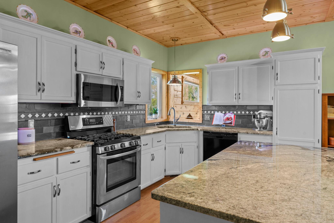
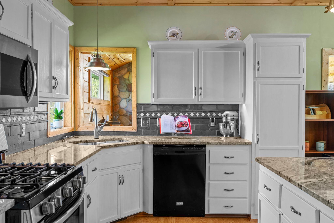
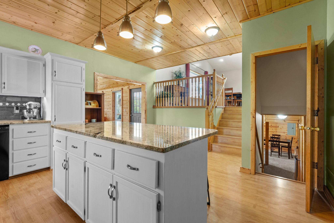
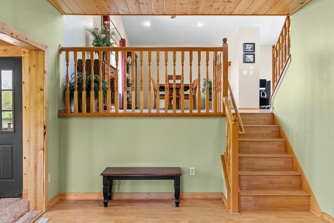
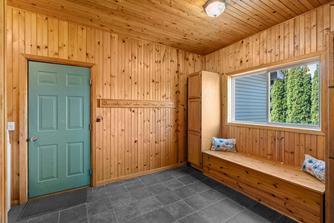
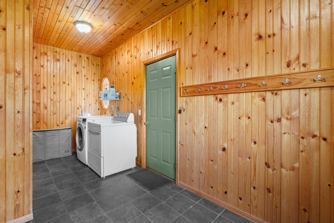
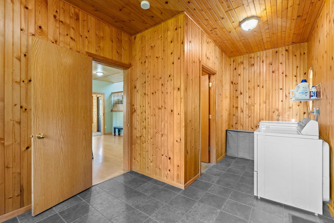
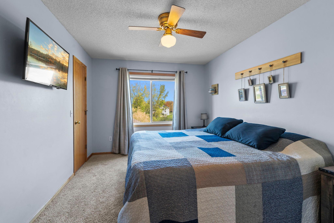
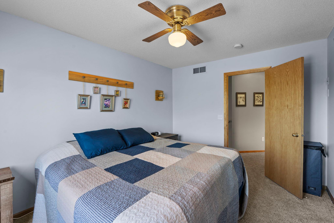
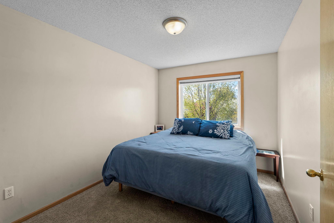
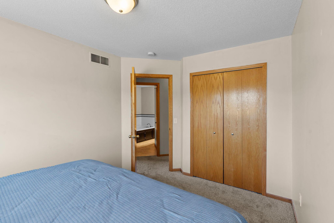
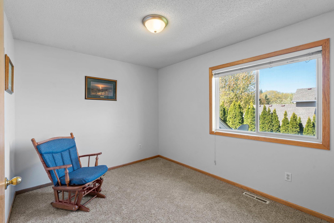
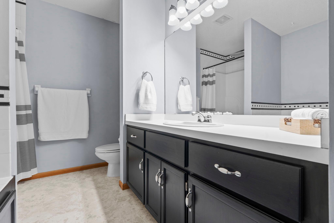
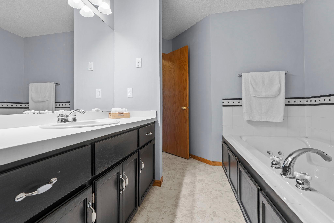
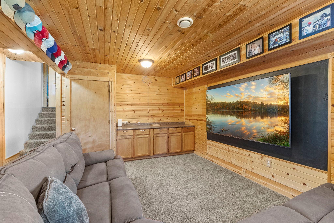
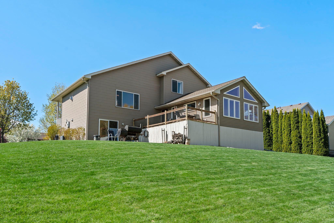
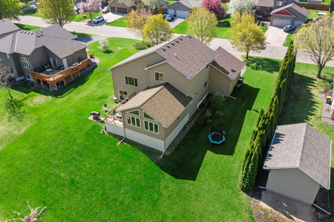
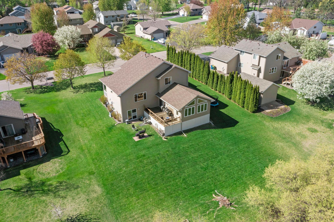
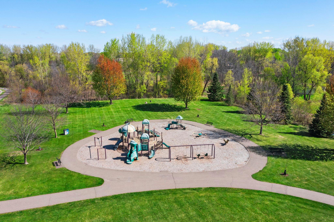
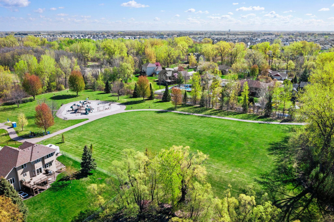
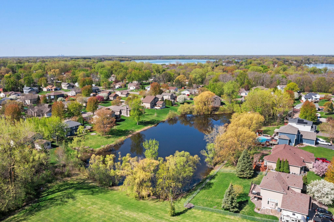
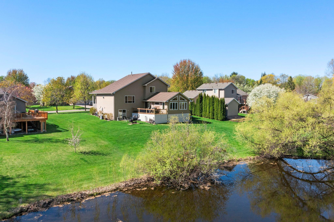
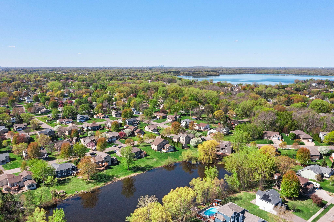
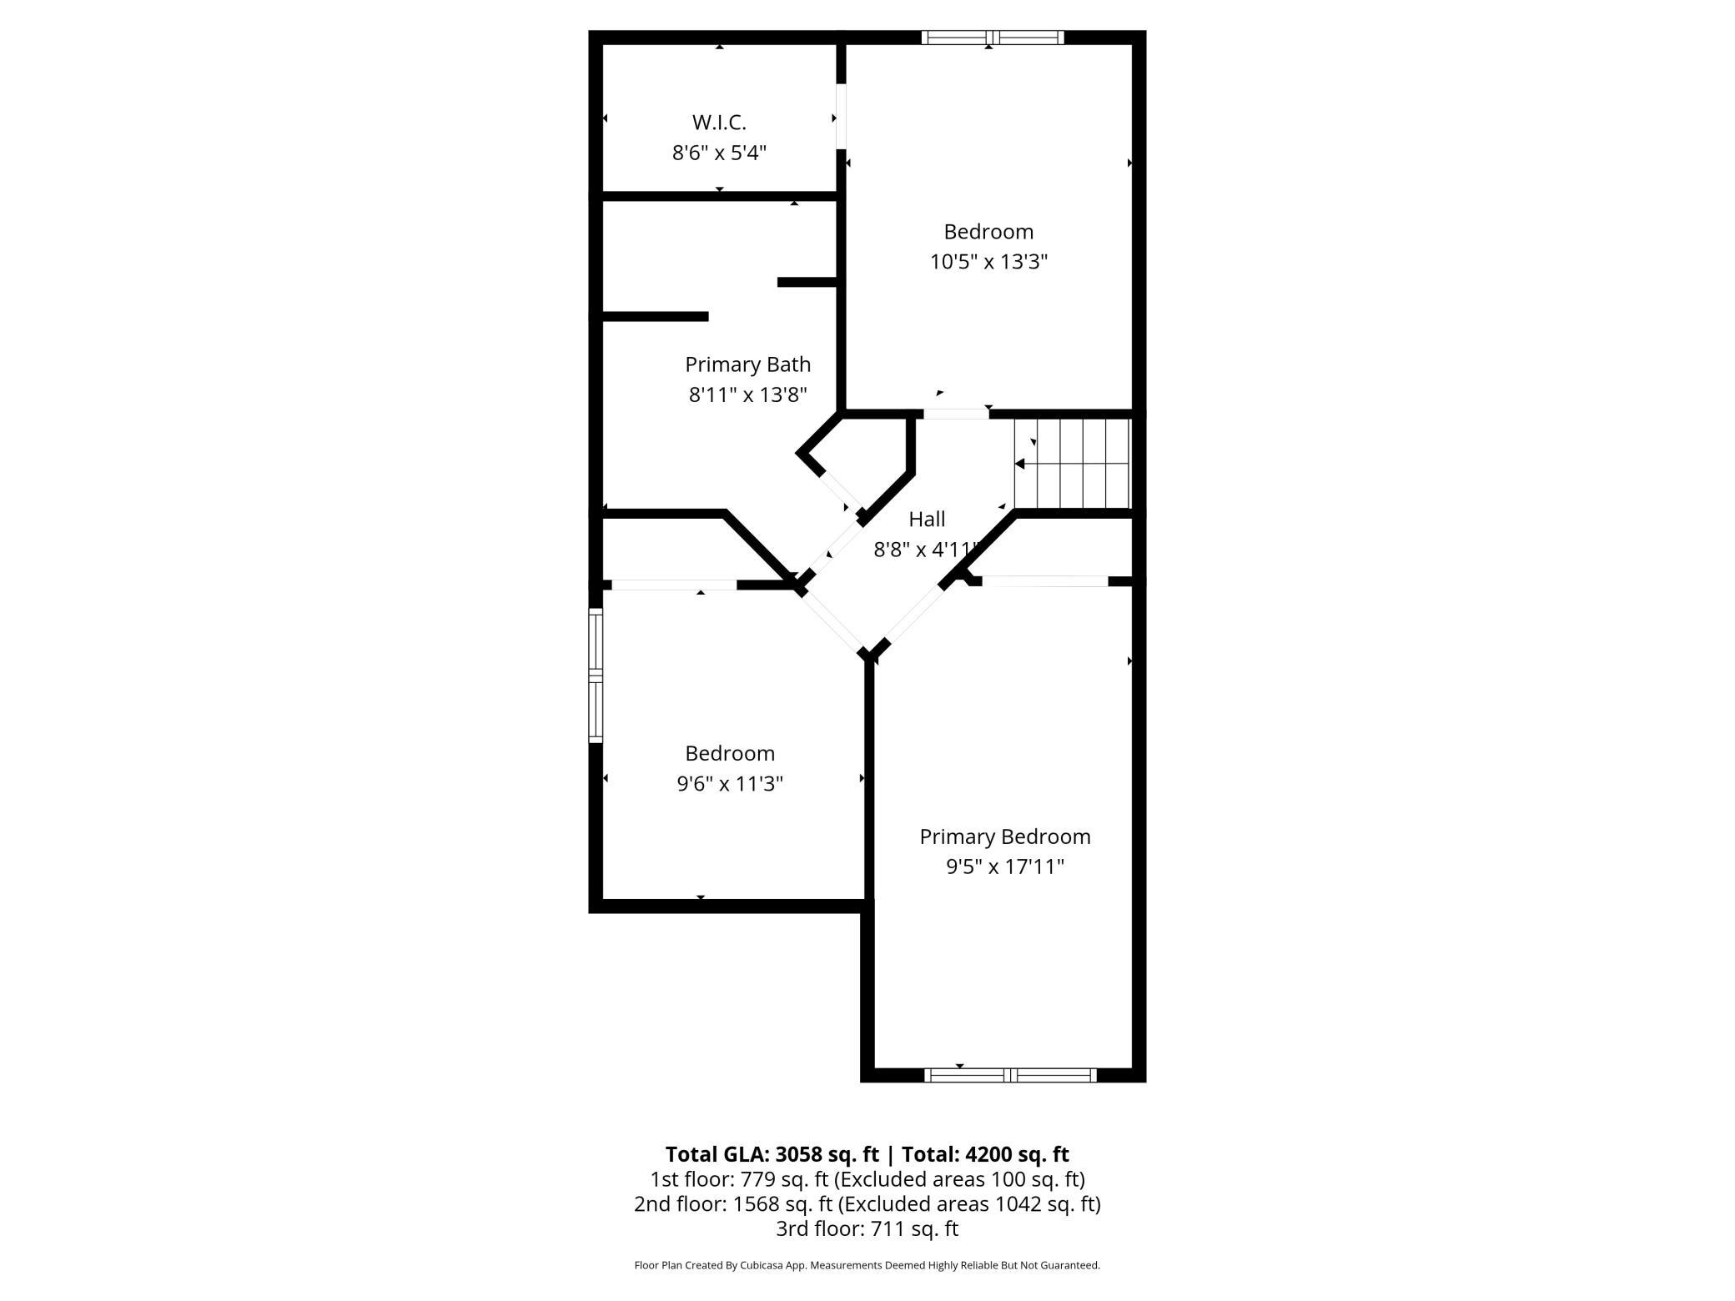
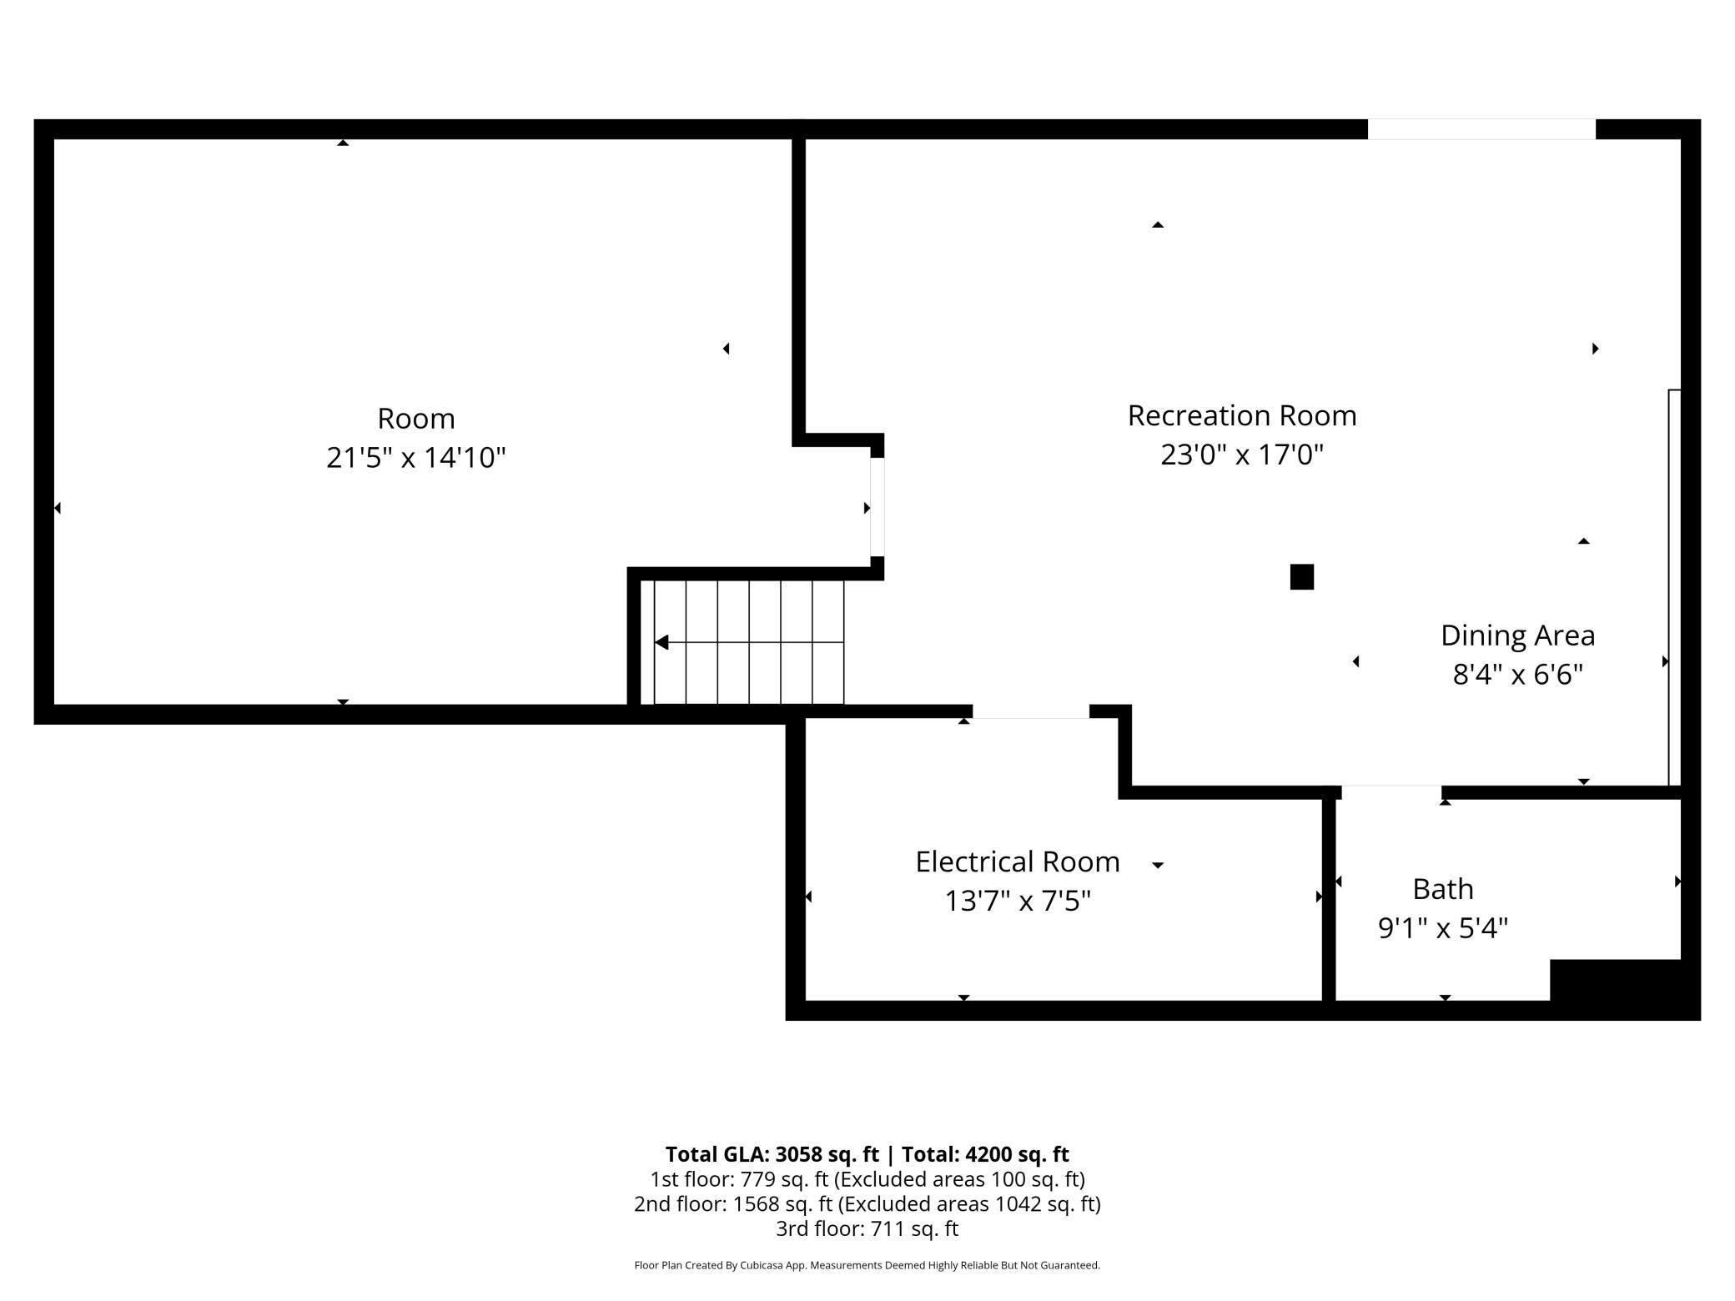
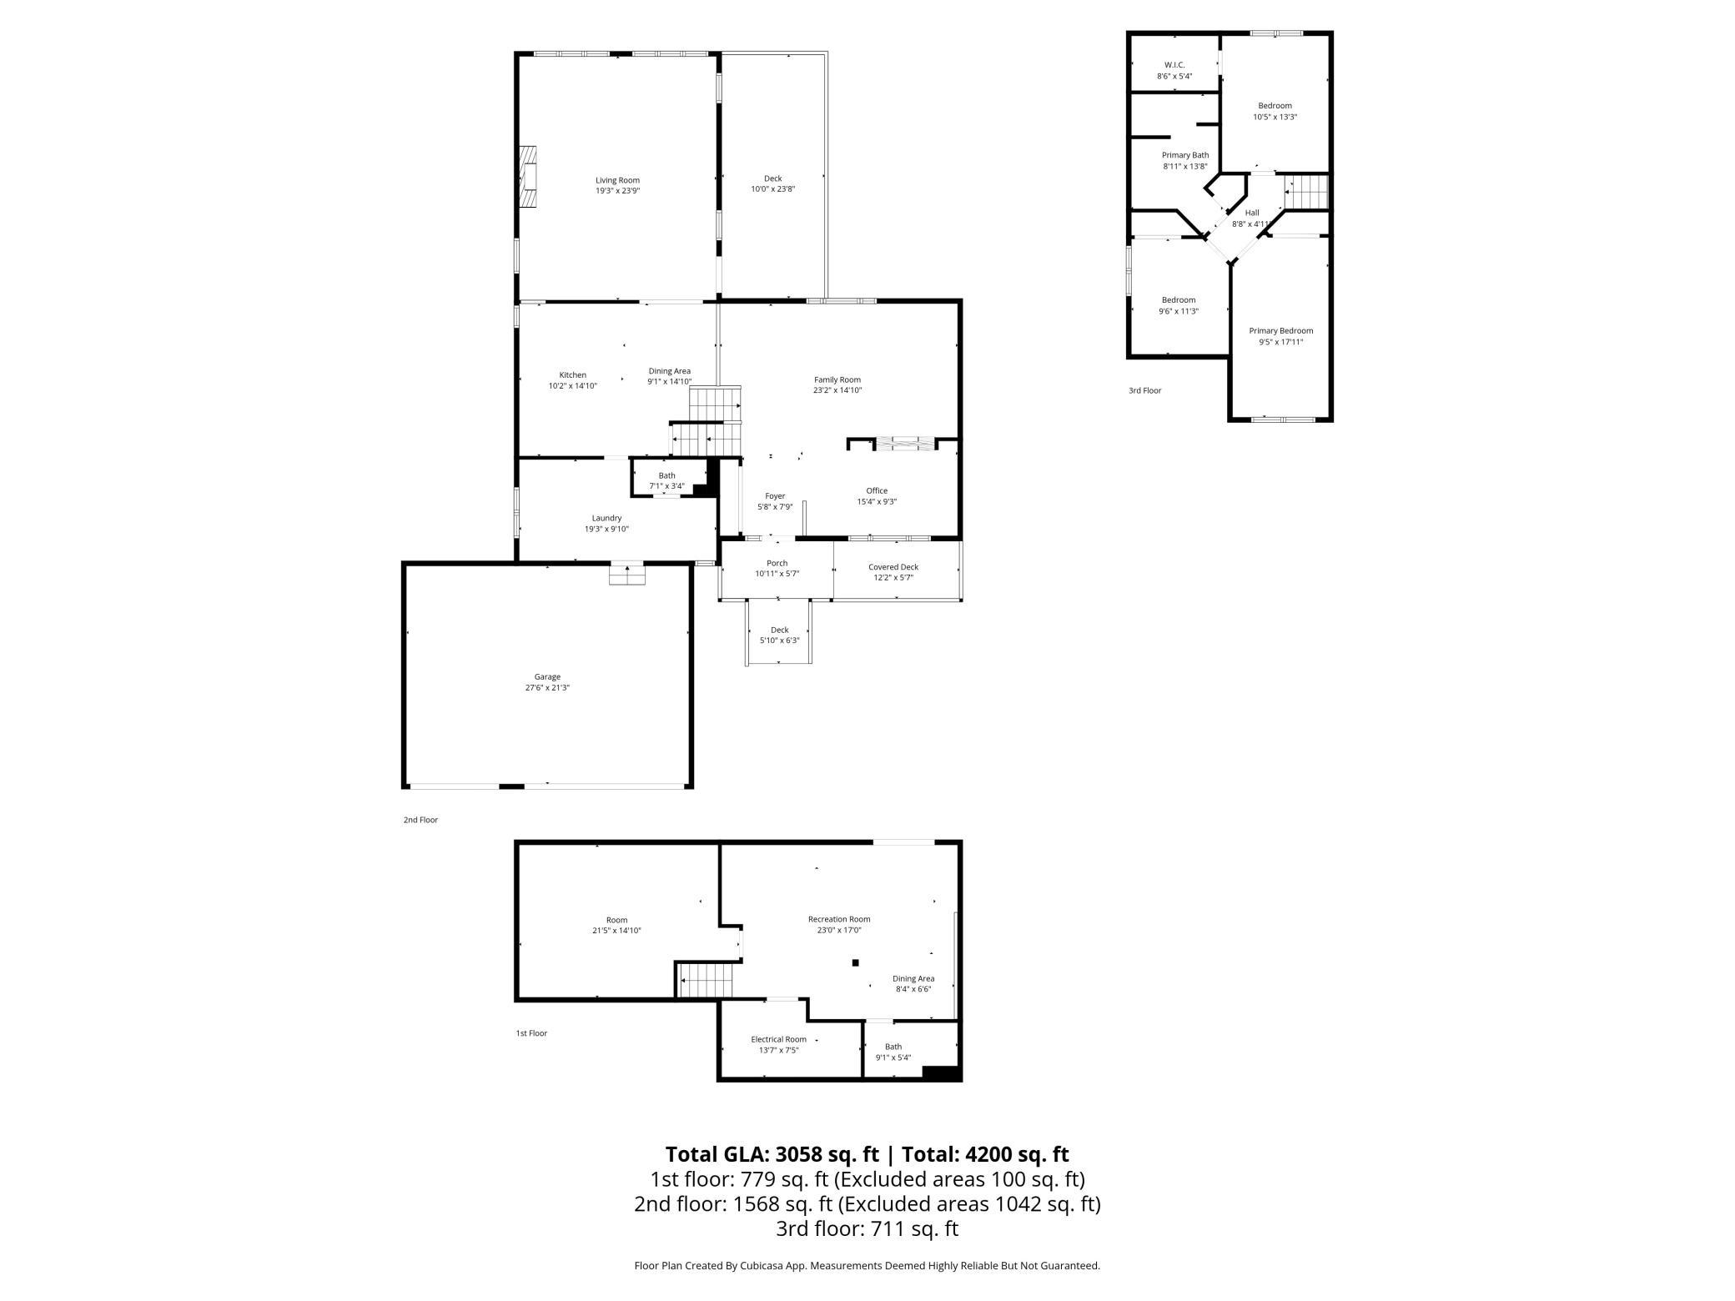
Welcome to 1839 Quebec Streetan inviting and well-maintained split-level home with a walkout basement, ideally set on a scenic large lot backing up to a peaceful pond, all within the highly sought-after Centennial School District.Built in 1998, this spacious home offers a versatile layout designed for both everyday living and entertaining. Featuring three bedrooms and three bathrooms, the home provides a great balance of open spaces and defined living areas.Upon entry, the main level features a comfortable living/formal dining area with a cozy gas fireplace, which could include a dedicated office space.A separate main living area highlights an updated kitchen with granite countertops and touch free faucet, an eat-in dining area, and a brightly highlighted four-season family room with an additional gas fireplaceperfect for year-round enjoyment. Exit out from here onto the impressive 24' x 12' deck overlooking the backyard and pond.The main floor also includes a ½ bathroom, a spacious mudroom with ample storage, and access to the oversized three-car garage (22' deep), ideal for vehicles, hobbies, or extra storage.Upstairs, you'll find all three bedrooms along with a full bathroom, creating a convenient and functional upper-level.The finished lower level offers a large rec room, a ¾ bathroom, and a walkout to the backyardproviding even more flexible living space.Additional highlights include a welcoming front porch, newer driveway, updated roof, furnace and A/C. Move in ready to enjoy.This home offers space, updates, and a beautiful natural settingan exceptional opportunity in Centennial Schools.
Details
| MLS # | 7096257 |
|---|---|
| Listing Type | For Sale |
| Style | House |
| Sub-Type | Resale |
| Status | Active |
| Year | 1998 |
| Days On Site | 20 |
| Listing Provided By | Lakes Sotheby's International | Brandon Rudenick |
Features
| Bed(s) | 3 |
|---|---|
| Bath(s) | 3 Total |
| SQ Feet | 2,585 |
| Garage | 3 |
| Basement | Y |
| Zoning | Residential-Single Family |
| Acreage | 0.54 |
| Water Front | Yes |
Interior
| Cooling | Central Air |
|---|---|
| Heating | Forced Air |
| Appliances | Dishwasher, Disposal, Dryer, Gas Water Heater, Microwave, Range, Refrigerator, Stainless Steel Appliances, Washer, Water Softener Owned |
Exterior
| Roof | Age Over 8 Years, Asphalt |
|---|---|
| Construction Materials | Block |
Parking
| Parking Features | Attached Garage, Asphalt |
|---|
Taxes
| Property | 5736 |
|---|
Area Information
| State | MN |
|---|---|
| County | Anoka |
| City | Centerville |
| Zip Code | 55038 |
| Community Name | Acorn Creek |
| School District | 12 |
| High School | Centennial |
| Listing VS Median (in Acorn Creek) | |
Price: $467,500 low | high Med: $433,700 sqft: 2,585 low | high Med: 2,456 $ / sqft: $181 low | high Med: $176 On site: 20 low | high Med: 48 | |
Market Activity 55038
Request a showing
Request a showing
 Listings courtesy of Northstar MLS as distributed by MLS GRID.
Based on information submitted to the MLS GRID as of August 25, 2026 at 8:49:53 AM PDT All data is obtained from various sources and may not have been verified by broker or MLS GRID. Supplied Open House Information is subject to change without notice. All information should be independently reviewed and verified for accuracy. Properties may or may not be listed by the office/agent presenting the information.
The Digital Millennium Copyright Act of 1998, 17 U.S.C. § 512 (the “DMCA”) provides recourse for copyright owners who believe that material appearing on the Internet infringes their rights under U.S. copyright law. If you believe in good faith that any content or material made available in connection with our website or services infringes your copyright, you (or your agent) may send us a notice requesting that the content or material be removed, or access to it blocked. Notices must be sent in writing by email to DMCAnotice@MLSGrid.com.
Contact
Learn More About This Property

| State | MN |
|---|---|
| County | Anoka |
| City | Centerville |
| Zip Code | 55038 |
| Community Name | Acorn Creek |
| School District | 12 |
| High School | Centennial |
| Listing VS Median (in Acorn Creek) | |
Price: $467,500 low | high Med: $433,700 sqft: 2,585 low | high Med: 2,456 $ / sqft: $181 low | high Med: $176 On site: 20 low | high Med: 48 | |
 | $399,9001831 73rd StreetHugo, MN 55038 |