New Listing
18221 Overland Trail,Eden Prairie, MN 55347
Eden Prairie, MN 55347























Description
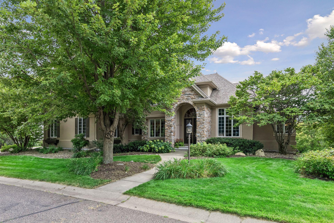
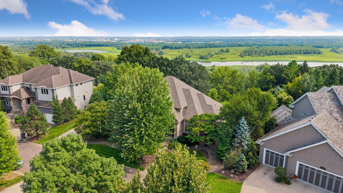
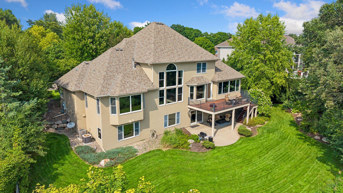
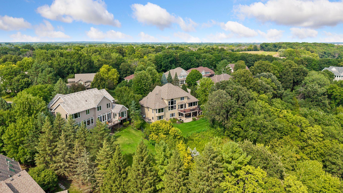
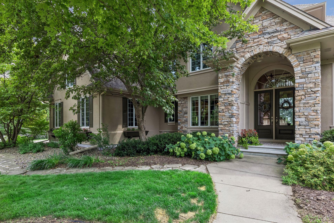
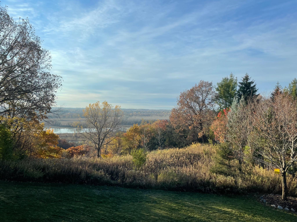
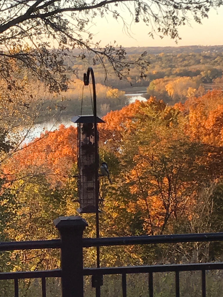
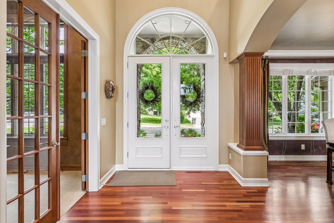
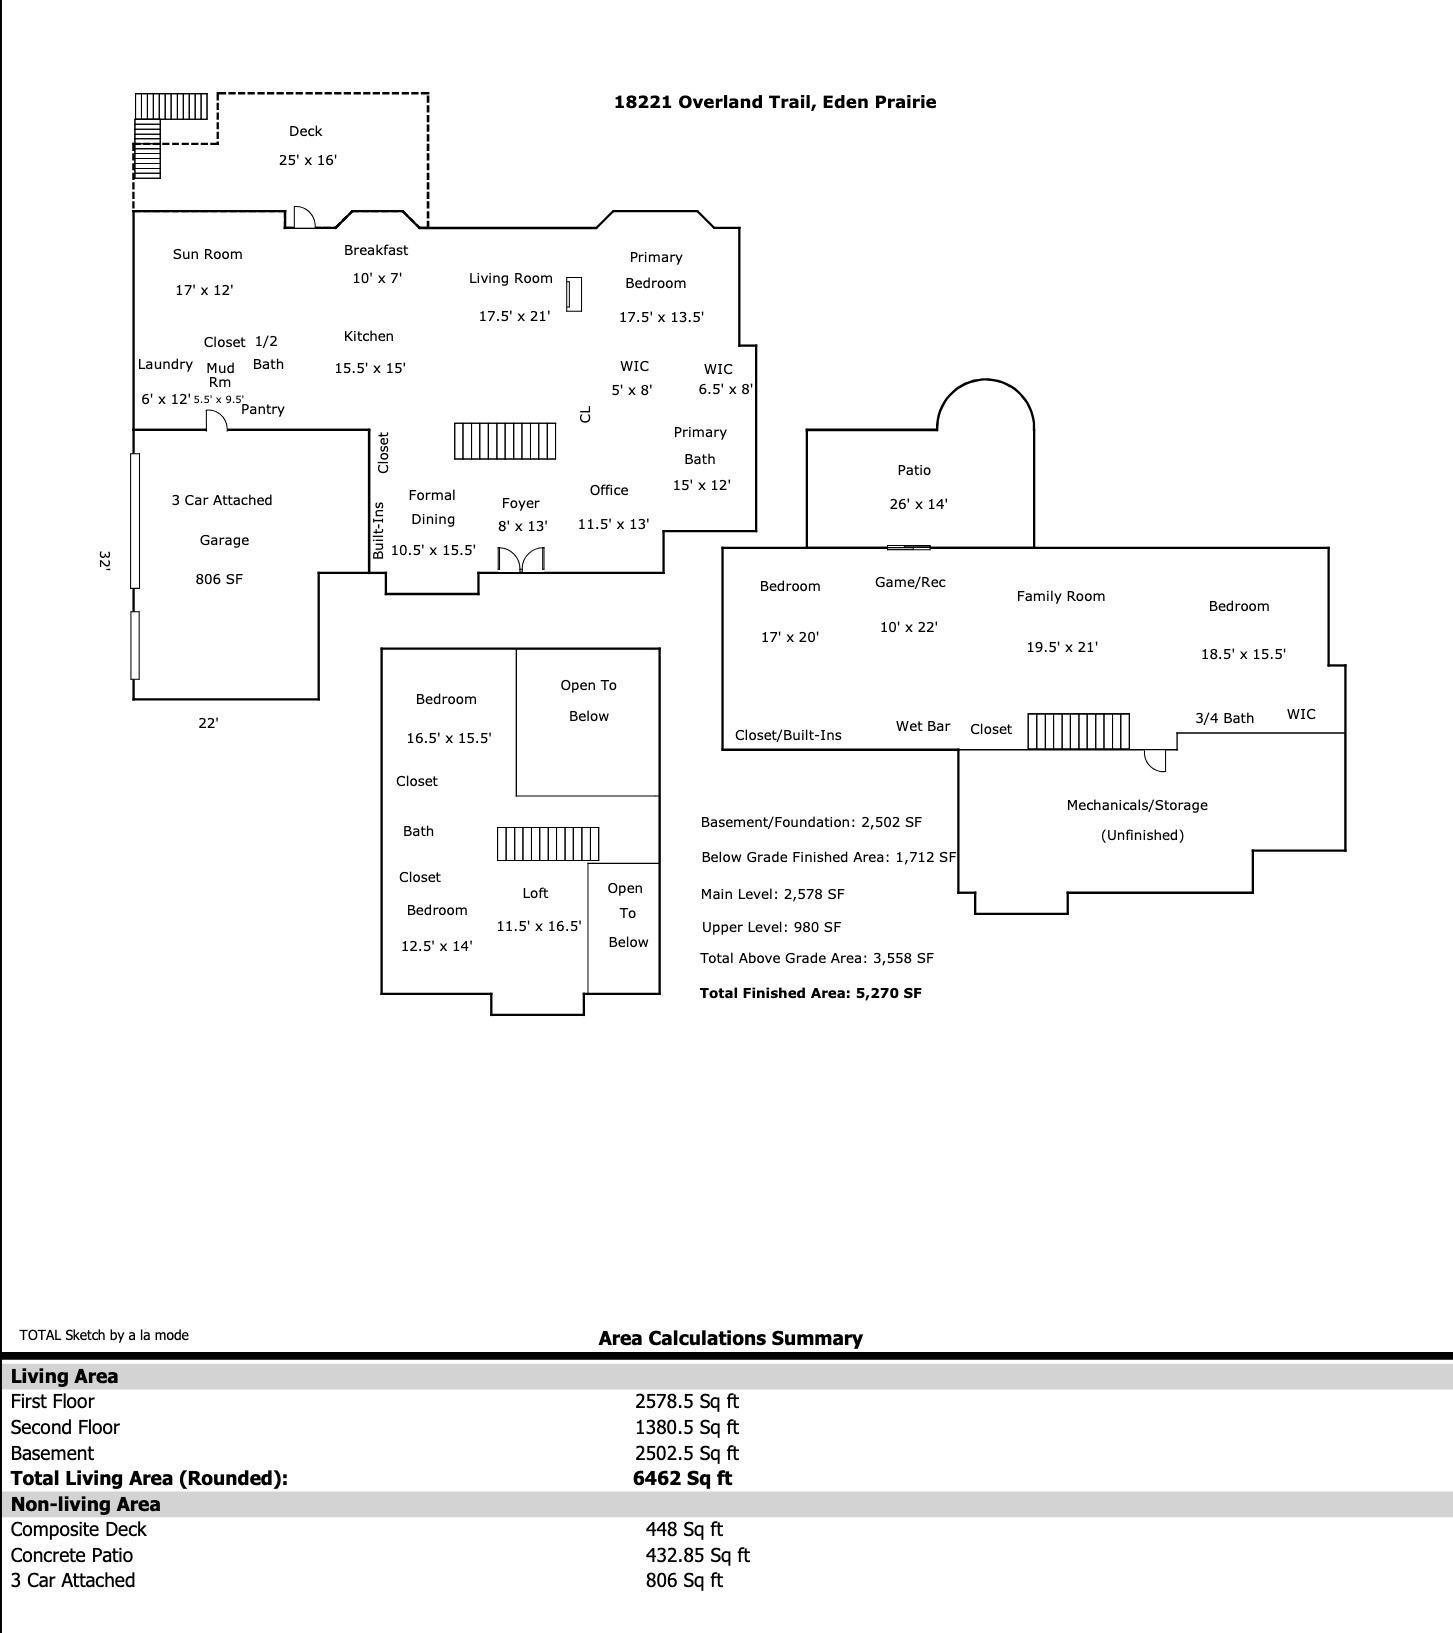
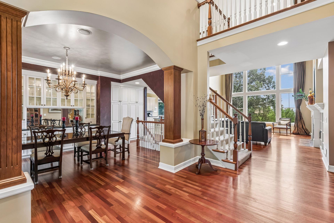
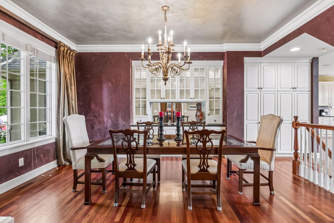
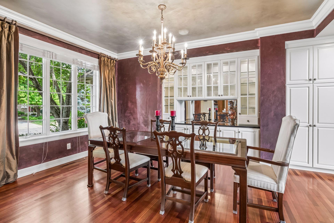
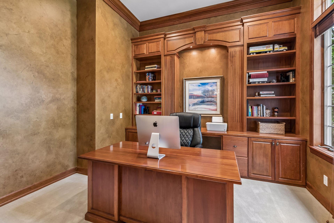
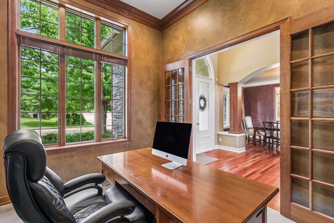
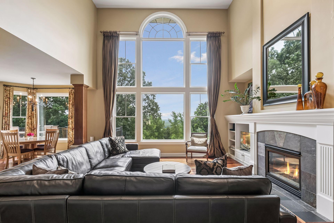
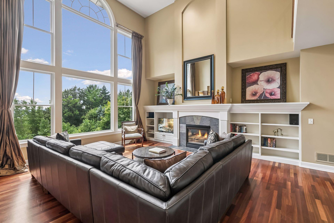
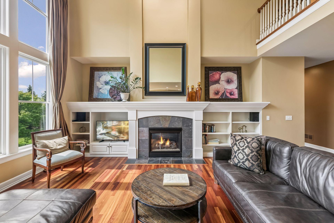
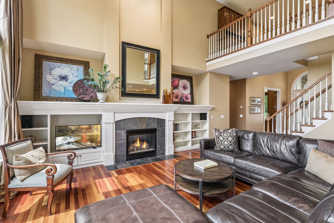
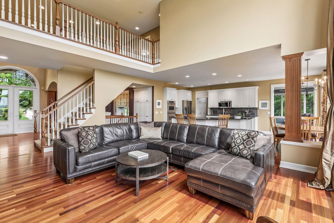
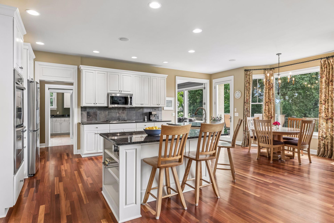
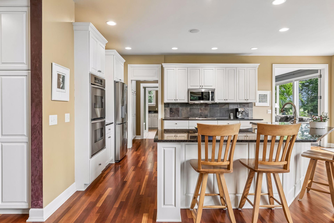
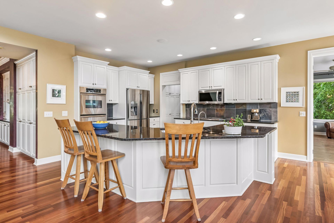
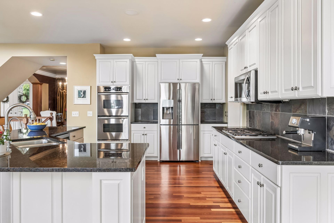
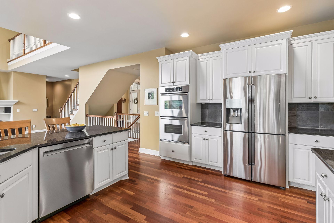
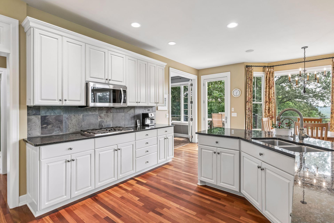
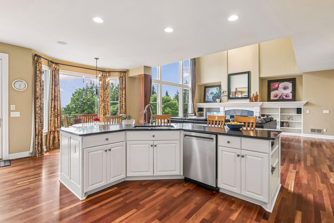
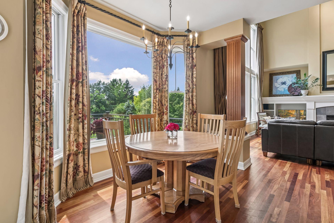
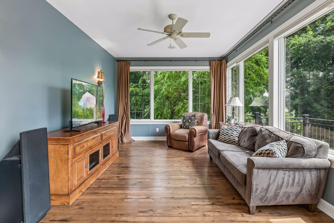
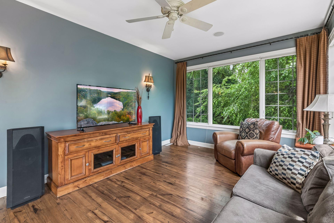
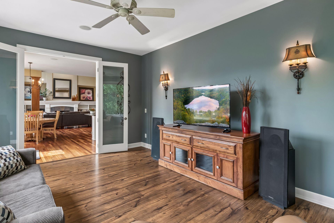
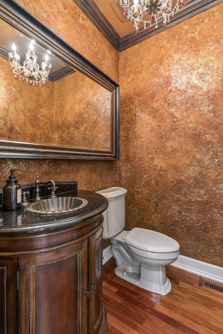
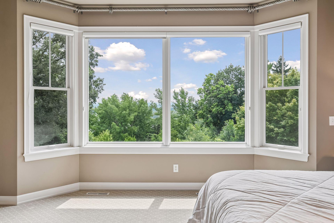
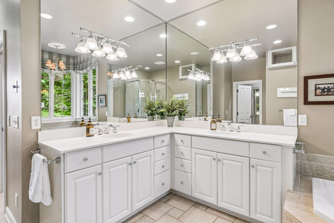
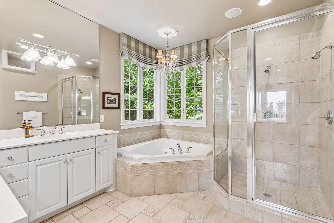
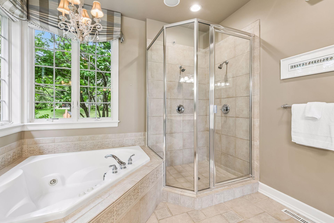
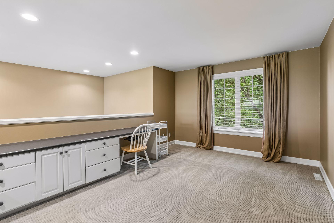
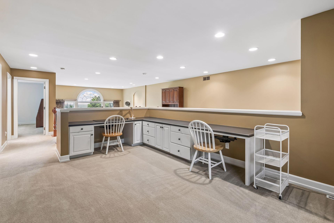
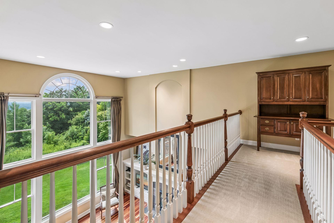
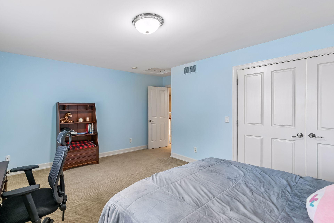
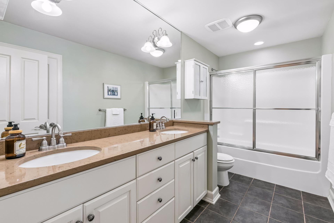
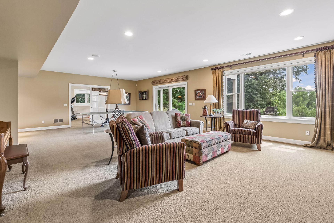
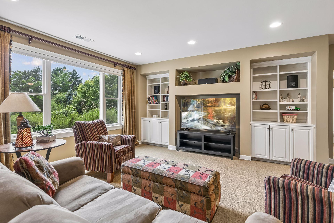
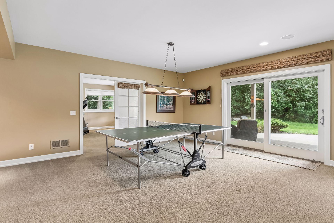
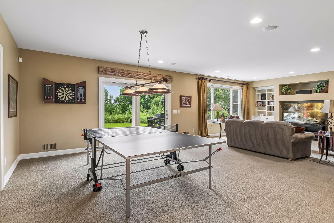
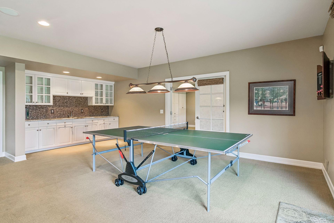
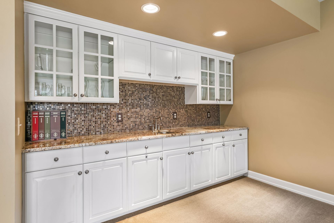
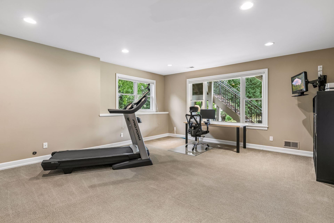
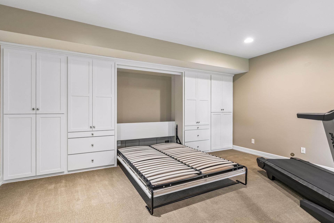
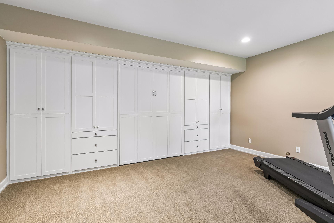
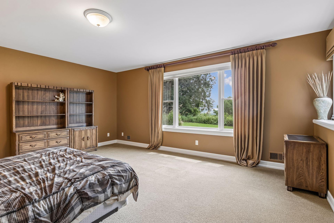
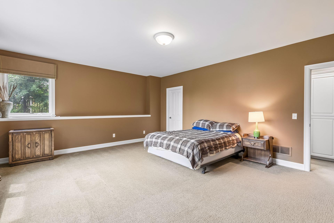
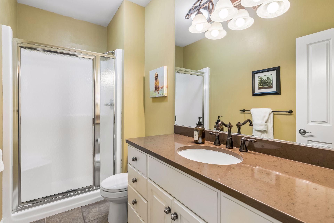
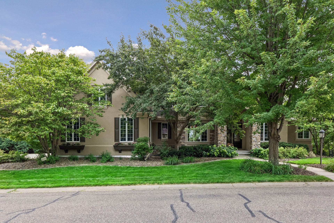
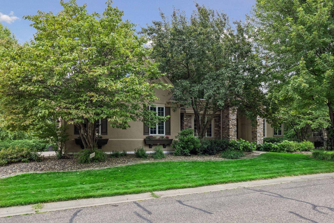
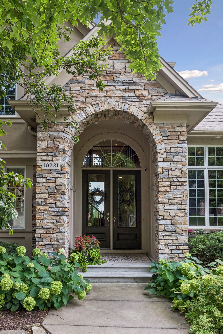
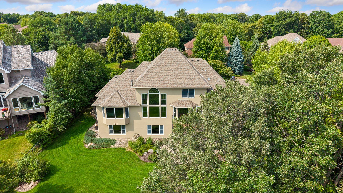
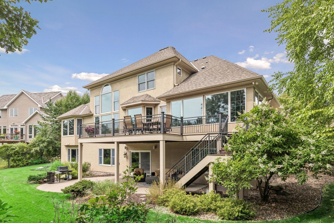
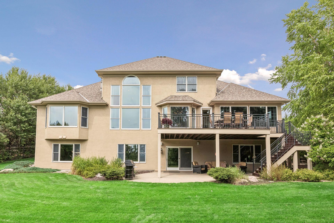
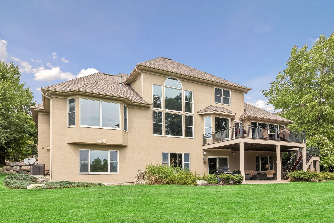
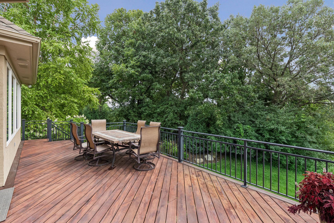
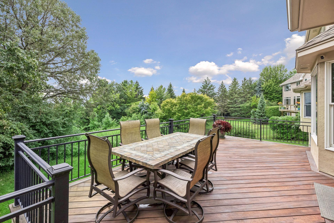
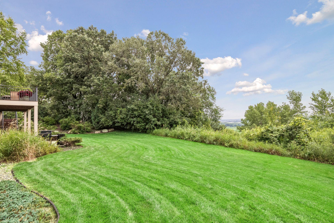
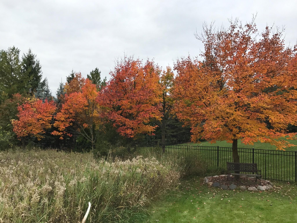
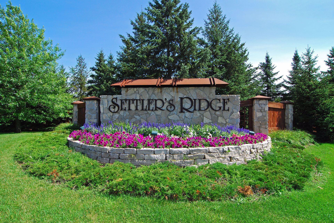
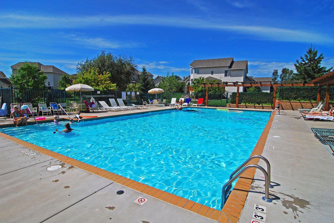
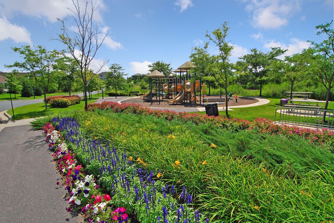
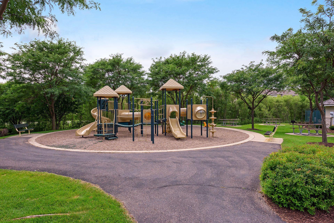
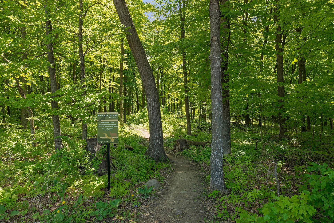
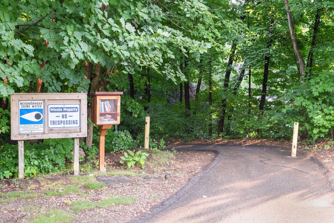
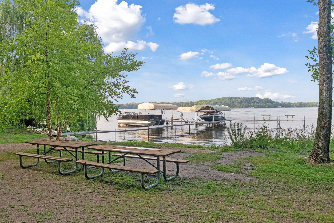
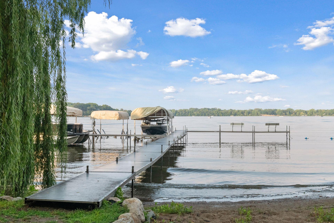
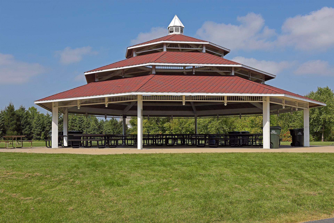
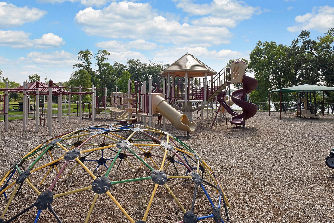
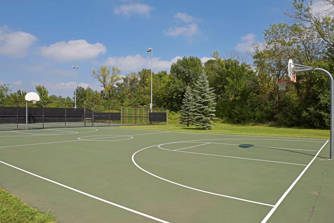
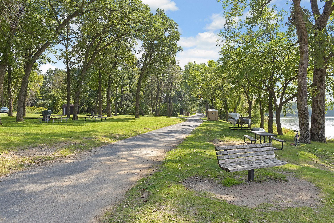
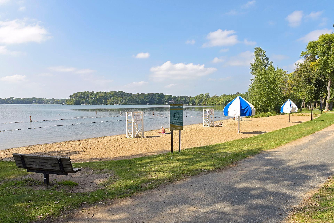
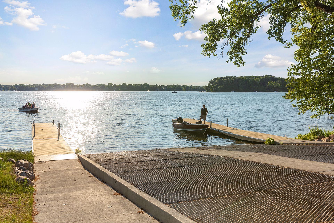
Some homes impress with their design. Others captivate with their setting. This extraordinary residence offers both. Expertly crafted by renowned custom builder Charles Cudd, this exceptional home is perched high above the breathtaking Minnesota River Valley, commanding sweeping panoramic views of rolling bluffs, mature woodlands, and one of Minnesota's most spectacular natural landscapes. With every season, the scenery transforms into a living work of art, creating a peaceful and ever-changing backdrop that few homes can claim. From the moment you arrive, you'll discover timeless architecture, exceptional craftsmanship, refined elegance, and an unparalleled setting that combine to create an unforgettable living experience. This is more than a beautiful homeit's a legacy property offering a front-row seat to nature's beauty and a lifestyle unlike any other. The spectacular main level showcases rich cherry hardwood flooring throughout the main living areas, a distinguished executive office with custom built-ins and elegant crown molding, and a dramatic two-story great room featuring soaring ceilings, a stunning gas fireplace accented by custom white enameled built-ins, and walls of windows framing the breathtaking Minnesota River Valley views.Designed for elegant entertaining and everyday living, the formal dining room features classic built-in buffet cabinetry and a custom pantry. The gourmet kitchen is beautifully appointed with white enameled cabinetry, granite countertops, an elegant tile backsplash, high-end stainless steel appliances, and an expansive breakfast bar with seating for five. Adjacent to the kitchen, the inviting sunroom offers the perfect place to enjoy your morning coffee, curl up with a favorite book, or simply relax while taking in the spectacular scenery. The elegant main-floor primary suite is a private retreat featuring a dramatic tray ceiling, a wall of windows showcasing panoramic river valley views, and a luxurious en-suite bath with a dual-sink vanity, tile flooring, walk-in tiled shower, Jacuzzi soaking tub, and separate his-and-hers walk-in closets. Completing the main level are a beautifully appointed powder room, a spacious laundry room with abundant white enameled cabinetry, folding counter, and exceptional storage, plus an expansive Ipe Brazilian hardwood deck, creating an extraordinary setting for outdoor entertaining or peaceful evenings surrounded by nature. The upper level features a spacious loft with a built-in workstation, ideal for a secondary home office, homework station, or creative space, along with two generously sized bedrooms and a beautifully appointed full bath with a double-sink vanity, hard-surface countertops, and tile flooring.The beautifully finished walkout lower level is designed for entertaining, offering a spacious media room with custom built-in cabinetry, an expansive recreation room, a stylish wet bar with white enameled cabinetry and tile backsplash, a versatile fifth bedroom with a built-in Murphy bed that also serves as an ideal exercise room or private office, a beautifully finished three-quarter bath, and walkout access to a private patio. Additional highlights include a heated three-car garage, new roof (2020), professionally painted exterior (2020), and new attic insulation (2025). Perfectly situated in one of Eden Prairie's most desirable neighborhoods, you'll enjoy access to a private neighborhood pool and park, nearby recreational lakes, miles of scenic hiking and biking trails, premier golf, outstanding restaurants, charming coffee shops, boutique shopping, entertainment, Eden Prairie Center, and convenient freeway access. 18221 Overland Trail offers far more than an extraordinary home, it offers an extraordinary lifestyle. Combining timeless Charles Cudd craftsmanship, breathtaking Minnesota River Valley views, exceptional amenities, and a premier location, this is a rare opportunity to own one of Eden Prairie's finest residences.
Details
| MLS # | 7128352 |
|---|---|
| Listing Type | For Sale |
| Style | House |
| HOA Dues | $1,274 |
| Sub-Type | Resale |
| Status | Active |
| Year | 2000 |
| Days On Site | 6 |
| Listing Provided By | Edina Realty, Inc. | Randy L Kellogg |
Features
| Bed(s) | 5 |
|---|---|
| Bath(s) | 4 Total |
| SQ Feet | 5,270 |
| Garage | 3 |
| Basement | Y |
| Pool | Yes |
| Story(s) | 2 |
| Zoning | Residential-Single Family |
| Acreage | 0.37 |
| Water Front | Yes |
Interior
| Cooling | Central Air, Zoned |
|---|---|
| Heating | Forced Air, Fireplace(s), Zoned |
| Appliances | Air-To-Air Exchanger, Cooktop, Dishwasher, Disposal, Dryer, Exhaust Fan, Humidifier, Gas Water Heater, Water Osmosis System, Microwave, Refrigerator, Stainless Steel Appliances, Wall Oven, Washer, Water Softener Owned |
Exterior
| Roof | Age 8 Years or Less, Architectural Shingle, Asphalt, Pitched |
|---|---|
| Construction Materials | Concrete, Frame, Stone |
| Lot Features | Tree Coverage - Medium |
Parking
| Parking Features | Attached Garage, Concrete, Finished Garage, Garage Door Opener, Heated Garage, Storage |
|---|
Taxes
| Property | 17282 |
|---|
Area Information
| State | MN |
|---|---|
| County | Hennepin |
| City | Eden Prairie |
| Zip Code | 55347 |
| Community Name | Settlers Ridge 4th Add |
| School District | 272 |
| High School | Eden Prairie |
| Listing VS Median (in Settlers Ridge 4th Add) | |
Price: $1,250,000 low | high Med: $1,250,000 sqft: 5,270 low | high Med: 5,270 $ / sqft: $237 low | high Med: $237 On site: 6 low | high Med: 6 | |
Market Activity 55347
Request a showing
Request a showing
 Listings courtesy of Northstar MLS as distributed by MLS GRID.
Based on information submitted to the MLS GRID as of August 23, 2026 at 12:57:13 PM PDT All data is obtained from various sources and may not have been verified by broker or MLS GRID. Supplied Open House Information is subject to change without notice. All information should be independently reviewed and verified for accuracy. Properties may or may not be listed by the office/agent presenting the information.
The Digital Millennium Copyright Act of 1998, 17 U.S.C. § 512 (the “DMCA”) provides recourse for copyright owners who believe that material appearing on the Internet infringes their rights under U.S. copyright law. If you believe in good faith that any content or material made available in connection with our website or services infringes your copyright, you (or your agent) may send us a notice requesting that the content or material be removed, or access to it blocked. Notices must be sent in writing by email to DMCAnotice@MLSGrid.com.
Contact
Learn More About This Property

| State | MN |
|---|---|
| County | Hennepin |
| City | Eden Prairie |
| Zip Code | 55347 |
| Community Name | Settlers Ridge 4th Add |
| School District | 272 |
| High School | Eden Prairie |
| Listing VS Median (in Settlers Ridge 4th Add) | |
Price: $1,250,000 low | high Med: $1,250,000 sqft: 5,270 low | high Med: 5,270 $ / sqft: $237 low | high Med: $237 On site: 6 low | high Med: 6 | |