1678 Hunters Trail,Centerville, MN 55038
Centerville, MN 55038



Description
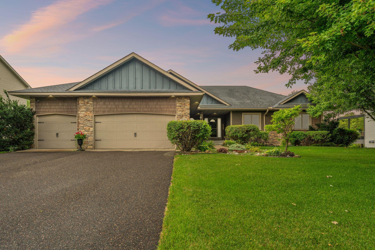
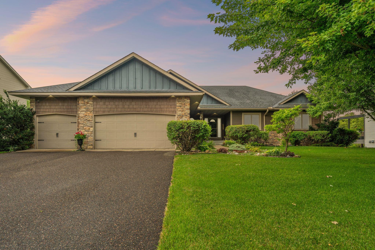
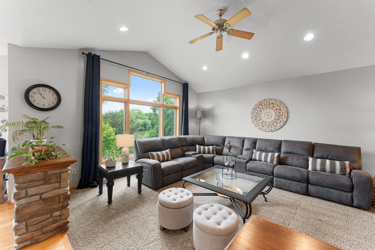
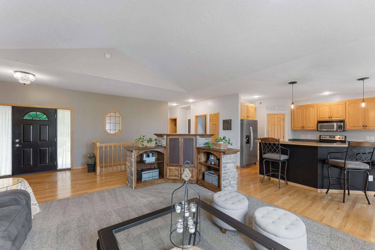
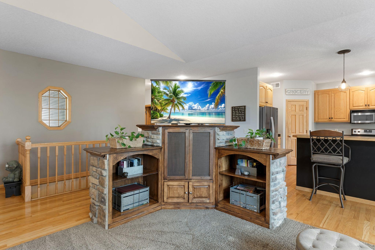
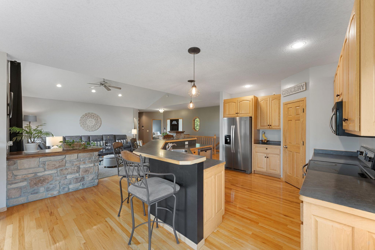
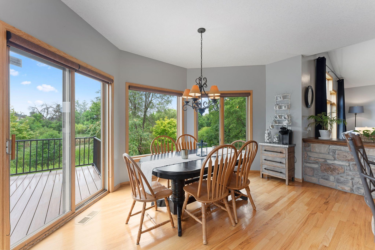
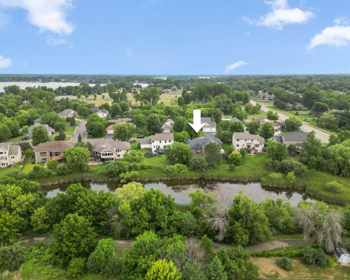
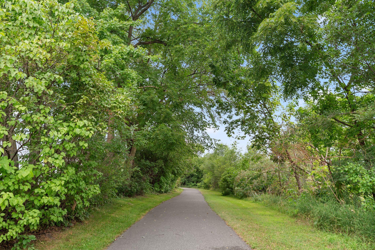
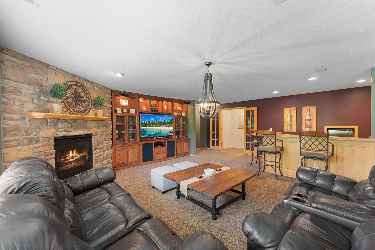
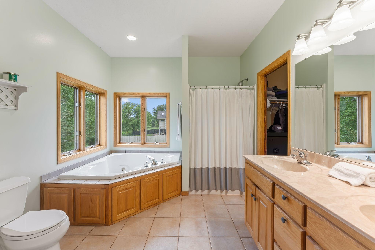
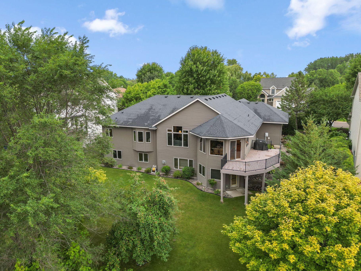
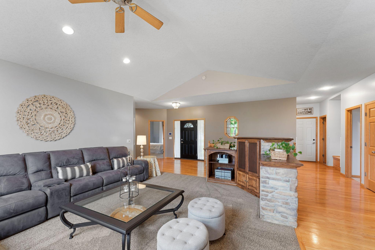
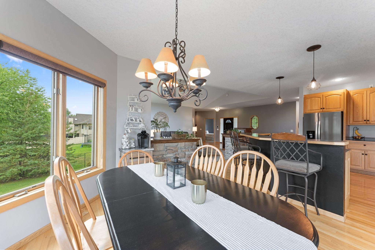
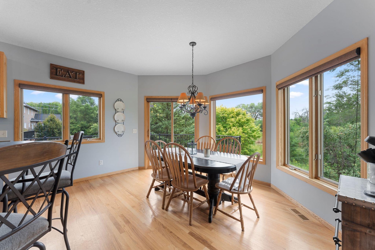
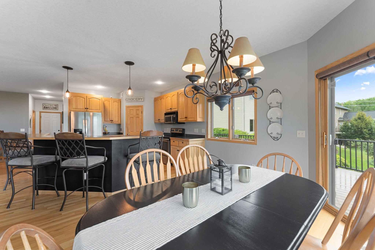
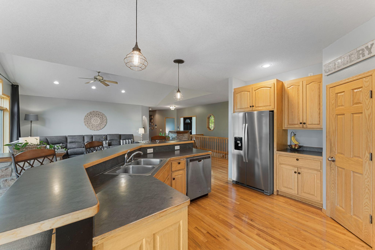
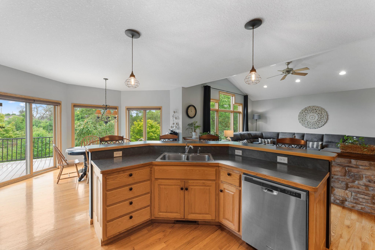
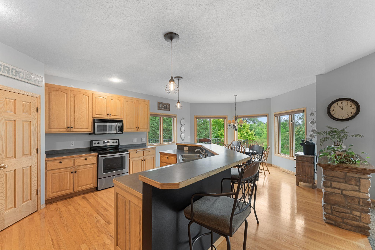
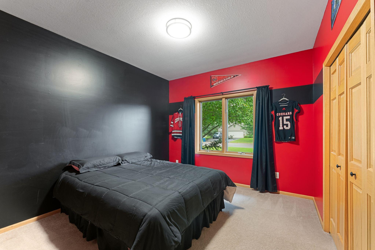
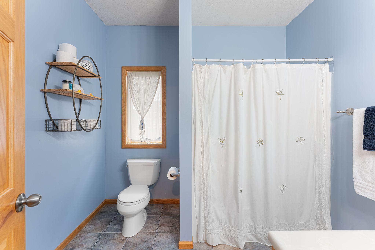
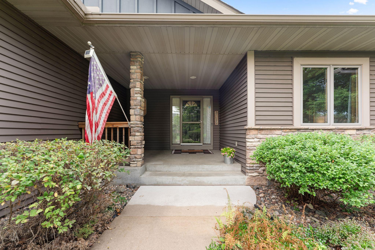
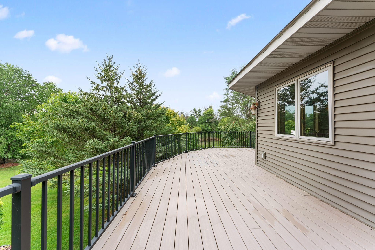
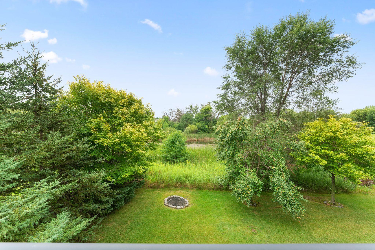
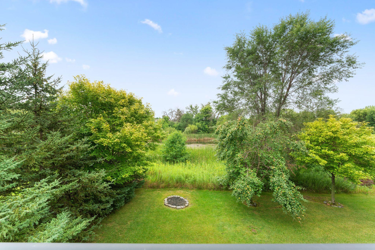
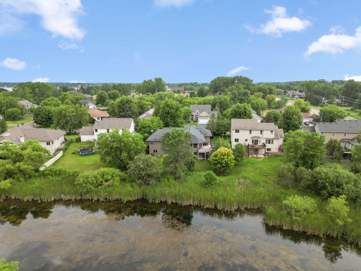
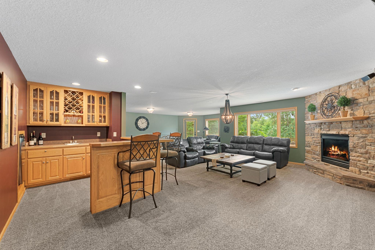
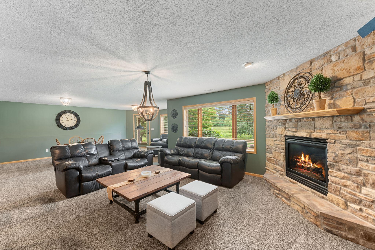
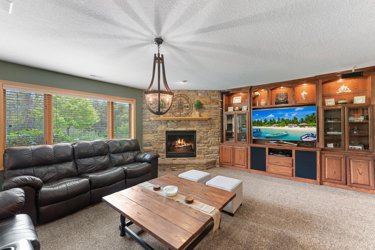
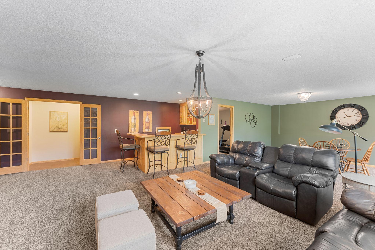
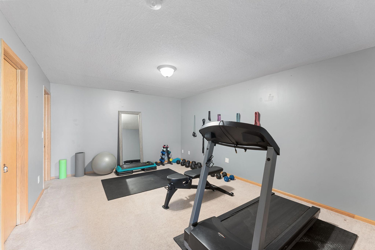
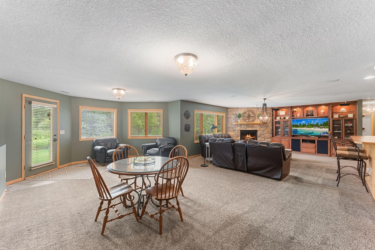
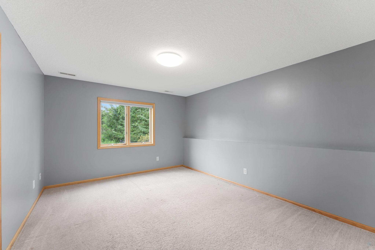
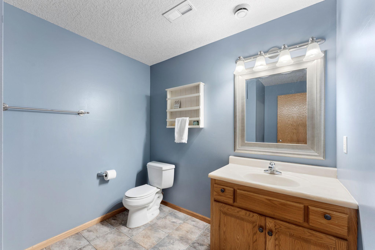
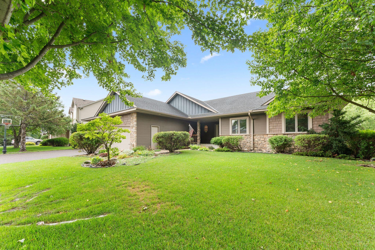
Welcome to 1678 Hunters Trail. Nestled into the heart of Centerville and overlooking a peaceful pond, this sprawling custom rambler offers the perfect blend of comfort, convenience, and flexible living space. The spacious living room is filled with natural light thanks to large windows that frame the pond beyond, creating a serene backdrop year-round. A unique pop-up TV tucked into the custom entertainment center adds both style and functionality. Just off the dining space step outside to the maintenance-free deck, where you can relax and take in the scenery.The walkout lower level is built for entertaining, featuring a large family room with a stone fireplace, custom built-ins, and a wet bar that's perfect for hosting gatherings, game days, or holiday celebrations. With abundant space throughout, there's plenty of room to customize to your needs, whether that's a home office, the workout room, or guest accommodations. The location is truly hard to beat. Just steps from the Rice Creek Trail System, you'll enjoy miles of walking and biking trails winding through the Rice Creek Chain of Lakes. Nearby mountain biking trails, pickleball and tennis courts, Centerville Beach, and Centerville Elementary make it easy to stay active and connected to the community. Main Street shops, local restaurants, and everyday conveniences are just minutes away, while commuters will appreciate quick access to both I-35E and I-35W.Living in Centerville means more than just owning a home. It's a close-knit community that embraces all four seasons, from farmers markets, festivals, and watching fireworks over Centerville Lake. In the winter, imagine lacing up your skates and enjoying the frozen pond right in your backyard. This is more than a home. It's a place to put down roots, make memories, and enjoy everything Centerville has to offer.
Details
| MLS # | 7123209 |
|---|---|
| Listing Type | For Sale |
| Style | House |
| Sub-Type | Resale |
| Status | Pending |
| Year | 2001 |
| Days On Site | 11 |
| Listing Provided By | Edina Realty, Inc. | Dawn M. Keenan |
Features
| Bed(s) | 5 |
|---|---|
| Bath(s) | 4 Total |
| SQ Feet | 3,810 |
| Garage | 3 |
| Basement | Y |
| Story(s) | 1 |
| Zoning | Residential-Single Family |
| Acreage | 0.68 |
| Water Front | Yes |
Interior
| Cooling | Central Air |
|---|---|
| Heating | Forced Air |
| Appliances | Air-To-Air Exchanger, Dishwasher, Disposal, Dryer, Exhaust Fan, Gas Water Heater, Microwave, Range, Refrigerator, Stainless Steel Appliances, Washer |
Exterior
| Roof | Age 8 Years or Less |
|---|---|
| Construction Materials | Concrete, Frame |
| Lot Features | Tree Coverage - Medium |
Parking
| Parking Features | Attached Garage, Asphalt, Finished Garage, Garage Door Opener |
|---|
Taxes
| Property | 7873 |
|---|
Area Information
| State | MN |
|---|---|
| County | Anoka |
| City | Centerville |
| Zip Code | 55038 |
| Community Name | Hunters Crossing |
| School District | 12 |
| High School | Centennial |
| Listing VS Median (in Hunters Crossing) | |
Price: $609,900 low | high Med: $513,900 sqft: 3,810 low | high Med: 2,987 $ / sqft: $160 low | high Med: $177 On site: 11 low | high Med: 25 | |
Market Activity 55038
Request a showing
Request a showing
 Listings courtesy of Northstar MLS as distributed by MLS GRID.
Based on information submitted to the MLS GRID as of August 23, 2026 at 12:20:42 AM PDT All data is obtained from various sources and may not have been verified by broker or MLS GRID. Supplied Open House Information is subject to change without notice. All information should be independently reviewed and verified for accuracy. Properties may or may not be listed by the office/agent presenting the information.
The Digital Millennium Copyright Act of 1998, 17 U.S.C. § 512 (the “DMCA”) provides recourse for copyright owners who believe that material appearing on the Internet infringes their rights under U.S. copyright law. If you believe in good faith that any content or material made available in connection with our website or services infringes your copyright, you (or your agent) may send us a notice requesting that the content or material be removed, or access to it blocked. Notices must be sent in writing by email to DMCAnotice@MLSGrid.com.
Contact
Learn More About This Property

| State | MN |
|---|---|
| County | Anoka |
| City | Centerville |
| Zip Code | 55038 |
| Community Name | Hunters Crossing |
| School District | 12 |
| High School | Centennial |
| Listing VS Median (in Hunters Crossing) | |
Price: $609,900 low | high Med: $513,900 sqft: 3,810 low | high Med: 2,987 $ / sqft: $160 low | high Med: $177 On site: 11 low | high Med: 25 | |