

Description
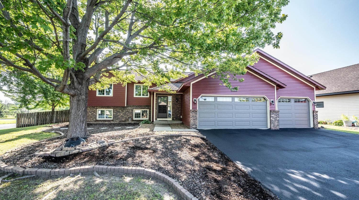
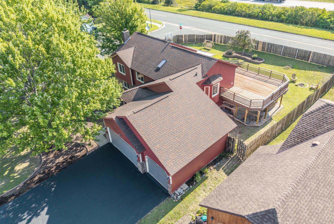
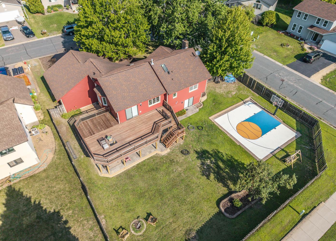
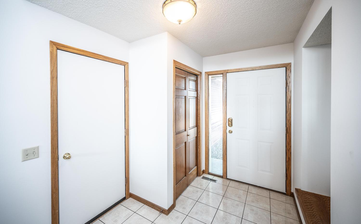
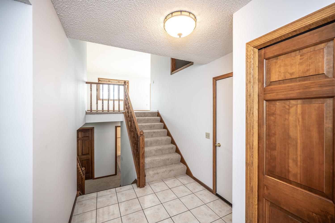
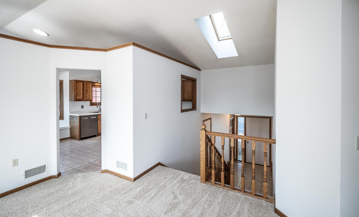
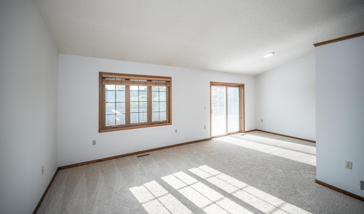
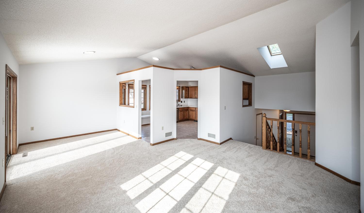
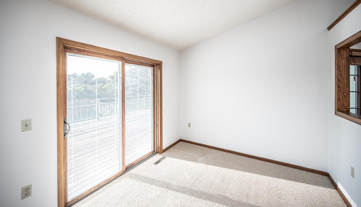
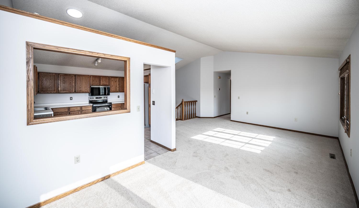
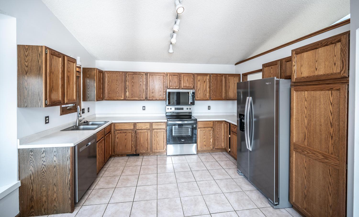
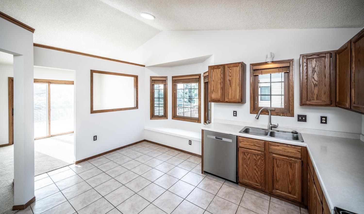
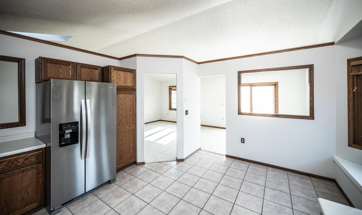
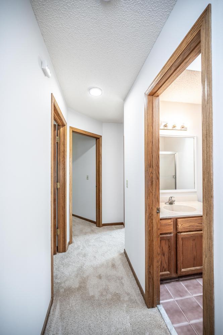
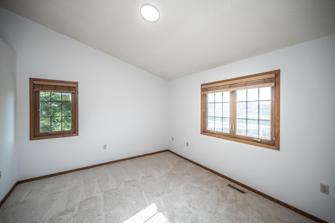
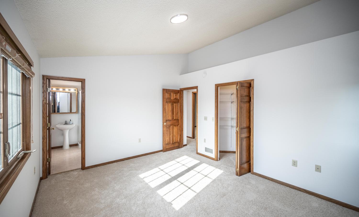
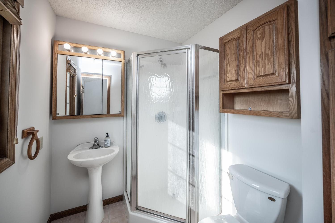
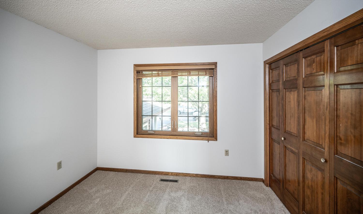
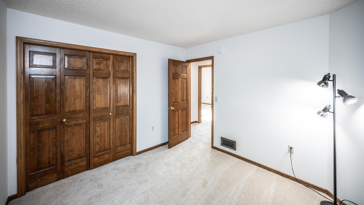
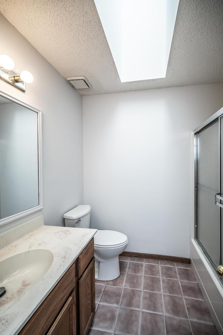
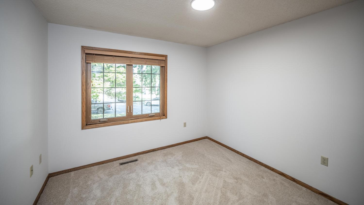
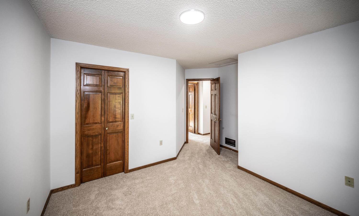
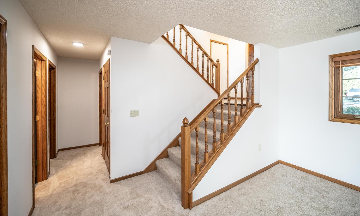
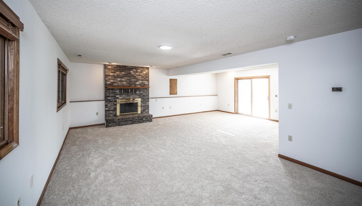
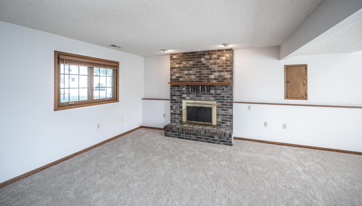
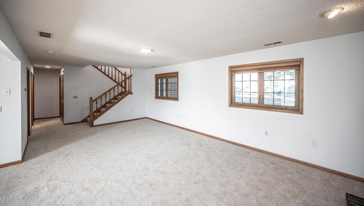
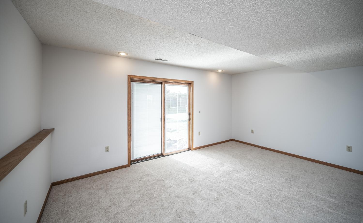
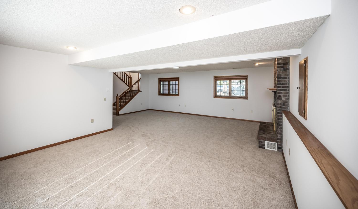
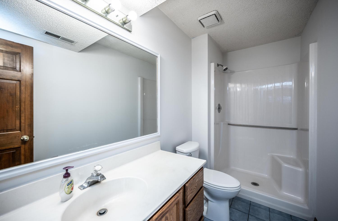
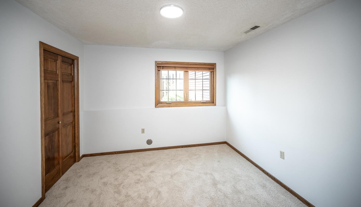
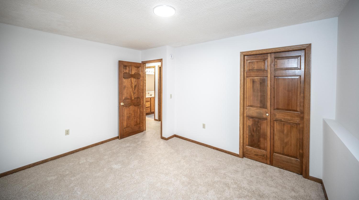
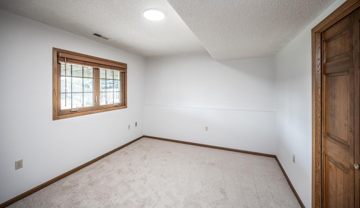
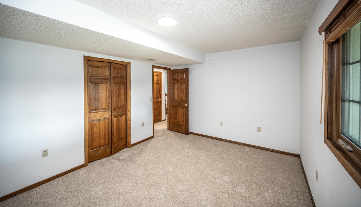
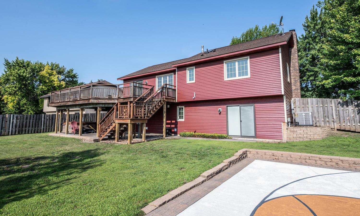
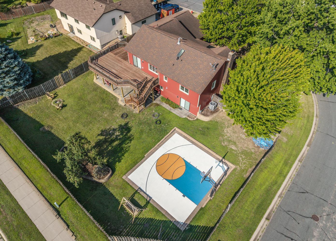
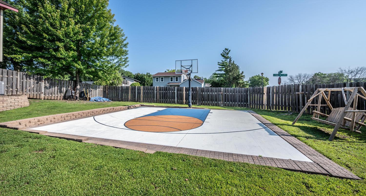
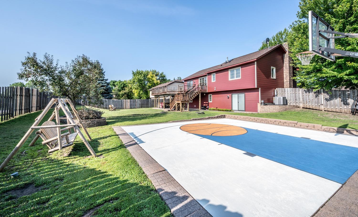
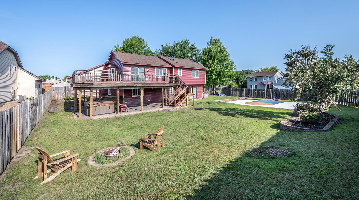
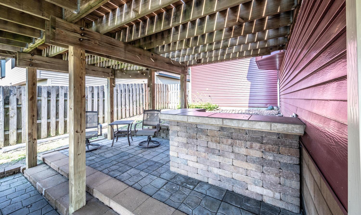
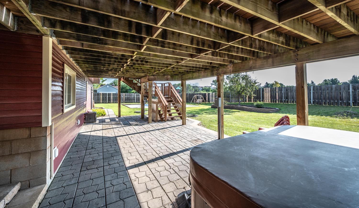
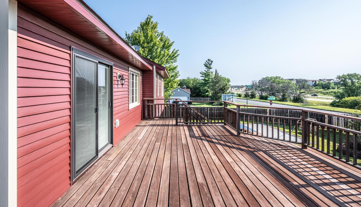
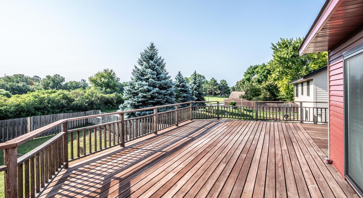
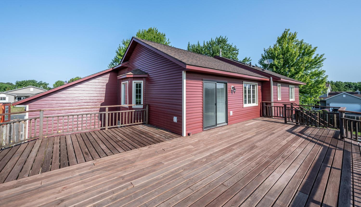
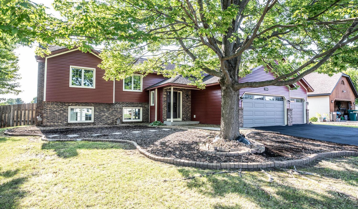
Welcome home to this maintained, one-owner split-level home in a prime Eagan location! Pride of ownership shines throughout this move-in-ready home, featuring fresh paint, brand-new carpet, new LED light fixtures, and all-new kitchen appliances. The upper level offers an inviting open-concept living and dining area that seamlessly flows together, creating the perfect space for everyday living and entertaining. Step outside from the dining room to the spacious deck overlooking the private, fully fenced backyard. The upper level also features three bedrooms, including a generous primary suite with a walk-in closet and private ¾ bath, plus two additional bedrooms and a full bathroom. The walkout lower level provides even more living space with a cozy family room centered around a wood-burning fireplace, two additional bedrooms, a ¾ bathroom, and convenient under-the-stair storage. Walk out to the expansive patio featuring a built-in dry bar and dedicated hot tub area, making outdoor entertaining effortless. Outside, the backyard is truly an entertainer's dream with a large deck, spacious patio, half-court concrete basketball court, fire pit, and a fully fenced yard with a wood privacy fence. The three-car garage offers abundant space for vehicles, storage, and hobbies. Steel siding and triple-pane windows provide lasting durability and excellent sound insulation, helping minimize outside noise. Ideally located with quick access to I-35E, this home makes commuting simple while placing shopping, restaurants, parks, the MSP Airport, and countless everyday conveniences just minutes away. Don't miss your opportunity to own this exceptional homeschedule your private showing today!
Details
| MLS # | 7079285 |
|---|---|
| Listing Type | For Sale |
| Style | House |
| Sub-Type | Resale |
| Status | Active |
| Year | 1988 |
| Days On Site | 15 |
| Listing Provided By | Keller Williams Preferred Rlty | Chad M Skluzacek |
Features
| Bed(s) | 5 |
|---|---|
| Bath(s) | 3 Total |
| SQ Feet | 2,430 |
| Garage | 3 |
| Basement | Y |
| Story(s) | 2 |
| Zoning | Residential-Single Family |
| Acreage | 0.29 |
Interior
| Cooling | Central Air |
|---|---|
| Heating | Forced Air |
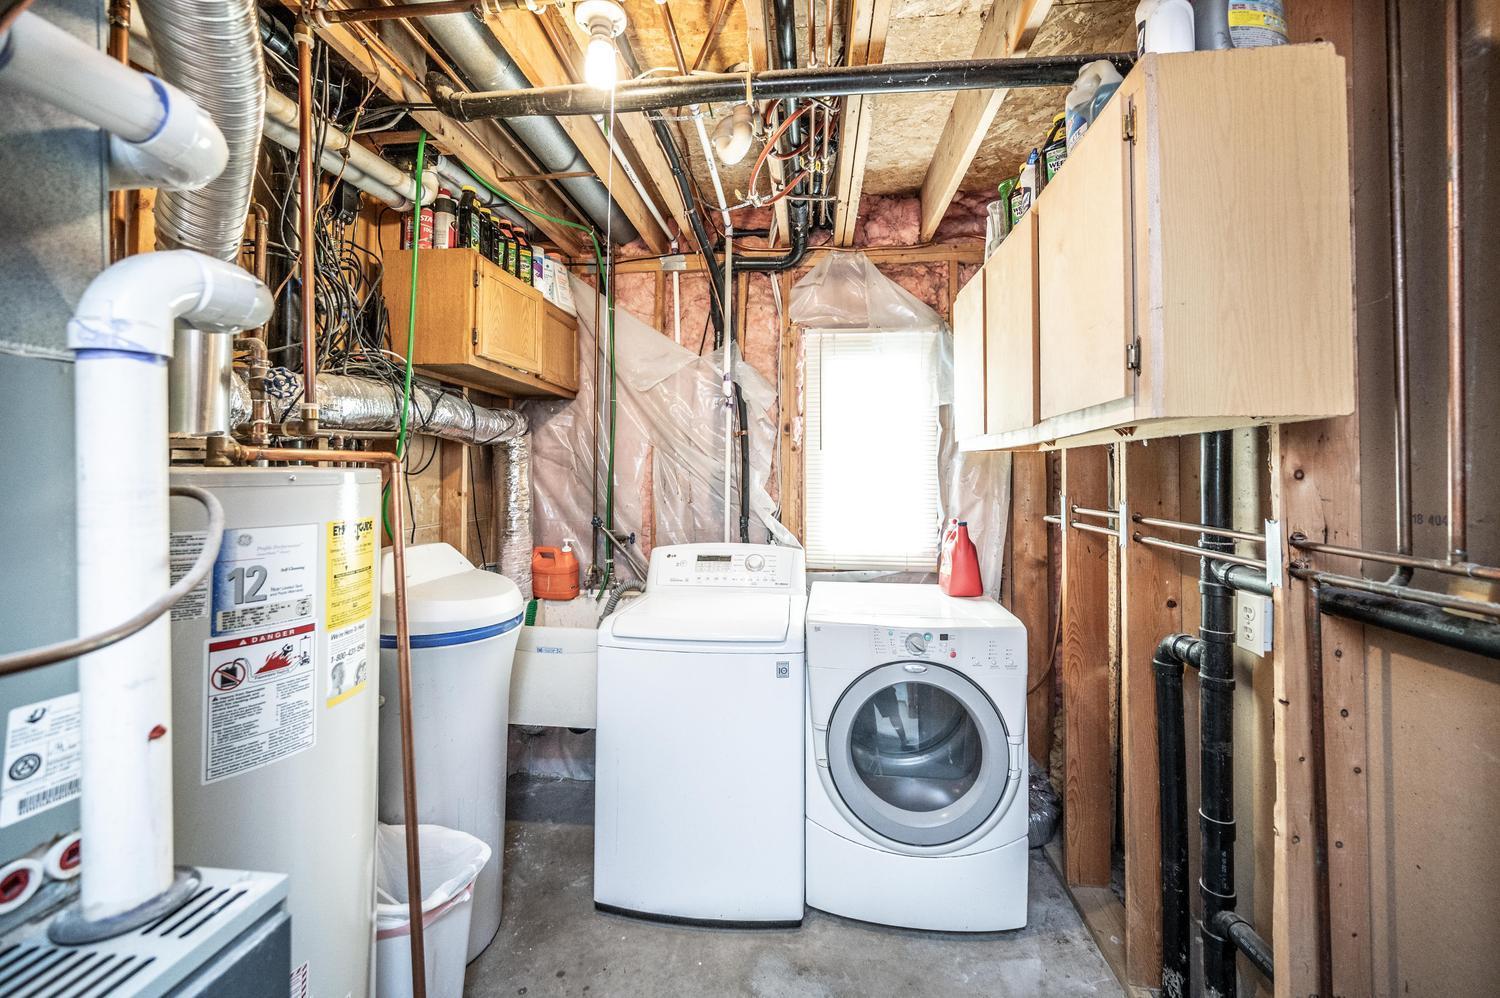
| Appliances | Dishwasher, Disposal, Dryer, Gas Water Heater, Range, Refrigerator, Stainless Steel Appliances, Washer, Water Softener Owned |
Exterior
| Roof | Age Over 8 Years, Architectural Shingle |
|---|---|
| Lot Features | Corner Lot, Tree Coverage - Medium |
Parking
| Parking Features | Attached Garage, Asphalt, Garage Door Opener |
|---|
Taxes
| Property | 4840 |
|---|
Area Information
| State | MN |
|---|---|
| County | Dakota |
| City | Eagan |
| Zip Code | 55122 |
| Community Name | Stoney Point |
| School District | 197 |
| High School | West St. Paul-Mendota Hts.-Eagan |
| Listing VS Median (in Stoney Point) | |
Price: $475,000 low | high Med: $475,000 sqft: 2,430 low | high Med: 2,430 $ / sqft: $195 low | high Med: $195 On site: 15 low | high Med: 15 | |
Market Activity 55122
Request a showing
Request a showing
 Listings courtesy of Northstar MLS as distributed by MLS GRID.
Based on information submitted to the MLS GRID as of August 22, 2026 at 2:45:12 PM PDT All data is obtained from various sources and may not have been verified by broker or MLS GRID. Supplied Open House Information is subject to change without notice. All information should be independently reviewed and verified for accuracy. Properties may or may not be listed by the office/agent presenting the information.
The Digital Millennium Copyright Act of 1998, 17 U.S.C. § 512 (the “DMCA”) provides recourse for copyright owners who believe that material appearing on the Internet infringes their rights under U.S. copyright law. If you believe in good faith that any content or material made available in connection with our website or services infringes your copyright, you (or your agent) may send us a notice requesting that the content or material be removed, or access to it blocked. Notices must be sent in writing by email to DMCAnotice@MLSGrid.com.
Contact
Learn More About This Property

| State | MN |
|---|---|
| County | Dakota |
| City | Eagan |
| Zip Code | 55122 |
| Community Name | Stoney Point |
| School District | 197 |
| High School | West St. Paul-Mendota Hts.-Eagan |
| Listing VS Median (in Stoney Point) | |
Price: $475,000 low | high Med: $475,000 sqft: 2,430 low | high Med: 2,430 $ / sqft: $195 low | high Med: $195 On site: 15 low | high Med: 15 | |