
1473 General Sieben Drive,Hastings, MN 55033
Hastings, MN 55033

Description
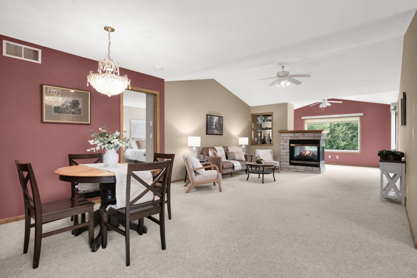

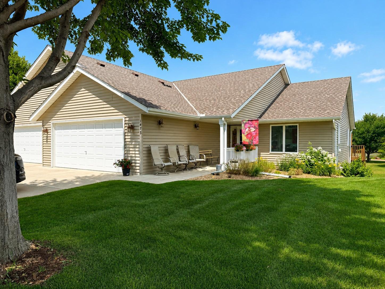
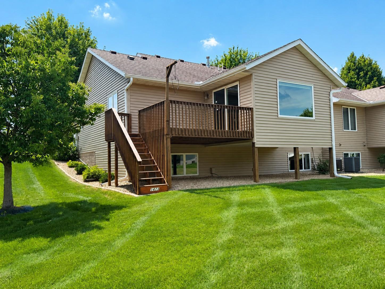
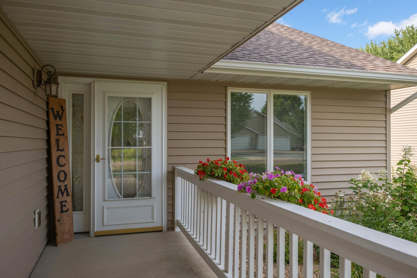
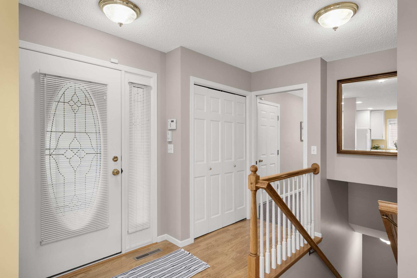
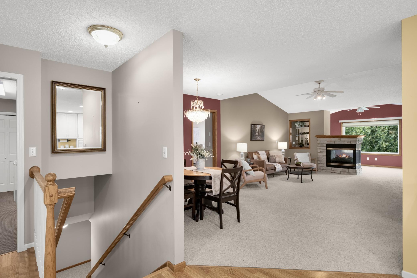
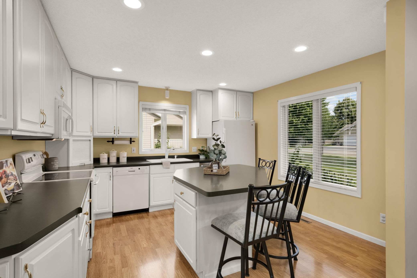
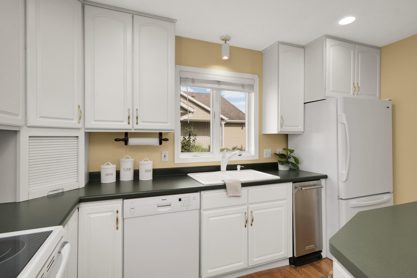
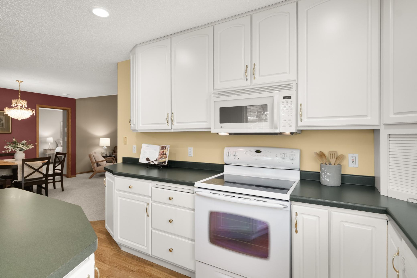
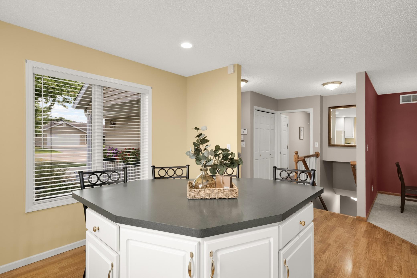
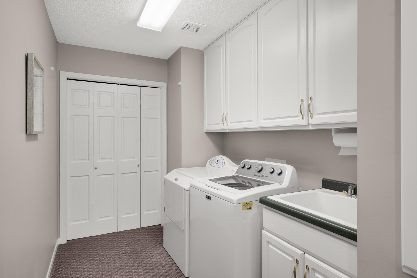
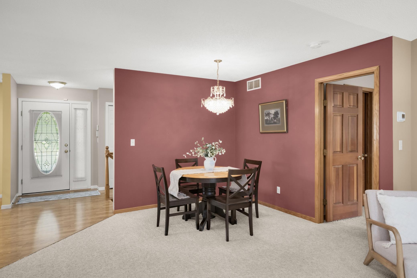
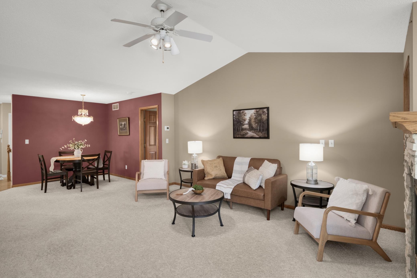
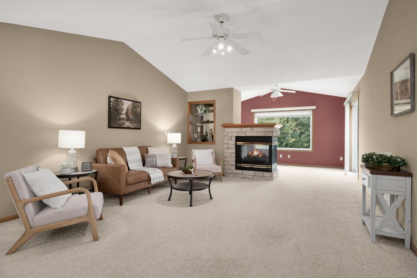
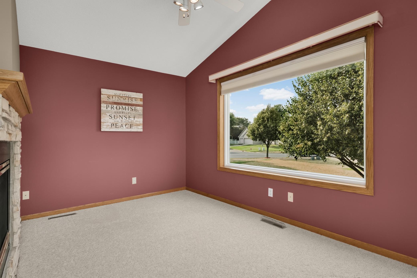
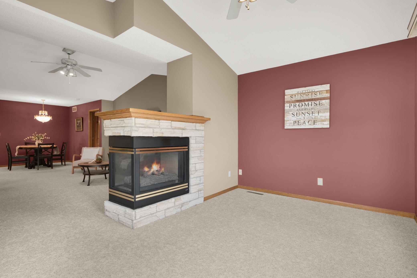
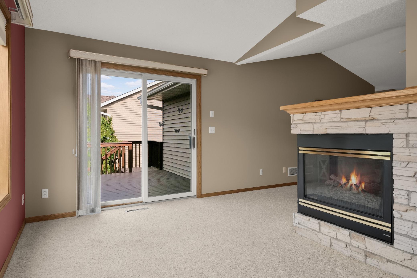
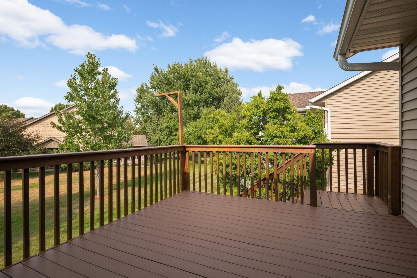
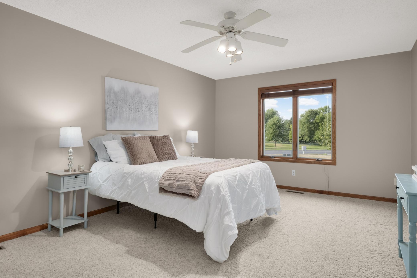
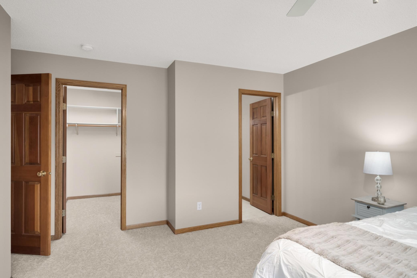
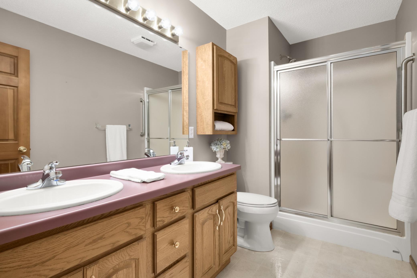
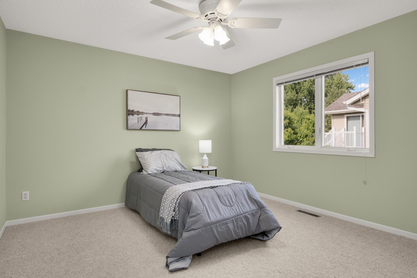
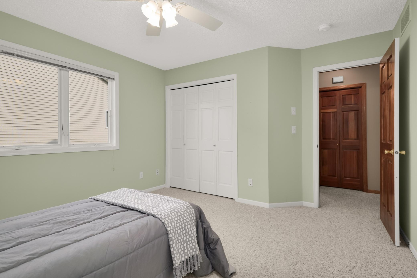
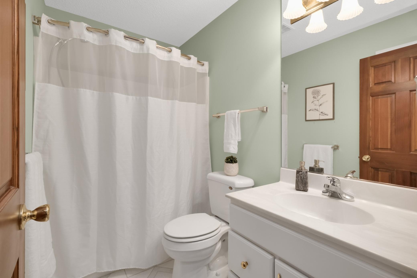
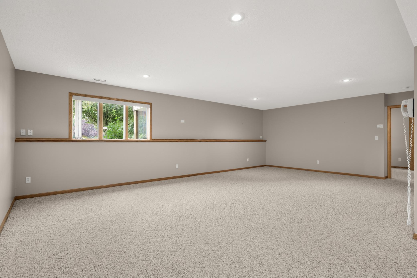
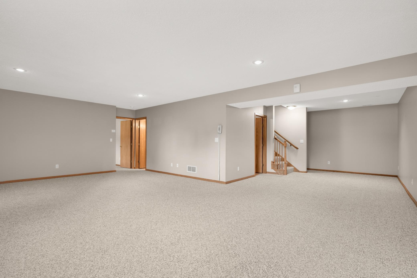
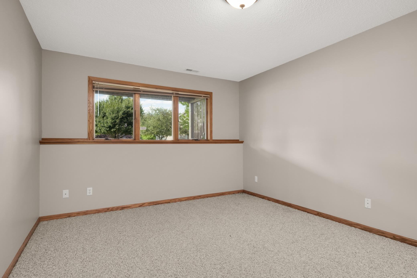
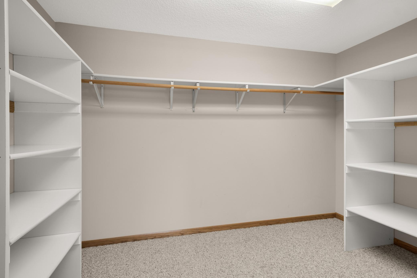
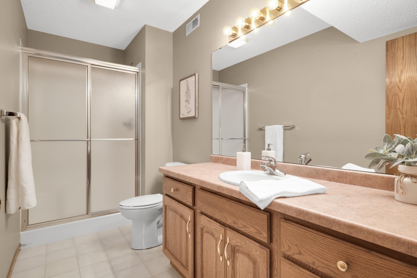
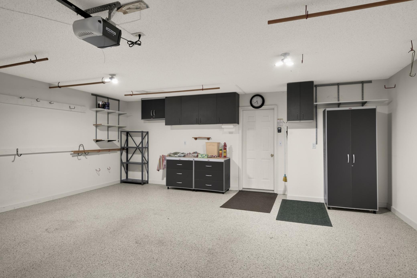
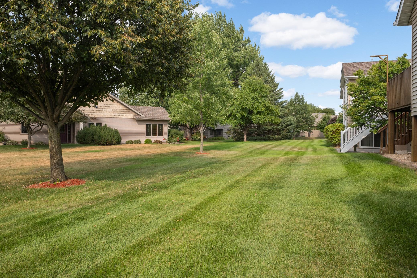
Hard-to-find Zero-Entry Townhome in one of Hastings' most desirable west-side neighborhoods! Tucked away on a quiet street, this spacious home offers the convenience of One-Level Living with the added bonus of a Fully Finished Lower Levelperfect for those who still want plenty of space for family, hobbies, or overnight guests.The Vaulted Living Room welcomes you with abundant space and a beautiful three-sided Gas Fireplace shared with the Vaulted Sunroom. A new picture window overlooks the backyard, while the Sunroom opens to a Deck with steps leading to the green space below.The Kitchen features white cabinetry, a center island, Bosch dishwasher, trash compactor, and plenty of workspace. Just off the Garage, you'll appreciate the oversized Laundry/Mudroom for everyday convenience.The spacious Owner's Suite includes a private bath with dual sinks, a walk-in shower, and a large Walk-In Closet. A second Bedroom and full Bath complete the main level.The finished Lower Level expands your living space with a huge Family Room featuring recessed lighting and large Lookout Windows, a generous third Bedroom with a Walk-In Closet, an additional ¾ Bath, and abundant storage. An added second handrail on the staircase provides extra convenience.Additional highlights include an insulated Garage with epoxy flooring, updated attic insulation, newer central air, refreshed landscaping with brick edging, and a modified tub for easier accessibility in the main-level guest bath.Enjoy the rare combination of Zero-Entry Living, a Finished Basement, and a highly sought-after location close to shopping, dining, parks, and everyday conveniences.
Details
| MLS # | 7101279 |
|---|---|
| Listing Type | For Sale |
| Style | Duplex |
| HOA Dues | $300 |
| Sub-Type | Resale |
| Status | Pending |
| Year | 1996 |
| Days On Site | 38 |
| Listing Provided By | Edina Realty, Inc. | Christy Lundby Hill |
Features
| Bed(s) | 3 |
|---|---|
| Bath(s) | 3 Total |
| SQ Feet | 2,704 |
| Garage | 2 |
| Basement | Y |
| Story(s) | 1 |
| Zoning | Residential-Single Family |
| Acreage | 0.07 |
Interior
| Cooling | Central Air |
|---|---|
| Heating | Forced Air |
| Appliances | Dishwasher, Disposal, Dryer, Microwave, Range, Refrigerator, Trash Compactor, Washer, Water Softener Owned |
Parking
| Parking Features | Attached Garage, Concrete, Garage Door Opener, Insulated Garage |
|---|
Taxes
| Property | 4838 |
|---|
Area Information
| State | MN |
|---|---|
| County | Dakota |
| City | Hastings |
| Zip Code | 55033 |
| Community Name | General Sieben Twnhms |
| School District | 200 |
| High School | Hastings |
| Listing VS Median (in General Sieben Twnhms) | |
Price: $449,900 low | high Med: $449,900 sqft: 2,704 low | high Med: 2,704 $ / sqft: $166 low | high Med: $166 On site: 38 low | high Med: 38 | |
Market Activity 55033
Request a showing
Request a showing
 Listings courtesy of Northstar MLS as distributed by MLS GRID.
Based on information submitted to the MLS GRID as of August 23, 2026 at 10:10:46 AM PDT All data is obtained from various sources and may not have been verified by broker or MLS GRID. Supplied Open House Information is subject to change without notice. All information should be independently reviewed and verified for accuracy. Properties may or may not be listed by the office/agent presenting the information.
The Digital Millennium Copyright Act of 1998, 17 U.S.C. § 512 (the “DMCA”) provides recourse for copyright owners who believe that material appearing on the Internet infringes their rights under U.S. copyright law. If you believe in good faith that any content or material made available in connection with our website or services infringes your copyright, you (or your agent) may send us a notice requesting that the content or material be removed, or access to it blocked. Notices must be sent in writing by email to DMCAnotice@MLSGrid.com.
Contact
Learn More About This Property

| State | MN |
|---|---|
| County | Dakota |
| City | Hastings |
| Zip Code | 55033 |
| Community Name | General Sieben Twnhms |
| School District | 200 |
| High School | Hastings |
| Listing VS Median (in General Sieben Twnhms) | |
Price: $449,900 low | high Med: $449,900 sqft: 2,704 low | high Med: 2,704 $ / sqft: $166 low | high Med: $166 On site: 38 low | high Med: 38 | |
