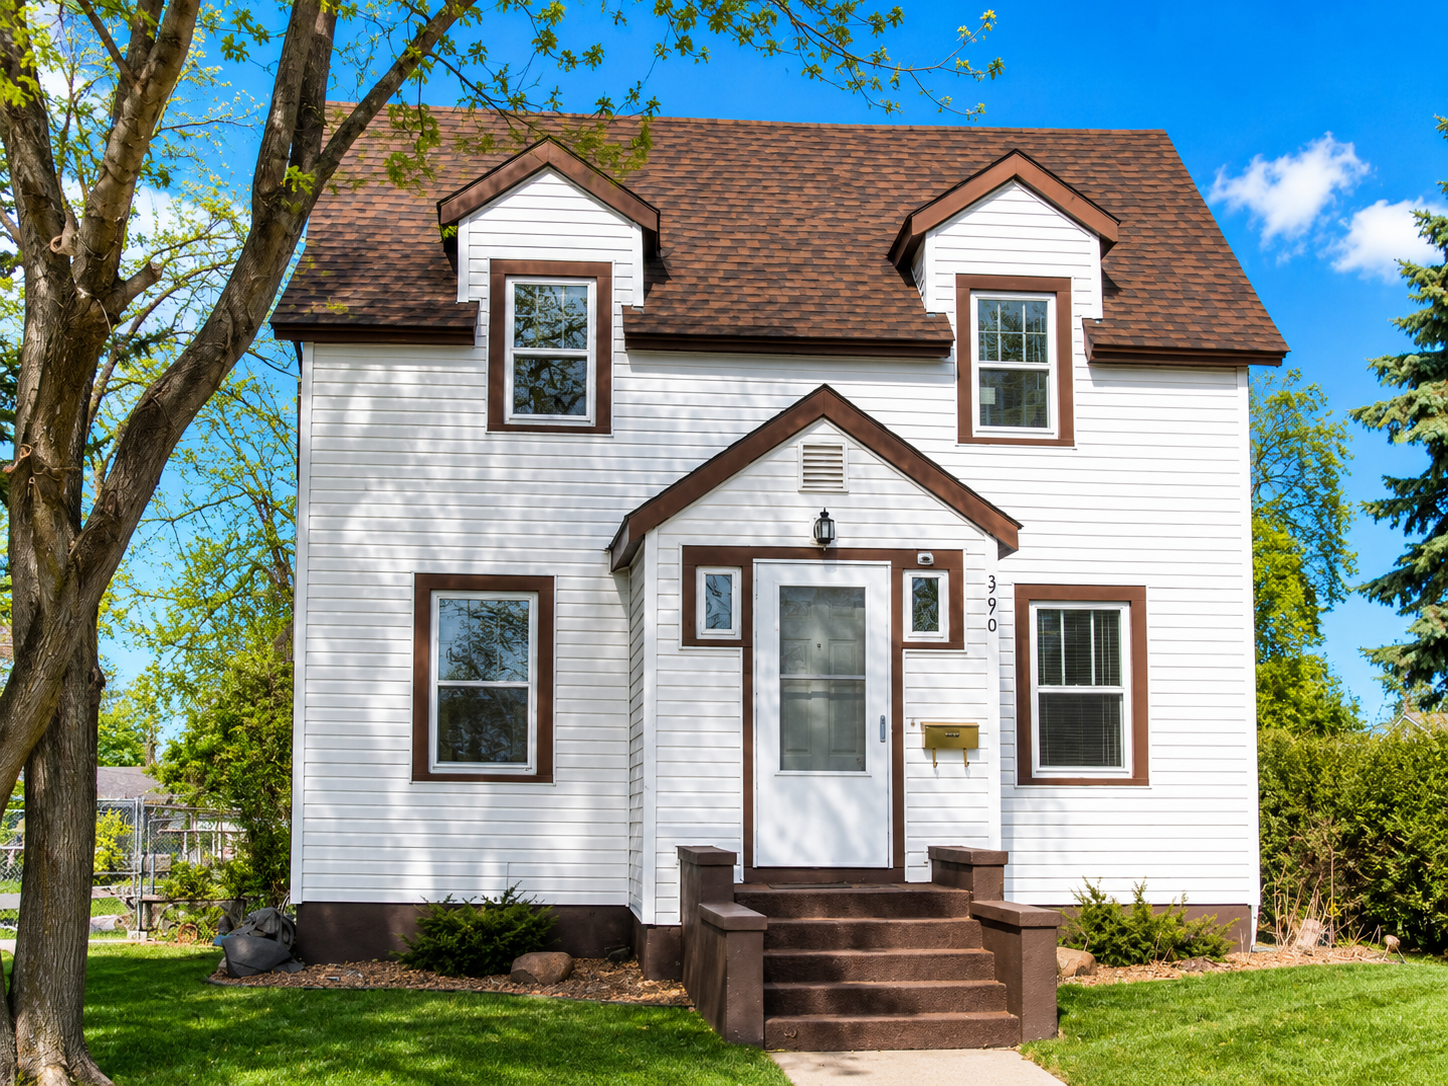
135 5th Avenue,Granite Falls, MN 56241
Granite Falls, MN 56241



Description
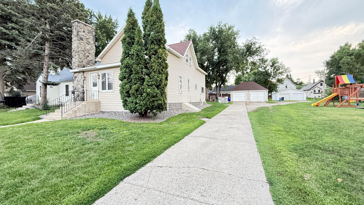
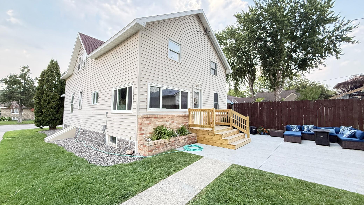
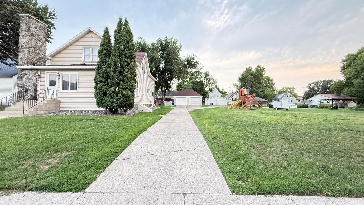
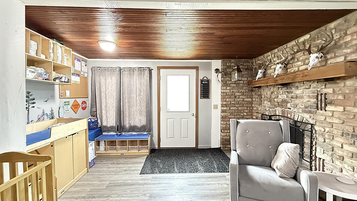
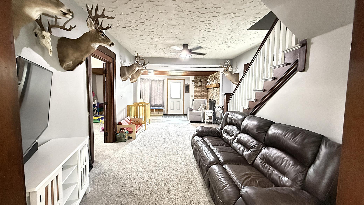
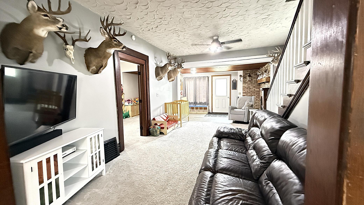
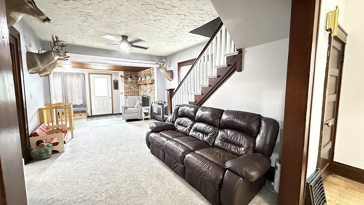
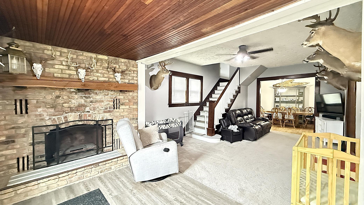
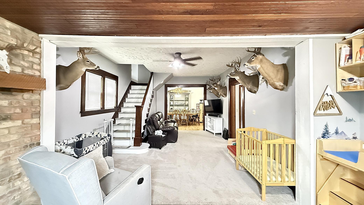
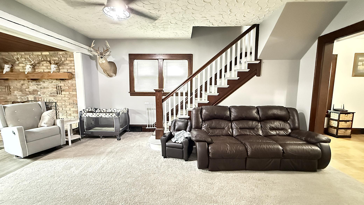
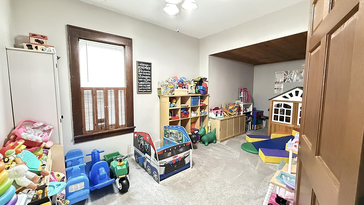
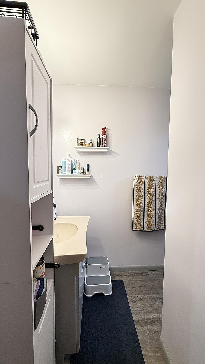
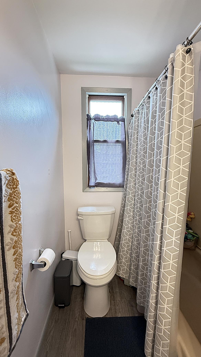
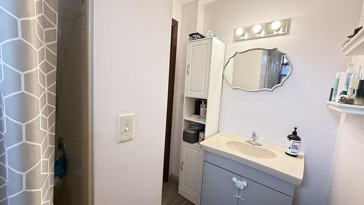
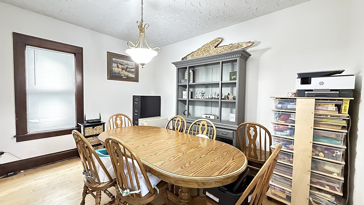
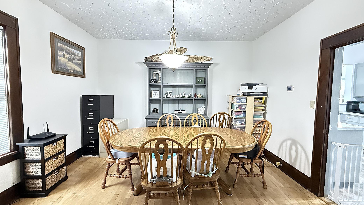
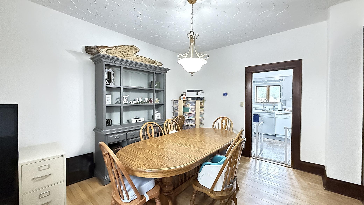
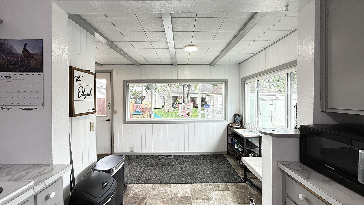
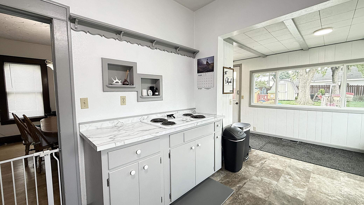
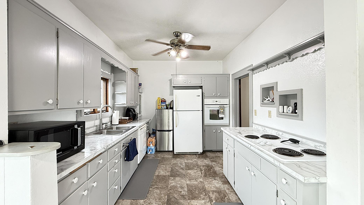
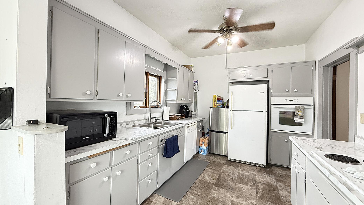
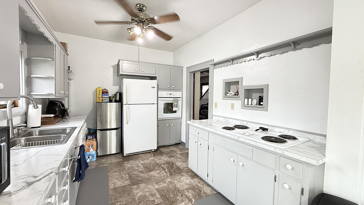
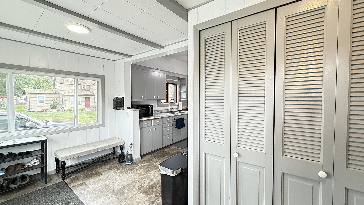
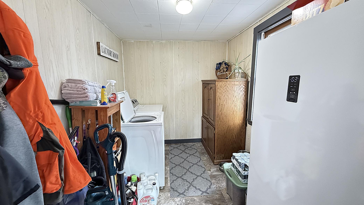
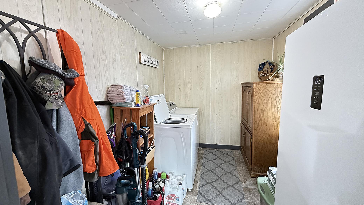
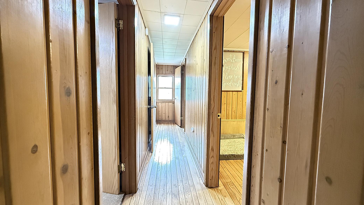
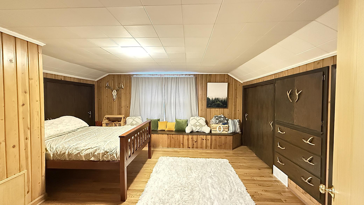
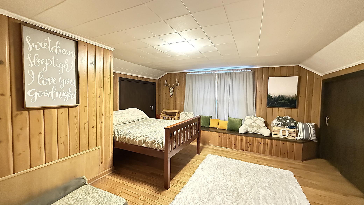
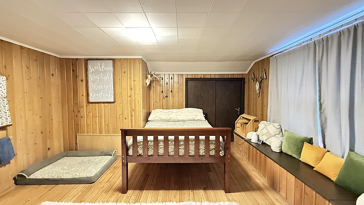

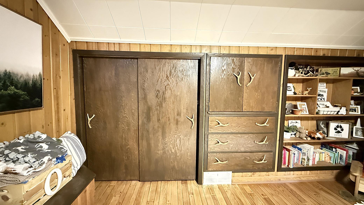
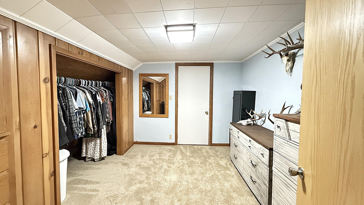
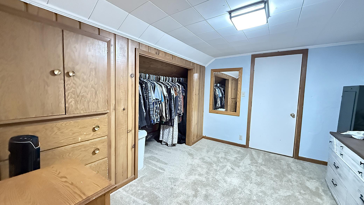
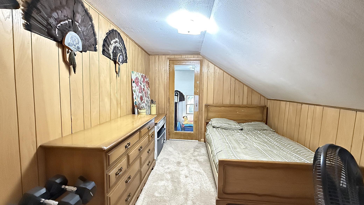
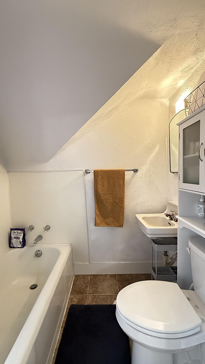
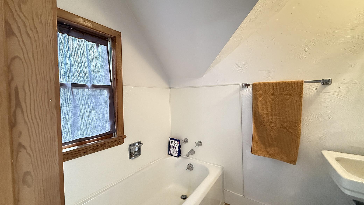
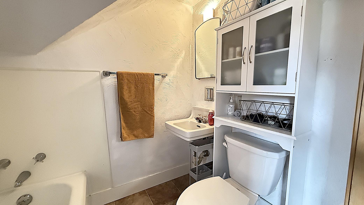
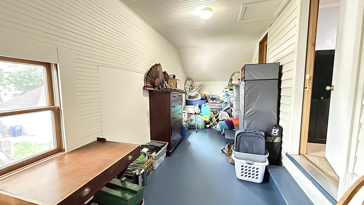
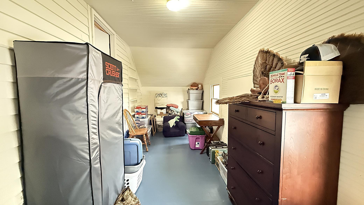
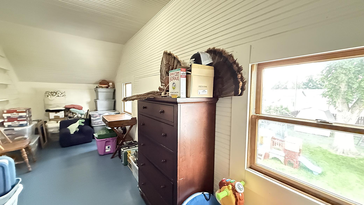
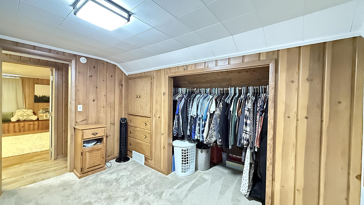
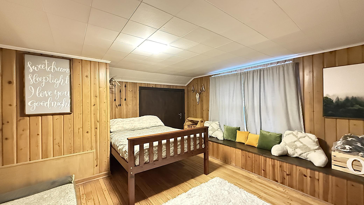
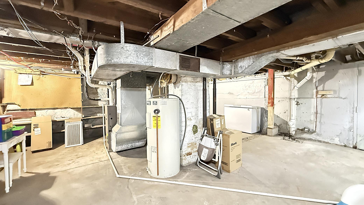
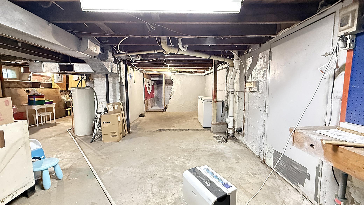
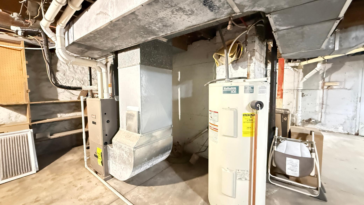
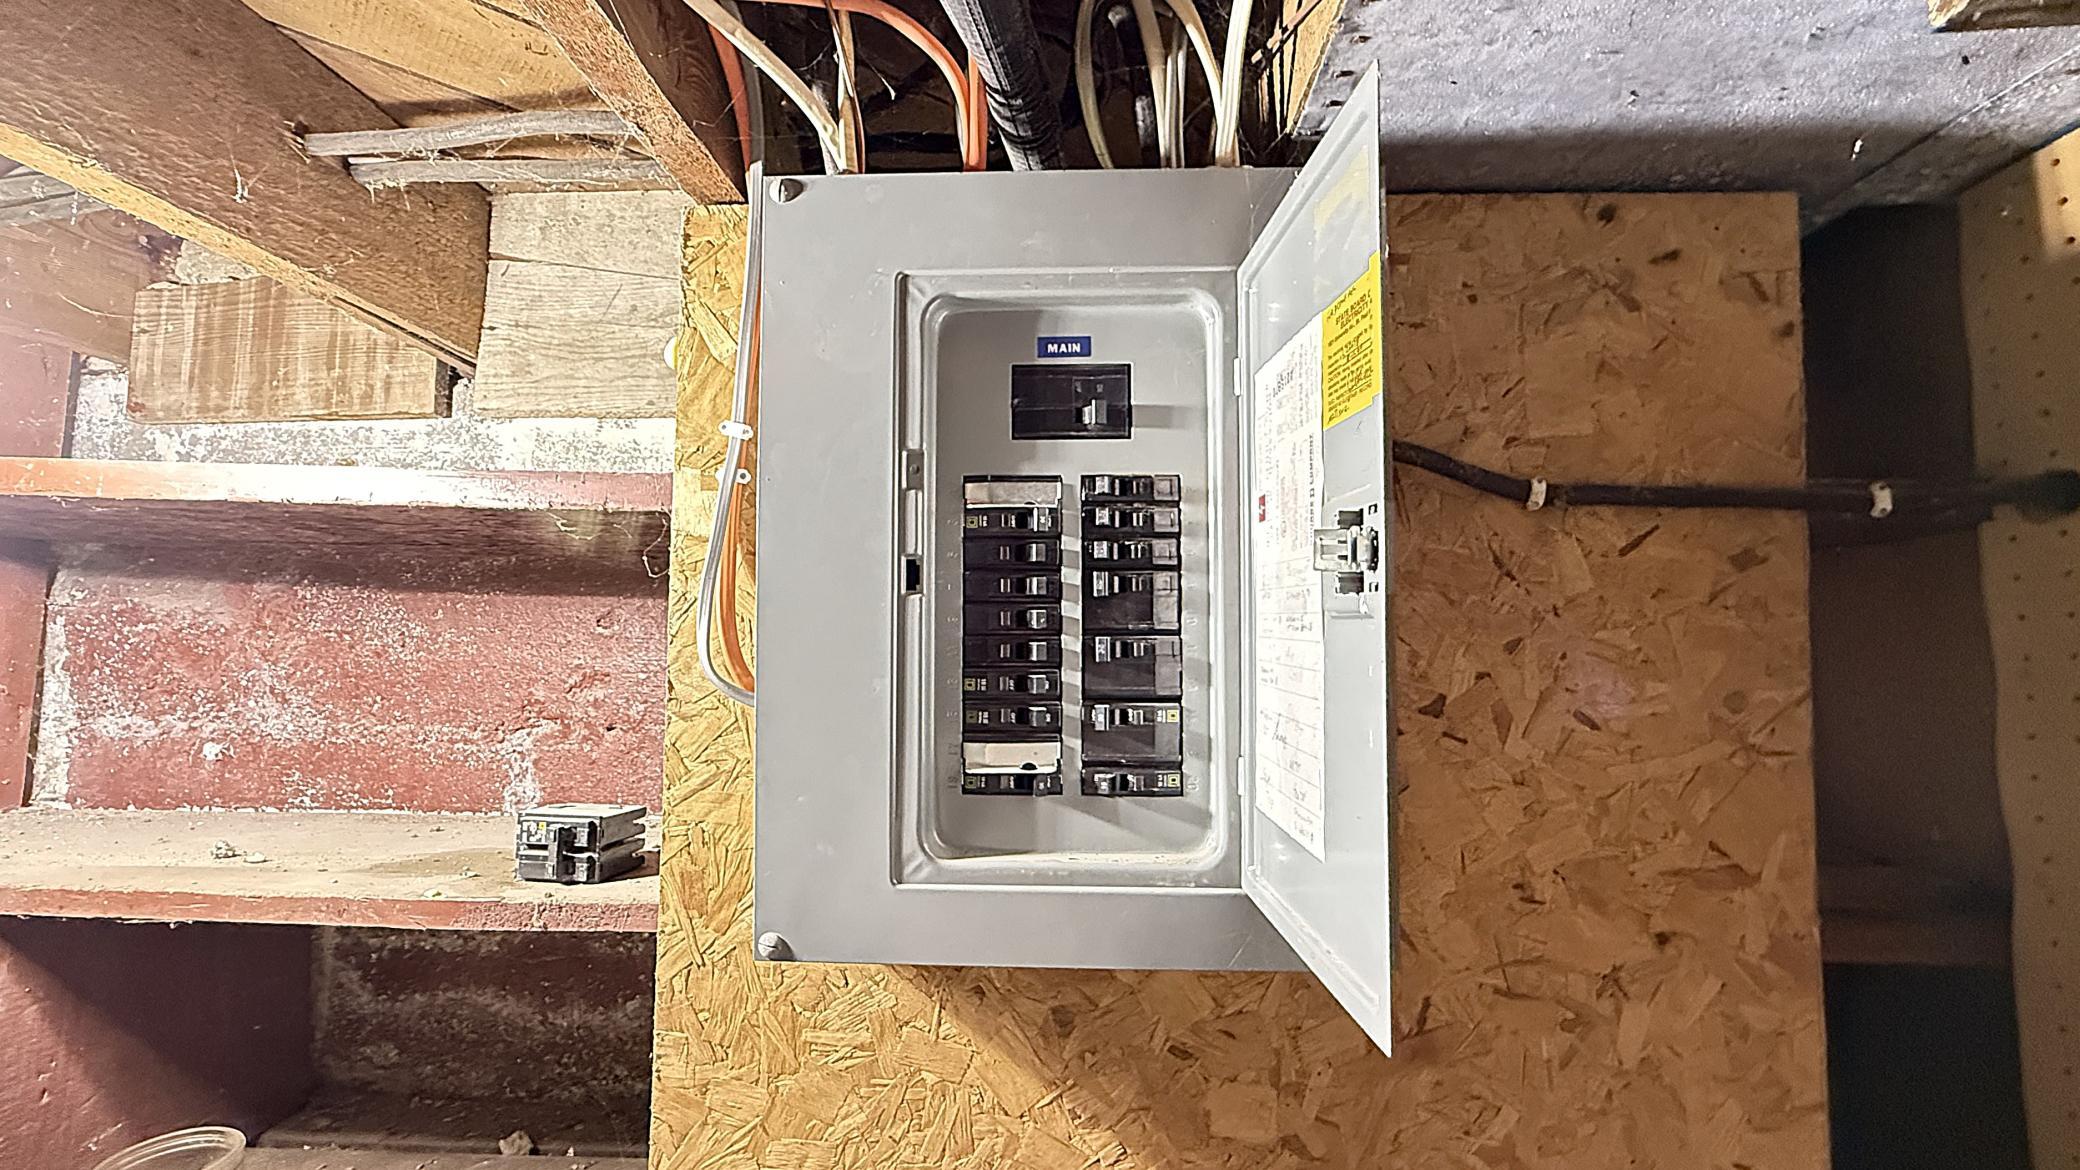
Welcome home to 135 5th Avenuea charming 1.5-story home where comfort, convenience, and inviting living spaces come together beautifully. Designed with everyday ease in mind, this home offers desirable main-floor living with a bedroom, full bathroom, and laundry all conveniently located on the main level. Set on a generous .321-acre lot, the property provides plenty of room to relax, entertain, and enjoy the outdoors, whether you are grilling on the deck, gathering on the patio, or making space for play and recreation. The detached two-car garage offers excellent room for vehicles, outdoor equipment, storage, or a workshop area. Inside, you’ll appreciate the open feel of the spacious living room and formal dining area. Just off the living room, the main-floor bedroom includes an attached full bathroom for added comfort and convenience. The kitchen features ample cupboard space along with room for a breakfast nook or mudroom area, located near the main-floor laundry for practical daily living. Upstairs, you’ll find three additional bedrooms, including a very spacious primary bedroom, plus built-ins that provide helpful storage, and the 2nd bathroom. An enclosed porch adds flexible space for storage, a play area, hobbies, or exercise. The basement houses the utilities and offers even more storage potential. Full of character, space, and warmth, this home is ready to welcome its next owner. Come see all it has to offer.
Details
| MLS # | 7127161 |
|---|---|
| Listing Type | For Sale |
| Style | House |
| Sub-Type | Resale |
| Status | Active |
| Year | 1890 |
| Days On Site | 11 |
| Listing Provided By | Weichert REALTORS Tower Properties | Joleen Marczak |
Features
| Bed(s) | 4 |
|---|---|
| Bath(s) | 2 Total |
| SQ Feet | 1,884 |
| Garage | 2 |
| Basement | Y |
| Story(s) | 1 |
| Zoning | Residential-Single Family |
| Acreage | 0.32 |
Interior
| Cooling | Central Air |
|---|---|
| Heating | Forced Air |
| Appliances | Cooktop, Dishwasher, Dryer, Electric Water Heater, ENERGY STAR Qualified Appliances, Microwave, Refrigerator, Stainless Steel Appliances, Wall Oven, Washer |
Exterior
| Roof | Asphalt |
|---|---|
| Construction Materials | Frame |
| Lot Features | Tree Coverage - Light |
Parking
| Parking Features | Detached Garage |
|---|
Taxes
| Property | 2630 |
|---|
Area Information
| State | MN |
|---|---|
| County | Yellow Medicine |
| City | Granite Falls |
| Zip Code | 56241 |
| School District | 2190 |
| High School | Yellow Medicine East |
| Listing VS Median (in 56241) | |
Price: $179,000 low | high Med: $189,450 sqft: 1,884 low | high Med: 1,608 $ / sqft: $95 low | high Med: $123 On site: 11 low | high Med: 35 | |
Market Activity 56241
Request a showing
Request a showing
 Listings courtesy of Northstar MLS as distributed by MLS GRID.
Based on information submitted to the MLS GRID as of August 24, 2026 at 3:31:13 PM PDT All data is obtained from various sources and may not have been verified by broker or MLS GRID. Supplied Open House Information is subject to change without notice. All information should be independently reviewed and verified for accuracy. Properties may or may not be listed by the office/agent presenting the information.
The Digital Millennium Copyright Act of 1998, 17 U.S.C. § 512 (the “DMCA”) provides recourse for copyright owners who believe that material appearing on the Internet infringes their rights under U.S. copyright law. If you believe in good faith that any content or material made available in connection with our website or services infringes your copyright, you (or your agent) may send us a notice requesting that the content or material be removed, or access to it blocked. Notices must be sent in writing by email to DMCAnotice@MLSGrid.com.
Contact
Learn More About This Property

| State | MN |
|---|---|
| County | Yellow Medicine |
| City | Granite Falls |
| Zip Code | 56241 |
| School District | 2190 |
| High School | Yellow Medicine East |
| Listing VS Median (in 56241) | |
Price: $179,000 low | high Med: $189,450 sqft: 1,884 low | high Med: 1,608 $ / sqft: $95 low | high Med: $123 On site: 11 low | high Med: 35 | |