












Description
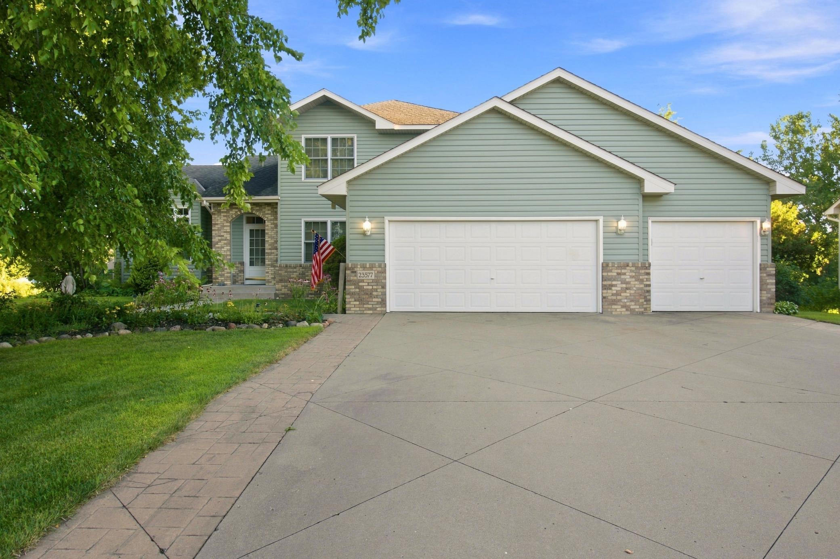
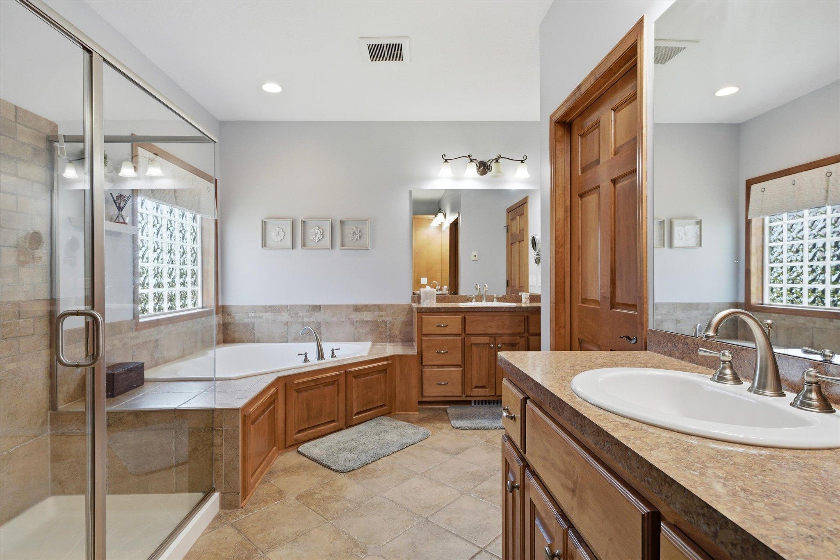
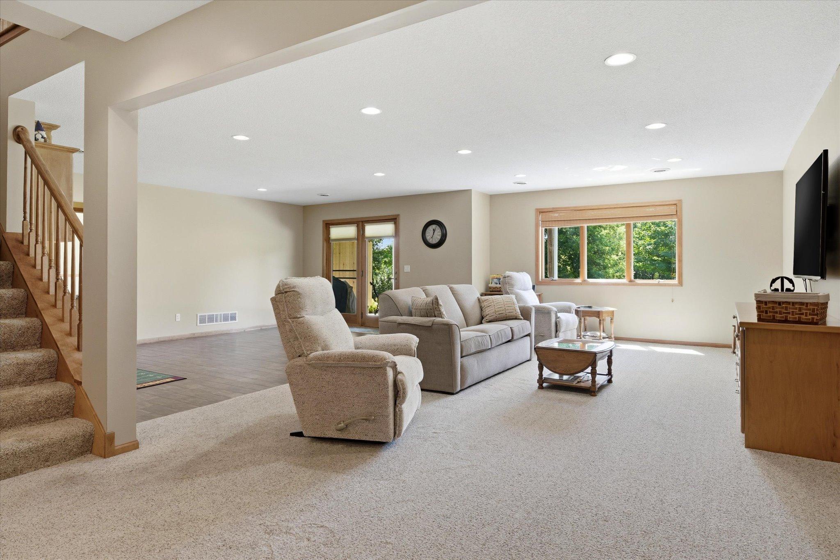
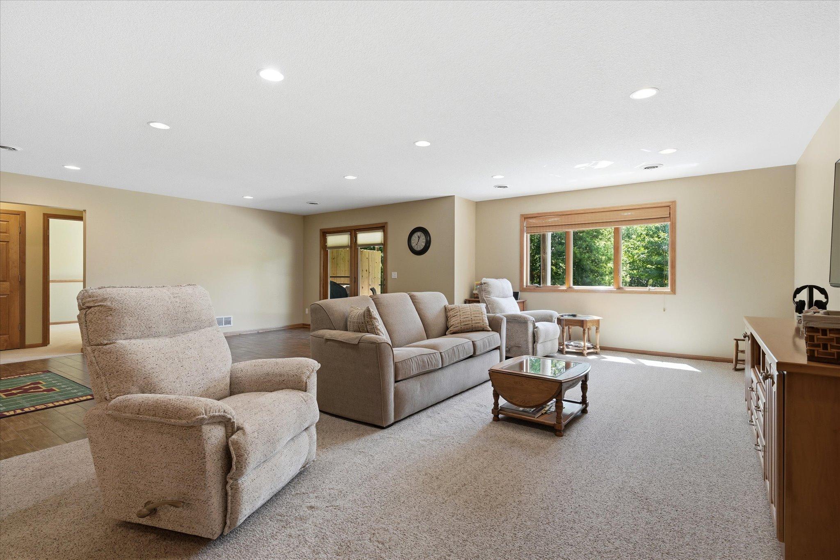
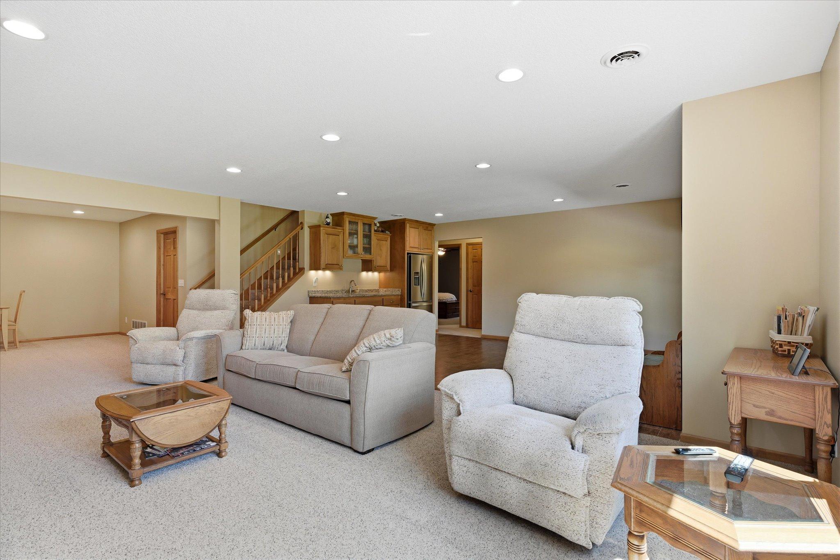
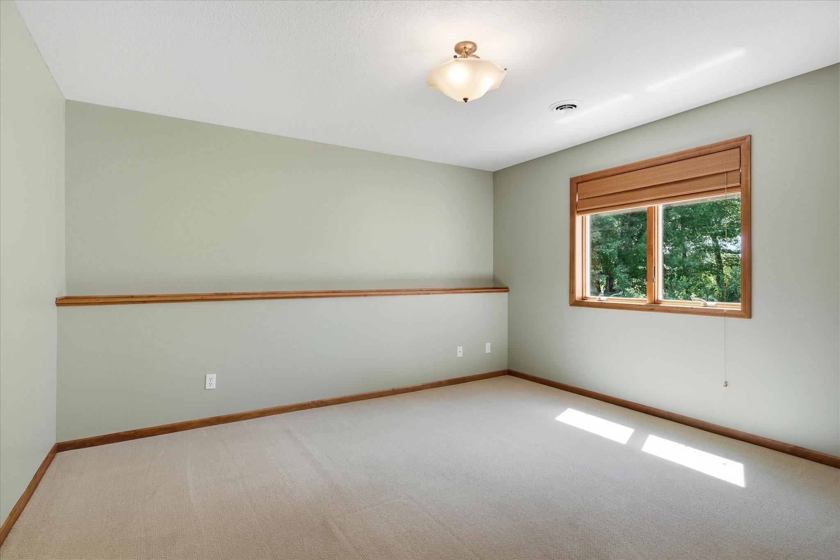
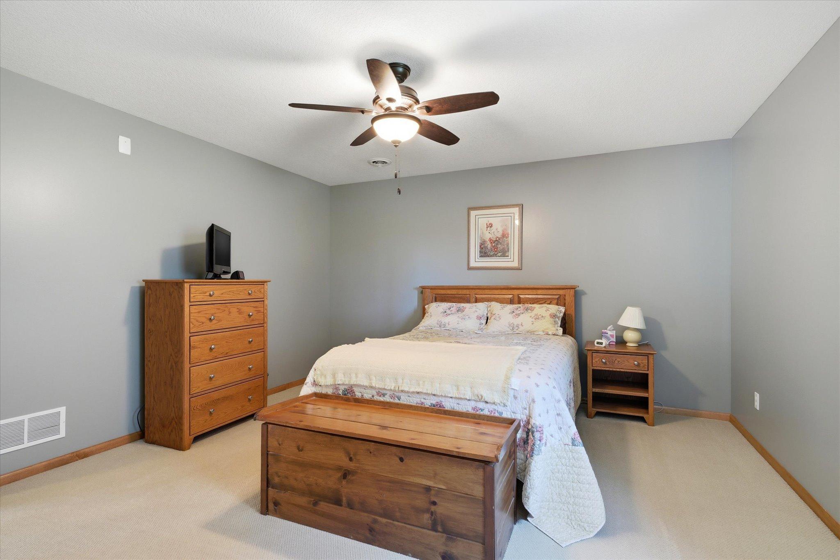
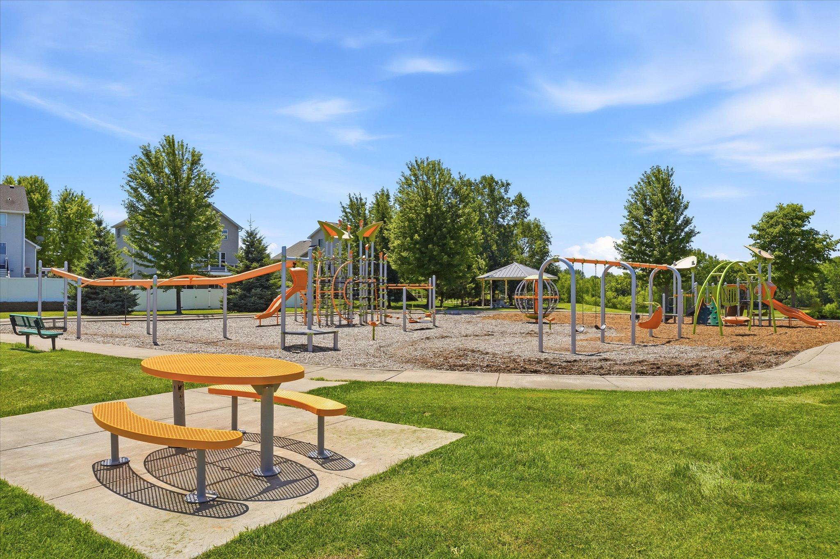
Welcome to 13410 Superior Drive in Rogers, where quality custom built craftsmanship, thoughtful updates, and an exceptional setting come together in one stunning walkout rambler. Perfectly positioned on a beautifully landscaped lot backing to expansive green space, this home offers privacy, scenic views, and direct access to one of Rogers' premier neighborhood parks.The open-concept main level is filled with natural light and features a spacious great room with a cozy gas fireplace, an inviting kitchen with abundant maple cabinetry, center island, walk-in pantry and generous prep space, plus an informal dining area. The screened porch, an ideal place to enjoy peaceful mornings or unwind at the end of the day.The main-level primary suite is a true retreat, complete with a walk-in closet and private ensuite bath featuring a dual-sink vanity, corner whirlpool tub and oversized walk-in shower. Main-floor laundry and additional flexible living space that could be used as a formal dining room or home office make everyday living both convenient and comfortable.The fully finished walkout lower level offers an expansive family room, two spacious bedrooms, a full bath, and the luxury of in-floor heat throughout, keeping the space warm and comfortable all winter long.Outside, you'll find a backyard designed for relaxation and entertaining. Enjoy the covered walkout patio overlooking lush landscaping, pond, mature trees, and open green space. The home also features a 16-foot deck ledger already installed along with a natural gas line, making it ready for the future deck of your dreams. A full irrigation system keeps the lawn looking its best all season long.This home has been meticulously maintained and includes numerous major updates for peace of mind, including a new roof in 2024, new furnace, central air conditioner, and water heater in 2025, a 200-amp electrical service, and quality mechanical systems including a boiler serving the lower-level in-floor heat.Just a short walk away, Edgewater Park offers outstanding neighborhood amenities including miles of walking trails, playgrounds, picnic shelters, basketball, volleyball and pickleball courts, along with acres of open green space for outdoor recreation.If you've been searching for a move-in ready home with quality updates, incredible outdoor living spaces, and a location that truly stands out.
Details
| MLS # | 7109005 |
|---|---|
| Listing Type | For Sale |
| Style | House |
| HOA Dues | $415 |
| Sub-Type | Resale |
| Status | Active |
| Year | 2007 |
| Days On Site | 41 |
| Listing Provided By | eXp Realty | Joseph R Johnson |
Features
| Bed(s) | 3 |
|---|---|
| Bath(s) | 3 Total |
| SQ Feet | 3,242 |
| Garage | 3 |
| Basement | Y |
| Story(s) | 1 |
| Zoning | Residential-Single Family |
| Acreage | 0.34 |
| Water Front | Yes |
Interior
| Cooling | Central Air |
|---|---|
| Heating | Forced Air, Humidifier, In-Floor Heating, Zoned |
| Appliances | Air-To-Air Exchanger, Dishwasher, Disposal, Dryer, Exhaust Fan, Humidifier, Gas Water Heater, Microwave, Refrigerator, Stainless Steel Appliances, Wall Oven, Washer, Water Softener Owned |
Exterior
| Roof | Age 8 Years or Less, Architectural Shingle, Asphalt |
|---|---|
| Construction Materials | Block, Frame |
| Lot Features | Corner Lot |
Parking
| Parking Features | Attached Garage, Heated Garage, Insulated Garage |
|---|
Taxes
| Property | 6800 |
|---|
Area Information
| State | MN |
|---|---|
| County | Hennepin |
| City | Rogers |
| Zip Code | 55374 |
| Community Name | Edgewater |
| School District | 728 |
| High School | Elk River |
| Listing VS Median (in Edgewater) | |
Price: $600,000 low | high Med: $582,500 sqft: 3,242 low | high Med: 3,078 $ / sqft: $185 low | high Med: $189 On site: 41 low | high Med: 65 | |
Market Activity 55374
Request a showing
Request a showing
 Listings courtesy of Northstar MLS as distributed by MLS GRID.
Based on information submitted to the MLS GRID as of August 25, 2026 at 11:23:34 AM PDT All data is obtained from various sources and may not have been verified by broker or MLS GRID. Supplied Open House Information is subject to change without notice. All information should be independently reviewed and verified for accuracy. Properties may or may not be listed by the office/agent presenting the information.
The Digital Millennium Copyright Act of 1998, 17 U.S.C. § 512 (the “DMCA”) provides recourse for copyright owners who believe that material appearing on the Internet infringes their rights under U.S. copyright law. If you believe in good faith that any content or material made available in connection with our website or services infringes your copyright, you (or your agent) may send us a notice requesting that the content or material be removed, or access to it blocked. Notices must be sent in writing by email to DMCAnotice@MLSGrid.com.
Contact
Learn More About This Property

| State | MN |
|---|---|
| County | Hennepin |
| City | Rogers |
| Zip Code | 55374 |
| Community Name | Edgewater |
| School District | 728 |
| High School | Elk River |
| Listing VS Median (in Edgewater) | |
Price: $600,000 low | high Med: $582,500 sqft: 3,242 low | high Med: 3,078 $ / sqft: $185 low | high Med: $189 On site: 41 low | high Med: 65 | |