New Listing
 In-Person: 08/22 11:00 AM - 1:00 PM
13322 Tulip Street NW,Andover, MN 55304
Andover, MN 55304

Description
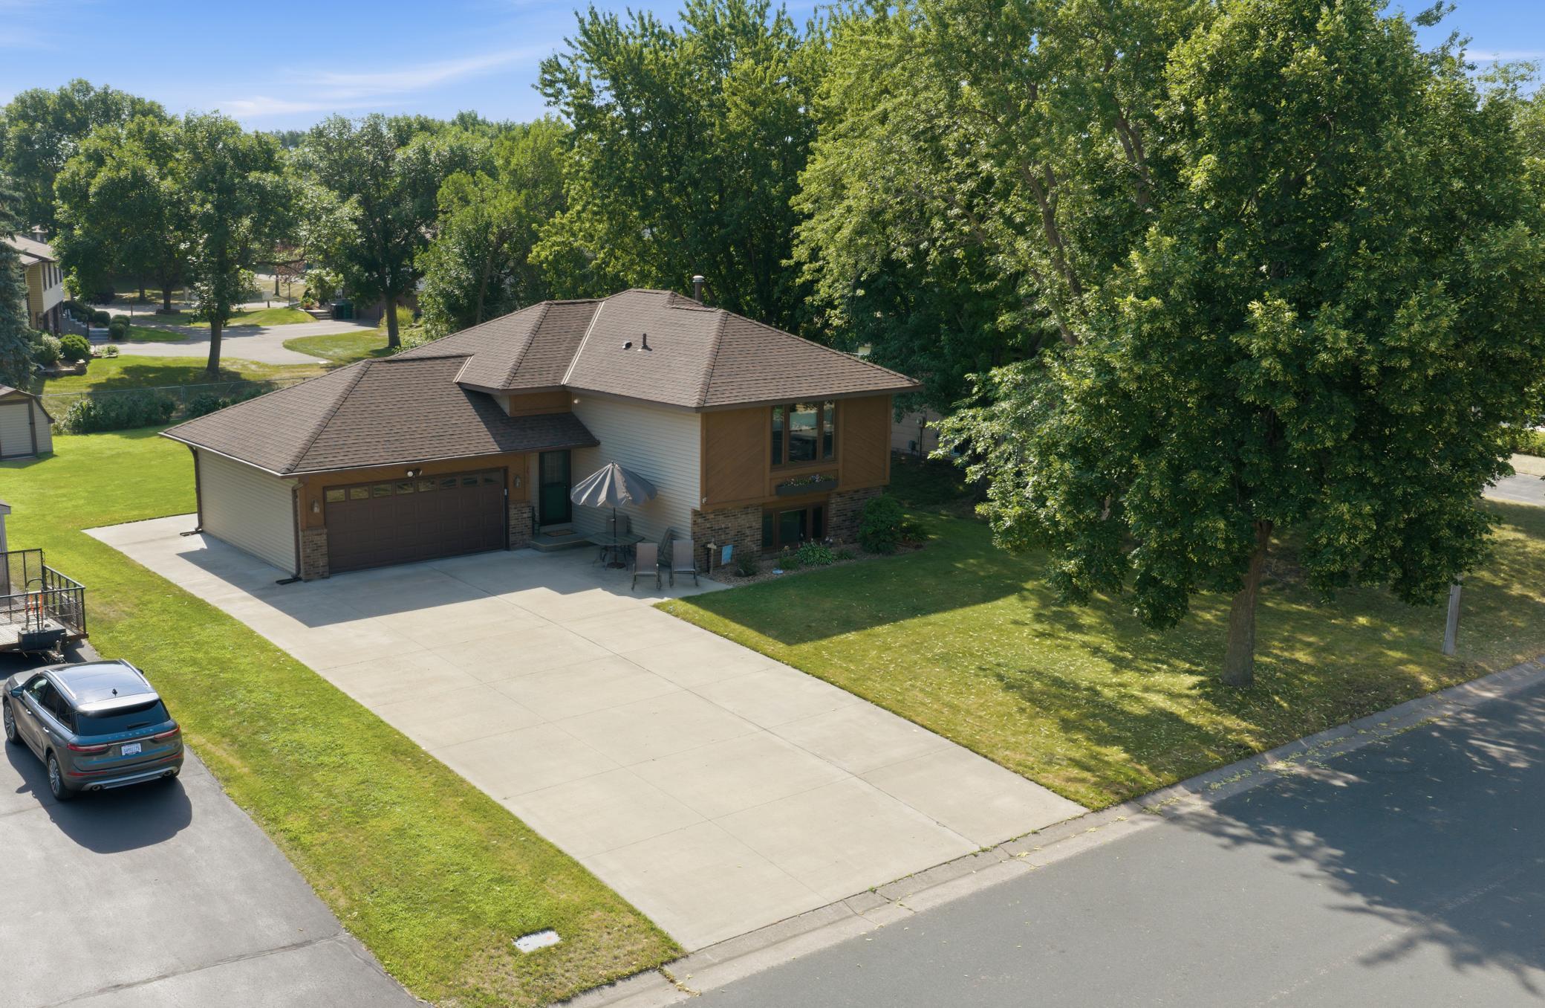
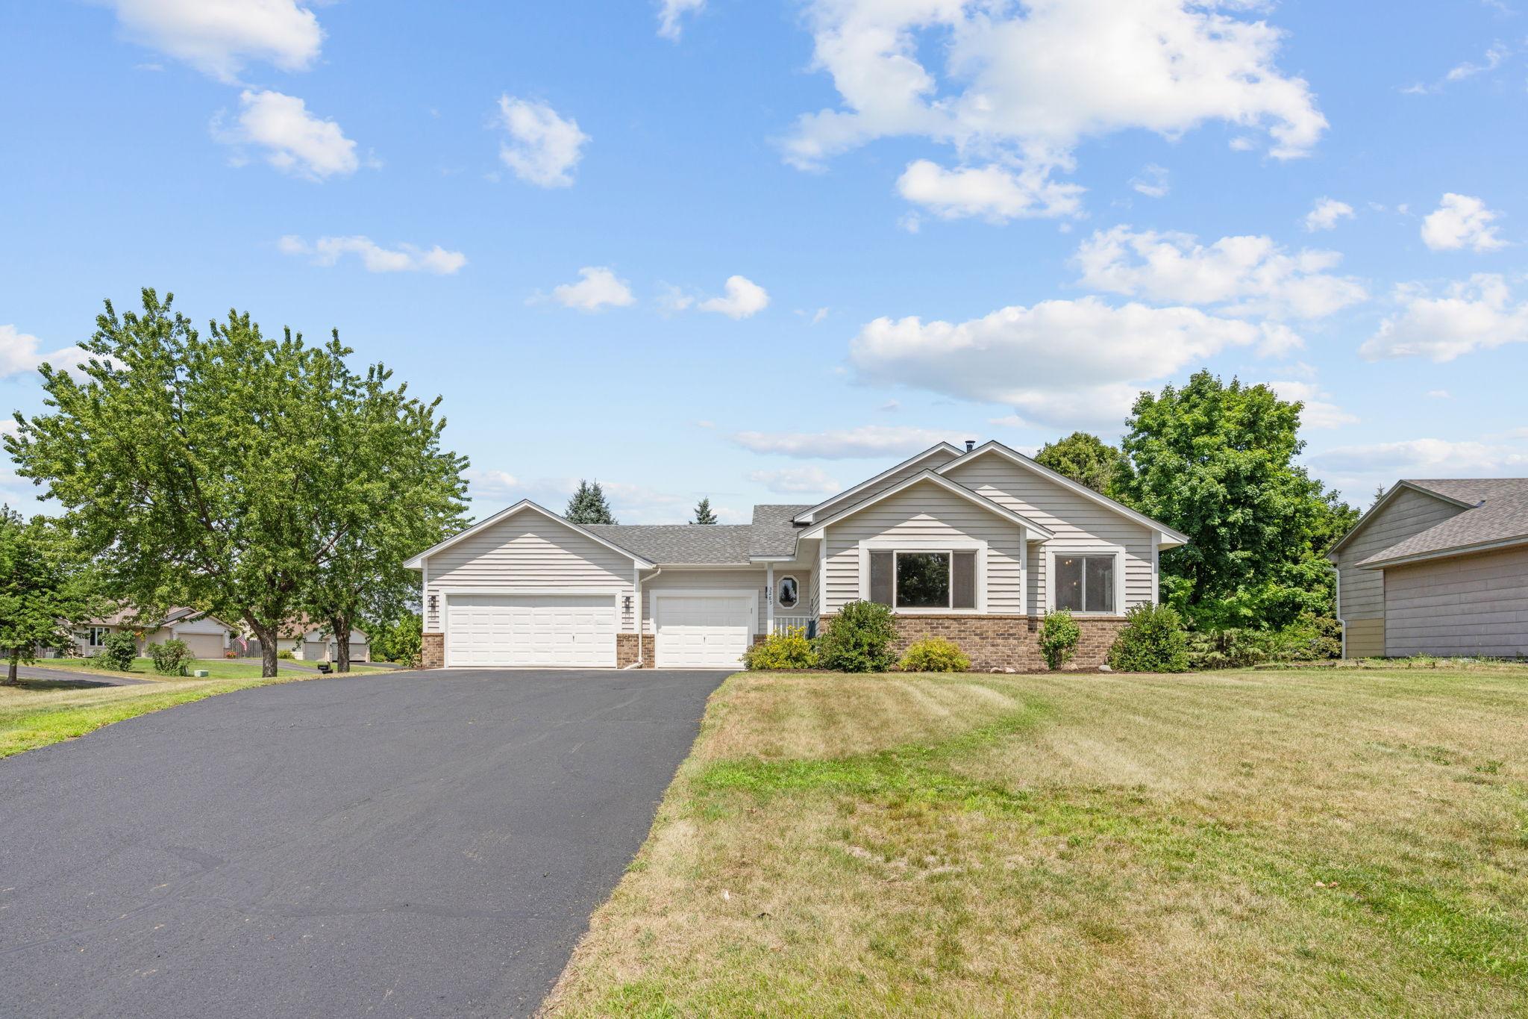
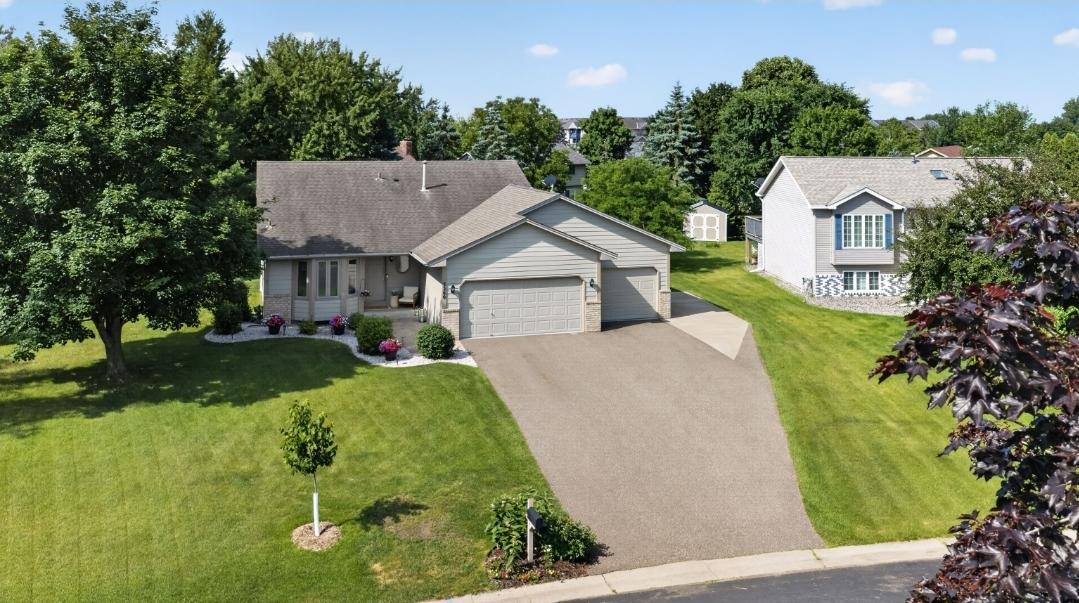
Welcome home to a well-cared-for 3-bedroom, 4-bath home where space, comfort and convenience come together. Enjoy the privacy and spacious feel of a detached home along with the ease of association-maintained lawn care, snow removal and sanitation. Built in 2004, the open interior offers generous room sizes and a spacious kitchen with center islandan inviting spot for morning coffee or conversation. The dining area features wonderful windows and views that bring in natural light and create another favorite place to relax or gather. Upstairs, the primary suite feels like a private retreat with its own bath and walk-in closet. The second upper-level bedroom also features a private bath, while a versatile loft and convenient upper-level laundry complete this level. The finished lower level includes a third bedroom, 3/4 bath and additional living space, providing flexibility for guests, a home office, recreation or multi-generational living while still allowing everyone to enjoy their own space. Recent improvements include full interior wall painting and new vinyl flooring in 2023, plus new ceiling fans in the family room, dining room and primary bedroom in 2024. The home has also been covered by an HSP preventative maintenance plan with routine checkups. Outside, enjoy the welcoming front porch, back deck and an open, spacious setting. The location is another highlight, with easy freeway access and groceries, restaurants, pharmacies, gyms and other everyday conveniences within 1/2 mile, a park within 1/2 mile, golf and public schools within 2 miles. Add in a neighborhood where neighbors look out for one another, and this home offers a wonderful combination of privacy, comfort, space and convenience. A wonderful opportunity to own a well-cared-for home in a fantastic locationtruly a must-see! Call me to schedule your private tour! NOTE: Photos will be uploaded before we go Live on August 21,2026.
Details
| MLS # | 7126803 |
|---|---|
| Listing Type | For Sale |
| Style | House |
| HOA Dues | $225 |
| Sub-Type | Resale |
| Status | Coming Soon |
| Year | 2004 |
| Days On Site | 3 |
| Listing Provided By | Keller Williams Classic Realty | Derek E. Jones |
Features
| Bed(s) | 3 |
|---|---|
| Bath(s) | 4 Total |
| SQ Feet | 2,410 |
| Garage | 2 |
| Basement | Y |
| Story(s) | 2 |
| Zoning | Residential-Single Family |
| Acreage | 0.14 |
Interior
| Cooling | Central Air |
|---|---|
| Heating | Forced Air |
Exterior
| Roof | Age Over 8 Years |
|---|---|
| Lot Features | Tree Coverage - Light |
Parking
| Parking Features | Detached Garage, Asphalt, Garage Door Opener |
|---|
Taxes
| Property | 2717 |
|---|
Area Information
| State | MN |
|---|---|
| County | Anoka |
| City | Andover |
| Zip Code | 55304 |
| Community Name | Cic 169 City View Farm |
| School District | 11 |
| High School | Anoka-Hennepin |
| Listing VS Median (in Cic 169 City View Farm) | |
Price: $359,999 low | high Med: $359,999 sqft: 2,410 low | high Med: 2,410 $ / sqft: $149 low | high Med: $149 On site: 3 low | high Med: 3 | |
Market Activity 55304
Request a showing
Request a showing
 Listings courtesy of Northstar MLS as distributed by MLS GRID.
Based on information submitted to the MLS GRID as of August 20, 2026 at 5:08:23 PM PDT All data is obtained from various sources and may not have been verified by broker or MLS GRID. Supplied Open House Information is subject to change without notice. All information should be independently reviewed and verified for accuracy. Properties may or may not be listed by the office/agent presenting the information.
The Digital Millennium Copyright Act of 1998, 17 U.S.C. § 512 (the “DMCA”) provides recourse for copyright owners who believe that material appearing on the Internet infringes their rights under U.S. copyright law. If you believe in good faith that any content or material made available in connection with our website or services infringes your copyright, you (or your agent) may send us a notice requesting that the content or material be removed, or access to it blocked. Notices must be sent in writing by email to DMCAnotice@MLSGrid.com.
Contact
Learn More About This Property

| Open House |
|---|
| In-Person 08/22 11:00 AM - 1:00 PM |
| State | MN |
|---|---|
| County | Anoka |
| City | Andover |
| Zip Code | 55304 |
| Community Name | Cic 169 City View Farm |
| School District | 11 |
| High School | Anoka-Hennepin |
| Listing VS Median (in Cic 169 City View Farm) | |
Price: $359,999 low | high Med: $359,999 sqft: 2,410 low | high Med: 2,410 $ / sqft: $149 low | high Med: $149 On site: 3 low | high Med: 3 | |