



Description
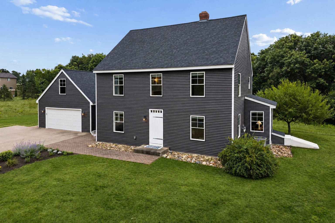
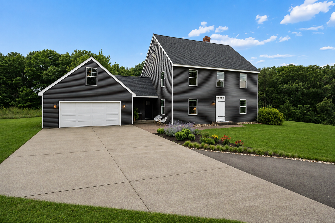
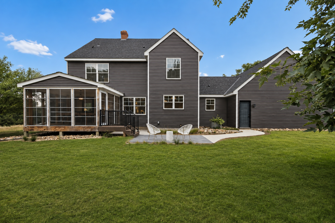
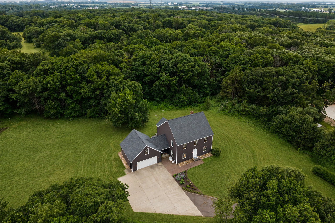
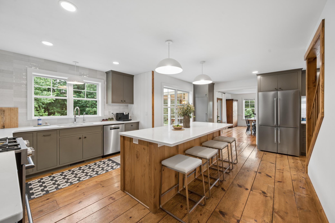
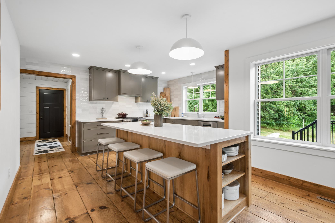
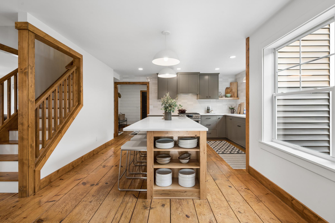
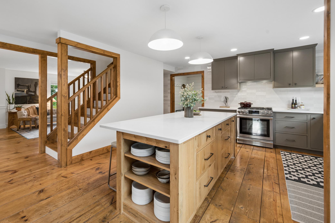
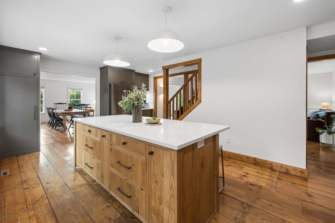
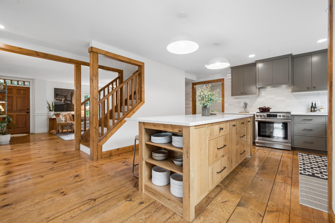
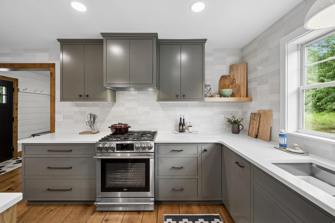
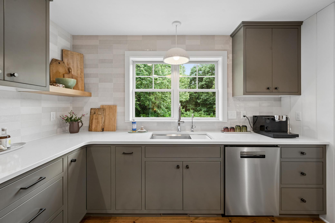
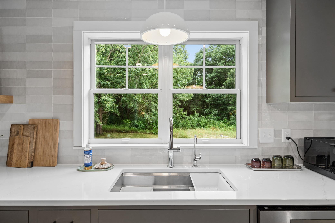
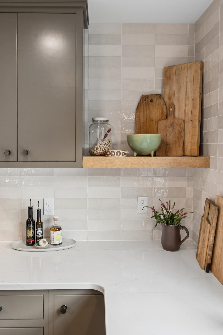
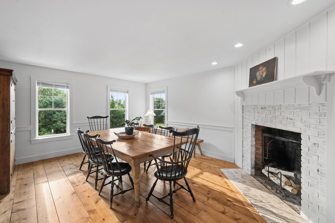
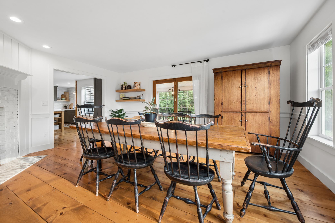
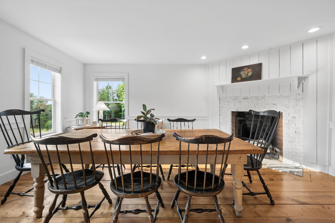
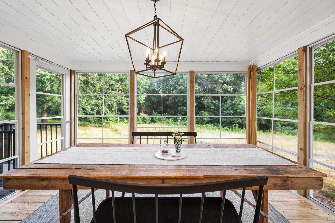
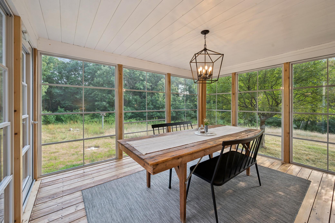
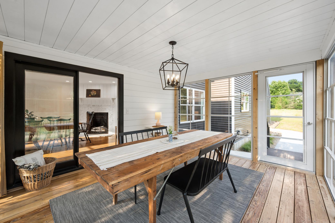
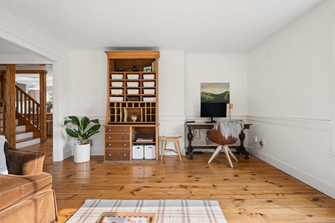
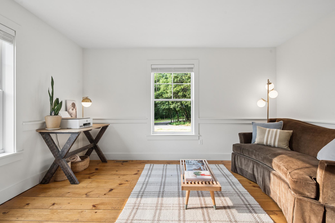
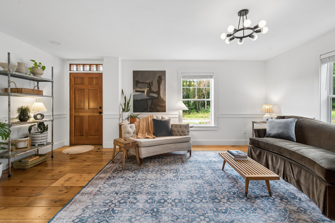
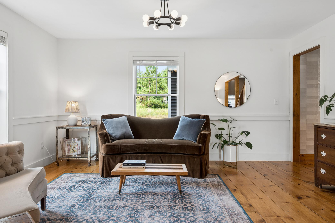
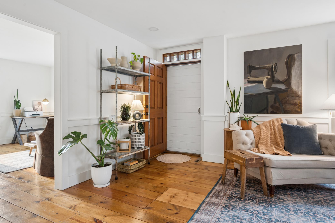
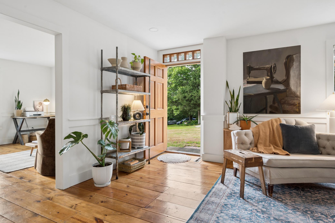
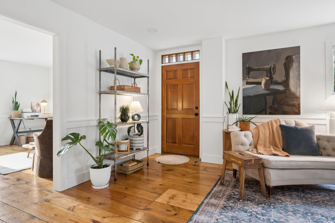
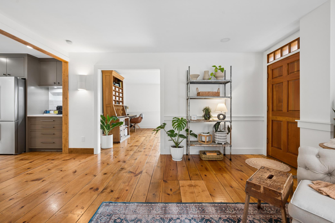
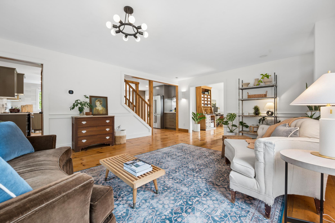
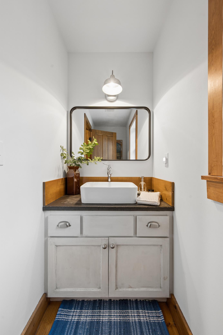
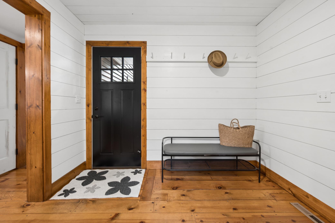
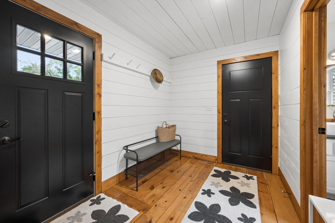
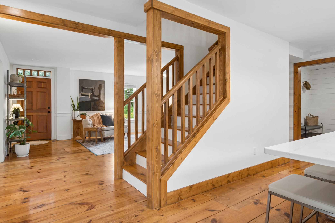
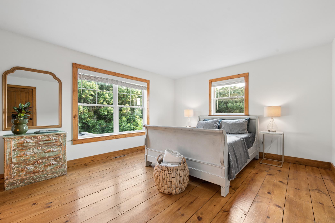
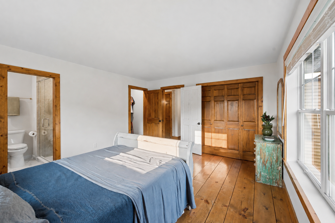
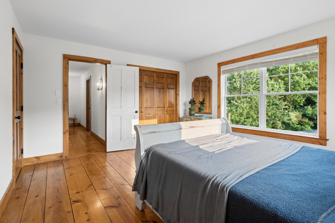
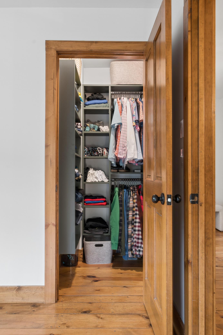
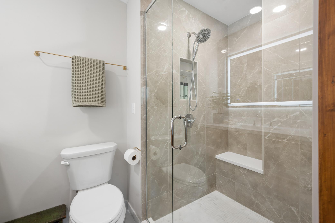
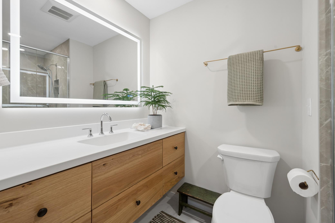
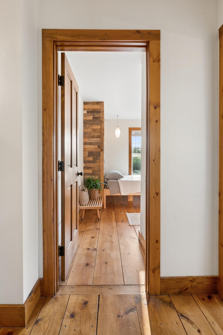
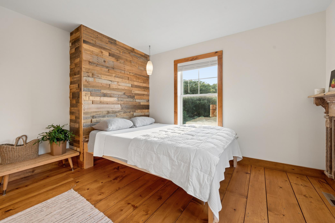
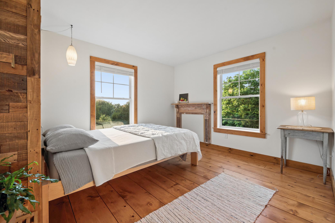
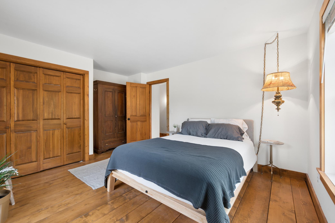
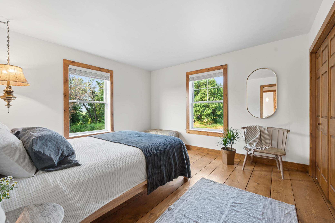
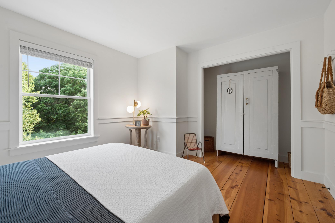
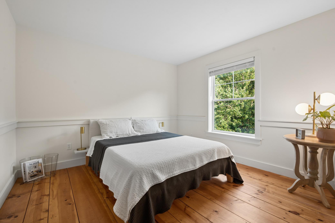
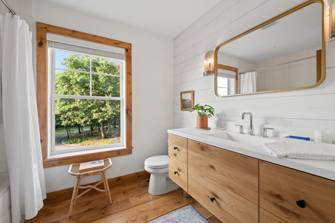
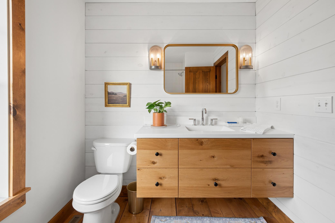
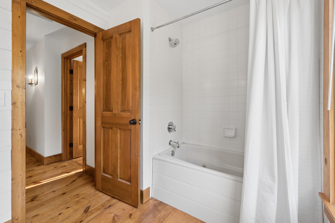
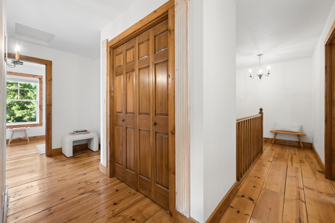
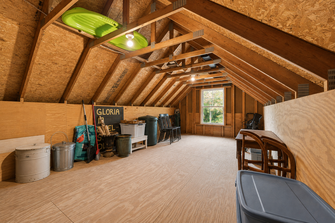
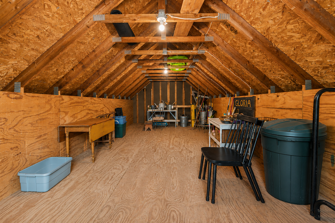
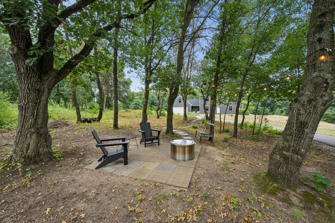
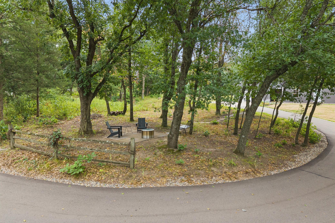
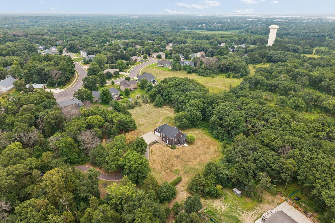
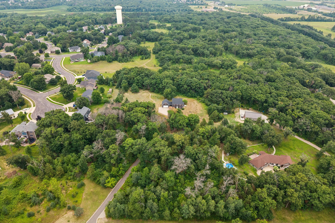
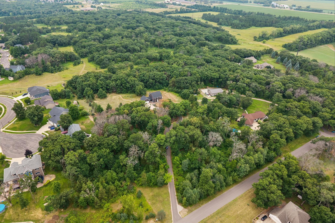
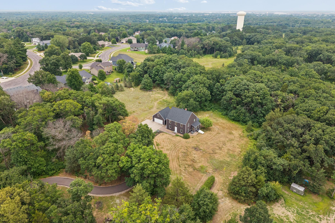
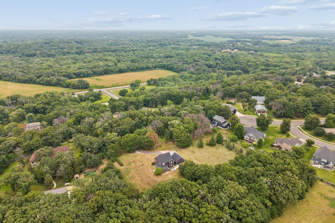
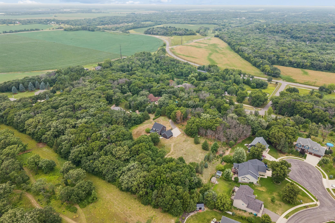
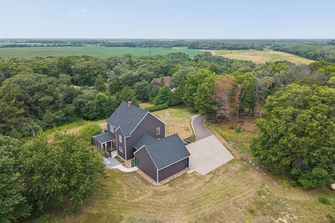
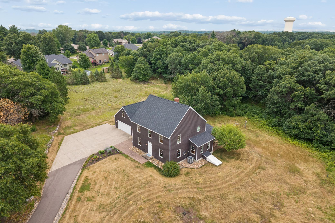
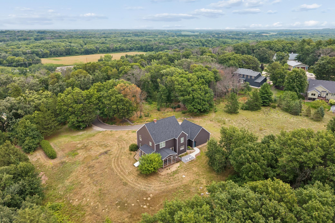
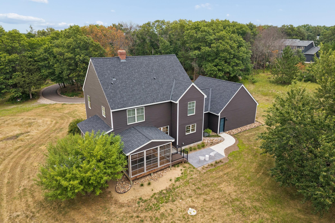
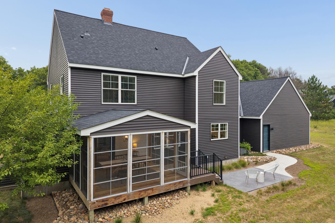
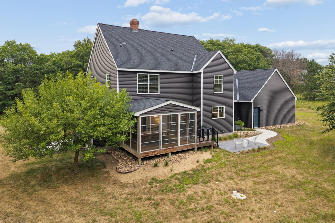
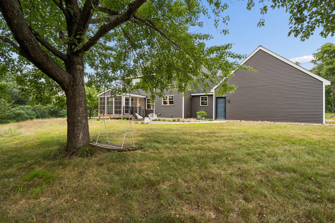
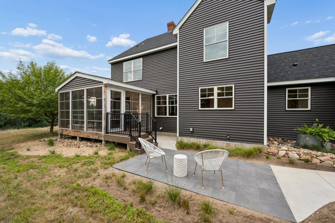
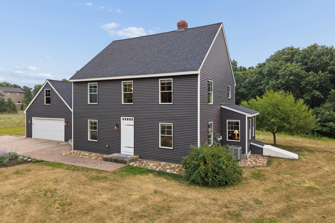
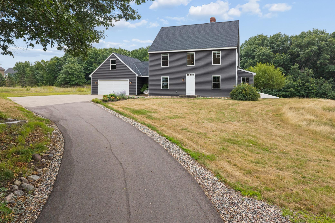
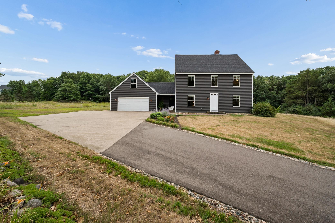
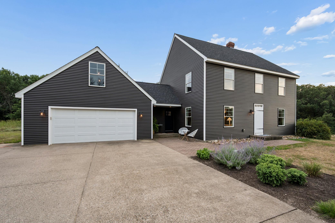
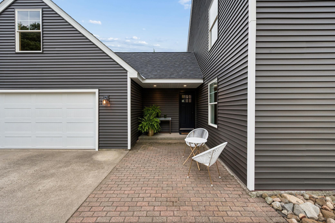
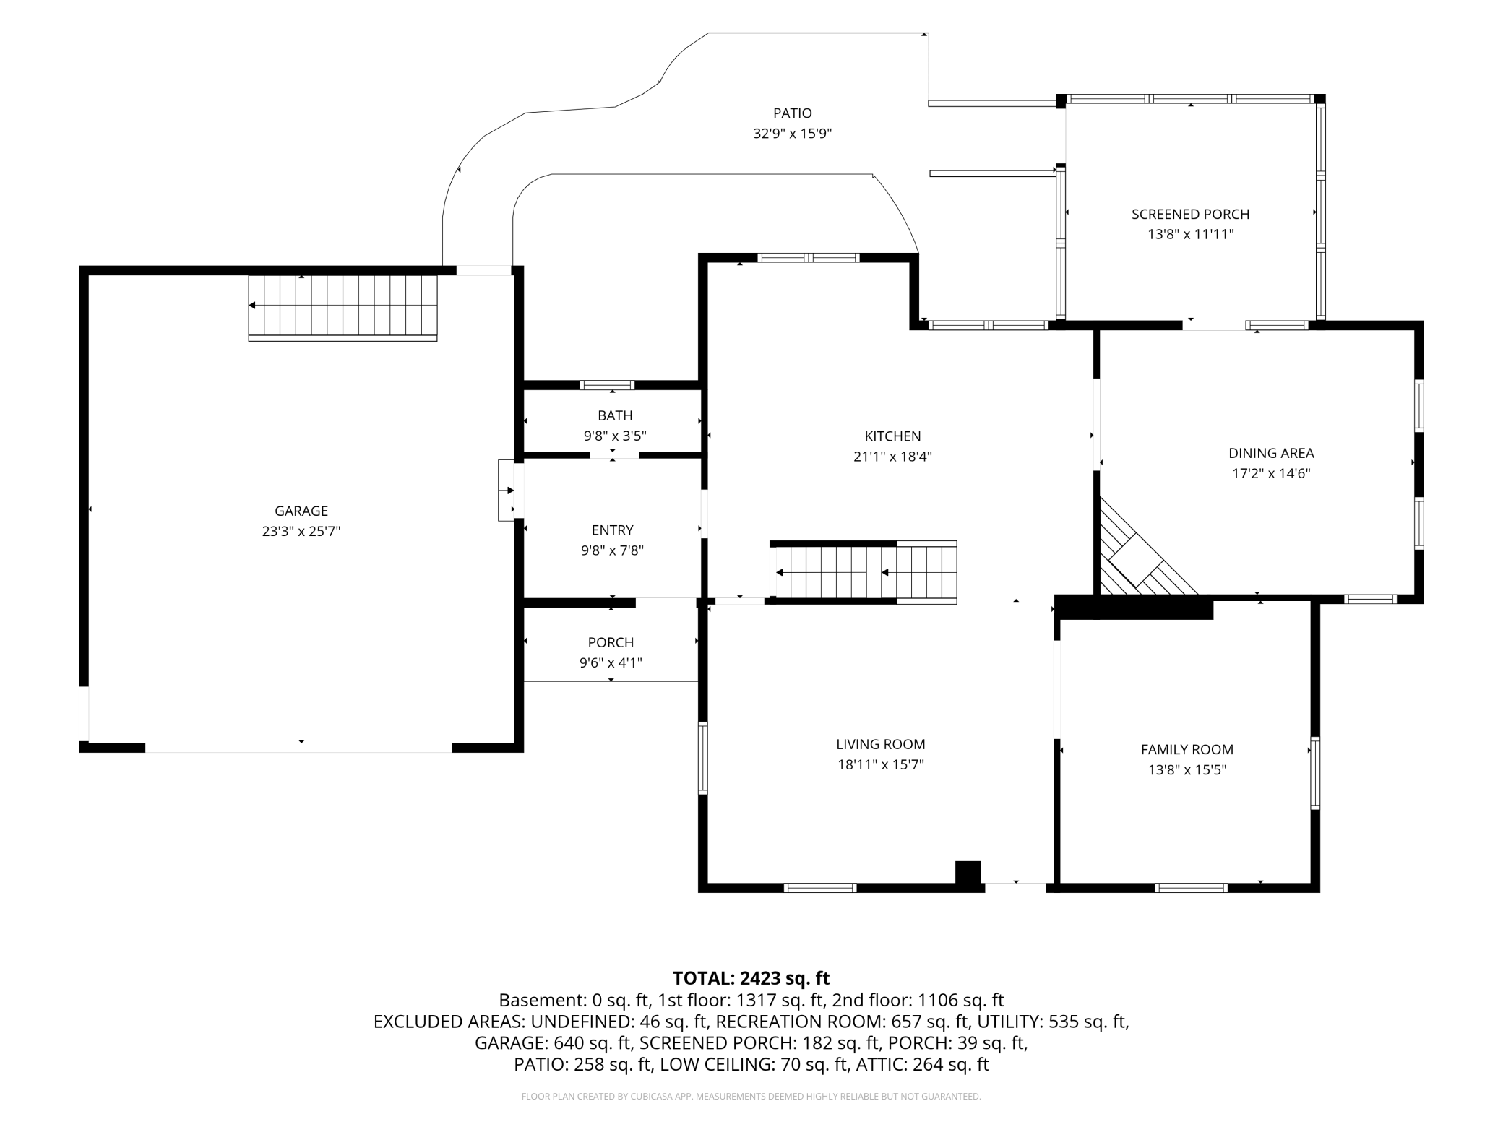
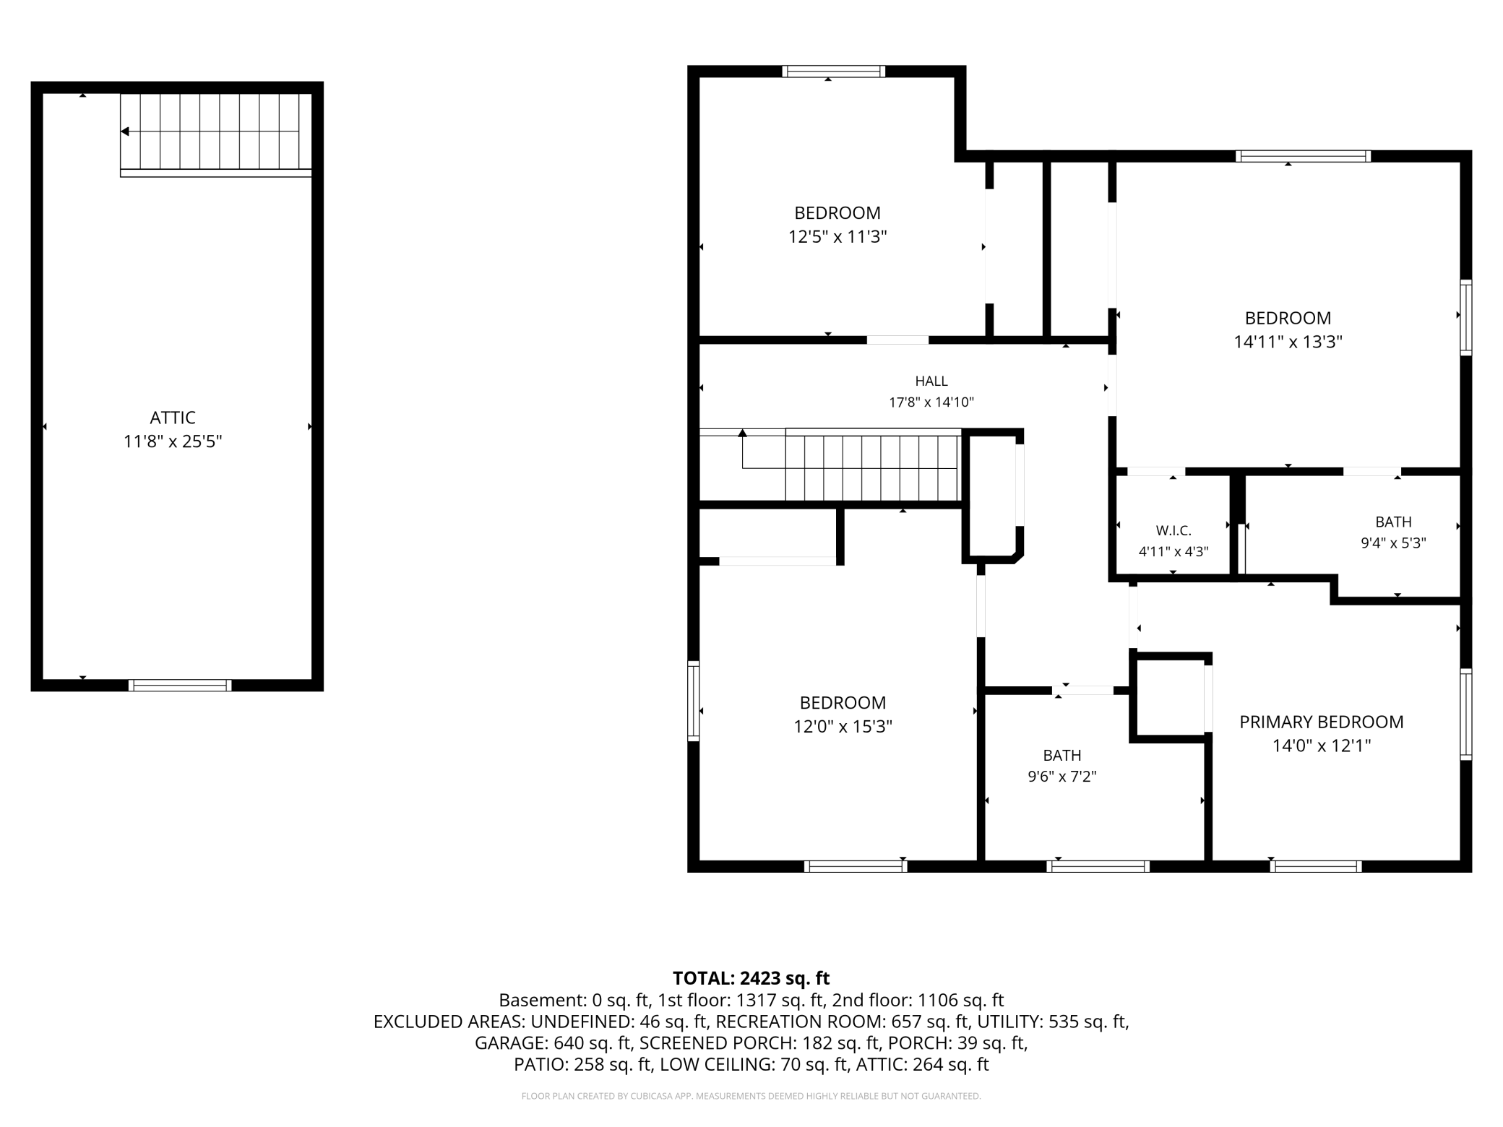
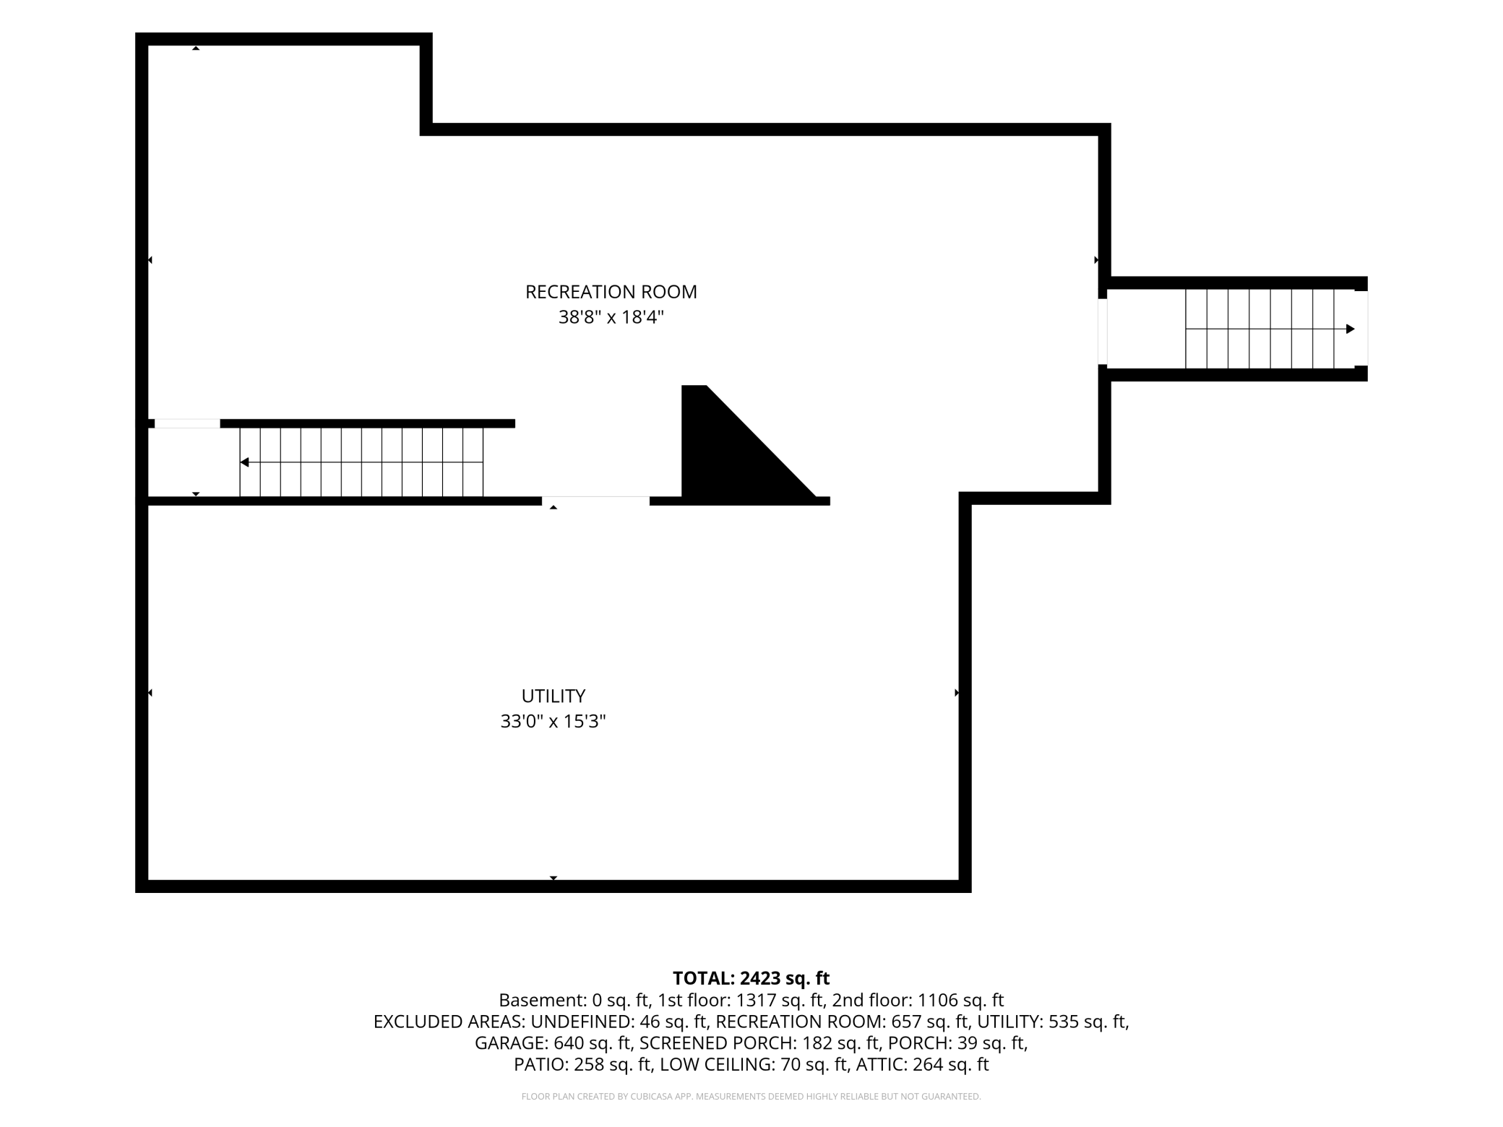
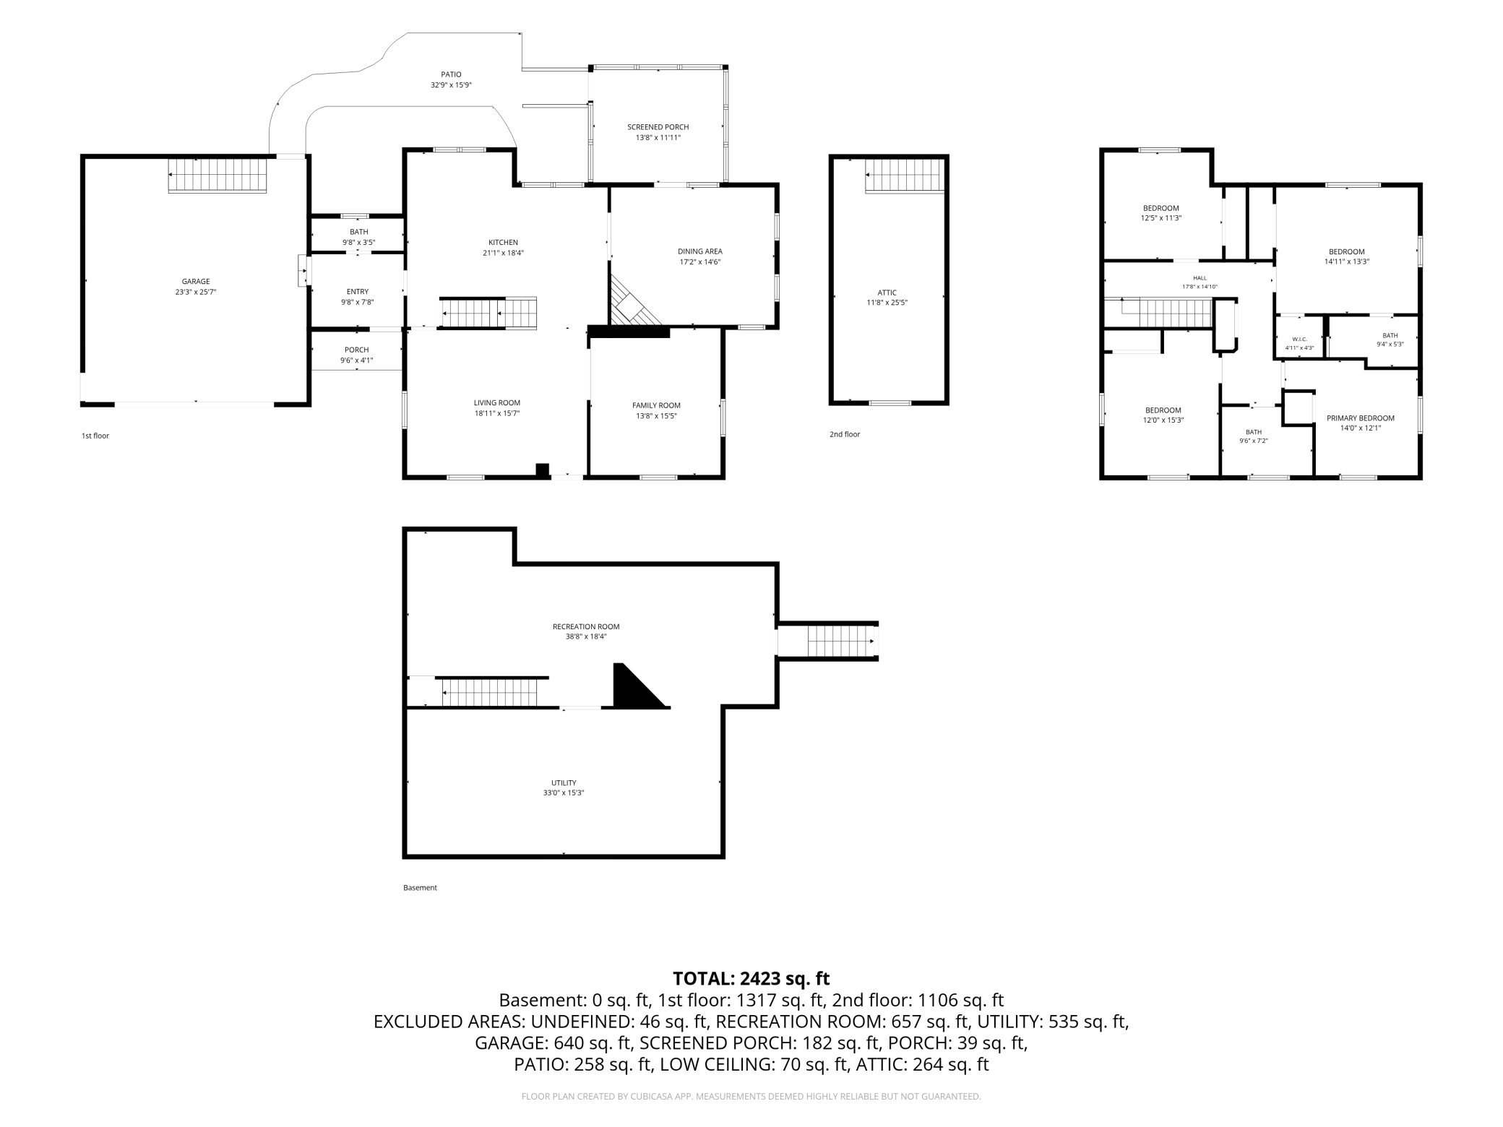
Welcome to your own private retreat! Tucked away at the end of a quiet cul-de-sac on 5 beautiful acres, this one-of-a-kind wooded property features a perfect blend of mature trees, open prairie grasses, natural landscaping, and abundant wildlife, creating a peaceful setting with incredible privacy. Built by Vintage Builders, this exceptional Colonial-style home was thoughtfully designed to capture the timeless charm and character of a turn-of-the-century masterpiece while offering all the modern comforts of today. From the beautiful white pine finishes and rich wood details to the classic architectural design, every space is warm, inviting, and full of character. The recently remodeled kitchen is an absolute showstopper, featuring a stunning oversized island, quartz countertops, beautiful tile backsplash extending to the ceiling, premium Beko appliances, filtered water at the sink, and rough-in wiring for under-cabinet lighting. Recent renovations also include the luxurious primary bathroom with heated floors, the upstairs full bath, and beautifully updated his-and-hers primary closets. Marvin Integrity windows provide lasting beauty and energy efficiency throughout the home. Step onto the 12' x 13.5' redwood back porch and soak in the incredible views of mature cherry trees, native prairie plantings, and beach heather while enjoying the peaceful sounds of nature. The oversized 24' x 26' garage offers plenty of room for vehicles, storage, and hobbies, plus a large bonus room above the garage providing additional space for a workshop, creative pursuits, home office, or extra storage. Additional features include a high-efficiency furnace, Marvin Integrity windows, and a new roof installed in 2022.If you've been dreaming of a home with timeless character, exceptional craftsmanship, stunning updates, and an unforgettable acreage setting, this is the one!
Details
| MLS # | 7120777 |
|---|---|
| Listing Type | For Sale |
| Style | House |
| Sub-Type | Resale |
| Status | Pending |
| Year | 1994 |
| Days On Site | 17 |
| Listing Provided By | Luke Real Estate | Matthew J Marquette |
Features
| Bed(s) | 4 |
|---|---|
| Bath(s) | 3 Total |
| SQ Feet | 2,488 |
| Garage | 2 |
| Basement | Y |
| Story(s) | 2 |
| Zoning | Residential-Single Family |
| Acreage | 5.00 |
Interior
| Cooling | Central Air |
|---|---|
| Heating | Forced Air, Fireplace(s), Heat Pump, In-Floor Heating |
| Appliances | Dishwasher, Dryer, Water Filtration System, Water Osmosis System, Range, Refrigerator, Stainless Steel Appliances, Washer, Water Softener Owned |
Exterior
| Roof | Age 8 Years or Less, Asphalt |
|---|---|
| Lot Features | Tree Coverage - Medium |
Parking
| Parking Features | Attached Garage, Asphalt, Concrete, Garage Door Opener |
|---|
Taxes
| Property | 4652 |
|---|
Area Information
| State | MN |
|---|---|
| County | Sherburne |
| City | Becker |
| Zip Code | 55308 |
| School District | 726 |
| High School | Becker |
| Listing VS Median (in 55308) | |
Price: $599,900 low | high Med: $399,900 sqft: 2,488 low | high Med: 1,989 $ / sqft: $241 low | high Med: $221 On site: 17 low | high Med: 42.5 | |
Market Activity 55308
Request a showing
Request a showing
 Listings courtesy of Northstar MLS as distributed by MLS GRID.
Based on information submitted to the MLS GRID as of August 23, 2026 at 7:57:17 PM PDT All data is obtained from various sources and may not have been verified by broker or MLS GRID. Supplied Open House Information is subject to change without notice. All information should be independently reviewed and verified for accuracy. Properties may or may not be listed by the office/agent presenting the information.
The Digital Millennium Copyright Act of 1998, 17 U.S.C. § 512 (the “DMCA”) provides recourse for copyright owners who believe that material appearing on the Internet infringes their rights under U.S. copyright law. If you believe in good faith that any content or material made available in connection with our website or services infringes your copyright, you (or your agent) may send us a notice requesting that the content or material be removed, or access to it blocked. Notices must be sent in writing by email to DMCAnotice@MLSGrid.com.
Contact
Learn More About This Property

| State | MN |
|---|---|
| County | Sherburne |
| City | Becker |
| Zip Code | 55308 |
| School District | 726 |
| High School | Becker |
| Listing VS Median (in 55308) | |
Price: $599,900 low | high Med: $399,900 sqft: 2,488 low | high Med: 1,989 $ / sqft: $241 low | high Med: $221 On site: 17 low | high Med: 42.5 | |
