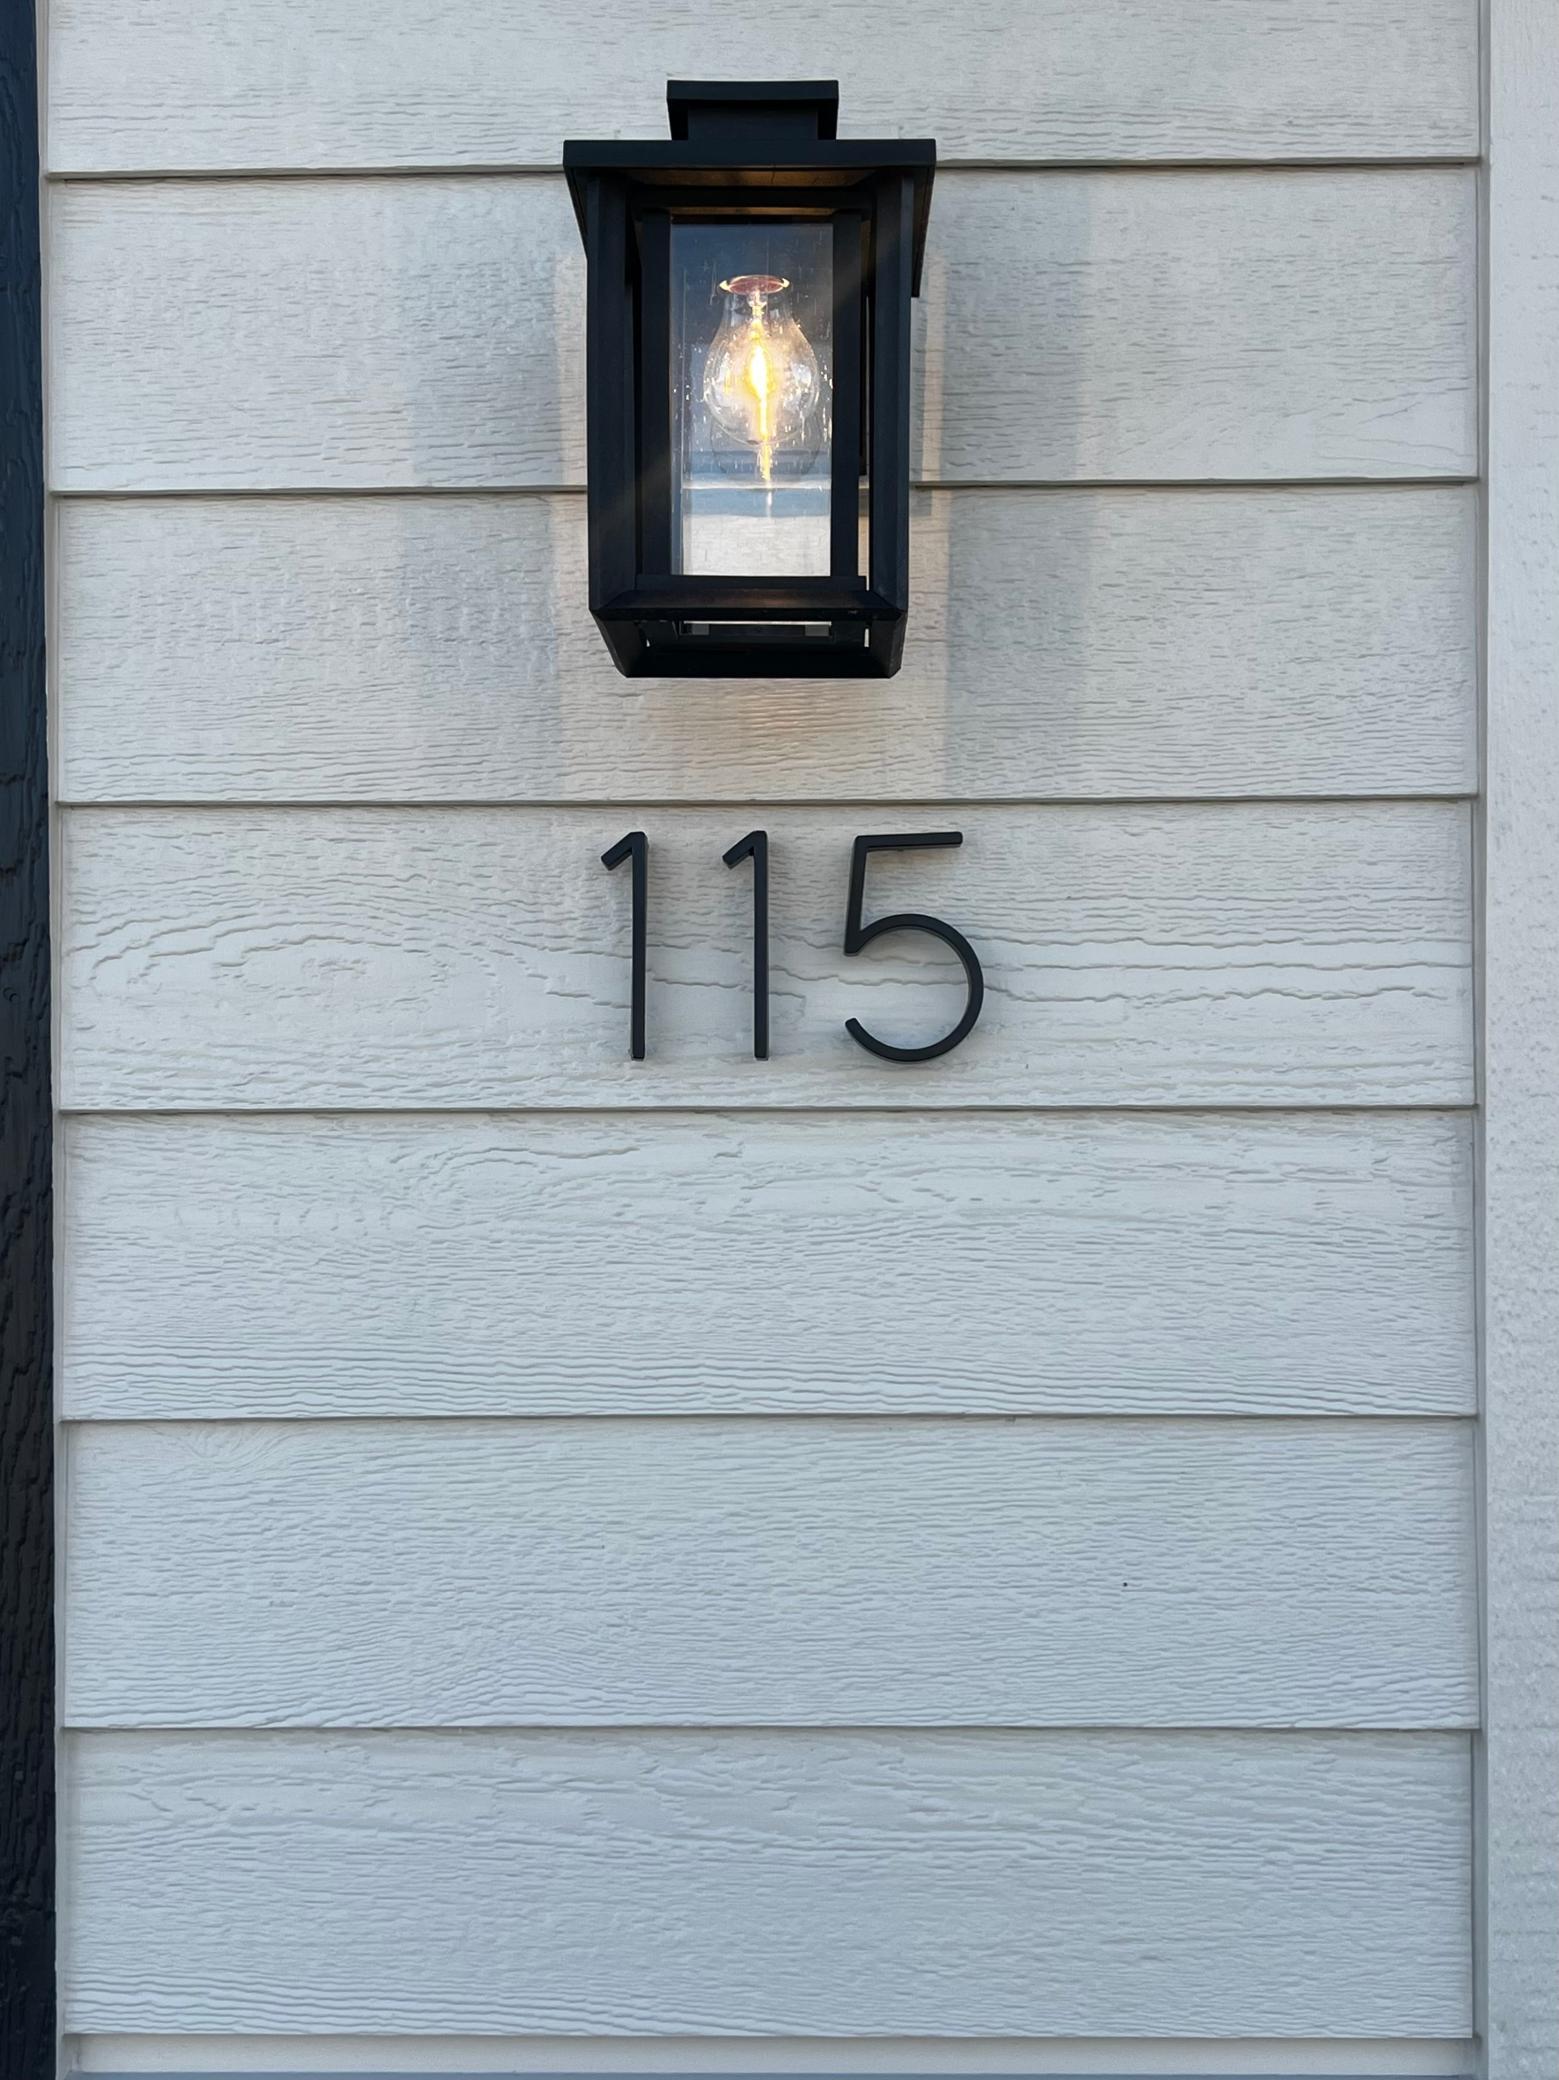
115 Barber Circle,Granite Falls, MN 56241
Granite Falls, MN 56241

Description
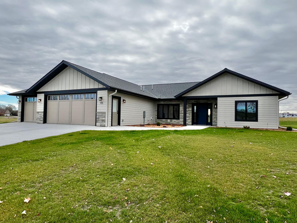
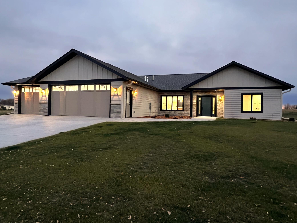
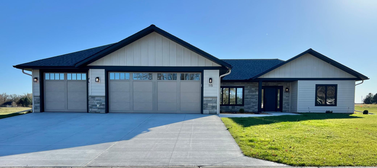
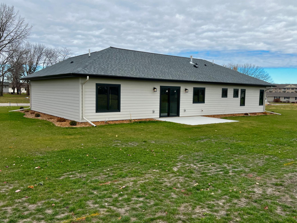
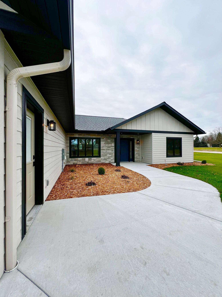
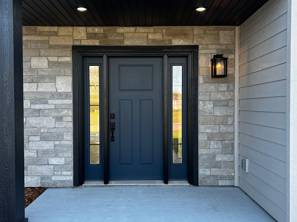
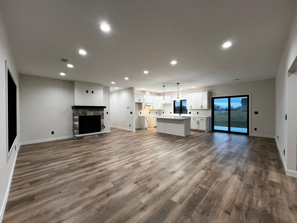
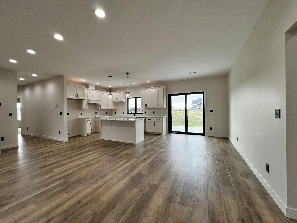
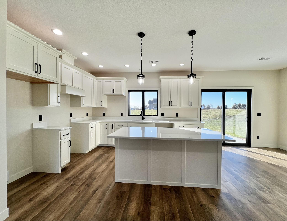
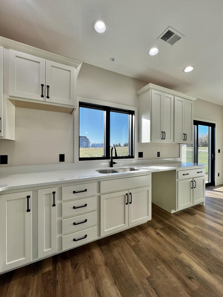
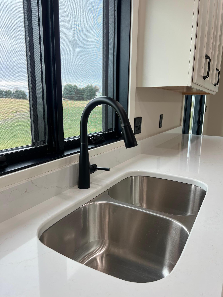
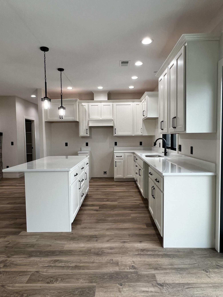
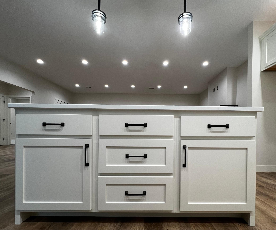
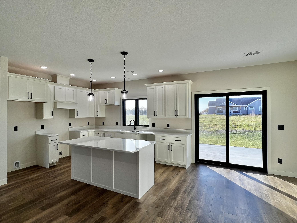
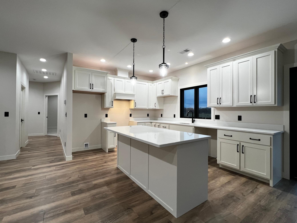
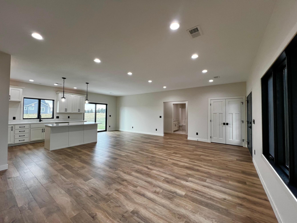
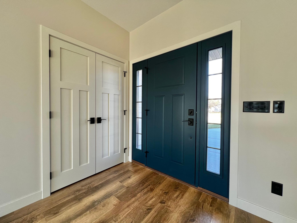
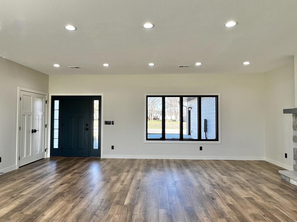
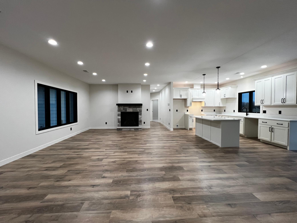
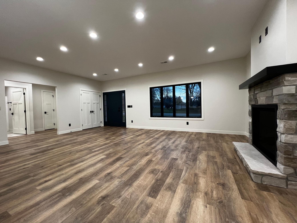
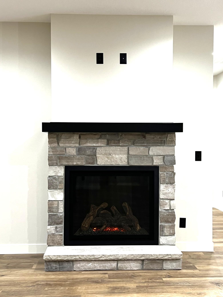
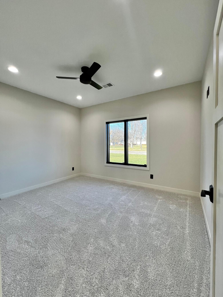
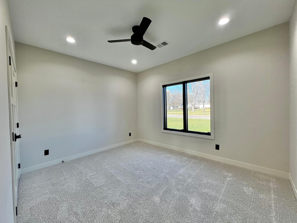
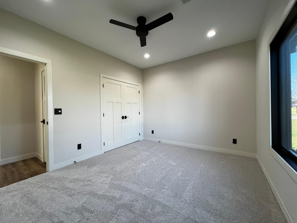
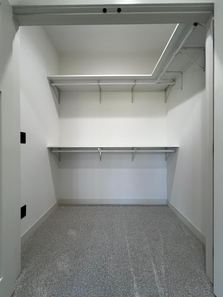
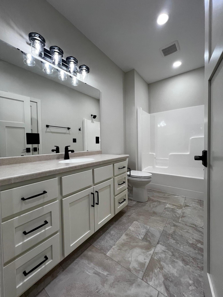
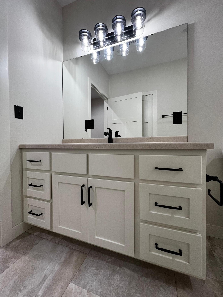
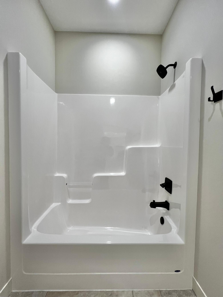
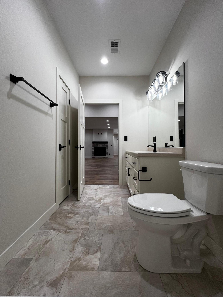
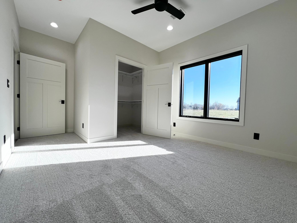
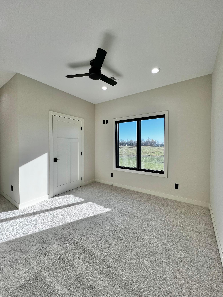
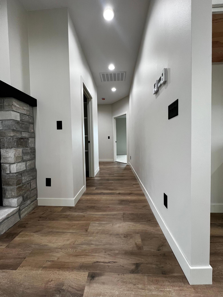
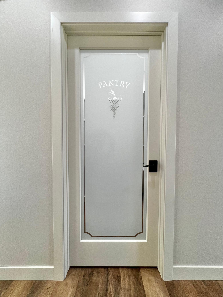
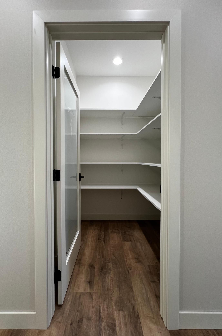
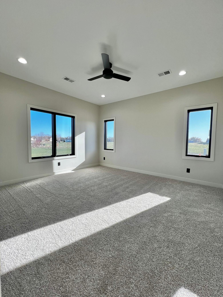
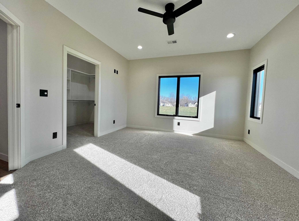
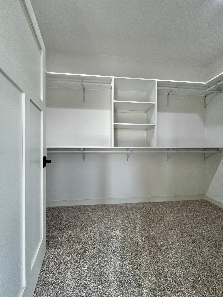
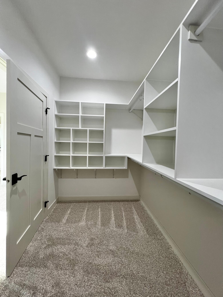
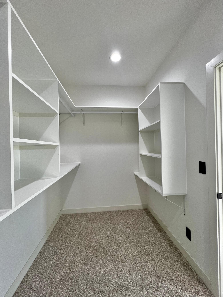
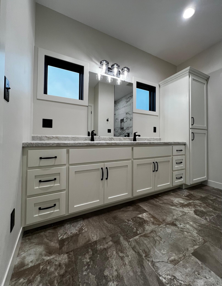
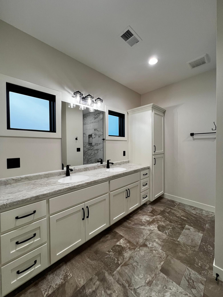
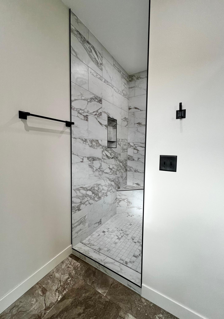
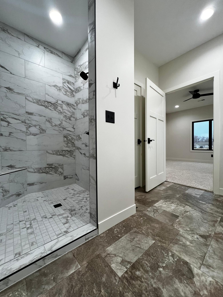
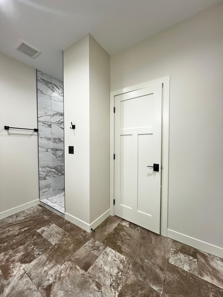
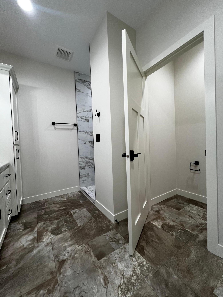
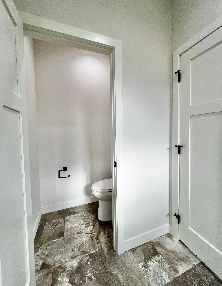
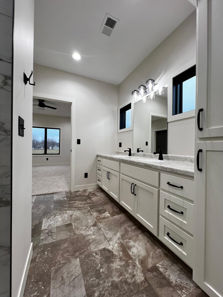
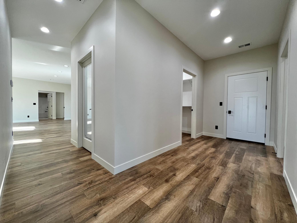
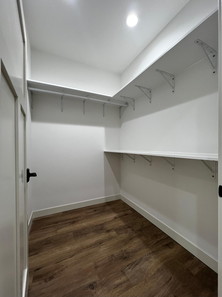
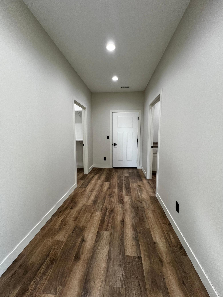
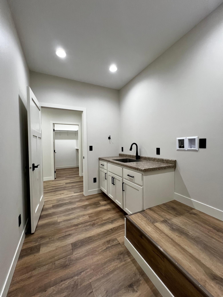
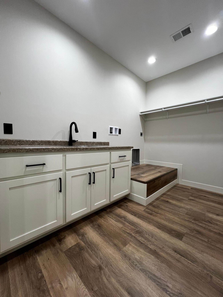
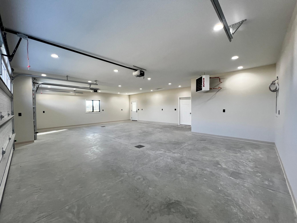
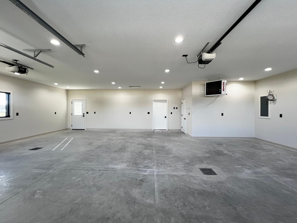
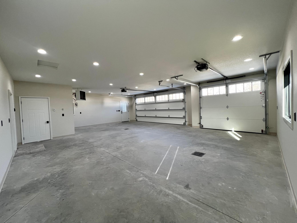
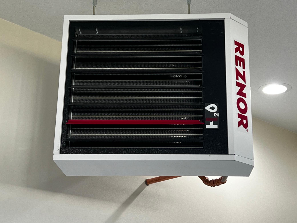
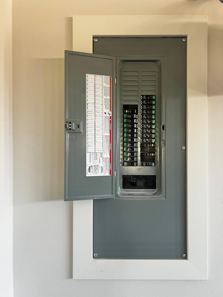
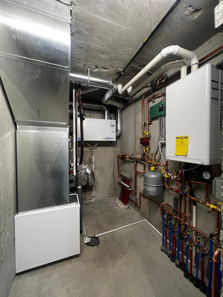
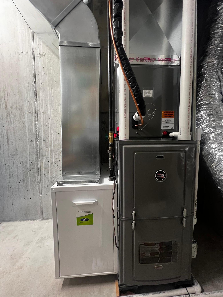
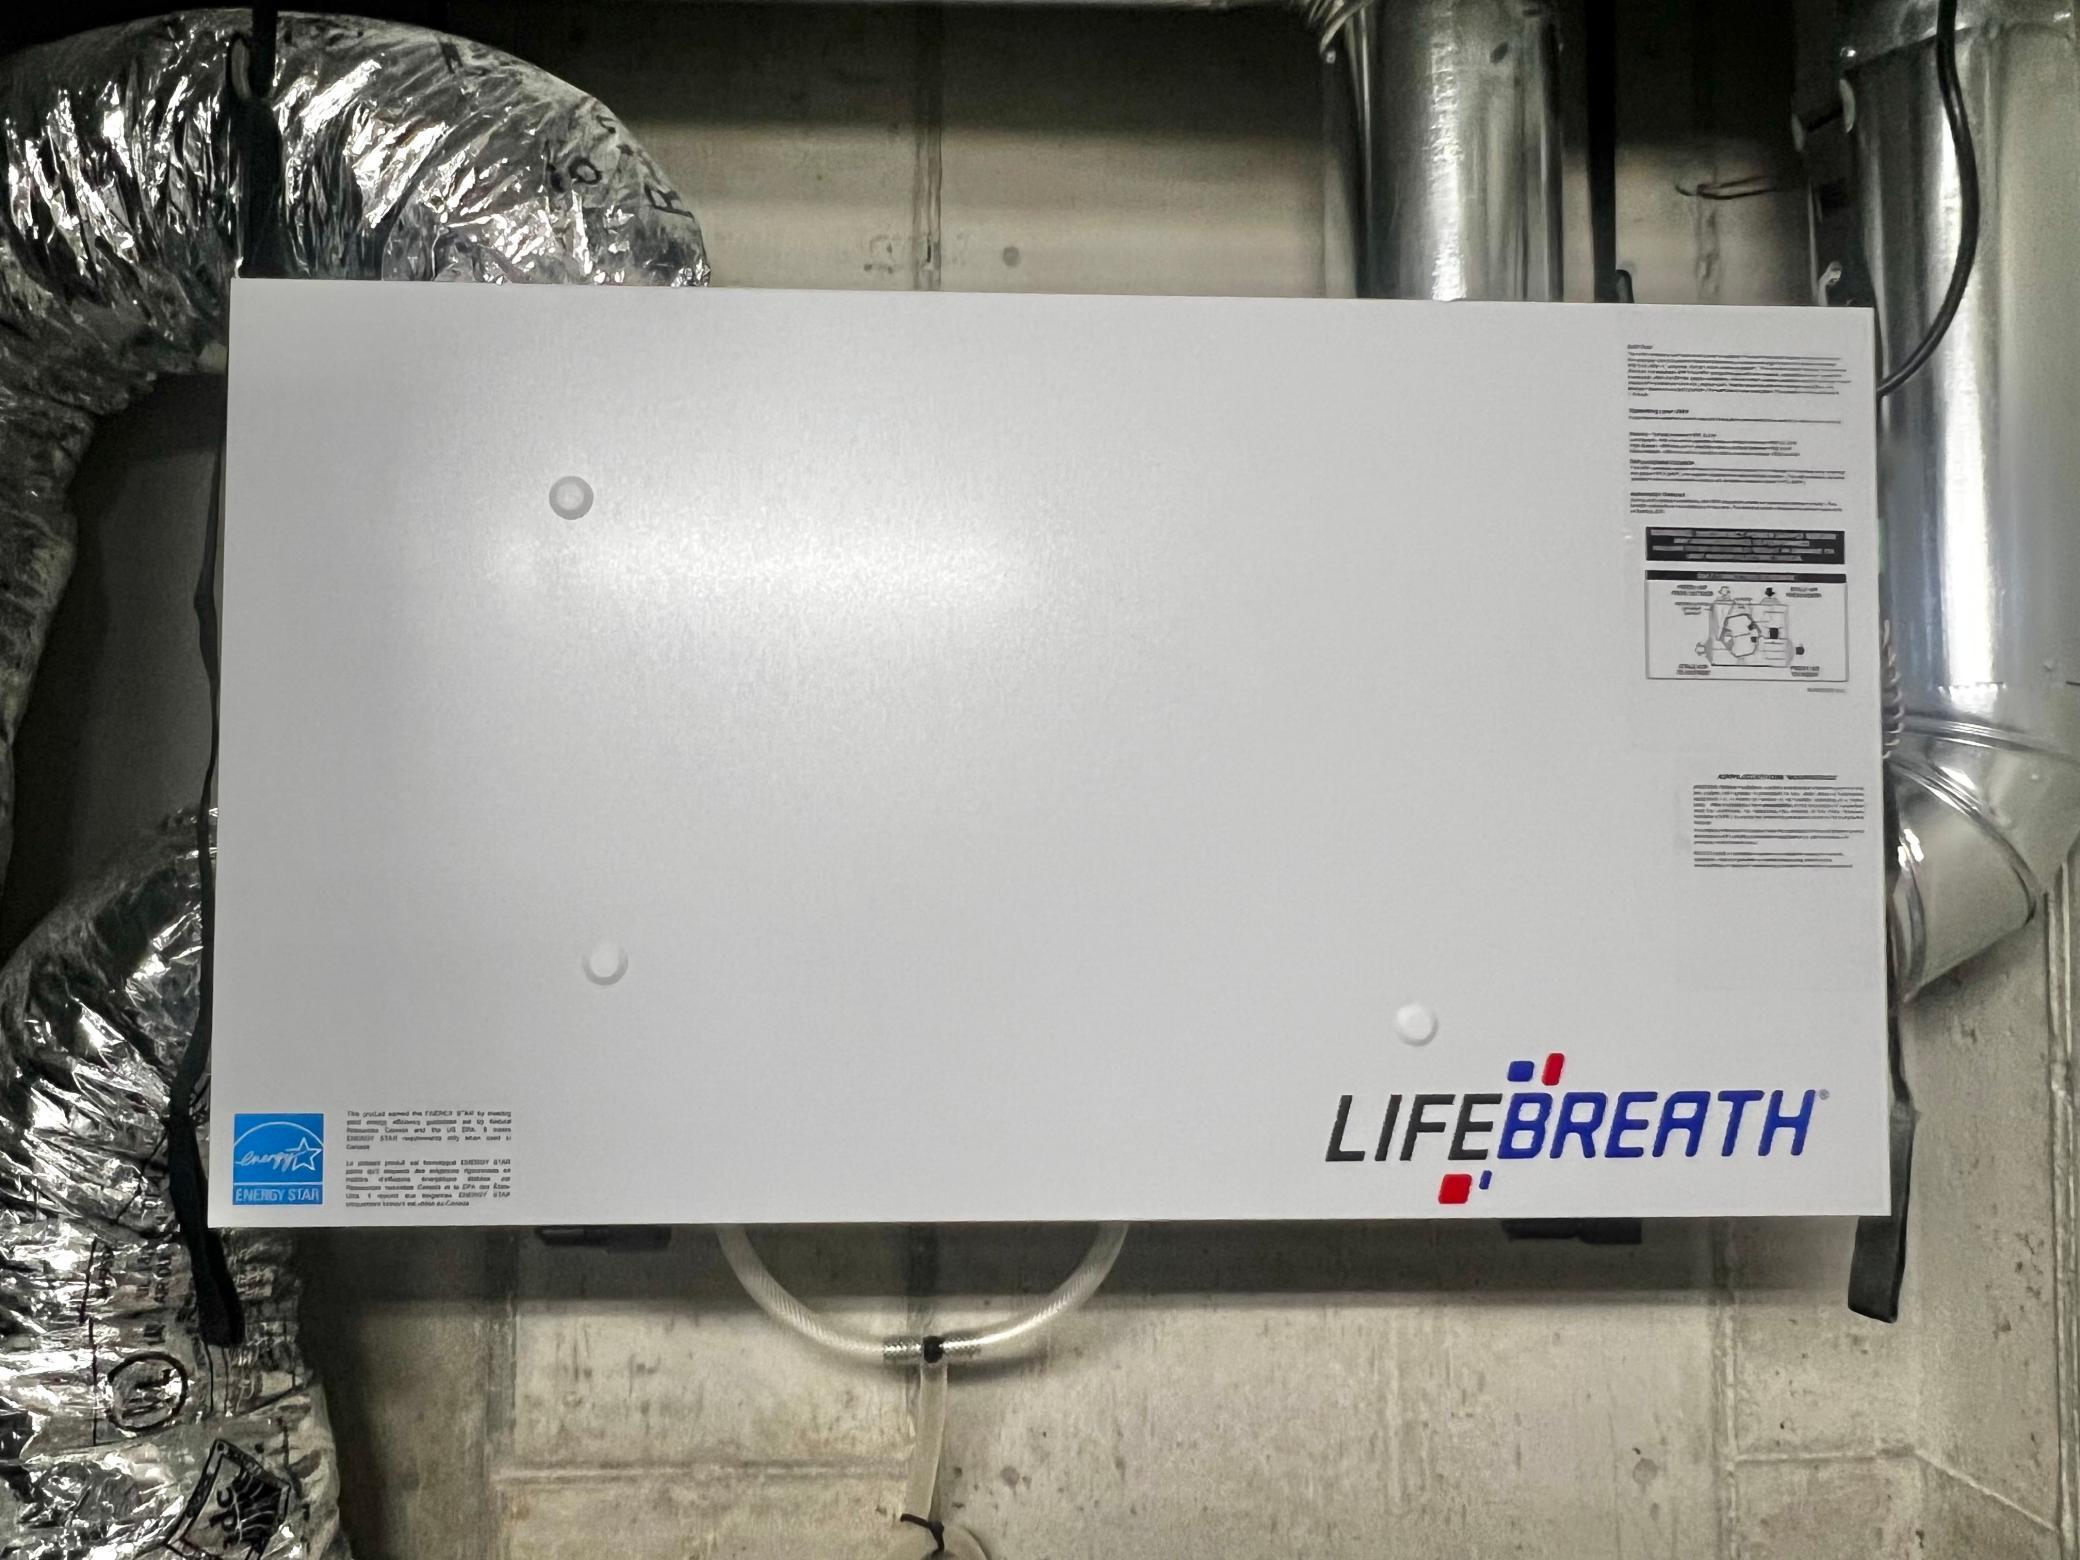
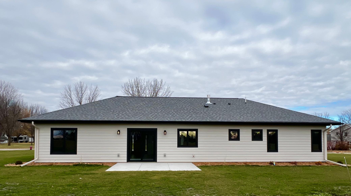
NEW CONSTRUCTION - RECENTLY COMPLETED! This stunning newly built home offers true main-floor living meaning No Steps on the property inside or outside of the home. The seller has put thoughtful custom design details everywhere you look! Featuring tall nine and a half foot ceilings to create an open and spacious feel, gorgeous custom-built maple cabinetry, rich trim, quartz kitchen countertops and an oversized walk-in pantry. This kitchen is both elegant and functional. The style continues with Modern Black Finishes, including sleek fixtures and on-trend hardware that give each space a clean, contemporary look. Bathrooms have upgraded elongated high stools for comfort. All 3 bedrooms have walk-in closets with custom designed closet systems, and not to mention the spacious closet located just as you enter the home from the garage.The primary bedroom with ensuite, offers a spacious bedroom, walk-in closet with custom designed closet systems, primary bathroom has double sinks, tiled shower and modern finishes. This home sits on 1.5 lots and was built with comfort and efficiency in mind. You’ll enjoy in-floor heat throughout the entire home, a gas fireplace in the living room, high-efficiency air exchanger, premium Anderson windows, and every room in the home has soundproofing for quiet interior living.The attached finished, insulated & heated 3-car garage with insulated garage doors and garage floor drains is truly a dream perfect for vehicles, projects, storage, or hobby space. The Utility Room is built with poured concrete walls to serve as a Storm Shelter as well as the Utility Services.Step outside and relax on the patio, enjoy the extra yard space, and take in the quality craftsmanship that you can feel in every room of this home as well as the beautiful maintenance free LP Smart Board Siding and Cultured Stone accents. This home is elegant, beautiful, and built to last!
Details
| MLS # | 7111691 |
|---|---|
| Listing Type | For Sale |
| Style | House |
| Sub-Type | Resale |
| Status | Active |
| Year | 2025 |
| Days On Site | 37 |
| Listing Provided By | Weichert REALTORS Tower Properties - Granite Falls | Kelly Sue Kruger |
Features
| Bed(s) | 3 |
|---|---|
| Bath(s) | 2 Total |
| SQ Feet | 1,850 |
| Garage | 3 |
| Story(s) | 1 |
| Zoning | Residential-Single Family |
| Acreage | 0.38 |
Interior
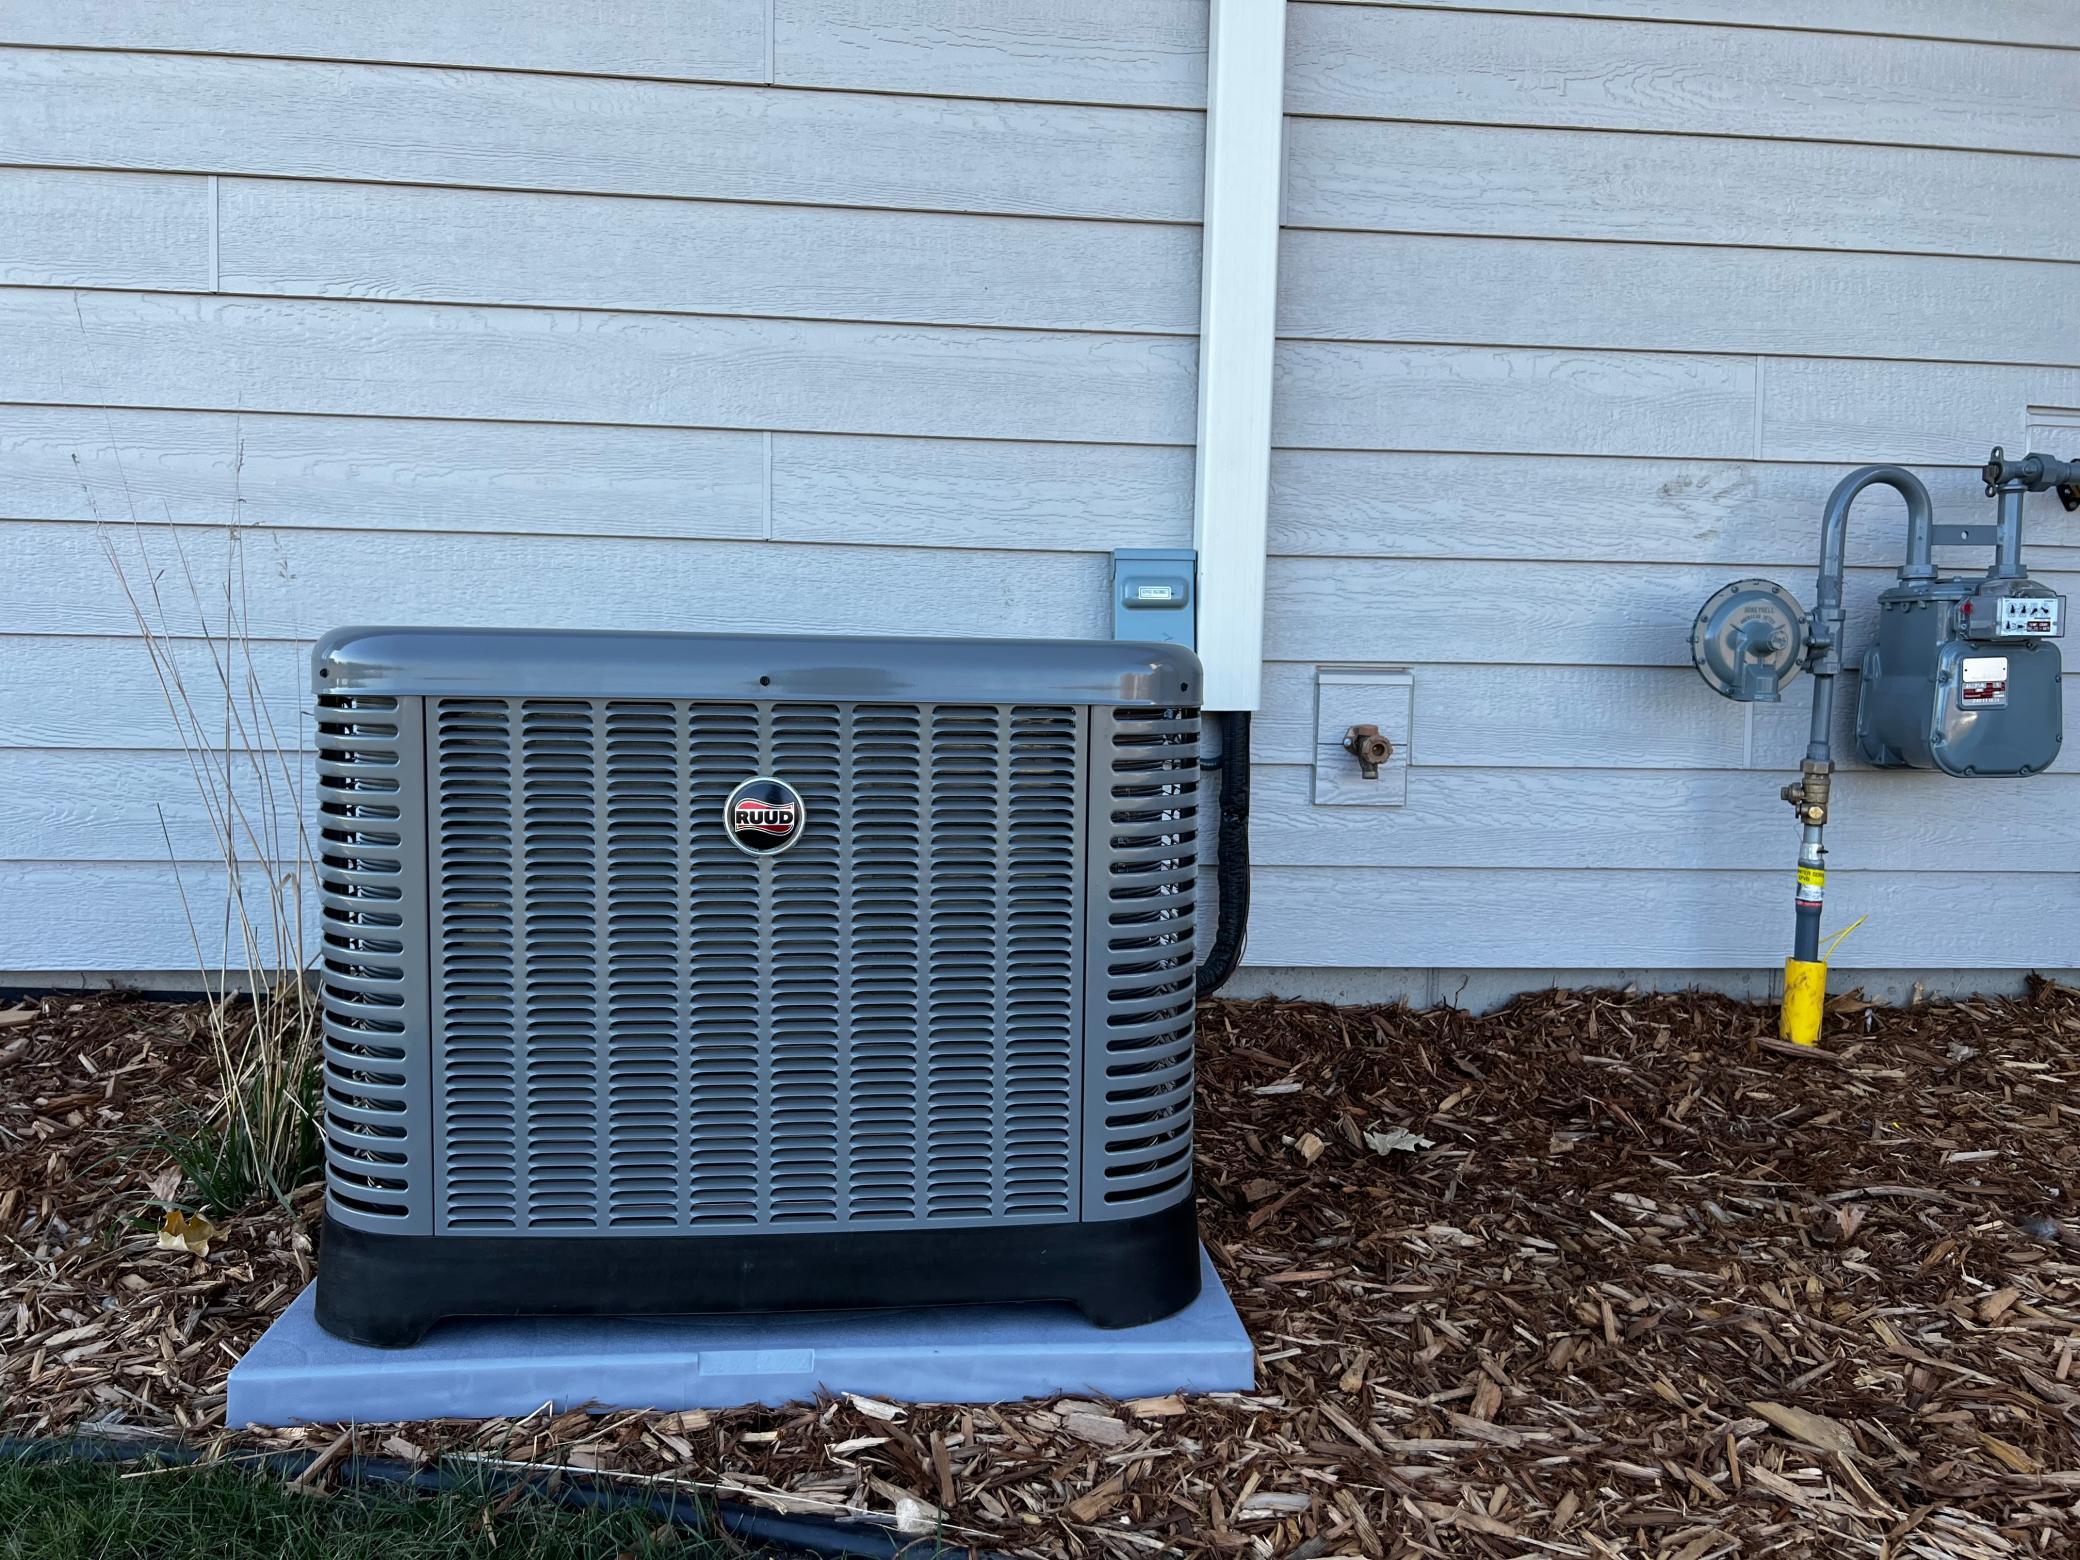
| Cooling | Central Air |
|---|---|
| Heating | Forced Air, Fireplace(s), In-Floor Heating |
| Appliances | Air-To-Air Exchanger, Gas Water Heater, Tankless Water Heater |
Exterior
| Roof | Age 8 Years or Less, Architectural Shingle, Asphalt |
|---|---|
| Construction Materials | Concrete, Frame |
Parking
| Parking Features | Attached Garage, Concrete, Floor Drain, Finished Garage, Garage Door Opener, Heated Garage, Insulated Garage |
|---|
Taxes
| Property | 1841 |
|---|
Area Information
| State | MN |
|---|---|
| County | Chippewa |
| City | Granite Falls |
| Zip Code | 56241 |
| Community Name | Highland Park 4th Add |
| School District | 2190 |
| High School | Yellow Medicine East |
| Listing VS Median (in Highland Park 4th Add) | |
Price: $588,000 low | high Med: $588,000 sqft: 1,850 low | high Med: 1,850 $ / sqft: $318 low | high Med: $318 On site: 37 low | high Med: 37 | |
Market Activity 56241
Request a showing
Request a showing
 Listings courtesy of Northstar MLS as distributed by MLS GRID.
Based on information submitted to the MLS GRID as of August 24, 2026 at 12:15:12 AM PDT All data is obtained from various sources and may not have been verified by broker or MLS GRID. Supplied Open House Information is subject to change without notice. All information should be independently reviewed and verified for accuracy. Properties may or may not be listed by the office/agent presenting the information.
The Digital Millennium Copyright Act of 1998, 17 U.S.C. § 512 (the “DMCA”) provides recourse for copyright owners who believe that material appearing on the Internet infringes their rights under U.S. copyright law. If you believe in good faith that any content or material made available in connection with our website or services infringes your copyright, you (or your agent) may send us a notice requesting that the content or material be removed, or access to it blocked. Notices must be sent in writing by email to DMCAnotice@MLSGrid.com.
Contact
Learn More About This Property

| State | MN |
|---|---|
| County | Chippewa |
| City | Granite Falls |
| Zip Code | 56241 |
| Community Name | Highland Park 4th Add |
| School District | 2190 |
| High School | Yellow Medicine East |
| Listing VS Median (in Highland Park 4th Add) | |
Price: $588,000 low | high Med: $588,000 sqft: 1,850 low | high Med: 1,850 $ / sqft: $318 low | high Med: $318 On site: 37 low | high Med: 37 | |