
10409 Peony Lane,Maple Grove, MN 55311
Maple Grove, MN 55311

Description
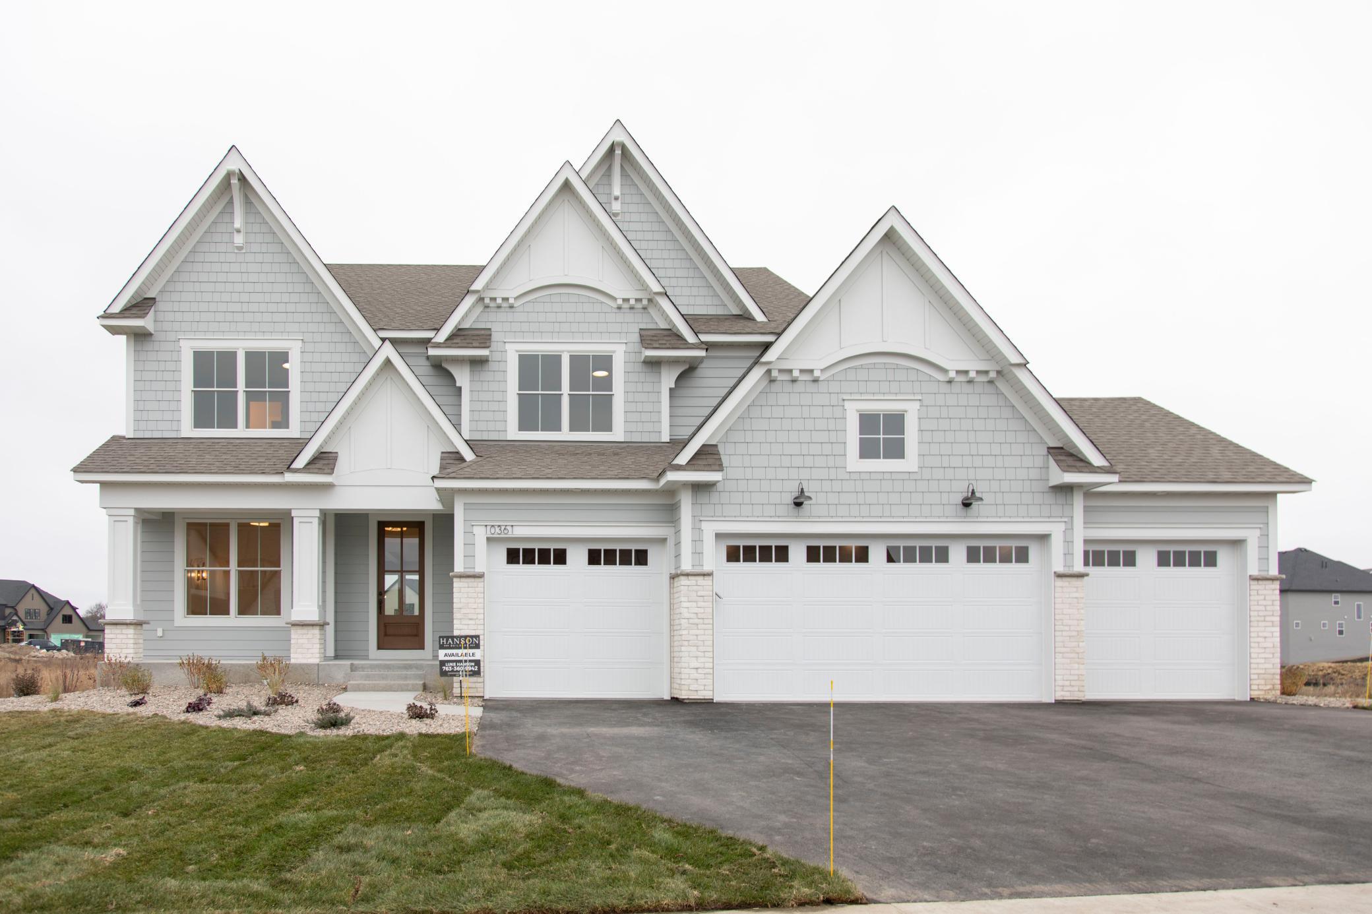
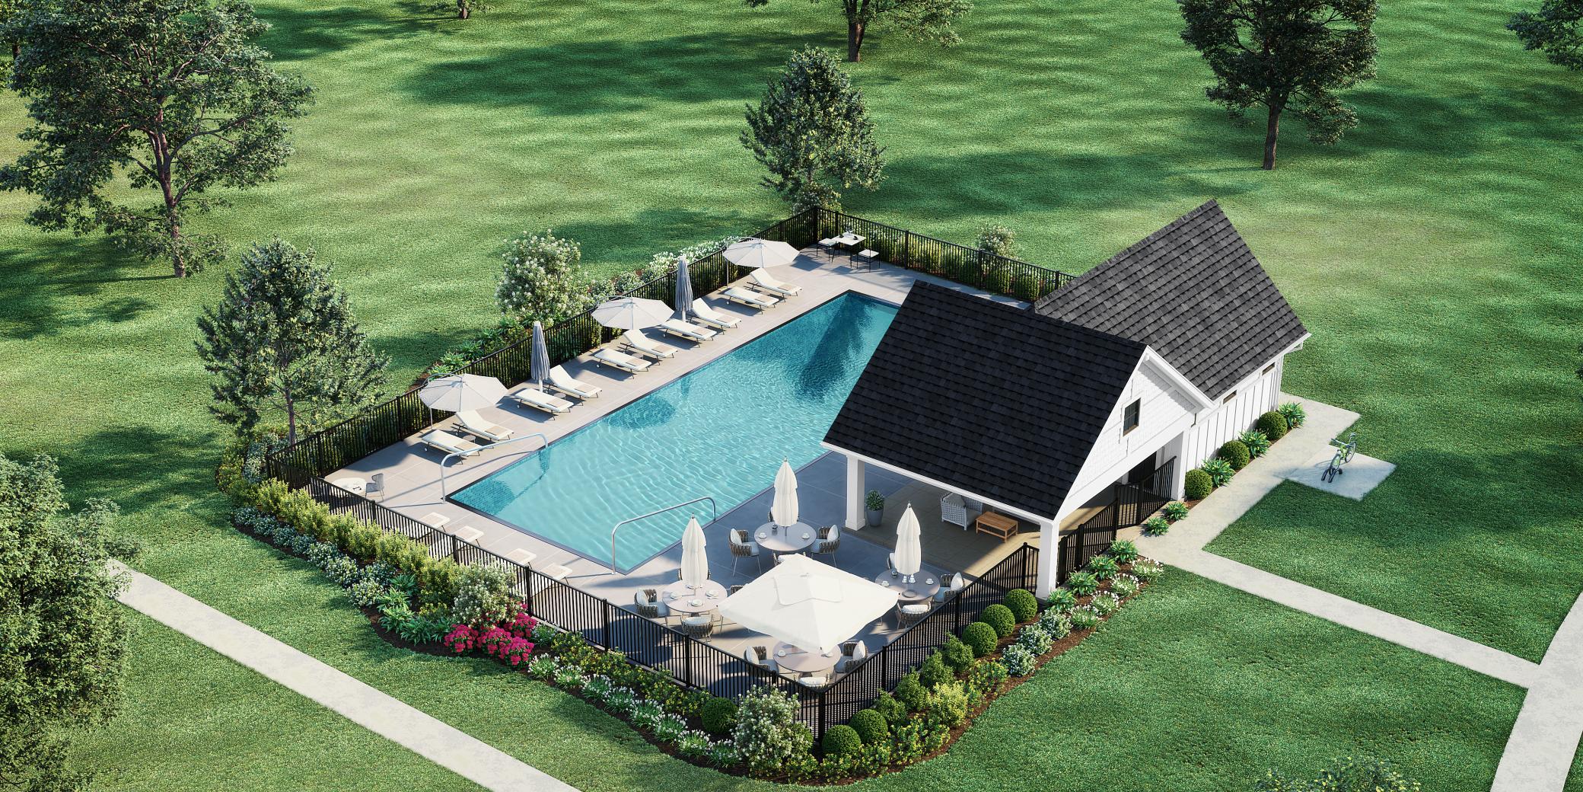
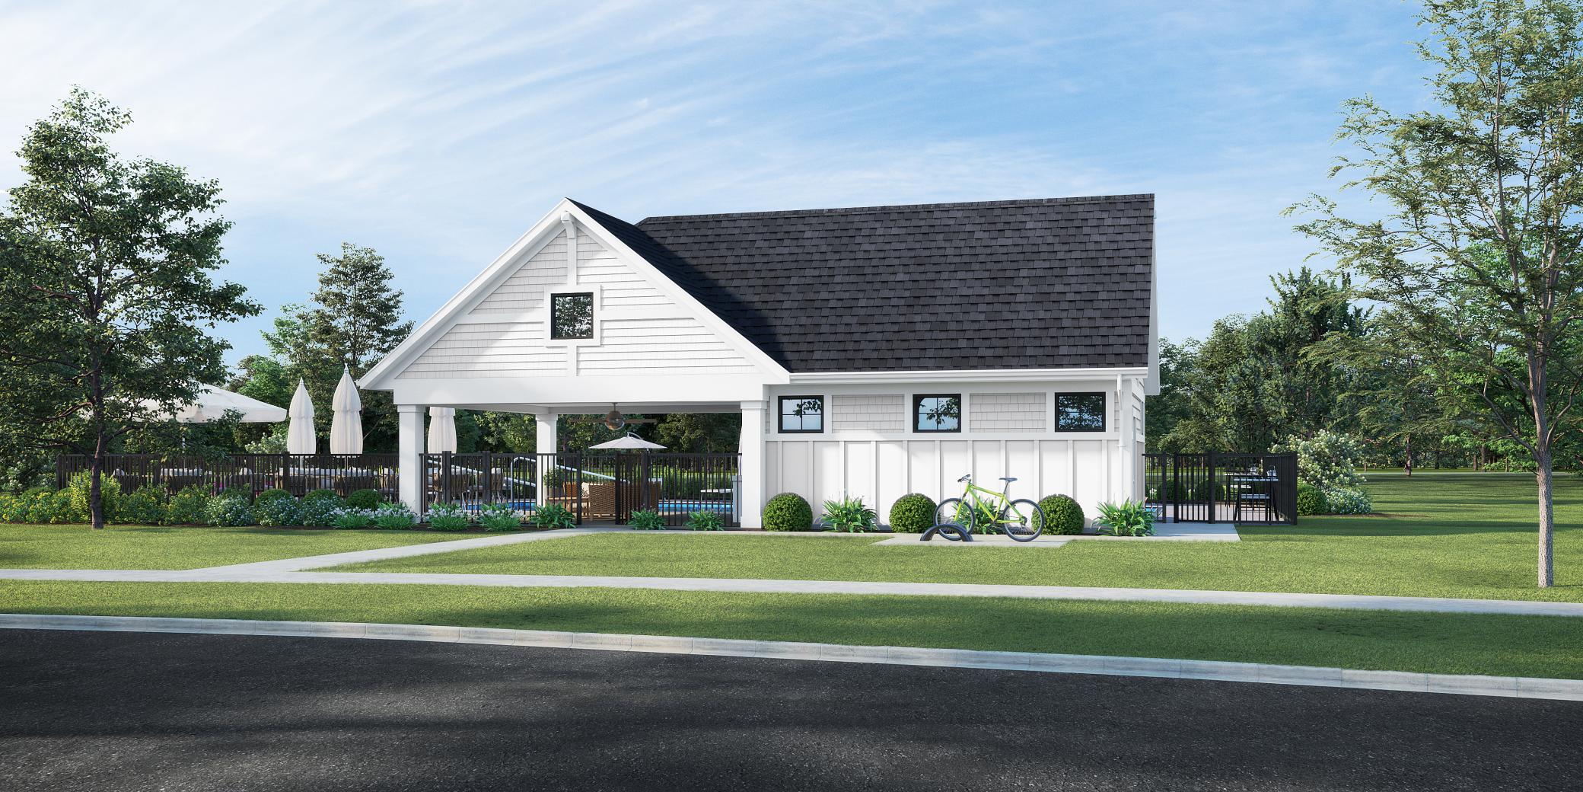
Discover one of HANSON BUILDERS most sought-after floor plans, thoughtfully designed with exceptional craftsmanship and modern style throughout. The custom kitchen is a standout feature, offering a large center island, custom-built cabinetry, walk-in pantry. The main level is highlighted by a stunning stone fireplace feature wall with built-in cabinetry and wood shelves with LED strip lighting, creating a warm and sophisticated gathering space. Upstairs, the home offers four spacious bedrooms including a private Owner’s Suite, a versatile bonus room, and convenient walk-through laundry. The finished lower level is built for entertaining and everyday enjoyment with a fifth bedroom, expansive family room, game room, wet bar, and an impressive indoor Sport Center perfect for year-round activities for all ages. Built with lasting quality, the home features James Hardie cement board siding and premium Marvin windows throughout. Residents of Evanswood enjoy access to a community pool and clubhouse, an upcoming new elementary school, and convenient proximity to Maple Grove High School. Hanson Builders also offers 13 remaining homesites in Evanswood featuring wooded, pond, creek, and walkout views.
Details
| MLS # | 7104786 |
|---|---|
| Listing Type | For Sale |
| Style | House |
| HOA Dues | $90 |
| Sub-Type | Resale |
| Status | Active |
| Year | 2027 |
| Days On Site | 48 |
| Listing Provided By | Edina Realty, Inc. | Lucas K Hanson |
Features
| Bed(s) | 5 |
|---|---|
| Bath(s) | 5 Total |
| SQ Feet | 4,692 |
| Garage | 4 |
| Basement | Y |
| Pool | Yes |
| Story(s) | 2 |
| Zoning | Residential-Single Family |
| Acreage | 0.27 |
Interior
| Cooling | Central Air |
|---|---|
| Heating | Forced Air |
| Appliances | Air-To-Air Exchanger, Cooktop, Dishwasher, Disposal, Dryer, Exhaust Fan, Gas Water Heater, Microwave, Refrigerator, Wall Oven, Washer |
Exterior
| Roof | Age 8 Years or Less, Asphalt, Pitched |
|---|---|
| Lot Features | Sod Included in Price, Tree Coverage - Light |
Parking
| Parking Features | Attached Garage, Concrete, Electric Vehicle Charging Station(s), Floor Drain, Finished Garage, Garage Door Opener, Heated Garage, Insulated Garage |
|---|
Taxes
| Property | 530 |
|---|
Area Information
| State | MN |
|---|---|
| County | Hennepin |
| City | Maple Grove |
| Zip Code | 55311 |
| Community Name | Evanswood |
| School District | 279 |
| High School | Osseo |
| Listing VS Median (in Evanswood) | |
Price: $1,405,000 low | high Med: $1,125,000 sqft: 4,692 low | high Med: 4,323 $ / sqft: $299 low | high Med: $260 On site: 48 low | high Med: 201 | |
Market Activity 55311
Request a showing
Request a showing
 Listings courtesy of Northstar MLS as distributed by MLS GRID.
Based on information submitted to the MLS GRID as of August 23, 2026 at 2:33:03 PM PDT All data is obtained from various sources and may not have been verified by broker or MLS GRID. Supplied Open House Information is subject to change without notice. All information should be independently reviewed and verified for accuracy. Properties may or may not be listed by the office/agent presenting the information.
The Digital Millennium Copyright Act of 1998, 17 U.S.C. § 512 (the “DMCA”) provides recourse for copyright owners who believe that material appearing on the Internet infringes their rights under U.S. copyright law. If you believe in good faith that any content or material made available in connection with our website or services infringes your copyright, you (or your agent) may send us a notice requesting that the content or material be removed, or access to it blocked. Notices must be sent in writing by email to DMCAnotice@MLSGrid.com.
Contact
Learn More About This Property

| State | MN |
|---|---|
| County | Hennepin |
| City | Maple Grove |
| Zip Code | 55311 |
| Community Name | Evanswood |
| School District | 279 |
| High School | Osseo |
| Listing VS Median (in Evanswood) | |
Price: $1,405,000 low | high Med: $1,125,000 sqft: 4,692 low | high Med: 4,323 $ / sqft: $299 low | high Med: $260 On site: 48 low | high Med: 201 | |
 | $1,275,00010401 Peony Lane NMaple Grove, MN 55311 |
 | $1,549,00010400 Peony Lane NMaple Grove, MN 55311 |
 | $1,525,00010382 Peony Lane NMaple Grove, MN 55311 |